



- Total Monthly Price
- $1,710 - $5,926
- Bedrooms
- Studio - 2Studio - 2 Beds
- Bathrooms
- 1 - 21 - 2 Baths
- Sq. Ft.
- 301 - 1,467 sq ft
Pricing and Floor Plans
S.3
Show Floor Plan Details Hide Floor Plan Details
Unable to load floor plan details.
B614
$1,750
301 Sq. Ft.
Now
C308
$1,710
301 Sq. Ft.
Sep. 28
C511
$1,735
301 Sq. Ft.
Sep. 29
S.4
Show Floor Plan Details Hide Floor Plan Details
Unable to load floor plan details.
B619
$1,980
373 Sq. Ft.
Oct. 15
New
S.2
Show Floor Plan Details Hide Floor Plan Details
Unable to load floor plan details.
S.3.1
Show Floor Plan Details Hide Floor Plan Details
Unable to load floor plan details.
S.1
Show Floor Plan Details Hide Floor Plan Details
Unable to load floor plan details.
S.1.A
Show Floor Plan Details Hide Floor Plan Details
Unable to load floor plan details.
S.1.1
Show Floor Plan Details Hide Floor Plan Details
Unable to load floor plan details.
S.5.A
Show Floor Plan Details Hide Floor Plan Details
Unable to load floor plan details.
S.6.A
Show Floor Plan Details Hide Floor Plan Details
Unable to load floor plan details.
0.4
Show Floor Plan Details Hide Floor Plan Details
Unable to load floor plan details.
C207
$2,400
494 Sq. Ft.
Now
C213
$2,400
494 Sq. Ft.
Now
B213
$2,499
494 Sq. Ft.
Sep. 30
B611
$2,379
494 Sq. Ft.
Oct. 8
1.11
Show Floor Plan Details Hide Floor Plan Details
Unable to load floor plan details.
C214
$2,671
488 Sq. Ft.
Now
C314
$2,511
488 Sq. Ft.
Oct. 31
0.1
Show Floor Plan Details Hide Floor Plan Details
Unable to load floor plan details.
C220
$2,774
588 Sq. Ft.
Now
A502
$2,639
588 Sq. Ft.
Oct. 31
0.2
Show Floor Plan Details Hide Floor Plan Details
Unable to load floor plan details.
A413
$2,349
498 Sq. Ft.
Now
TH.1.2
Show Floor Plan Details Hide Floor Plan Details
Unable to load floor plan details.
B205
$2,614
540 Sq. Ft.
Now
1.16
Show Floor Plan Details Hide Floor Plan Details
Unable to load floor plan details.
C202
$3,021
712 Sq. Ft.
Now
0.1.A
Show Floor Plan Details Hide Floor Plan Details
Unable to load floor plan details.
B307
$2,614
601 Sq. Ft.
Sep. 29
1.5
Show Floor Plan Details Hide Floor Plan Details
Unable to load floor plan details.
B419
$2,921
622 Sq. Ft.
Oct. 3
1.4
Show Floor Plan Details Hide Floor Plan Details
Unable to load floor plan details.
B412
$3,171
723 Sq. Ft.
Oct. 5
1.14
Show Floor Plan Details Hide Floor Plan Details
Unable to load floor plan details.
C626
$3,300
767 Sq. Ft.
Oct. 8
New
1.1
Show Floor Plan Details Hide Floor Plan Details
Unable to load floor plan details.
C326
$3,086
696 Sq. Ft.
Oct. 17
0.5
Show Floor Plan Details Hide Floor Plan Details
Unable to load floor plan details.
0.4.A
Show Floor Plan Details Hide Floor Plan Details
Unable to load floor plan details.
0.6
Show Floor Plan Details Hide Floor Plan Details
Unable to load floor plan details.
1.10.1
Show Floor Plan Details Hide Floor Plan Details
Unable to load floor plan details.
0.9
Show Floor Plan Details Hide Floor Plan Details
Unable to load floor plan details.
0.3
Show Floor Plan Details Hide Floor Plan Details
Unable to load floor plan details.
TH.1
Show Floor Plan Details Hide Floor Plan Details
Unable to load floor plan details.
0.7
Show Floor Plan Details Hide Floor Plan Details
Unable to load floor plan details.
TH.6
Show Floor Plan Details Hide Floor Plan Details
Unable to load floor plan details.
1.19
Show Floor Plan Details Hide Floor Plan Details
Unable to load floor plan details.
1.2
Show Floor Plan Details Hide Floor Plan Details
Unable to load floor plan details.
TH.3.A
Show Floor Plan Details Hide Floor Plan Details
Unable to load floor plan details.
TH.3
Show Floor Plan Details Hide Floor Plan Details
Unable to load floor plan details.
0.8
Show Floor Plan Details Hide Floor Plan Details
Unable to load floor plan details.
0.1.1
Show Floor Plan Details Hide Floor Plan Details
Unable to load floor plan details.
1.8
Show Floor Plan Details Hide Floor Plan Details
Unable to load floor plan details.
1.3
Show Floor Plan Details Hide Floor Plan Details
Unable to load floor plan details.
1.12
Show Floor Plan Details Hide Floor Plan Details
Unable to load floor plan details.
1.10
Show Floor Plan Details Hide Floor Plan Details
Unable to load floor plan details.
TH.4
Show Floor Plan Details Hide Floor Plan Details
Unable to load floor plan details.
1.1.2
Show Floor Plan Details Hide Floor Plan Details
Unable to load floor plan details.
1.1.A
Show Floor Plan Details Hide Floor Plan Details
Unable to load floor plan details.
TH.2
Show Floor Plan Details Hide Floor Plan Details
Unable to load floor plan details.
1.18
Show Floor Plan Details Hide Floor Plan Details
Unable to load floor plan details.
1.16.A
Show Floor Plan Details Hide Floor Plan Details
Unable to load floor plan details.
TH.5
Show Floor Plan Details Hide Floor Plan Details
Unable to load floor plan details.
1.6.1
Show Floor Plan Details Hide Floor Plan Details
Unable to load floor plan details.
1.15
Show Floor Plan Details Hide Floor Plan Details
Unable to load floor plan details.
1.17.1
Show Floor Plan Details Hide Floor Plan Details
Unable to load floor plan details.
1.14.1
Show Floor Plan Details Hide Floor Plan Details
Unable to load floor plan details.
1.17
Show Floor Plan Details Hide Floor Plan Details
Unable to load floor plan details.
1.13
Show Floor Plan Details Hide Floor Plan Details
Unable to load floor plan details.
1.9
Show Floor Plan Details Hide Floor Plan Details
Unable to load floor plan details.
1.6
Show Floor Plan Details Hide Floor Plan Details
Unable to load floor plan details.
2.15
Show Floor Plan Details Hide Floor Plan Details
Unable to load floor plan details.
C316
$5,091
1,113 Sq. Ft.
Oct. 5
2.15.1
Show Floor Plan Details Hide Floor Plan Details
Unable to load floor plan details.
C216
$5,201
992 Sq. Ft.
Oct. 6
2.16
Show Floor Plan Details Hide Floor Plan Details
Unable to load floor plan details.
C217
$5,926
1,227 Sq. Ft.
Dec. 5
New
2.20
Show Floor Plan Details Hide Floor Plan Details
Unable to load floor plan details.
2.10.1
Show Floor Plan Details Hide Floor Plan Details
Unable to load floor plan details.
2.3
Show Floor Plan Details Hide Floor Plan Details
Unable to load floor plan details.
2.14
Show Floor Plan Details Hide Floor Plan Details
Unable to load floor plan details.
2.14.A
Show Floor Plan Details Hide Floor Plan Details
Unable to load floor plan details.
2.19
Show Floor Plan Details Hide Floor Plan Details
Unable to load floor plan details.
2.11
Show Floor Plan Details Hide Floor Plan Details
Unable to load floor plan details.
2.11.A
Show Floor Plan Details Hide Floor Plan Details
Unable to load floor plan details.
2.1
Show Floor Plan Details Hide Floor Plan Details
Unable to load floor plan details.
2.9
Show Floor Plan Details Hide Floor Plan Details
Unable to load floor plan details.
2.10
Show Floor Plan Details Hide Floor Plan Details
Unable to load floor plan details.
2.2
Show Floor Plan Details Hide Floor Plan Details
Unable to load floor plan details.
2.17
Show Floor Plan Details Hide Floor Plan Details
Unable to load floor plan details.
2.4
Show Floor Plan Details Hide Floor Plan Details
Unable to load floor plan details.
2.12
Show Floor Plan Details Hide Floor Plan Details
Unable to load floor plan details.
2.18
Show Floor Plan Details Hide Floor Plan Details
Unable to load floor plan details.
2.16.1
Show Floor Plan Details Hide Floor Plan Details
Unable to load floor plan details.
2.7.A
Show Floor Plan Details Hide Floor Plan Details
Unable to load floor plan details.
2.8
Show Floor Plan Details Hide Floor Plan Details
Unable to load floor plan details.
2.13
Show Floor Plan Details Hide Floor Plan Details
Unable to load floor plan details.
2.6
Show Floor Plan Details Hide Floor Plan Details
Unable to load floor plan details.
Property Map
Select a unit to view pricing and availability
Details
Property Information
- Built in 2024
- 325 units7 stories
Fees & Policies
The fees below are based on community-supplied data and may exclude additional fees and utilities.
Utilities & Essentials
-
Utility Administration Fee$3.60 / mo
-
Package Management Service$30 / mo
-
SewerVaries / mo
-
ElectricVaries / mo
-
WaterVaries / mo
-
Liability InsuranceVaries / mo
-
TrashVaries / mo
One-Time Basics
Due at Application
-
Holding Deposit$350
-
Application Fee$45
Due at Move-In
-
Security Deposit$400
Electric Vehicle Parking
-
EV Parking$350 / mo
Comments
Max of 1
Parking
-
Reserved Parking$225 - $275 / mo
Comments
Max of 1
Additional Parking Options
-
Garage
Other Pets Allowed
-
Pet Deposit$300
-
Pet Rent$40 / mo
Dogs Allowed
-
Dogs Allowed
Max of 2
Restrictions
We do have breed restrictions, and invite you to contact our leasing office to learn more!
Comments
| Restrictions: We do have breed restrictions, and invite you to contact our leasing office to learn more!
Cats Allowed
-
Cats Allowed
Max of 2
Restrictions
None
Comments
| Restrictions: None
Bike Storage
-
Storage DepositN/A
-
Storage Rent$15 / mo
-
Storage Fee$15 / mo
Storage Unit
-
Storage DepositN/A
-
Storage Rent$75 / mo
Other Storage Fees
-
Storage$75 / mo
Property Fee Disclaimer: Based on community-supplied data and independent market research. Subject to change without notice. May exclude fees for mandatory or optional services and usage-based utilities.
Matterport 3D Tours
Explore Commute Options
Property Highlights
- Air Conditioning in Every Home
- Bike Racks
- Courtyard with a Pergola and Outdoor Kitchen
- Green Building
- High-End Vinyl Plank Flooring
- Large Closets
- Outdoor Cabana Seating
- Select Homes Feature Private Balconies
Apartment Features
- Air Conditioning
- Balcony
- Cable Ready
- Dishwasher
- Disposal
- Double Vanities
- Freezer
- Hardwood Floors
- Heating
- High Ceilings
- High Speed Internet Access
- Ice Maker
- Island Kitchen
- Kitchen
- Microwave
- Oven
- Quartz Countertops
- Range
- Recreation Room
- Refrigerator
- Stainless Steel Appliances
- Tub/Shower
- Views
- Walk-In Closets
- Washer/Dryer
Community Features
- Cabana
- Car Charging Station
- Clubhouse
- Composting
- Controlled Access
- Courtyard
- Elevator
- Fitness Center
- Gameroom
- Garages
- Grill
- Maintenance on site
- Multi Use Room
- Package Service
- Property Manager on Site
- Recycling
- Roof Terrace
- Sundeck
Map of Gables Queen Anne
Area Scores
Walkability
Exceptionally walkable
Transit
Good public transit
Driveability
Fairly drivable
Bikeability
Moderately bikeable
Walkability measures the walking distance to day-to-day needs.
Transit measures access to public transportation.
Driveability measures congestion, parking availability, and access to major roads.
Bikeability measures the suitability for cycling.
Soundscore™
Active
A Sound Score rating aggregates noise caused by vehicle traffic, airplane traffic and local sources.
Transit
Commuter Rail
11 min Drive

Commuter Rail
11 min Drive
Airport
30 min Drive

Airport
38 min Drive

Moving to Queen Anne, Seattle, WA
Shopping Centers
Shoppers will appreciate Gables Queen Anne proximity to Nickerson Business Park. Nickerson Business Park is 0.8 miles away.
Commuting
With a TransitScore of 70, Gables Queen Anne has good public transit, including 10 transit stops within 16.7 miles. Transit options include Seattle Center and Lake Union Park.
Parks and Recreation
Recreational activities near Gables Queen Anne are plentiful. Discover 5 parks within 2.1 miles, including Kerry Park And Viewpoint, Kinnear Park, and Seattle Children's Museum.
Airports
Living in Queen Anne provides easy access to Seattle-Tacoma International, located just 30 minutes from Gables Queen Anne. Another nearby airport is Seattle Paine Field International, located 22.9 miles away.
Local Education
Primary and Secondary Schools

Hay Elementary School
Grades K-5
Public

Alcuin School
Grades PK-5
Private

McClure Middle School
Grades 6-8
Public

Lincoln High School
Grades 9-12
Public
Fusion Academy Seattle
Grades 6-12
Private
Residential Consortium
Grades PK-12
Public
Data provided by GreatSchools.org © 2026. All rights reserved.

Colleges and Universities
| School | Commute Time (Distance) |
|---|---|
| Seattle Pacific University | Walk: 17 min (0.9 mi) |
| Golden Gate Univ., Seattle | Drive: 9 min (2.9 mi) |
| Seattle Central Comm. Coll. | Drive: 10 min (3.2 mi) |
| Seattle University | Drive: 11 min (3.7 mi) |
About Gables Queen Anne
Perched in the heart of Seattle's iconic upper Queen Anne neighborhood, Gables Queen Anne blends classic neighborhood charm with modern city living in one of Seattle's most walkable and sought-after locations. Just steps from local cafes, boutique…
shopping, scenic parks, and downtown Seattle, residents enjoy effortless access to everything that makes Queen Anne unique. An on-site Safeway, underground parking, and convenient commuter access make everyday life feel seamless, whether you are heading into the office, grabbing groceries, or meeting friends for dinner nearby.
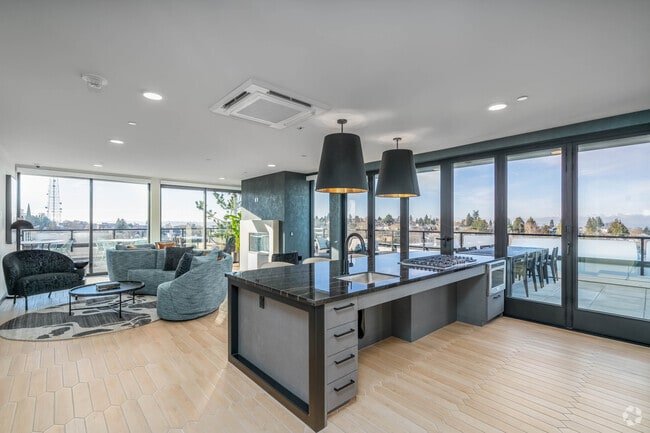
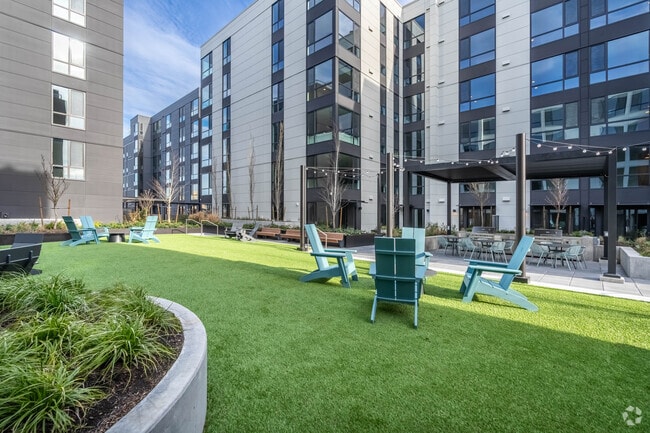
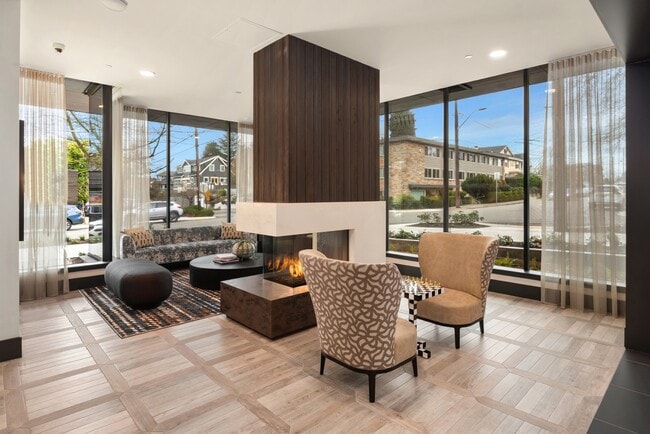
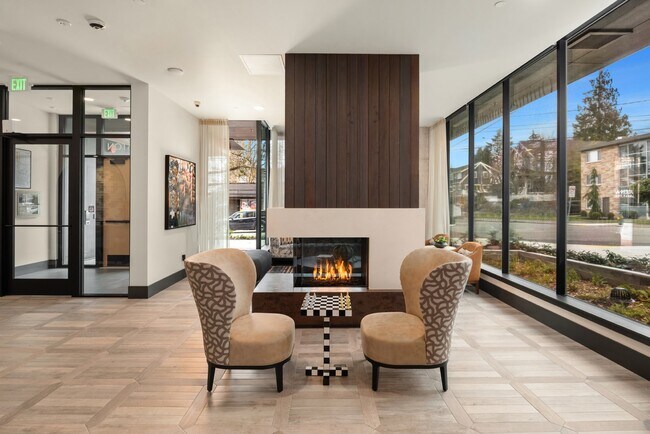
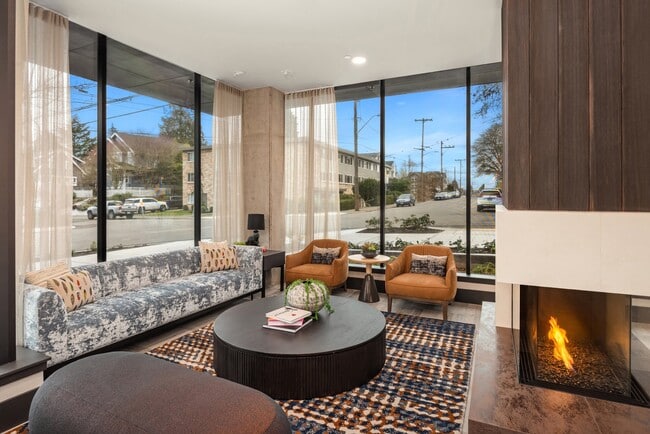
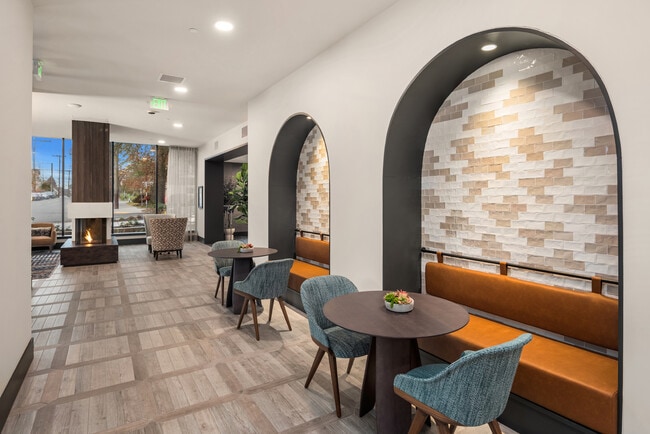
Inside the community, elevated amenities create a true urban retreat. Rooftop terraces with fire pits and outdoor kitchens showcase sweeping Seattle skyline views, while stylish lounges, co-working spaces, a game room, fitness studio, and beautifully designed gathering areas make it easy to relax or connect with neighbors. Apartment homes feature sophisticated finishes, modern kitchens, and thoughtfully designed interiors inspired by the timeless character of Queen Anne itself. At Gables Queen Anne, you are not just living in Seattle — you are living in one of its most beloved neighborhoods with comfort, convenience, and personality built into every detail.
Perched in the heart of Seattle's iconic upper Queen Anne neighborhood, Gables Queen Anne blends classic neighborhood charm with modern city living in one of Seattle's most walkable and sought-after locations. Just steps from local cafes, boutique shopping, scenic parks, and downtown Seattle, residents enjoy effortless access to everything that makes Queen Anne unique. An on-site Safeway, underground parking, and convenient commuter access make everyday life feel seamless, whether you are heading into the office, grabbing groceries, or meeting friends for dinner nearby.
Inside the community, elevated amenities create a true urban retreat. Rooftop terraces with fire pits and outdoor kitchens showcase sweeping Seattle skyline views, while stylish lounges, co-working spaces, a game room, fitness studio, and beautifully designed gathering areas make it easy to relax or connect with neighbors. Apartment homes feature sophisticated finishes, modern kitchens, and thoughtfully designed interiors inspired by the timeless character of Queen Anne itself. At Gables Queen Anne, you are not just living in Seattle — you are living in one of its most beloved neighborhoods with comfort, convenience, and personality built into every detail.
Gables Queen Anne is an apartment community in Seattle, WA
Contact
Seattle, WA 98109
- Sunday Closed
- Monday 10:00 AM – 6:00 PM
- Tuesday 9:00 AM – 6:00 PM
- Wednesday 10:00 AM – 7:00 PM
- Thursday 9:00 AM – 6:00 PM
- Friday 10:00 AM – 6:00 PM
- Saturday 10:00 AM – 5:00 PM

Renter Reviews
For Gables Queen Anne
3 Ratings & Reviews
-
8/3/26
Very Toxic Environment
Toxic environment, super toxic unprofessional staff. DO NOT waste your money! Tiny, feels like prison cell with toxic inmates.
Review from Apartments.com
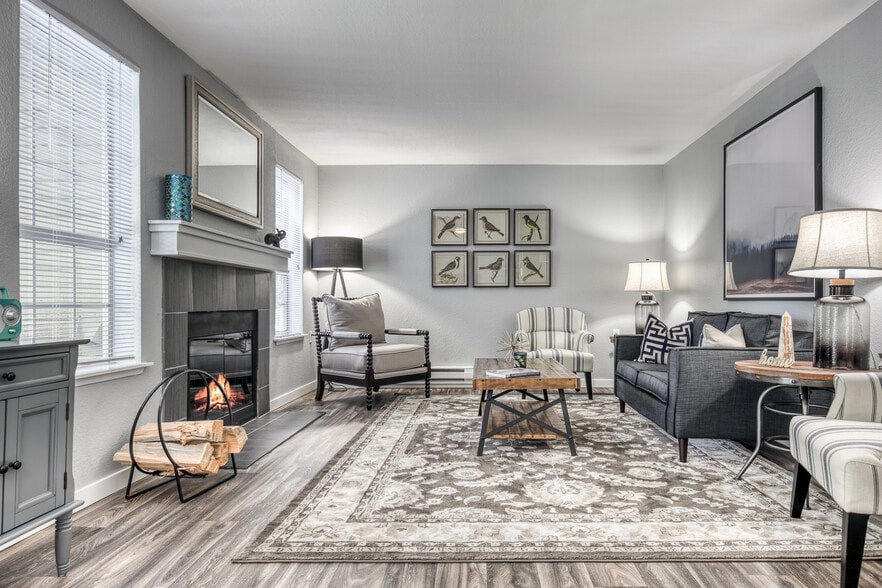
Gables Queen Anne Gallery

Nearby Properties You Might Like
Within 50 Miles of Gables Queen Anne
Find More Rentals in Seattle
Bedrooms
Other Types of Rentals
Seattle Apartments by Amenity
- Pet-Friendly Apartments in Seattle
- Furnished Apartments in Seattle
- Waterfront Apartments in Seattle
- Apartments with a Pool in Seattle
- Apartments with Wheelchair Access in Seattle
- Apartments with Washer & Dryer in Seattle
- Apartments with Utilities Included in Seattle
- Apartments with a Garage in Seattle
- Apartments with EV Charging in Seattle
- Apartments with a Virtual Tour in Seattle
Apartment Specialties
Apartments in your Budget
Find More Rentals Nearby…
Cities
Neighborhoods
Contact This Property
(470) 435-7767Languages: English
Open 10:00 AM – 5:00 PM Today