



Managed By

- Total Monthly Price
- $2,262 - $5,020
- Bedrooms
- Studio - 2Studio - 2 Beds
- Bathrooms
- 1 - 21 - 2 Baths
- Sq. Ft.
- 437 - 1,131 sq ft
Pricing and Floor Plans
Studio - e11.1
Show Floor Plan Details Hide Floor Plan Details
Unable to load floor plan details.
311
$2,262
524 Sq. Ft.
Now
Studio - e13.1
Show Floor Plan Details Hide Floor Plan Details
Unable to load floor plan details.
701
$2,344
539 Sq. Ft.
Now
Studio - e10.1
Show Floor Plan Details Hide Floor Plan Details
Unable to load floor plan details.
Studio - e7.1
Show Floor Plan Details Hide Floor Plan Details
Unable to load floor plan details.
Studio - e14.1
Show Floor Plan Details Hide Floor Plan Details
Unable to load floor plan details.
Studio - e16.1
Show Floor Plan Details Hide Floor Plan Details
Unable to load floor plan details.
Studio - MFTE - e17.1
Show Floor Plan Details Hide Floor Plan Details
Unable to load floor plan details.
Studio - e1.1
Show Floor Plan Details Hide Floor Plan Details
Unable to load floor plan details.
Studio - e3.1
Show Floor Plan Details Hide Floor Plan Details
Unable to load floor plan details.
Studio - MFTE - e18.1
Show Floor Plan Details Hide Floor Plan Details
Unable to load floor plan details.
Studio - MFTE - e22.1
Show Floor Plan Details Hide Floor Plan Details
Unable to load floor plan details.
Studio - e15.1
Show Floor Plan Details Hide Floor Plan Details
Unable to load floor plan details.
Studio - e9.1
Show Floor Plan Details Hide Floor Plan Details
Unable to load floor plan details.
Studio - MFTE - e20.1
Show Floor Plan Details Hide Floor Plan Details
Unable to load floor plan details.
Studio - e4.1
Show Floor Plan Details Hide Floor Plan Details
Unable to load floor plan details.
Studio - e6.1
Show Floor Plan Details Hide Floor Plan Details
Unable to load floor plan details.
Studio - e5.1
Show Floor Plan Details Hide Floor Plan Details
Unable to load floor plan details.
Studio - MFTE - e19.1
Show Floor Plan Details Hide Floor Plan Details
Unable to load floor plan details.
Studio - e2.1
Show Floor Plan Details Hide Floor Plan Details
Unable to load floor plan details.
Studio - e12.1
Show Floor Plan Details Hide Floor Plan Details
Unable to load floor plan details.
Studio - e8.1
Show Floor Plan Details Hide Floor Plan Details
Unable to load floor plan details.
Studio - MFTE - e21.1
Show Floor Plan Details Hide Floor Plan Details
Unable to load floor plan details.
1 Bed 1 Bath - a60.1
Show Floor Plan Details Hide Floor Plan Details
Unable to load floor plan details.
327
$2,668
633 Sq. Ft.
Now
1 Bed 1 Bath - a63.1
Show Floor Plan Details Hide Floor Plan Details
Unable to load floor plan details.
103
$2,877
768 Sq. Ft.
Now
1 Bed 1 Bath - a33.1
Show Floor Plan Details Hide Floor Plan Details
Unable to load floor plan details.
715
$2,895
629 Sq. Ft.
Now
1 Bed 1 Bath - a38.1
Show Floor Plan Details Hide Floor Plan Details
Unable to load floor plan details.
203
$2,898
676 Sq. Ft.
Now
1 Bed 1 Bath - a40.1
Show Floor Plan Details Hide Floor Plan Details
Unable to load floor plan details.
317
$2,911
584 Sq. Ft.
Now
1 Bed 1 Bath - a23.1
Show Floor Plan Details Hide Floor Plan Details
Unable to load floor plan details.
815
$2,930
538 Sq. Ft.
Now
1 Bed 1 Bath - a18.1
Show Floor Plan Details Hide Floor Plan Details
Unable to load floor plan details.
028
$3,194
793 Sq. Ft.
Now
1 Bed 1 Bath - a55.1
Show Floor Plan Details Hide Floor Plan Details
Unable to load floor plan details.
618
$2,678
602 Sq. Ft.
Oct. 7
1 Bed 1 Bath - a9.1
Show Floor Plan Details Hide Floor Plan Details
Unable to load floor plan details.
630
$3,741
735 Sq. Ft.
Oct. 19
New
1 Bed 1 Bath - a28.1
Show Floor Plan Details Hide Floor Plan Details
Unable to load floor plan details.
1 Bed 1 Bath - a52.1
Show Floor Plan Details Hide Floor Plan Details
Unable to load floor plan details.
1 Bed 1 Bath - a54.1
Show Floor Plan Details Hide Floor Plan Details
Unable to load floor plan details.
1 Bed 1 Bath - a56.1
Show Floor Plan Details Hide Floor Plan Details
Unable to load floor plan details.
1 Bed 1 Bath - a27.1
Show Floor Plan Details Hide Floor Plan Details
Unable to load floor plan details.
1 Bed 1 Bath - a53.1
Show Floor Plan Details Hide Floor Plan Details
Unable to load floor plan details.
1 Bed 1 Bath - a57.1
Show Floor Plan Details Hide Floor Plan Details
Unable to load floor plan details.
1 Bed 1 Bath - a13.1
Show Floor Plan Details Hide Floor Plan Details
Unable to load floor plan details.
1 Bed 1 Bath - a29.1
Show Floor Plan Details Hide Floor Plan Details
Unable to load floor plan details.
1 Bed 1 Bath - MFTE - a79.1
Show Floor Plan Details Hide Floor Plan Details
Unable to load floor plan details.
1 Bed 1 Bath - a35.1
Show Floor Plan Details Hide Floor Plan Details
Unable to load floor plan details.
1 Bed 1 Bath - MFTE - a82.1
Show Floor Plan Details Hide Floor Plan Details
Unable to load floor plan details.
1 Bed 1 Bath - a67.1
Show Floor Plan Details Hide Floor Plan Details
Unable to load floor plan details.
1 Bed 1 Bath - a25.1
Show Floor Plan Details Hide Floor Plan Details
Unable to load floor plan details.
1 Bed 1 Bath - a19.1
Show Floor Plan Details Hide Floor Plan Details
Unable to load floor plan details.
1 Bed 1 Bath - a20.1
Show Floor Plan Details Hide Floor Plan Details
Unable to load floor plan details.
1 Bed 1 Bath - a31.1
Show Floor Plan Details Hide Floor Plan Details
Unable to load floor plan details.
1 Bed 1 Bath - a10.1
Show Floor Plan Details Hide Floor Plan Details
Unable to load floor plan details.
1 Bed 1 Bath - a64.1
Show Floor Plan Details Hide Floor Plan Details
Unable to load floor plan details.
1 Bed 1 Bath - a16.1
Show Floor Plan Details Hide Floor Plan Details
Unable to load floor plan details.
1 Bed 1 Bath + Den - a41.1
Show Floor Plan Details Hide Floor Plan Details
Unable to load floor plan details.
1 Bed 1 Bath + Den - a43.1
Show Floor Plan Details Hide Floor Plan Details
Unable to load floor plan details.
1 Bed 1 Bath - a46.1
Show Floor Plan Details Hide Floor Plan Details
Unable to load floor plan details.
1 Bed 1 Bath - MFTE - a87.1
Show Floor Plan Details Hide Floor Plan Details
Unable to load floor plan details.
1 Bed 1 Bath - a47.1
Show Floor Plan Details Hide Floor Plan Details
Unable to load floor plan details.
1 Bed 1 Bath - a39.1
Show Floor Plan Details Hide Floor Plan Details
Unable to load floor plan details.
1 Bed 1 Bath - a48.1
Show Floor Plan Details Hide Floor Plan Details
Unable to load floor plan details.
1 Bed 1 Bath - MFTE - a88.1
Show Floor Plan Details Hide Floor Plan Details
Unable to load floor plan details.
1 Bed 1 Bath - a49.1
Show Floor Plan Details Hide Floor Plan Details
Unable to load floor plan details.
1 Bed 1 Bath - MFTE - a83.1
Show Floor Plan Details Hide Floor Plan Details
Unable to load floor plan details.
1 Bed 1 Bath - a50.1
Show Floor Plan Details Hide Floor Plan Details
Unable to load floor plan details.
1 Bed 1 Bath - a24.1
Show Floor Plan Details Hide Floor Plan Details
Unable to load floor plan details.
1 Bed 1 Bath - MFTE - a77.1
Show Floor Plan Details Hide Floor Plan Details
Unable to load floor plan details.
1 Bed 1 Bath - MFTE - a89.1
Show Floor Plan Details Hide Floor Plan Details
Unable to load floor plan details.
1 Bed 1 Bath - MFTE - a90.1
Show Floor Plan Details Hide Floor Plan Details
Unable to load floor plan details.
1 Bed 1 Bath - a51.1
Show Floor Plan Details Hide Floor Plan Details
Unable to load floor plan details.
1 Bed 1 Bath - MFTE - a91.1
Show Floor Plan Details Hide Floor Plan Details
Unable to load floor plan details.
1 Bed 1 Bath - MFTE - a84.1
Show Floor Plan Details Hide Floor Plan Details
Unable to load floor plan details.
1 Bed 1 Bath - MFTE - a92.1
Show Floor Plan Details Hide Floor Plan Details
Unable to load floor plan details.
1 Bed 1 Bath - a58.1
Show Floor Plan Details Hide Floor Plan Details
Unable to load floor plan details.
1 Bed 1 Bath - MFTE - a93.1
Show Floor Plan Details Hide Floor Plan Details
Unable to load floor plan details.
1 Bed 1 Bath - MFTE - a81.1
Show Floor Plan Details Hide Floor Plan Details
Unable to load floor plan details.
1 Bed 1 Bath - a59.1
Show Floor Plan Details Hide Floor Plan Details
Unable to load floor plan details.
1 Bed 1 Bath - MFTE - a94.1
Show Floor Plan Details Hide Floor Plan Details
Unable to load floor plan details.
1 Bed 1 Bath - a34.1
Show Floor Plan Details Hide Floor Plan Details
Unable to load floor plan details.
1 Bed 1 Bath - a14.1
Show Floor Plan Details Hide Floor Plan Details
Unable to load floor plan details.
1 Bed 1 Bath - a36.1
Show Floor Plan Details Hide Floor Plan Details
Unable to load floor plan details.
1 Bed 1 Bath - a37.1
Show Floor Plan Details Hide Floor Plan Details
Unable to load floor plan details.
1 Bed 1 Bath - a61.1
Show Floor Plan Details Hide Floor Plan Details
Unable to load floor plan details.
1 Bed 1 Bath - a65.1
Show Floor Plan Details Hide Floor Plan Details
Unable to load floor plan details.
1 Bed 1 Bath - a62.1
Show Floor Plan Details Hide Floor Plan Details
Unable to load floor plan details.
1 Bed 1 Bath - MFTE - a95.1
Show Floor Plan Details Hide Floor Plan Details
Unable to load floor plan details.
1 Bed 1 Bath - a66.1
Show Floor Plan Details Hide Floor Plan Details
Unable to load floor plan details.
1 Bed 1 Bath - MFTE - a96.1
Show Floor Plan Details Hide Floor Plan Details
Unable to load floor plan details.
1 Bed 1 Bath - a1.1
Show Floor Plan Details Hide Floor Plan Details
Unable to load floor plan details.
1 Bed 1 Bath - MFTE - a69.1
Show Floor Plan Details Hide Floor Plan Details
Unable to load floor plan details.
1 Bed 1 Bath - a5.1
Show Floor Plan Details Hide Floor Plan Details
Unable to load floor plan details.
1 Bed 1 Bath - a6.1
Show Floor Plan Details Hide Floor Plan Details
Unable to load floor plan details.
1 Bed 1 Bath - MFTE - a70.1
Show Floor Plan Details Hide Floor Plan Details
Unable to load floor plan details.
1 Bed 1 Bath - a26.1
Show Floor Plan Details Hide Floor Plan Details
Unable to load floor plan details.
1 Bed 1 Bath - MFTE - a78.1
Show Floor Plan Details Hide Floor Plan Details
Unable to load floor plan details.
1 Bed 1 Bath - a7.1
Show Floor Plan Details Hide Floor Plan Details
Unable to load floor plan details.
1 Bed 1 Bath - a8.1
Show Floor Plan Details Hide Floor Plan Details
Unable to load floor plan details.
1 Bed 1 Bath - a30.1
Show Floor Plan Details Hide Floor Plan Details
Unable to load floor plan details.
1 Bed 1 Bath - MFTE - a76.1
Show Floor Plan Details Hide Floor Plan Details
Unable to load floor plan details.
1 Bed 1 Bath - a22.1
Show Floor Plan Details Hide Floor Plan Details
Unable to load floor plan details.
1 Bed 1 Bath - a21.1
Show Floor Plan Details Hide Floor Plan Details
Unable to load floor plan details.
1 Bed 1 Bath - a17.1
Show Floor Plan Details Hide Floor Plan Details
Unable to load floor plan details.
1 Bed 1 Bath - a11.1
Show Floor Plan Details Hide Floor Plan Details
Unable to load floor plan details.
1 Bed 1 Bath - MFTE - a72.1
Show Floor Plan Details Hide Floor Plan Details
Unable to load floor plan details.
1 Bed 1 Bath - a12.1
Show Floor Plan Details Hide Floor Plan Details
Unable to load floor plan details.
1 Bed 1 Bath - a32.1
Show Floor Plan Details Hide Floor Plan Details
Unable to load floor plan details.
1 Bed 1 Bath - MFTE - a80.1
Show Floor Plan Details Hide Floor Plan Details
Unable to load floor plan details.
1 Bed 1 Bath - a2.1
Show Floor Plan Details Hide Floor Plan Details
Unable to load floor plan details.
1 Bed 1 Bath - MFTE - a73.1
Show Floor Plan Details Hide Floor Plan Details
Unable to load floor plan details.
1 Bed 1 Bath - a3.1
Show Floor Plan Details Hide Floor Plan Details
Unable to load floor plan details.
1 Bed 1 Bath - MFTE - a74.1
Show Floor Plan Details Hide Floor Plan Details
Unable to load floor plan details.
1 Bed 1 Bath - a4.1
Show Floor Plan Details Hide Floor Plan Details
Unable to load floor plan details.
1 Bed 1 Bath - MFTE - a75.1
Show Floor Plan Details Hide Floor Plan Details
Unable to load floor plan details.
1 Bed 1 Bath - a15.1
Show Floor Plan Details Hide Floor Plan Details
Unable to load floor plan details.
1 Bed 1 Bath + Den - a45.1
Show Floor Plan Details Hide Floor Plan Details
Unable to load floor plan details.
1 Bed 1 Bath - a68.1
Show Floor Plan Details Hide Floor Plan Details
Unable to load floor plan details.
1 Bed 1 Bath + Den - a42.1
Show Floor Plan Details Hide Floor Plan Details
Unable to load floor plan details.
1 Bed 1 Bath + Den - MFTE - a85.1
Show Floor Plan Details Hide Floor Plan Details
Unable to load floor plan details.
1 Bed 1 Bath + Den - MFTE - a86.1
Show Floor Plan Details Hide Floor Plan Details
Unable to load floor plan details.
1 Bed 1 Bath + Den - a44.1
Show Floor Plan Details Hide Floor Plan Details
Unable to load floor plan details.
1 Bed 1 Bath - a1.2
Show Floor Plan Details Hide Floor Plan Details
Unable to load floor plan details.
2 Bed 2 Bath - b10.2
Show Floor Plan Details Hide Floor Plan Details
Unable to load floor plan details.
628
$5,020
1,096 Sq. Ft.
Sep. 30
2 Bed 2 Bath - b6.2
Show Floor Plan Details Hide Floor Plan Details
Unable to load floor plan details.
2 Bed 2 Bath - b4.2
Show Floor Plan Details Hide Floor Plan Details
Unable to load floor plan details.
2 Bed 2 Bath - b2.2
Show Floor Plan Details Hide Floor Plan Details
Unable to load floor plan details.
2 Bed 2 Bath - b1.2
Show Floor Plan Details Hide Floor Plan Details
Unable to load floor plan details.
2 Bed 2 Bath - b9.2
Show Floor Plan Details Hide Floor Plan Details
Unable to load floor plan details.
2 Bed 2 Bath - b7.2
Show Floor Plan Details Hide Floor Plan Details
Unable to load floor plan details.
2 Bed 2 Bath - b3.2
Show Floor Plan Details Hide Floor Plan Details
Unable to load floor plan details.
2 Bed 2 Bath - b5.2
Show Floor Plan Details Hide Floor Plan Details
Unable to load floor plan details.
2 Bed 2 Bath - MFTE - b11.2
Show Floor Plan Details Hide Floor Plan Details
Unable to load floor plan details.
2 Bed 2 Bath - MFTE - b13.2
Show Floor Plan Details Hide Floor Plan Details
Unable to load floor plan details.
2 Bed 2 Bath - b8.2
Show Floor Plan Details Hide Floor Plan Details
Unable to load floor plan details.
2 Bed 2 Bath - MFTE - b12.2
Show Floor Plan Details Hide Floor Plan Details
Unable to load floor plan details.
Property Map
Select a unit to view pricing and availability
Details
Lease Term Options
- 12 - 14 Month Leases
Property Information
- Built in 2023
- 207 units6 stories
Fees & Policies
The fees below are based on community-supplied data and may exclude additional fees and utilities.
Utilities & Essentials
-
Utility - Pest Control Service$2 / mo
-
Rent Billing Fee$2.14 / mo
-
Utility - Administrative Billing Fee$5 / mo
-
Utility - Sewer ServiceUsage-Based / mo
-
Utility - Water ServiceUsage-Based / mo
-
Utility - Trash ServiceUsage-Based / mo
-
Utility - Common Area BillingUsage-Based / mo
-
Utility - Gas ServiceUsage-Based / mo
-
Utility - Electric ServiceVaries / mo
-
Renter Provided Liability InsuranceVaries / mo
One-Time Basics
Due at Application
-
Holding Fee$150
-
Application - Fee$26
Due at Move-In
-
Security Deposit - Standard$300
Motorcycle
-
Parking - Motorcycle$150 / mo
Comments
Max of 2
Parking
-
Parking - Reserved$325 - $400 / mo
Comments
Max of 4
Other Pets Allowed
-
Pet Deposit (refundable)$400
-
Pet Rent$50 / mo
-
Rentable Item - Storage Space$50 / mo
-
Rentable Item - Bicycle Storage$50 / mo
Personalized Add-Ons
-
Renters Liability Insurance - Property Program$20.60 / mo
-
Utility - Cable TV ServiceVaries / mo
-
Utility - Internet Service (Optional)Varies / mo
Property Fee Disclaimer: Based on community-supplied data and independent market research. Subject to change without notice. May exclude fees for mandatory or optional services and usage-based utilities.
Matterport 3D Tours
Explore Commute Options
Apartment Features
- Air Conditioning
- Balcony
- Cable Ready
- Dishwasher
- Disposal
- Handrails
- Hardwood Floors
- Heating
- Island Kitchen
- Kitchen
- Microwave
- Oven
- Pantry
- Patio
- Range
- Refrigerator
- Security System
- Storage Space
- Tub/Shower
- Vaulted Ceiling
- Views
- Vinyl Flooring
- Walk-In Closets
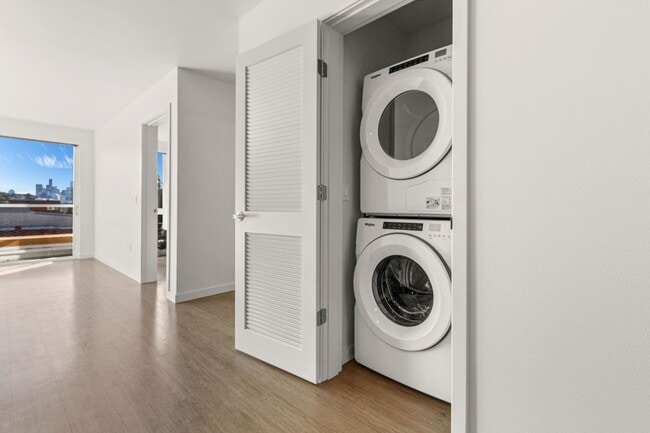
- Washer/Dryer
- Wheelchair Accessible (Rooms)
- Window Coverings
Community Features
- 24 Hour Access
- Bicycle Storage
- Business Center
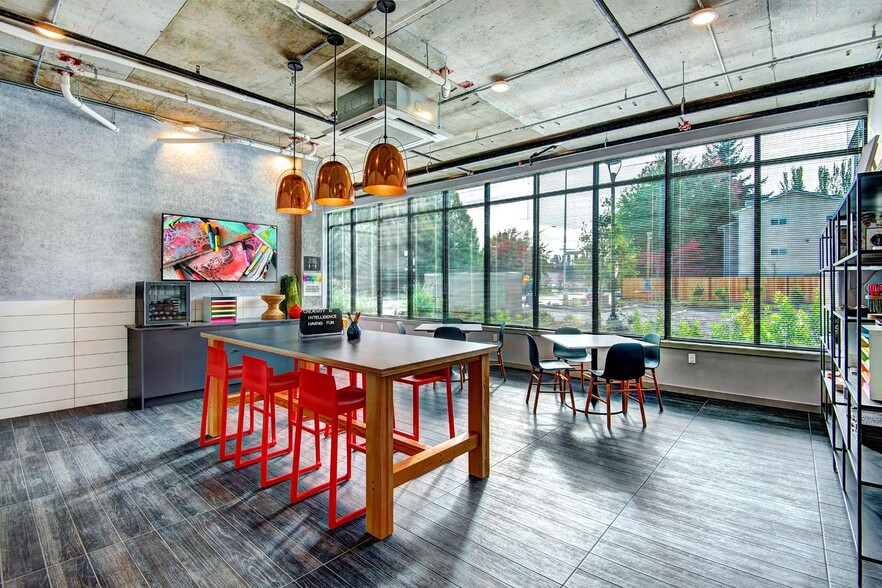
- Clubhouse
- Controlled Access
- Courtyard
- Elevator
- Fitness Center
- Income Restricted
- Maintenance on site
- Package Service
- Property Manager on Site
- Recycling
- Roof Terrace
- Storage Space
Map of Liza Eastlake
Area Scores
Walkability
Exceptionally walkable
Transit
Good public transit
Driveability
Exceptionally drivable
Bikeability
Fairly bikeable
Walkability measures the walking distance to day-to-day needs.
Transit measures access to public transportation.
Driveability measures congestion, parking availability, and access to major roads.
Bikeability measures the suitability for cycling.
Soundscore™
Busy
A Sound Score rating aggregates noise caused by vehicle traffic, airplane traffic and local sources.
Transit
Subway
5 min Drive

Commuter Rail
8 min Drive

Airport
27 min Drive

Airport
33 min Drive
Moving to Eastlake, Seattle, WA
Shopping Centers
Shoppers will appreciate Liza Eastlake proximity to Lake Union Piers. Lake Union Piers is 1.2 miles away.
Commuting
With a TransitScore of 70, Liza Eastlake has good public transit, including 10 transit stops within 15.1 miles. Transit options include Fairview & Campus Drive and Lake Union Park.
Parks and Recreation
Recreational activities near Liza Eastlake are plentiful. Discover 5 parks within 2.2 miles, including Interlaken Park, Volunteer Park, and Northwest Seaport Maritime Heritage Center.
Airports
Living in Eastlake provides easy access to Seattle-Tacoma International, located just 26 minutes from Liza Eastlake. Another nearby airport is Seattle Paine Field International, located 21.2 miles away.
Local Education
Primary and Secondary Schools

Montlake Elementary School
Grades K-5
Public

Lowell Elementary School
Grades PK-5
Public

Bertschi School
Grades PK-5
Private

Hamilton International Middle School
Grades 6-8
Public

Edmonds S. Meany Middle School
Grades 6-8
Public
Garfield High School
Grades 9-12
Public
Seattle Preparatory School
Grades 9-12
Private
UW Early Entrance Program
Grades 9-12
Public
Fusion Academy Seattle
Grades 6-12
Private
Data provided by GreatSchools.org © 2026. All rights reserved.

Colleges and Universities
| School | Commute Time (Distance) |
|---|---|
| University of Washington | Drive: 6 min (2 mi) |
| Seattle Central Comm. Coll. | Drive: 6 min (2.5 mi) |
| Golden Gate Univ., Seattle | Drive: 5 min (2.6 mi) |
| Seattle Pacific University | Drive: 12 min (3.7 mi) |
About Liza Eastlake
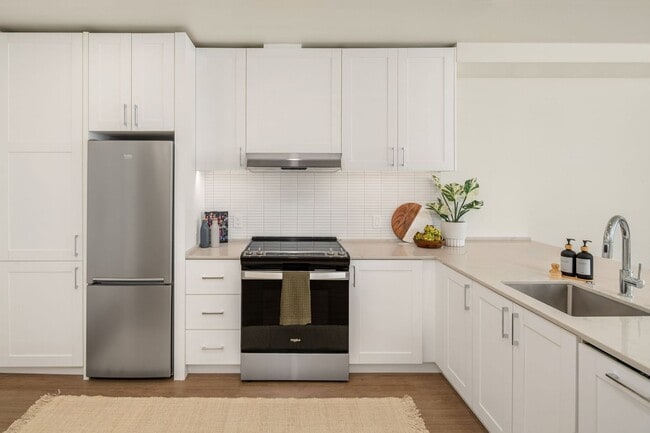
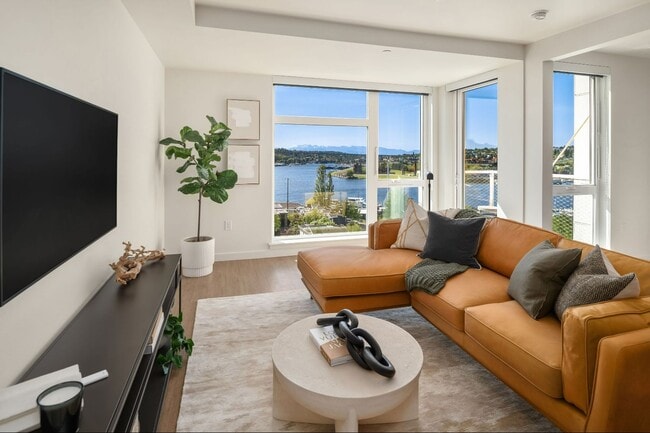
Liza Eastlake brings modern comfort and elevated design to Seattle?s Eastlake neighborhood. The boutique-style community offers studio, one-, and two-bedroom apartment homes thoughtfully designed with contemporary finishes and smart layouts. Awarded…
the Living Building Challenge ? Petal certification, Liza Eastlake residents enjoy a lifestyle where they live well and do good without compromise. Their daily routine is supported by unique sustainable features, from net-positive energy systems to a rooftop bee apiary that brings nature right to each doorstep. Whether enjoying the fresh air in the garden spaces or admiring the water reuse systems that keep the landscaping lush, every detail here is intentional.
This information is a general overview of potential costs. For a complete list of fees, visit our property website. Prices are subject to change and may vary based on move-in date and lease term. Some apartment homes may require prequalification if required by any applicable affordability program. Standard security deposit subject to change based on screening results; total security deposit(s) will not exceed any maximum prescribed by applicable law. Resident may be responsible for maintaining insurance or covering related costs. Some fees may not apply to apartment homes receiving subsidies or subject to an affordability program. Resident is responsible for damages that exceed ordinary wear and tear. Some items may be taxed under applicable law. This form does not modify the lease, and all fees are subject to the lease. Additional fees may apply as detailed in the lease. A sample lease may be requested prior to application. Residents may be responsible for utilities and related fees, per the lease. Lease terms and available options are subject to change and may vary based on apartment home availability and any applicable program requirements. In the event of any informational conflict, the lease governs.
Liza Eastlake brings modern comfort and elevated design to Seattle?s Eastlake neighborhood. The boutique-style community offers studio, one-, and two-bedroom apartment homes thoughtfully designed with contemporary finishes and smart layouts. Awarded the Living Building Challenge ? Petal certification, Liza Eastlake residents enjoy a lifestyle where they live well and do good without compromise. Their daily routine is supported by unique sustainable features, from net-positive energy systems to a rooftop bee apiary that brings nature right to each doorstep. Whether enjoying the fresh air in the garden spaces or admiring the water reuse systems that keep the landscaping lush, every detail here is intentional.
This information is a general overview of potential costs. For a complete list of fees, visit our property website. Prices are subject to change and may vary based on move-in date and lease term. Some apartment homes may require prequalification if required by any applicable affordability program. Standard security deposit subject to change based on screening results; total security deposit(s) will not exceed any maximum prescribed by applicable law. Resident may be responsible for maintaining insurance or covering related costs. Some fees may not apply to apartment homes receiving subsidies or subject to an affordability program. Resident is responsible for damages that exceed ordinary wear and tear. Some items may be taxed under applicable law. This form does not modify the lease, and all fees are subject to the lease. Additional fees may apply as detailed in the lease. A sample lease may be requested prior to application. Residents may be responsible for utilities and related fees, per the lease. Lease terms and available options are subject to change and may vary based on apartment home availability and any applicable program requirements. In the event of any informational conflict, the lease governs.
Liza Eastlake is an apartment community in Seattle, WA
Contact
Seattle, WA 98102
- Sunday Closed
- Monday 9:00 AM – 6:00 PM
- Tuesday 9:00 AM – 6:00 PM
- Wednesday 9:00 AM – 6:00 PM
- Thursday 9:00 AM – 6:00 PM
- Friday 9:00 AM – 6:00 PM
- Saturday 10:00 AM – 5:00 PM
Renter Reviews
For Liza Eastlake
2 Ratings & Reviews
-
11/6/25
It was great and now its under poor mgmt
Beautiful building, but going under quickly thanks to new, chaotic management. Many of us decided to live here bc of friendly, concierge-like service of prior managment, and now it's like a motel.
Review from Apartments.com
Property Manager at Liza Eastlake responded to this review
Hi,
Resident satisfaction means a lot to us, and we truly value the opportunity to understand your concerns better. Whenever you have a moment, you can reach out to info@secpropres.com. We look forward to connecting with you soon.
Best regards,…
SPR Customer Care Team
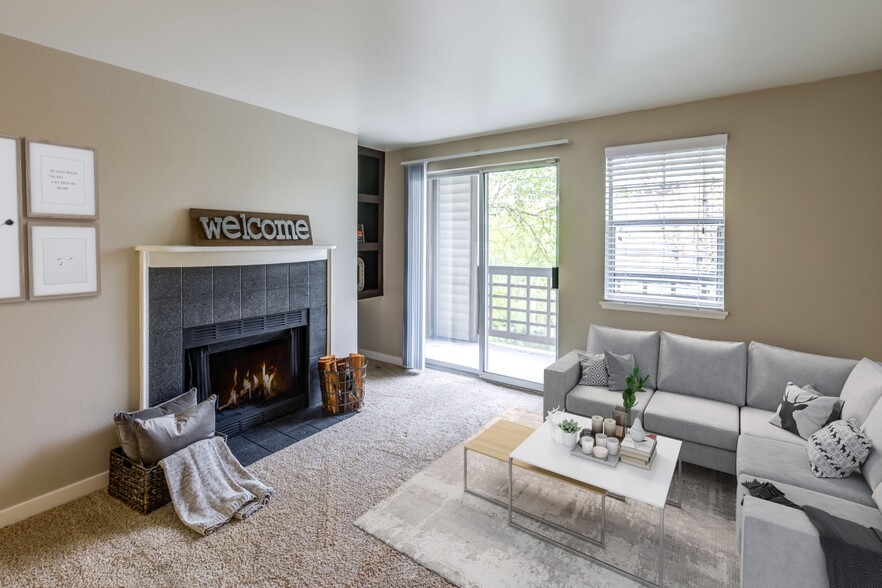
Liza Eastlake Gallery


Nearby Properties You Might Like
Within 50 Miles of Liza Eastlake


Find More Rentals in Seattle
Bedrooms
Other Types of Rentals
Seattle Apartments by Amenity
- Pet-Friendly Apartments in Seattle
- Furnished Apartments in Seattle
- Waterfront Apartments in Seattle
- Apartments with a Pool in Seattle
- Apartments with Wheelchair Access in Seattle
- Apartments with Washer & Dryer in Seattle
- Apartments with Utilities Included in Seattle
- Apartments with a Garage in Seattle
- Apartments with EV Charging in Seattle
- Apartments with a Virtual Tour in Seattle
Apartment Specialties
Apartments in your Budget
Find More Rentals Nearby…
Cities
Neighborhoods
Contact This Property
(206) 495-0936Languages: English
Open 9:00 AM – 6:00 PM Today