
Managed By

- Bedrooms
- Studio - 2Studio - 2 Beds
- Bathrooms
- 1 - 21 - 2 Baths
- Sq. Ft.
- 406 - 1,359 sq ft
Pricing and Floor Plans
0C
Show Floor Plan Details Hide Floor Plan Details
Unable to load floor plan details.
604
$1,909
487 Sq. Ft.
Now
603
$1,909
496 Sq. Ft.
Now
OH
Show Floor Plan Details Hide Floor Plan Details
Unable to load floor plan details.
102
$2,436
850 Sq. Ft.
Now
0A - MFTE (Income Restricted)
Show Floor Plan Details Hide Floor Plan Details
Unable to load floor plan details.
310
$1,650
406 Sq. Ft.
Oct. 14
New
0C - MFTE (Income Restricted)
Show Floor Plan Details Hide Floor Plan Details
Unable to load floor plan details.
0B
Show Floor Plan Details Hide Floor Plan Details
Unable to load floor plan details.
0A
Show Floor Plan Details Hide Floor Plan Details
Unable to load floor plan details.
0D
Show Floor Plan Details Hide Floor Plan Details
Unable to load floor plan details.
0G
Show Floor Plan Details Hide Floor Plan Details
Unable to load floor plan details.
0I
Show Floor Plan Details Hide Floor Plan Details
Unable to load floor plan details.
0F
Show Floor Plan Details Hide Floor Plan Details
Unable to load floor plan details.
0E
Show Floor Plan Details Hide Floor Plan Details
Unable to load floor plan details.
1A - MFTE (Income Restricted)
Show Floor Plan Details Hide Floor Plan Details
Unable to load floor plan details.
502
$1,880
551 Sq. Ft.
Now
1C - MFTE (Income Restricted)
Show Floor Plan Details Hide Floor Plan Details
Unable to load floor plan details.
507
$1,900
618 Sq. Ft.
Now
1F
Show Floor Plan Details Hide Floor Plan Details
Unable to load floor plan details.
305
$2,316
719 Sq. Ft.
Now
1C
Show Floor Plan Details Hide Floor Plan Details
Unable to load floor plan details.
407
$2,186
601 Sq. Ft.
Sep. 28
1D
Show Floor Plan Details Hide Floor Plan Details
Unable to load floor plan details.
417
$2,251
642 Sq. Ft.
Sep. 28
1F - MFTE (Income Restricted)
Show Floor Plan Details Hide Floor Plan Details
Unable to load floor plan details.
1B
Show Floor Plan Details Hide Floor Plan Details
Unable to load floor plan details.
1G
Show Floor Plan Details Hide Floor Plan Details
Unable to load floor plan details.
1A
Show Floor Plan Details Hide Floor Plan Details
Unable to load floor plan details.
1H
Show Floor Plan Details Hide Floor Plan Details
Unable to load floor plan details.
1E
Show Floor Plan Details Hide Floor Plan Details
Unable to load floor plan details.
1D - MFTE (Income Restricted)
Show Floor Plan Details Hide Floor Plan Details
Unable to load floor plan details.
2C - MFTE (Income Restricted)
Show Floor Plan Details Hide Floor Plan Details
Unable to load floor plan details.
312
$2,735
935 Sq. Ft.
Now
2B
Show Floor Plan Details Hide Floor Plan Details
Unable to load floor plan details.
401
$3,424
916 Sq. Ft.
Oct. 6
2A
Show Floor Plan Details Hide Floor Plan Details
Unable to load floor plan details.
2A - MFTE (Income Restricted)
Show Floor Plan Details Hide Floor Plan Details
Unable to load floor plan details.
2C
Show Floor Plan Details Hide Floor Plan Details
Unable to load floor plan details.
2D
Show Floor Plan Details Hide Floor Plan Details
Unable to load floor plan details.
2B - MFTE (Income Restricted)
Show Floor Plan Details Hide Floor Plan Details
Unable to load floor plan details.
Details
Property Information
- Built in 2014
- 112 units6 stories
Fees & Policies
The fees below are based on community-supplied data and may exclude additional fees and utilities.
One-Time Basics
Due at Application
-
Application Fee Per Applicant$40
-
Other
Dogs Allowed
-
Dog Deposit$25
Restrictions
Chow Chow, Doberman, German Shepherd, Pit Bull, American Bull Terrier, American Bulldog, American Staffordshire Terrier, Presa Canario, and Rottweiler or any mix thereof.
Comments
We are pet friendly and do not have a weight limit! Breed restrictions apply. Two pet maximum per home. Contact Leasing Office for more information.
Cats Allowed
-
Cat Deposit$25
Restrictions
None
Comments
We are pet friendly and do not have a weight limit! Breed restrictions apply. Two pet maximum per home. Contact Leasing Office for more information.
Property Fee Disclaimer: Based on community-supplied data and independent market research. Subject to change without notice. May exclude fees for mandatory or optional services and usage-based utilities.
Matterport 3D Tours
Explore Commute Options
Property Highlights
- 24-Hour Controlled Access Package Room
- ADA Unit
- Built-In Open Shelving in Kitchen
- Controlled Access Building
- Custom Cabinetry w/ Brushed Nickel Hardware
- Electric Car Charging Hubs
- Fenced Bark Park
- Full-Size Washer & Dryer
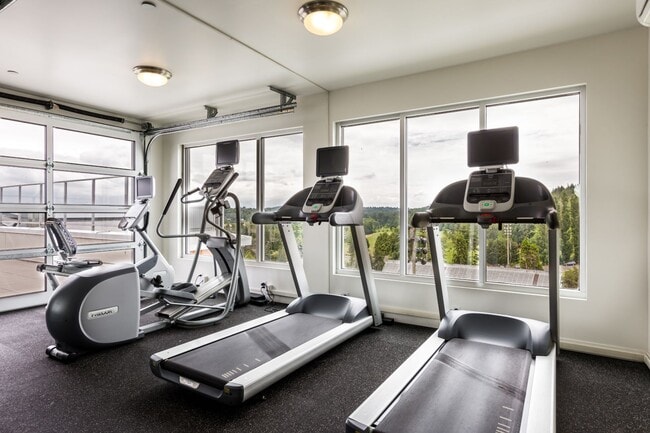
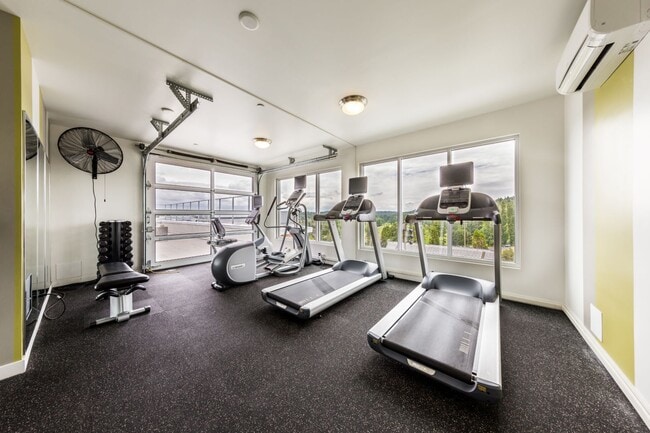
- Fully Equipped 24-Hour Fitness Center
- Gourmet Breakfast Bar
- Large Balcony
- Large Private Balcony
- Mountain Views
- Multi-Level, Controlled Access Parking Garage
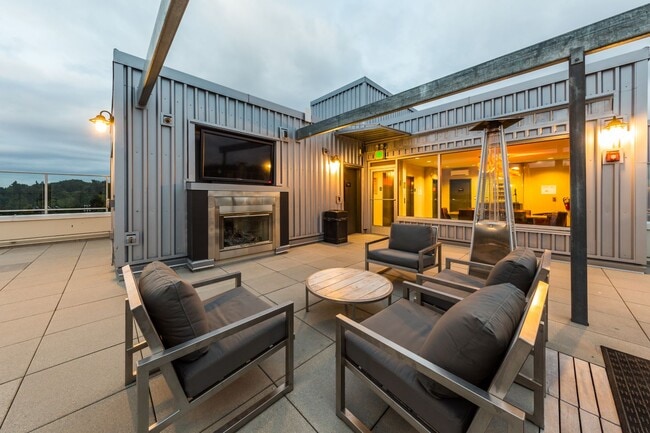
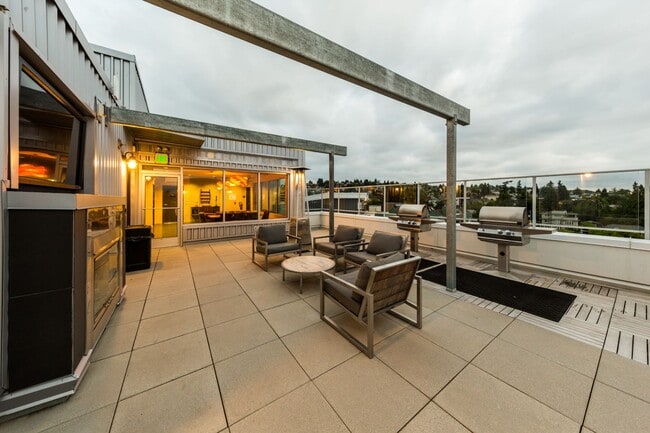
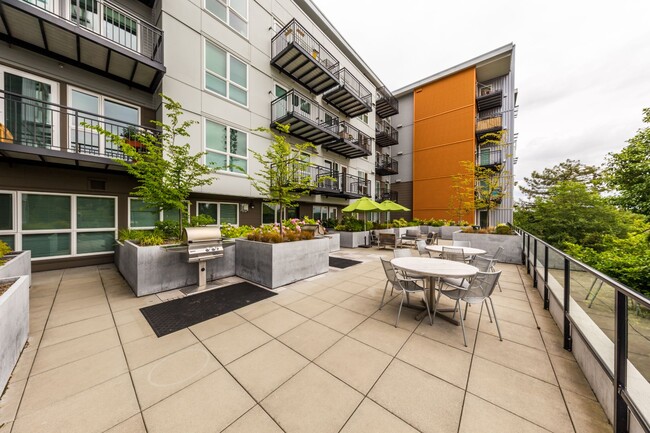
- Outdoor Lounge w/ Gas Grills
- Pet Grooming Station
- Private Balcony
- Private Patio or Balcony
- Skyline Views
- Stainless-Steel Appliances
- Tile Backsplash
- Upgraded Lighting & Fixtures
- Valet Trash Service
- WiFi Throughout Social Spaces
Apartment Features
- Air Conditioning
- Balcony
- Crown Molding
- Dishwasher
- Fireplace
- Freezer
- Heating
- Kitchen
- Microwave
- Office
- Oven
- Patio
- Quartz Countertops
- Range
- Refrigerator
- Stainless Steel Appliances
- Tub/Shower
- Views
- Washer/Dryer
- Wheelchair Accessible (Rooms)
- Wi-Fi
Community Features
- 24 Hour Access
- Bicycle Storage
- Car Charging Station
- Clubhouse
- Community-Wide WiFi
- Controlled Access
- Dog Park
- Elevator
- Fitness Center
- Gas Range
- Grill
- Income Restricted
- Key Fob Entry
- Lounge
- Package Service
- Pet Care
- Pet Play Area
- Picnic Area
- Planned Social Activities
- Public Transportation
- Roof Terrace
- Spa
- Storage Space
- Trash Pickup - Door to Door
- Wi-Fi
Map of Marq West Seattle
Area Scores
Walkability
Moderately walkable
Transit
Some public transit
Driveability
Exceptionally drivable
Bikeability
Fairly bikeable
Walkability measures the walking distance to day-to-day needs.
Transit measures access to public transportation.
Driveability measures congestion, parking availability, and access to major roads.
Bikeability measures the suitability for cycling.
Soundscore™
Active
A Sound Score rating aggregates noise caused by vehicle traffic, airplane traffic and local sources.
Transit
Commuter Rail
10 min Drive

Commuter Rail
10 min Drive
Airport
25 min Drive

Airport
43 min Drive

Moving to North Delridge, Seattle, WA
Shopping Centers
Shoppers will appreciate Marq West Seattle proximity to Fauntleroy Square. Fauntleroy Square is 1.6 miles away.
Commuting
With a TransitScore of 50, Marq West Seattle has some public transit, including 10 transit stops within 18.7 miles. Transit options include Water Taxi Route & Harbor Ave Sw and Fauntleroy.
Parks and Recreation
Recreational activities near Marq West Seattle are plentiful. Discover 5 parks within 2 miles, including Pigeon Point Park, Camp Long, and Belvedere Viewpoint.
Airports
Living in North Delridge provides easy access to Seattle-Tacoma International, located just 24 minutes from Marq West Seattle. Another nearby airport is Seattle Paine Field International, located 29.2 miles away.
Local Education
Primary and Secondary Schools

Fairmount Park Elementary School
Grades PK-5
Public

Madison Middle School
Grades 6-8
Public

Hope Lutheran School
Grades K-8
Private
Holy Rosary School
Grades PK-8
Private
West Seattle High School
Grades 9-12
Public
Seattle Lutheran High School
Grades 9-12
Private
Southwest Youth and Family Services
Grades 9-12
Public
Data provided by GreatSchools.org © 2026. All rights reserved.

Colleges and Universities
| School | Commute Time (Distance) |
|---|---|
| South Seattle Comm. Coll. | Drive: 7 min (2 mi) |
| Seattle University | Drive: 12 min (6.1 mi) |
| Golden Gate Univ., Seattle | Drive: 11 min (6.1 mi) |
| Seattle Central Comm. Coll. | Drive: 12 min (6.9 mi) |
About Marq West Seattle
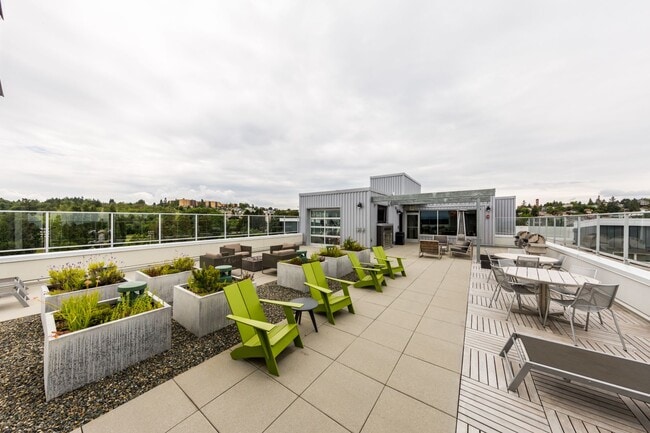
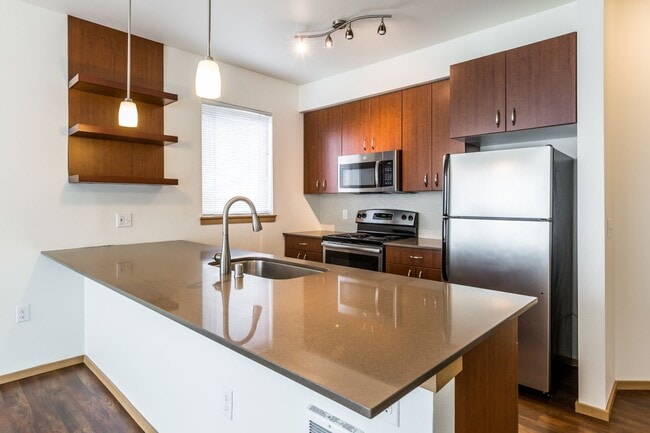
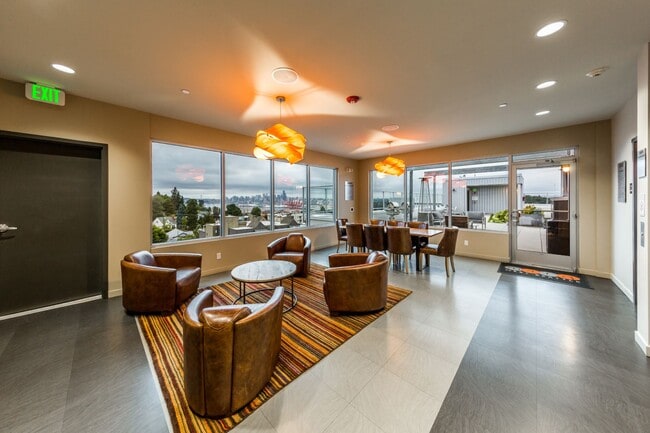
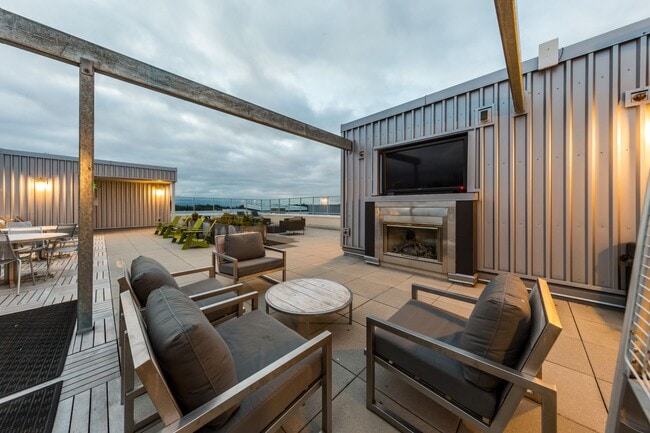
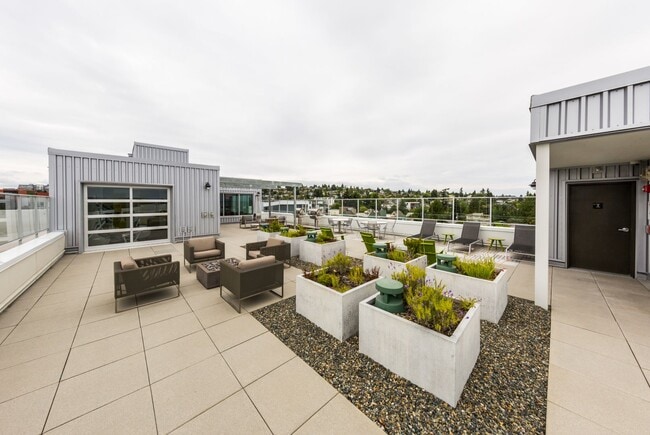
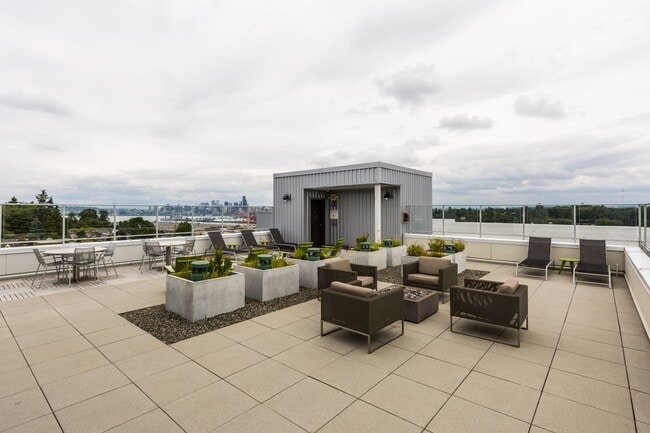
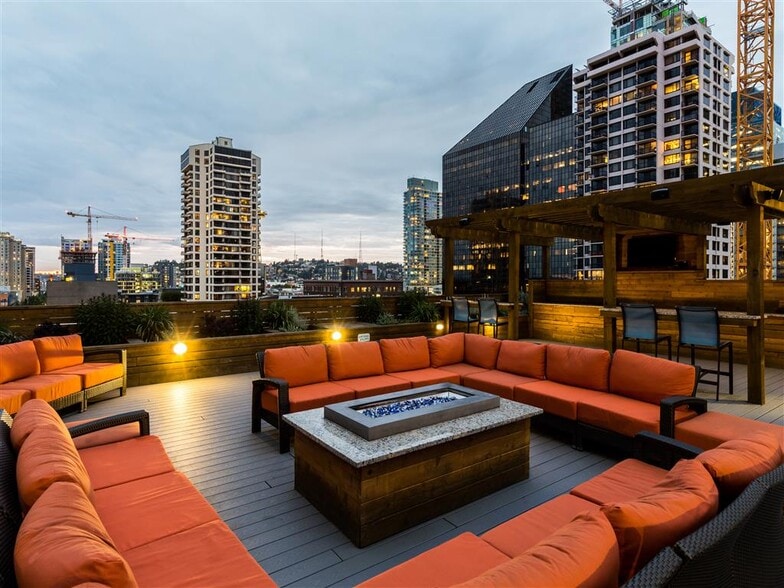
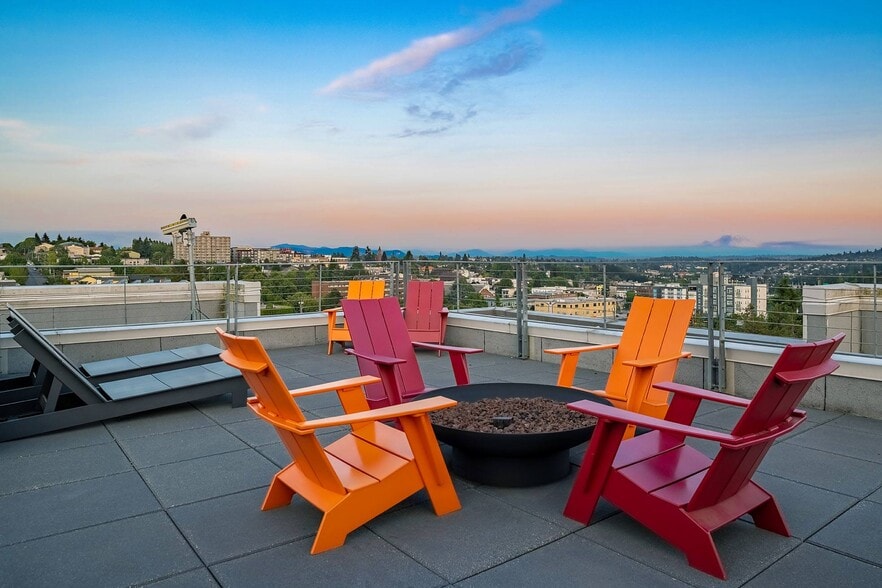
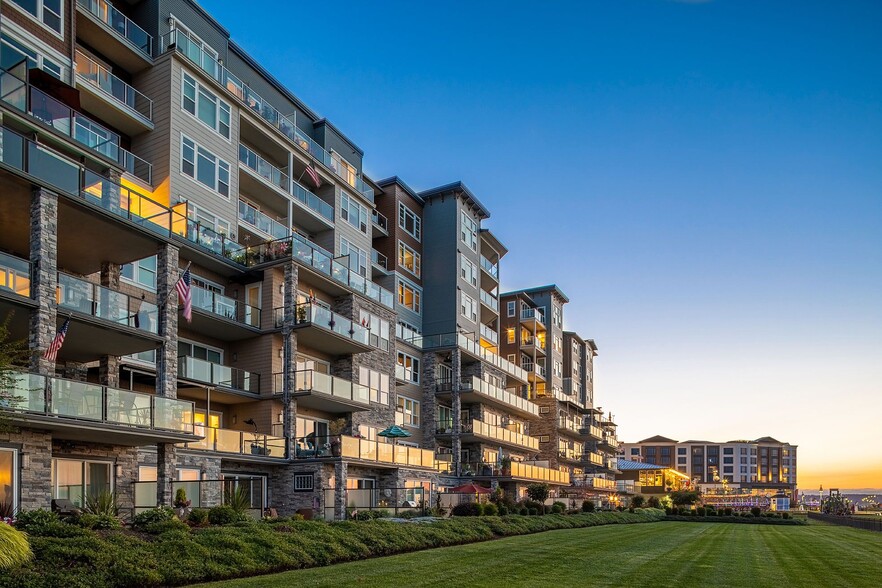
Find your west side rhythm at Marq West Seattle, where studio, 1-, and 2-bedroom apartments put city access, neighborhood charm, and outdoor adventure all within reach. Inside, enjoy open-concept layouts with hardwood-style plank flooring, 9-foot… ceilings, oversized windows, quartz countertops, stainless-steel appliances, custom cabinetry, full-size washers and dryers, and private patios or balconies in select homes. Head upstairs to the rooftop terrace lounge for city and bay views, gather in the clubhouse, get moving in the 24-hour fitness center, or take your pup to the fenced bark park and pet grooming station. Located near The Junction with quick access to Puget Sound, Alki Beach, downtown Seattle, local restaurants, shops, and parks, Marq West Seattle makes it easy to enjoy the best of both the city and the outdoors.
Find your west side rhythm at Marq West Seattle, where studio, 1-, and 2-bedroom apartments put city access, neighborhood charm, and outdoor adventure all within reach. Inside, enjoy open-concept layouts with hardwood-style plank flooring, 9-foot ceilings, oversized windows, quartz countertops, stainless-steel appliances, custom cabinetry, full-size washers and dryers, and private patios or balconies in select homes. Head upstairs to the rooftop terrace lounge for city and bay views, gather in the clubhouse, get moving in the 24-hour fitness center, or take your pup to the fenced bark park and pet grooming station. Located near The Junction with quick access to Puget Sound, Alki Beach, downtown Seattle, local restaurants, shops, and parks, Marq West Seattle makes it easy to enjoy the best of both the city and the outdoors.
Marq West Seattle is an apartment community in Seattle, WA
Contact
Seattle, WA 98126
- Sunday Closed
- Monday 10:00 AM – 6:00 PM
- Tuesday 10:00 AM – 6:00 PM
- Wednesday 10:00 AM – 6:00 PM
- Thursday 10:00 AM – 6:00 PM
- Friday 10:00 AM – 6:00 PM
- Saturday 10:00 AM – 5:00 PM
Renter Reviews
For Marq West Seattle
16 Ratings & Reviews
-
8/9/16
This is our 3rd year here.....
We moved here when the building was just completed, it was called the Vue at that time. We were drawn by its convenient location to downtown Seattle, it's wide array of local dining options as we'll as boutique shops, and of course, the 2 minute drive to Alki beach. I work in the heart of downtown and it's just a 5 minute bus ride with several bus lines going directly into Seattle. However, there is still a quietness and 'local' vibe you get living here. Since it has become Marq West Seattle… , the place has only gotten better. There are so many amenities living here. Fitness studio, rooftop lounge, resident events, valet trash, dog wash (they are very pet friendly) and it just goes on. However, I think the real jewel here is the staff. Kristofer, Greg, and Jackie are always so friendly and helpful. It's nice to know that when a problem arises or you just need help, there is an on site staff that prides themselves in making your living experience comfortable and stress free. We love this place and you will too!!!
Review from Apartments.com
15 People Found This Helpful
Property Manager at Marq West Seattle responded to this review
Thank you for the kind words, we appreciate the feedback. We are always working hard to provide the best service we possibly can. Please let us know how we may be able to do so! Thank you again!
Kristofer Bittner
Community Director
Marq West Seattle Gallery
Nearby Properties You Might Like
Within 50 Miles of Marq West Seattle
Find More Rentals in Seattle
Bedrooms
Other Types of Rentals
Seattle Apartments by Amenity
- Pet-Friendly Apartments in Seattle
- Furnished Apartments in Seattle
- Waterfront Apartments in Seattle
- Apartments with a Pool in Seattle
- Apartments with Wheelchair Access in Seattle
- Apartments with Washer & Dryer in Seattle
- Apartments with Utilities Included in Seattle
- Apartments with a Garage in Seattle
- Apartments with EV Charging in Seattle
- Apartments with a Virtual Tour in Seattle
Apartment Specialties
Apartments in your Budget
Find More Rentals Nearby…
Cities
Neighborhoods
Contact This Property
(206) 208-9515Languages: English
Open 10:00 AM – 6:00 PM Today