

The Ballard Independent (NEW)
2245 NW 56th St, Seattle, WA 98107
Managed By

- Bedrooms
- Studio - 2Studio - 2 Beds
- Bathrooms
- 1 - 21 - 2 Baths
- Sq. Ft.
- 466 - 1,399 sq ft
Pricing and Floor Plans
Studio S1
Show Floor Plan Details Hide Floor Plan Details
Unable to load floor plan details.
Studio S2
Show Floor Plan Details Hide Floor Plan Details
Unable to load floor plan details.
Studio S1a MFTE
Show Floor Plan Details Hide Floor Plan Details
Unable to load floor plan details.
One Bedroom A1
Show Floor Plan Details Hide Floor Plan Details
Unable to load floor plan details.
529
$2,776
631 Sq. Ft.
Now
514
$2,441
667 Sq. Ft.
Oct. 13
340
$2,341
627 Sq. Ft.
Oct. 15
Urban One Bedroom U6
Show Floor Plan Details Hide Floor Plan Details
Unable to load floor plan details.
225
$2,296
594 Sq. Ft.
Now
231
$2,296
594 Sq. Ft.
Dec. 7
One Bedroom A6
Show Floor Plan Details Hide Floor Plan Details
Unable to load floor plan details.
415
$3,041
693 Sq. Ft.
Now
623
$3,181
694 Sq. Ft.
Now
Urban One Bedroom U1
Show Floor Plan Details Hide Floor Plan Details
Unable to load floor plan details.
410
$2,261
514 Sq. Ft.
Nov. 7
607
$2,501
509 Sq. Ft.
Nov. 11
One Bedroom A8
Show Floor Plan Details Hide Floor Plan Details
Unable to load floor plan details.
327
$3,131
731 Sq. Ft.
Now
Urban One Bedroom U7
Show Floor Plan Details Hide Floor Plan Details
Unable to load floor plan details.
230
$2,346
591 Sq. Ft.
Oct. 2
Urban One Bedroom U4
Show Floor Plan Details Hide Floor Plan Details
Unable to load floor plan details.
743
$2,446
582 Sq. Ft.
Oct. 15
One Bedroom A13
Show Floor Plan Details Hide Floor Plan Details
Unable to load floor plan details.
351
$2,771
530 Sq. Ft.
Nov. 13
Urban One Bedroom U2
Show Floor Plan Details Hide Floor Plan Details
Unable to load floor plan details.
One Bedroom A15
Show Floor Plan Details Hide Floor Plan Details
Unable to load floor plan details.
Urban One Bedroom U3
Show Floor Plan Details Hide Floor Plan Details
Unable to load floor plan details.
Urban One Bedroom U5
Show Floor Plan Details Hide Floor Plan Details
Unable to load floor plan details.
Urban One Bedroom U5a MFTE
Show Floor Plan Details Hide Floor Plan Details
Unable to load floor plan details.
Urban One Bedroom U8
Show Floor Plan Details Hide Floor Plan Details
Unable to load floor plan details.
One Bedroom A2
Show Floor Plan Details Hide Floor Plan Details
Unable to load floor plan details.
Urban One Bedroom U9
Show Floor Plan Details Hide Floor Plan Details
Unable to load floor plan details.
One Bedroom A7
Show Floor Plan Details Hide Floor Plan Details
Unable to load floor plan details.
One Bedroom A3
Show Floor Plan Details Hide Floor Plan Details
Unable to load floor plan details.
One Bedroom A12
Show Floor Plan Details Hide Floor Plan Details
Unable to load floor plan details.
One Bedroom A14
Show Floor Plan Details Hide Floor Plan Details
Unable to load floor plan details.
One Bedroom A11
Show Floor Plan Details Hide Floor Plan Details
Unable to load floor plan details.
One Bedroom A10
Show Floor Plan Details Hide Floor Plan Details
Unable to load floor plan details.
One Bedroom Den A4
Show Floor Plan Details Hide Floor Plan Details
Unable to load floor plan details.
Urban One Bedroom U4a MFTE
Show Floor Plan Details Hide Floor Plan Details
Unable to load floor plan details.
Urban One Bedroom U7a MFTE
Show Floor Plan Details Hide Floor Plan Details
Unable to load floor plan details.
Urban One Bedroom U1a MFTE
Show Floor Plan Details Hide Floor Plan Details
Unable to load floor plan details.
Urban One Bedroom U3a MFTE
Show Floor Plan Details Hide Floor Plan Details
Unable to load floor plan details.
Urban One Bedroom U6a MFTE
Show Floor Plan Details Hide Floor Plan Details
Unable to load floor plan details.
One Bedroom A3a MFTE
Show Floor Plan Details Hide Floor Plan Details
Unable to load floor plan details.
Urban One Bedroom U9a MFTE
Show Floor Plan Details Hide Floor Plan Details
Unable to load floor plan details.
One Bedroom A1a MFTE
Show Floor Plan Details Hide Floor Plan Details
Unable to load floor plan details.
One Bedroom A10a MFTE
Show Floor Plan Details Hide Floor Plan Details
Unable to load floor plan details.
One Bedroom A12a MFTE
Show Floor Plan Details Hide Floor Plan Details
Unable to load floor plan details.
Two Bedroom C5
Show Floor Plan Details Hide Floor Plan Details
Unable to load floor plan details.
344
$3,781
1,043 Sq. Ft.
Now
744
$4,111
1,043 Sq. Ft.
Now
504
$4,021
1,035 Sq. Ft.
Oct. 12
Two Bedroom C9
Show Floor Plan Details Hide Floor Plan Details
Unable to load floor plan details.
437
$3,771
1,109 Sq. Ft.
Oct. 11
Two Bedroom C3
Show Floor Plan Details Hide Floor Plan Details
Unable to load floor plan details.
602
$4,111
1,041 Sq. Ft.
Oct. 14
Two Bedroom Den C13
Show Floor Plan Details Hide Floor Plan Details
Unable to load floor plan details.
203
$4,126
1,188 Sq. Ft.
Oct. 17
New
Two Bedroom C6
Show Floor Plan Details Hide Floor Plan Details
Unable to load floor plan details.
548
$4,116
1,113 Sq. Ft.
Oct. 23
Two Bedroom B1
Show Floor Plan Details Hide Floor Plan Details
Unable to load floor plan details.
Two Bedroom C1
Show Floor Plan Details Hide Floor Plan Details
Unable to load floor plan details.
Two Bedroom C2
Show Floor Plan Details Hide Floor Plan Details
Unable to load floor plan details.
Two Bedroom C5a MFTE
Show Floor Plan Details Hide Floor Plan Details
Unable to load floor plan details.
Two Bedroom C7
Show Floor Plan Details Hide Floor Plan Details
Unable to load floor plan details.
Two Bedroom C8
Show Floor Plan Details Hide Floor Plan Details
Unable to load floor plan details.
Two Bedroom C12
Show Floor Plan Details Hide Floor Plan Details
Unable to load floor plan details.
Two Bedroom C10
Show Floor Plan Details Hide Floor Plan Details
Unable to load floor plan details.
Two Bedroom C14
Show Floor Plan Details Hide Floor Plan Details
Unable to load floor plan details.
Two Bedroom C2a MFTE
Show Floor Plan Details Hide Floor Plan Details
Unable to load floor plan details.
Two Bedroom C4a MFTE
Show Floor Plan Details Hide Floor Plan Details
Unable to load floor plan details.
Two Bedroom C8a MFTE
Show Floor Plan Details Hide Floor Plan Details
Unable to load floor plan details.
Two Bedroom C12a MFTE
Show Floor Plan Details Hide Floor Plan Details
Unable to load floor plan details.
Two Bedroom C9a MFTE
Show Floor Plan Details Hide Floor Plan Details
Unable to load floor plan details.
Two Bedroom C11a MFTE
Show Floor Plan Details Hide Floor Plan Details
Unable to load floor plan details.
Two Bedroom C15a MFTE
Show Floor Plan Details Hide Floor Plan Details
Unable to load floor plan details.
Property Map
Select a unit to view pricing and availability
Details
Lease Term Options
- 12 - 19 Month Leases
Property Information
- Built in 2025
- 238 units7 stories
Fees & Policies
The fees below are based on community-supplied data and may exclude additional fees and utilities.
One-Time Basics
Due at Application
-
Application Fee Per Applicant$50
Due at Move-In
-
Deposit$300
-
Other
-
Covered
-
Surface Lot
-
Garage
Dogs Allowed
-
Dogs Allowed
200 lbs. Weight Limit
Restrictions
Breed Restrictions Apply, Contact Office for Details.
Comments
| Restrictions: Breed Restrictions Apply, Contact Office for Details.
Cats Allowed
-
Cats Allowed
200 lbs. Weight Limit
Restrictions
None
Comments
| Restrictions: None
Property Fee Disclaimer: Based on community-supplied data and independent market research. Subject to change without notice. May exclude fees for mandatory or optional services and usage-based utilities.
Explore Commute Options
Property Highlights
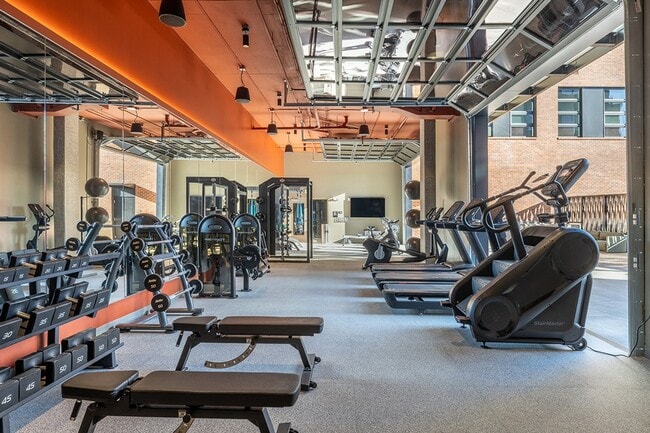
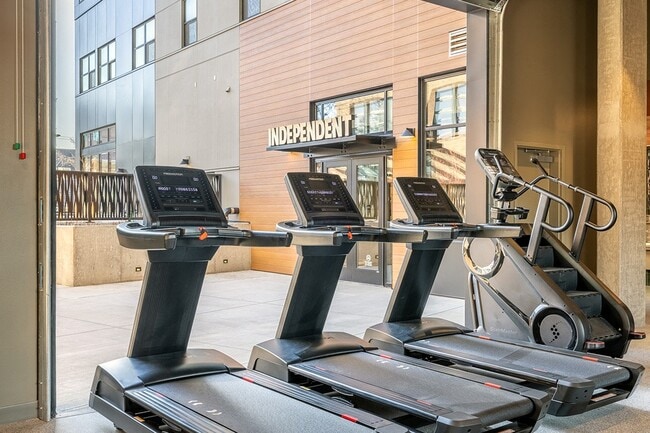
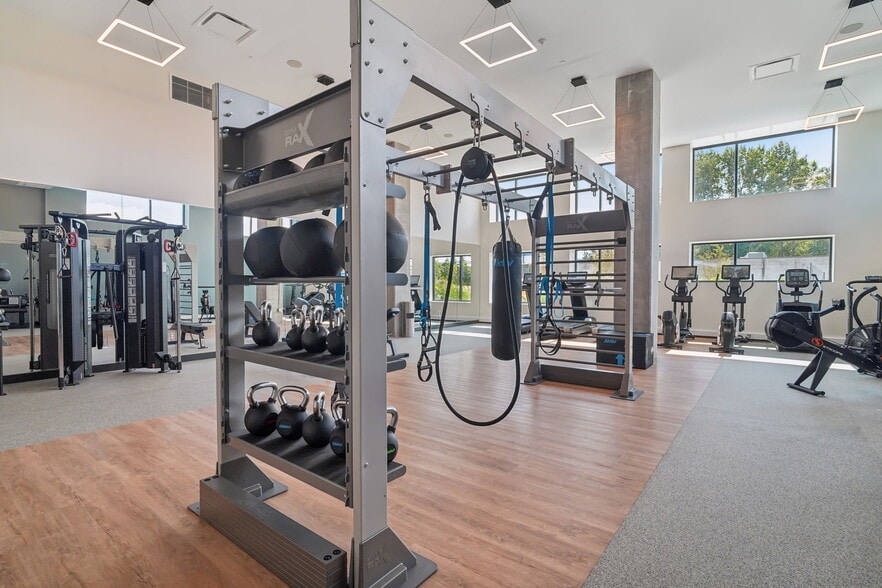
- 24-Hour Fitness with Freemotion Equipment
- Air Conditioner
- BBQ/Picnic Area
- Bike Racks
- Carpeting
- Ceiling Fan
- Closet Organizer
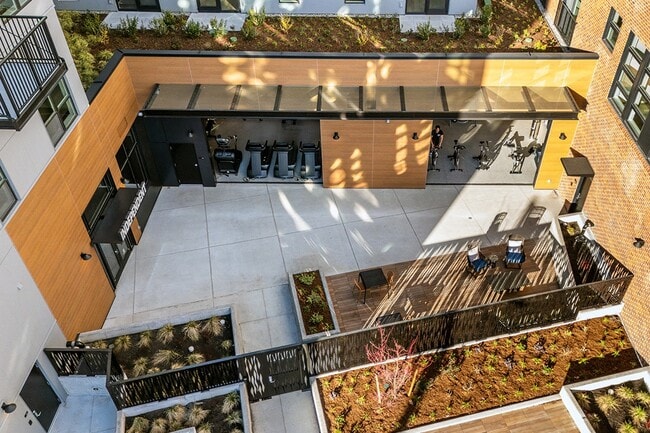
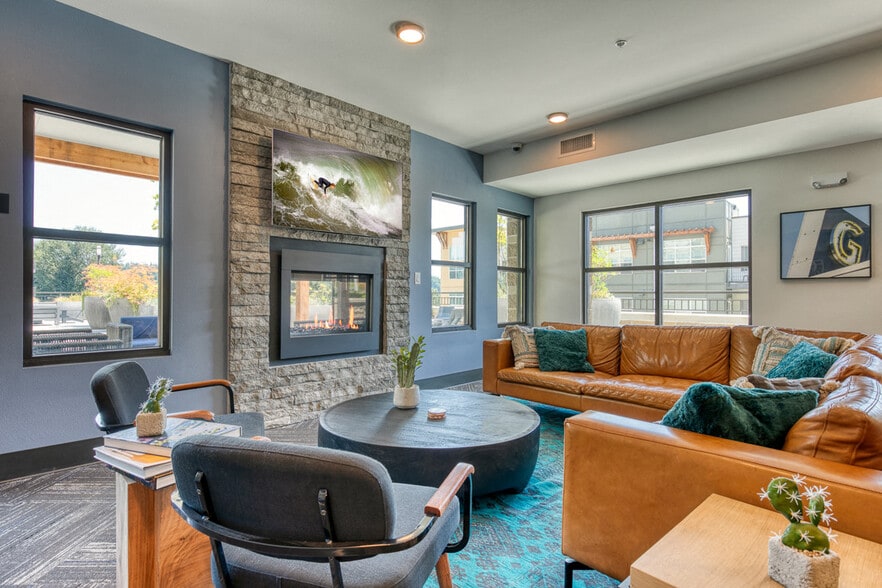
- Courtyard Lounge
- Efficient Appliances
- Electronic Thermostat
- EV Parking
- Extra Storage
- Full-Size Washer & Dryer
- Green Building
- Keyless Entry
- Large Closets
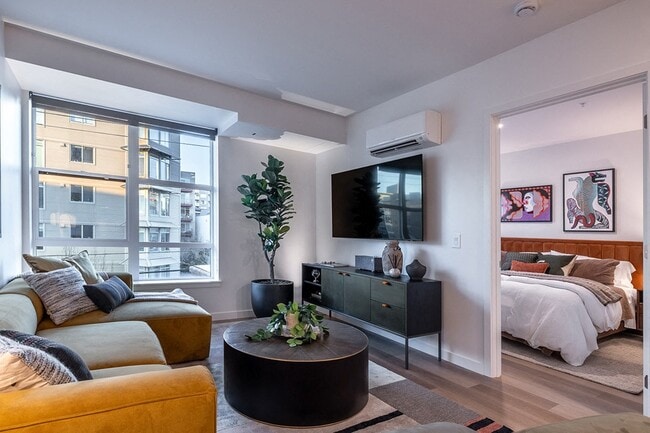
- Light & Dark Designer Finish Schemes
- Lobby & Lounge
- Luxury Vinyl Plank Flooring
- Media Room
- MFTE Affordable Program
- Night Patrol
- Off Street Parking
- Package Lockers
- Patio/Balcony
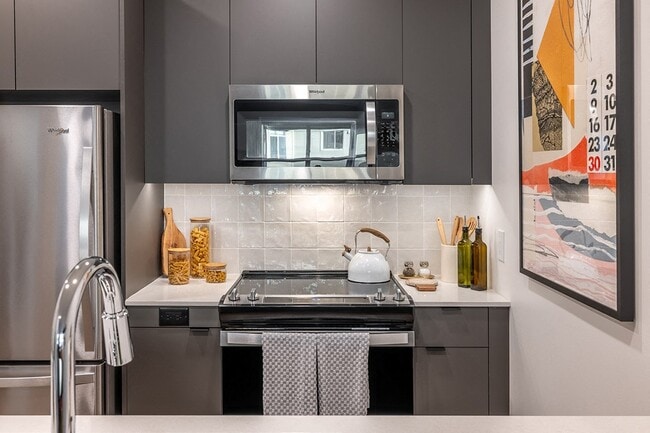
- Quartz Countertops with Tile Backsplash
- Roller Shades
- Soft-Close Cabinetry
- View
- Wheelchair Access
- Whirlpool Stainless Steel Appliance Package
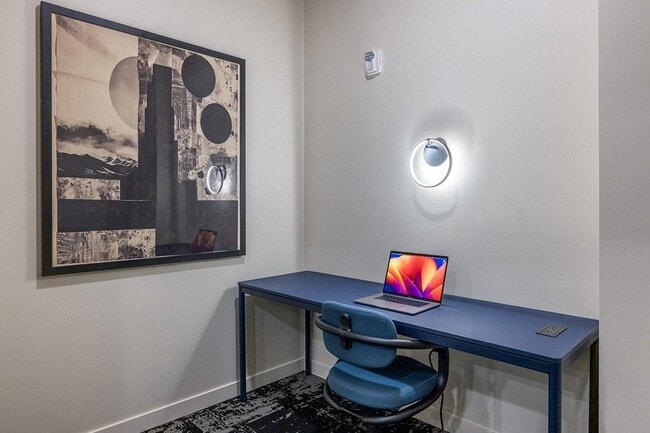
- Work Pods
Apartment Features
- Air Conditioning
- Balcony
- Cable Ready
- Ceiling Fans
- Dishwasher
- Disposal
- Hardwood Floors
- High Ceilings
- Microwave
- Patio
- Quartz Countertops
- Refrigerator
- Stainless Steel Appliances
- Washer/Dryer
- Window Coverings
Community Features
- Clubhouse
- Courtyard
- Dog Park
- Elevator
- Fitness Center
- Garages
- Gated
- Grill
- Lounge
- Maintenance on site
- Package Service
- Picnic Area
- Property Manager on Site
- Public Transportation
- Recycling
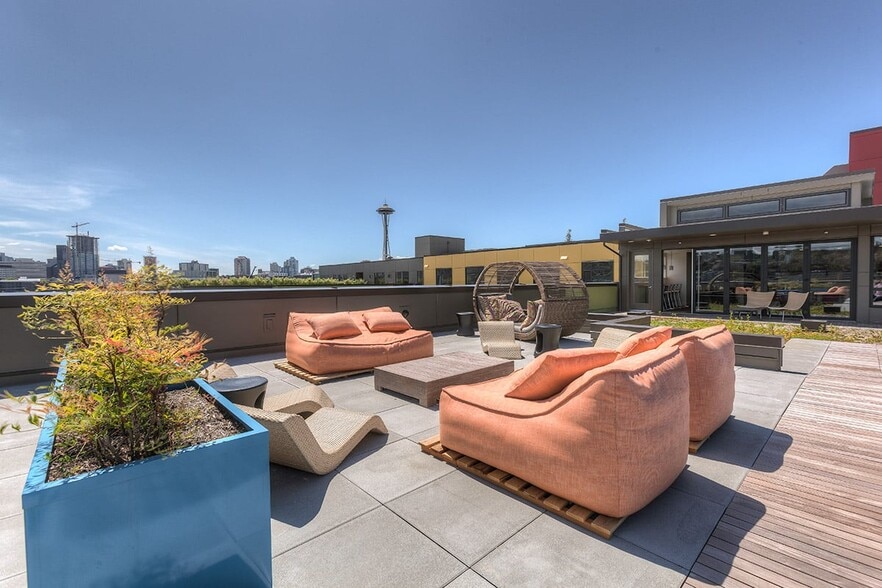
- Sundeck
Map of The Ballard Independent (NEW)
Area Scores
Walkability
Moderately walkable
Transit
Good public transit
Driveability
Moderately drivable
Bikeability
Moderately bikeable
Walkability measures the walking distance to day-to-day needs.
Transit measures access to public transportation.
Driveability measures congestion, parking availability, and access to major roads.
Bikeability measures the suitability for cycling.
Soundscore™
Busy
A Sound Score rating aggregates noise caused by vehicle traffic, airplane traffic and local sources.
Transit
Commuter Rail
18 min Drive

Commuter Rail
18 min Drive
Airport
37 min Drive

Airport
39 min Drive

Moving to Ballard, Seattle, WA
Shopping Centers
Shoppers will appreciate The Ballard Independent (NEW) proximity to Ballard Blocks II and Ballard Blocks I. Ballard Blocks II is 0.8 miles away, and Ballard Blocks I is within a 15 minute walk.
Commuting
With a TransitScore of 60, The Ballard Independent (NEW) has good public transit, including 10 transit stops within 18.7 miles. Transit options include Roosevelt and Lake Union Park.
Parks and Recreation
Recreational activities near The Ballard Independent (NEW) are plentiful. Discover 5 parks within 3.8 miles, including Chittenden Locks, Commodore Park, and Woodland Park Zoo.
Airports
Living in Ballard provides easy access to Seattle-Tacoma International, located just 36 minutes from The Ballard Independent (NEW). Another nearby airport is Seattle Paine Field International, located 21.7 miles away.
Local Education
Primary and Secondary Schools

Adams Elementary School
Grades K-5
Public
North Beach Elementary School
Grades PK-5
Public
Whitman Middle School
Grades 6-8
Public

St. Alphonsus School
Grades PK-8
Private

Ballard High School
Grades 9-12
Public
Wexford School
Grades 6-12
Private
Data provided by GreatSchools.org © 2026. All rights reserved.

Colleges and Universities
| School | Commute Time (Distance) |
|---|---|
| Seattle Pacific University | Drive: 8 min (2.7 mi) |
| North Seattle College | Drive: 14 min (4.4 mi) |
| University of Washington | Drive: 15 min (4.5 mi) |
| Golden Gate Univ., Seattle | Drive: 15 min (5.7 mi) |
About The Ballard Independent (NEW)
6 weeks free on select units! Please contact the office for more information.
6 weeks free on select units! Please contact the office for more information.
The Ballard Independent (NEW) is an apartment community in Seattle, WA
Contact
Seattle, WA 98107
- Sunday Closed
- Monday 9:00 AM – 6:00 PM
- Tuesday 9:00 AM – 6:00 PM
- Wednesday 9:00 AM – 6:00 PM
- Thursday 9:00 AM – 6:00 PM
- Friday 9:00 AM – 6:00 PM
- Saturday 9:00 AM – 6:00 PM
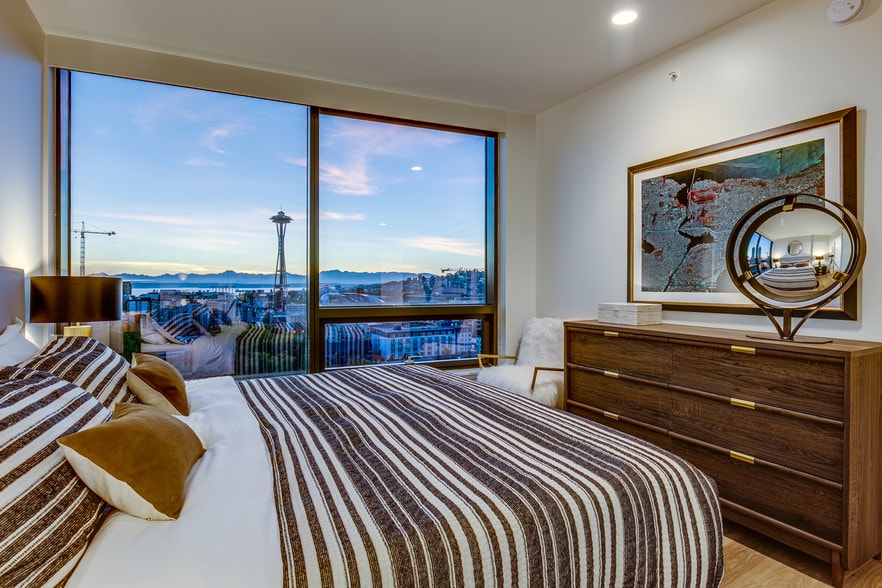
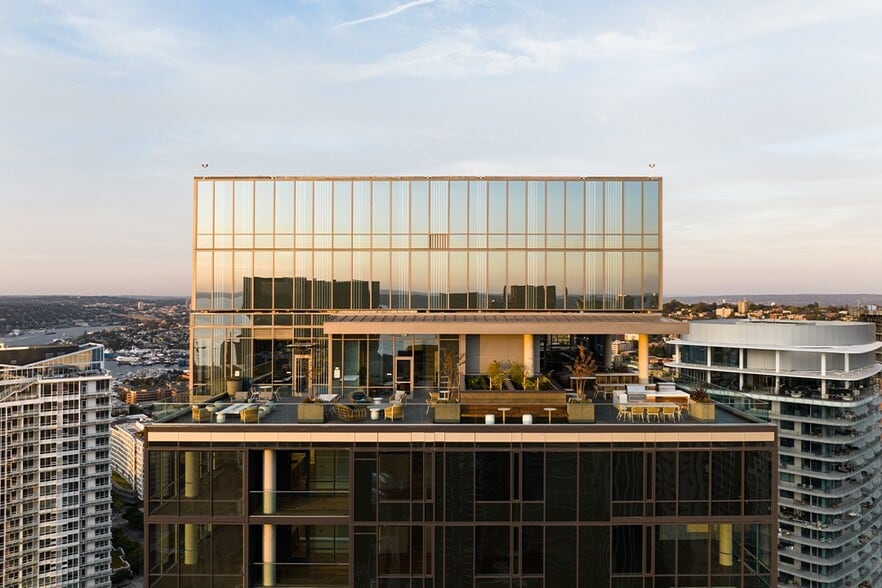
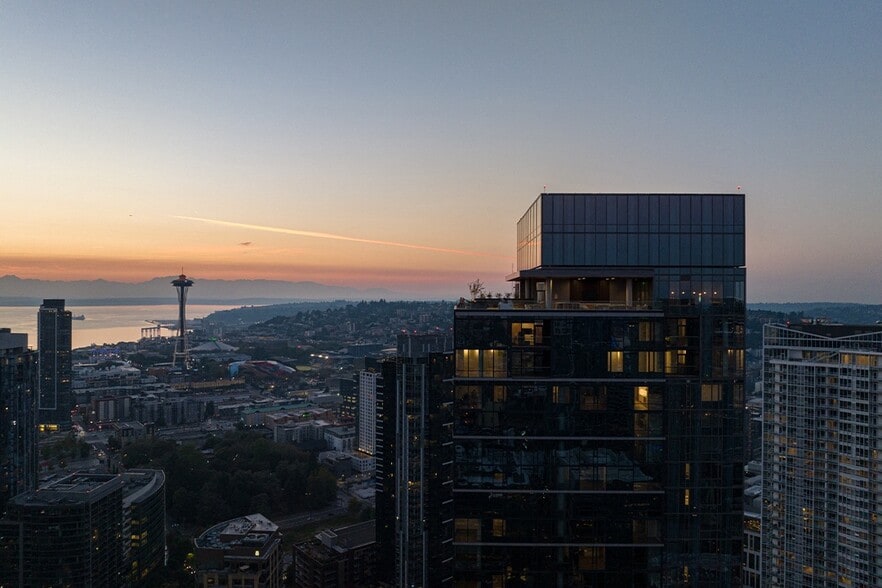
The Ballard Independent (NEW) Gallery



Nearby Properties You Might Like
Within 50 Miles of The Ballard Independent (NEW)
Find More Rentals in Seattle
Bedrooms
Other Types of Rentals
Seattle Apartments by Amenity
- Pet-Friendly Apartments in Seattle
- Furnished Apartments in Seattle
- Waterfront Apartments in Seattle
- Apartments with a Pool in Seattle
- Apartments with Wheelchair Access in Seattle
- Apartments with Washer & Dryer in Seattle
- Apartments with Utilities Included in Seattle
- Apartments with a Garage in Seattle
- Apartments with EV Charging in Seattle
- Apartments with a Virtual Tour in Seattle
Apartment Specialties
Apartments in your Budget
Find More Rentals Nearby…
Cities
Neighborhoods
Contact This Property
(360) 803-2838Languages: English
Open 9:00 AM – 6:00 PM Today