

The Confidential
2315 4th Ave, Seattle, WA 98121
Managed By

- Total Monthly Price
- $2,600 - $5,365
- Bedrooms
- Studio - 3Studio - 3 Beds
- Bathrooms
- 1 - 21 - 2 Baths
- Sq. Ft.
- 496 - 1,912 sq ft
Pricing and Floor Plans
Studio_UnitA
Show Floor Plan Details Hide Floor Plan Details
Unable to load floor plan details.
2507
$2,600
496 Sq. Ft.
Now
2607
$2,625
496 Sq. Ft.
Now
1 Bed/1 Bath-Unit A
Show Floor Plan Details Hide Floor Plan Details
Unable to load floor plan details.
1701
$3,300
693 Sq. Ft.
Now
2301
$3,545
693 Sq. Ft.
Sep. 30
1301
$3,160
693 Sq. Ft.
Oct. 14
1 Bed/1.5 Bath Den-UnitA
Show Floor Plan Details Hide Floor Plan Details
Unable to load floor plan details.
1602
$4,455
963 Sq. Ft.
Now
1802
$4,505
963 Sq. Ft.
Oct. 18
2102
$4,580
963 Sq. Ft.
Oct. 22
1 Bed/1 Bath Open-A
Show Floor Plan Details Hide Floor Plan Details
Unable to load floor plan details.
0909
$2,935
722 Sq. Ft.
Now
1309
$3,065
722 Sq. Ft.
Nov. 7
1 Bed/1 Bath-B
Show Floor Plan Details Hide Floor Plan Details
Unable to load floor plan details.
1003
$3,275
682 Sq. Ft.
Now
1803
$3,540
682 Sq. Ft.
Oct. 7
1 Bed/1 Bath Den-_UnitC
Show Floor Plan Details Hide Floor Plan Details
Unable to load floor plan details.
2306
$4,700
898 Sq. Ft.
Sep. 29
2606
$4,775
898 Sq. Ft.
Nov. 7
1 Bed/1 Bath-D
Show Floor Plan Details Hide Floor Plan Details
Unable to load floor plan details.
2305
$4,055
761 Sq. Ft.
Sep. 30
2405
$4,080
761 Sq. Ft.
Oct. 11
1 Bed/1 Bath-F
Show Floor Plan Details Hide Floor Plan Details
Unable to load floor plan details.
0811
$3,190
743 Sq. Ft.
Now
1 Bed/1 Bath-B_TypeA
Show Floor Plan Details Hide Floor Plan Details
Unable to load floor plan details.
2103
$3,515
682 Sq. Ft.
Now
1 Bed/1 Bath-G
Show Floor Plan Details Hide Floor Plan Details
Unable to load floor plan details.
1007
$3,205
707 Sq. Ft.
Oct. 7
1 Bed/1 Bath-H
Show Floor Plan Details Hide Floor Plan Details
Unable to load floor plan details.
1 Bed/1 Bath-C
Show Floor Plan Details Hide Floor Plan Details
Unable to load floor plan details.
1 Bed/1 Bath-A_TypeA
Show Floor Plan Details Hide Floor Plan Details
Unable to load floor plan details.
1 Bed/1 Bath Open-A_TypeA
Show Floor Plan Details Hide Floor Plan Details
Unable to load floor plan details.
1 Bed/1 Bath Den-_UnitC_TypeA
Show Floor Plan Details Hide Floor Plan Details
Unable to load floor plan details.
1 Bed/1 Bath Den-_UnitB
Show Floor Plan Details Hide Floor Plan Details
Unable to load floor plan details.
1 Bed/1 Bath Den-_UnitB_TypeA
Show Floor Plan Details Hide Floor Plan Details
Unable to load floor plan details.
2 Bed/2 Bath-UnitD
Show Floor Plan Details Hide Floor Plan Details
Unable to load floor plan details.
0708
$4,960
1,284 Sq. Ft.
Now
1308
$5,090
1,284 Sq. Ft.
Now
2 Bed/2 Bath-UnitA
Show Floor Plan Details Hide Floor Plan Details
Unable to load floor plan details.
2508
$5,365
1,208 Sq. Ft.
Oct. 6
2208
$5,290
1,208 Sq. Ft.
Oct. 7
2 Bed/2 Bath-UnitC
Show Floor Plan Details Hide Floor Plan Details
Unable to load floor plan details.
1010
$4,805
1,263 Sq. Ft.
Oct. 7
1110
$4,805
1,263 Sq. Ft.
Oct. 25
2 Bed/2 Bath-UnitA-Type A
Show Floor Plan Details Hide Floor Plan Details
Unable to load floor plan details.
2 Bed/2 Bath-UnitD-Type A
Show Floor Plan Details Hide Floor Plan Details
Unable to load floor plan details.
2 Bed/2 Bath-UnitB
Show Floor Plan Details Hide Floor Plan Details
Unable to load floor plan details.
2 Bed/2 Bath Penthouse-UnitC
Show Floor Plan Details Hide Floor Plan Details
Unable to load floor plan details.
2 Bed/2 Bath Penthouse-UnitA
Show Floor Plan Details Hide Floor Plan Details
Unable to load floor plan details.
2 Bed/2 Bath Penthouse-UnitB
Show Floor Plan Details Hide Floor Plan Details
Unable to load floor plan details.
2 Bed/2 Bath Penthouse-UnitD
Show Floor Plan Details Hide Floor Plan Details
Unable to load floor plan details.
3 Bed/2 Bath-UnitD
Show Floor Plan Details Hide Floor Plan Details
Unable to load floor plan details.
3 Bed/2 Bath-UnitJ
Show Floor Plan Details Hide Floor Plan Details
Unable to load floor plan details.
3 Bed/2 Bath-UnitC
Show Floor Plan Details Hide Floor Plan Details
Unable to load floor plan details.
3 Bed/2 Bath-UnitB
Show Floor Plan Details Hide Floor Plan Details
Unable to load floor plan details.
3 Bed/2 Bath-UnitA
Show Floor Plan Details Hide Floor Plan Details
Unable to load floor plan details.
3 Bed/2 Bath-UnitK
Show Floor Plan Details Hide Floor Plan Details
Unable to load floor plan details.
3 Bed/2 Bath-UnitG
Show Floor Plan Details Hide Floor Plan Details
Unable to load floor plan details.
3 Bed/2 Bath_UnitH_TypeA
Show Floor Plan Details Hide Floor Plan Details
Unable to load floor plan details.
3 Bed/2 Bath-UnitE
Show Floor Plan Details Hide Floor Plan Details
Unable to load floor plan details.
3 Bed/2 Bath-UnitF
Show Floor Plan Details Hide Floor Plan Details
Unable to load floor plan details.
Property Map
Select a unit to view pricing and availability
Details
Property Information
- Built in 2024
- 212 units29 stories
Fees & Policies
The fees below are based on community-supplied data and may exclude additional fees and utilities.
Utilities & Essentials
-
Utility - Administrative Billing Fee$5 / mo
-
Utility - Internet Service (Required)$55 / mo
-
Utility - Sewer ServiceUsage-Based / mo
-
Utility - Water ServiceUsage-Based / mo
-
Utility - Trash ServiceUsage-Based / mo
-
Utility - Electric ServiceVaries / mo
-
Renter Provided Liability InsuranceVaries / mo
One-Time Basics
Due at Application
-
Application - Fee$26
-
Holding Fee$500 - $1,000
Due at Move-In
-
Security Deposit - Standard$500 - $1,000
Parking
-
Parking - Reserved$300 - $350 / mo
Comments
Max of 4
Other Pets Allowed
-
Pet Deposit (refundable)$300
-
Pet Rent$35 / mo
-
Rentable Item - Storage Space$50 - $150 / mo
Personalized Add-Ons
-
Renters Liability Insurance - Property Program$20.60 / mo
-
Utility - Cable TV ServiceVaries / mo
Property Fee Disclaimer: Based on community-supplied data and independent market research. Subject to change without notice. May exclude fees for mandatory or optional services and usage-based utilities.
Matterport 3D Tours
Explore Commute Options
Property Highlights
- 15th Floor Club Room With Kitchen
- 29th Floor Kitchen Lounge With Views
- Bike Repair Station
- Bike Wash Station
- Charging Stations With Usb Power Outlets
- Cinema Room With Dolby Surround Sound
- Closet Organizers*
- Destination Dispatch Elevators
- Fitness Center With Outdoor Access
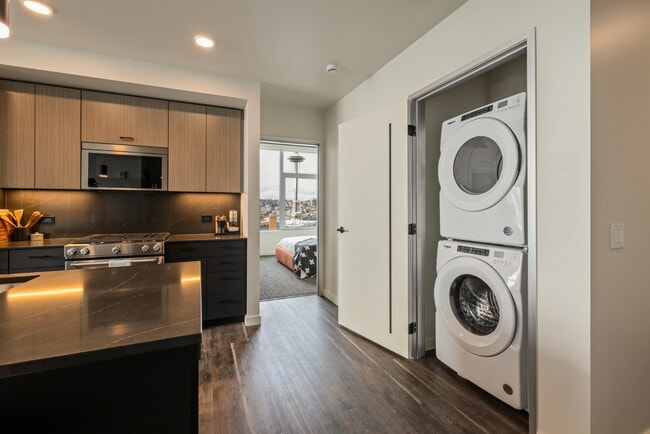
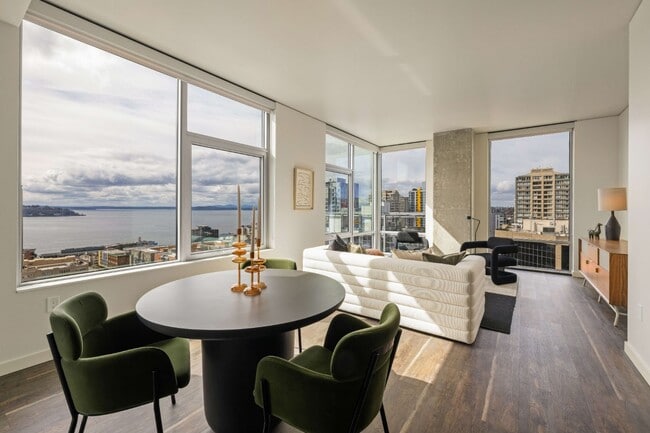
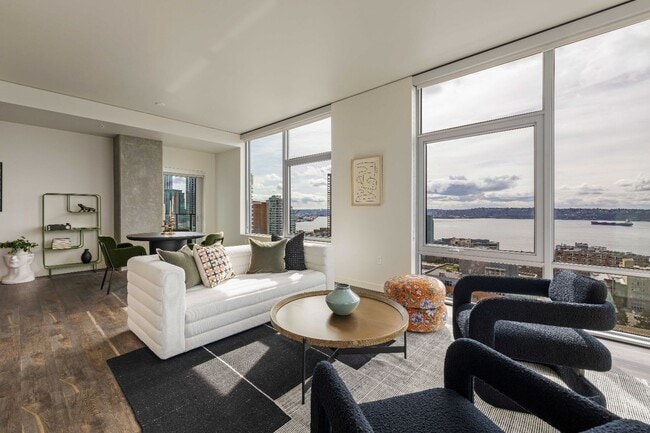
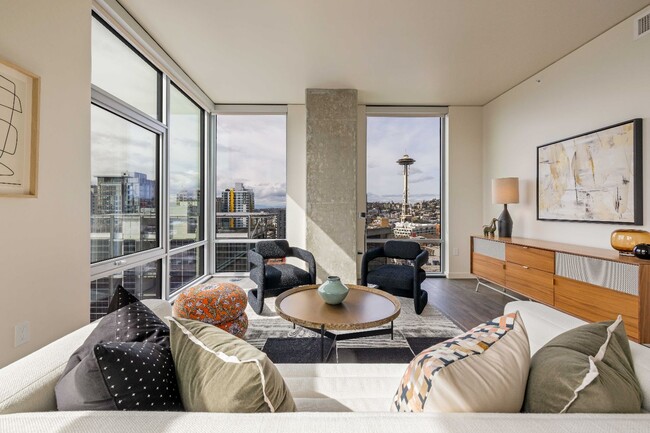
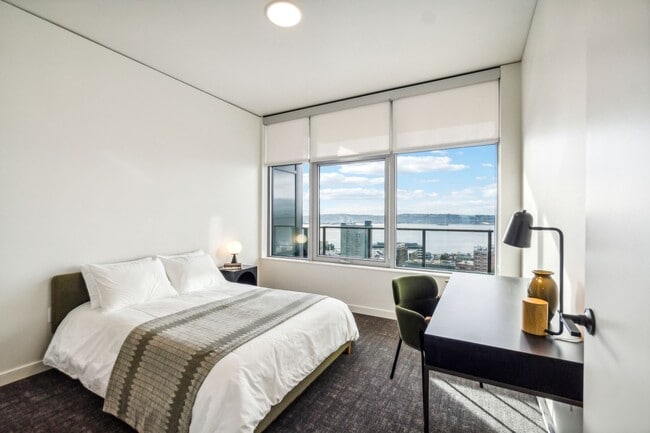
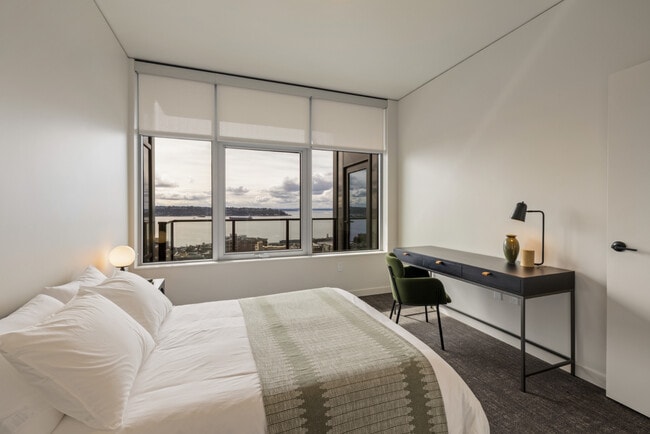
- Floor-to-ceiling Windows
- Immersive Art Installations
- Keyless Entry
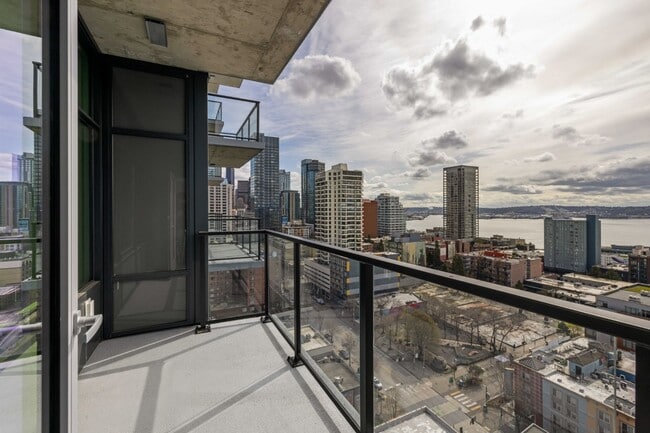
- Large Exterior Balconies*
- Luxury Vinyl Plank Flooring
- Outdoor Play Area With Climbing Wall
- Package Room With Refrigerated Storage
- Panelized Dishwasher*
- Panelized Refrigerator*
- Private Outdoor Space
- Resident Coffee Bar
- Rooftop Dog Play Area
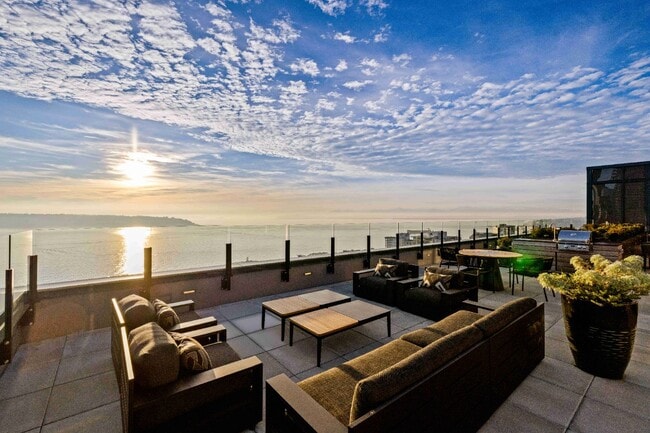
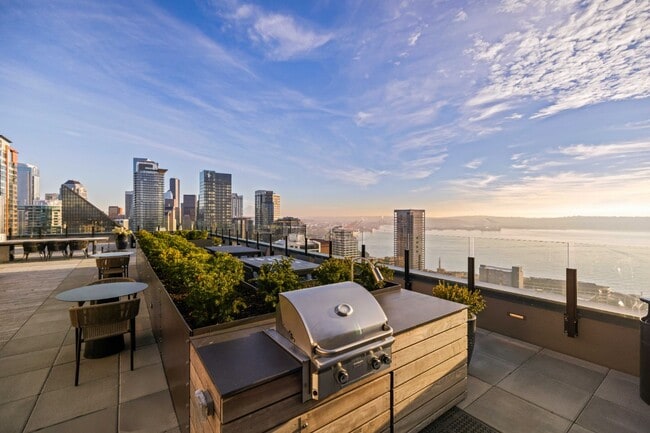
- Rooftop Terrace With Bbqs
- Smart Home Features
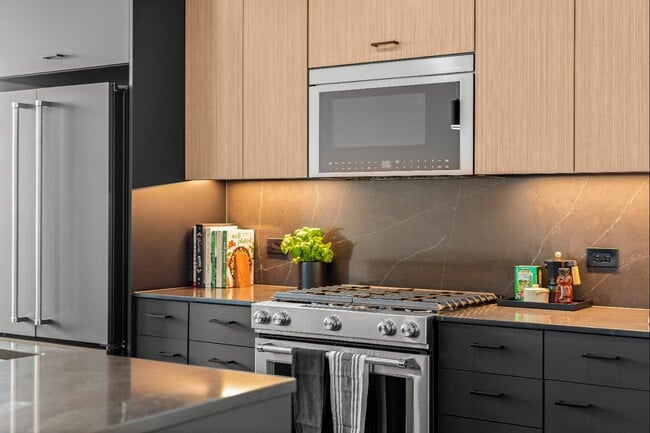
- Soft-close Cabinets & Drawers
- Speakeasy
- Stunning Views Of The Puget Sound
- Undercabinet Kitchen Lighting
Apartment Features
- Air Conditioning
- Balcony
- Deck
- Dishwasher
- Disposal
- Eat-in Kitchen
- Floor to Ceiling Windows
- Freezer
- Heating
- High Speed Internet Access
- Island Kitchen
- Kitchen
- Large Bedrooms
- Microwave
- Oven
- Quartz Countertops
- Range
- Refrigerator
- Smoke Free
- Stainless Steel Appliances
- Storage Space
- Surround Sound
- Tub/Shower
- Views
- Vinyl Flooring
- Walk-In Closets
- Washer/Dryer
Community Features
- Car Charging Station
- Community-Wide WiFi
- Conference Rooms
- Controlled Access
- Dog Park
- Gas Range
- Key Fob Entry
- Media Center/Movie Theatre
- Pet Washing Station
- Playground
- Roof Terrace
- Storage Space
- Wi-Fi
Map of The Confidential
Area Scores
Walkability
Exceptionally walkable
Transit
Exceptional public transit
Driveability
Moderately drivable
Bikeability
Very bikeable
Walkability measures the walking distance to day-to-day needs.
Transit measures access to public transportation.
Driveability measures congestion, parking availability, and access to major roads.
Bikeability measures the suitability for cycling.
Soundscore™
Busy
A Sound Score rating aggregates noise caused by vehicle traffic, airplane traffic and local sources.
Transit
Subway
1 min Drive

Subway
1 min Drive
Subway
1 min Drive
Subway
1 min Drive
Subway
1 min Drive
Commuter Rail
6 min Drive

Airport
25 min Drive

Airport
34 min Drive
Moving to Belltown, Seattle, WA
Commuting
With top-notch public transportation and a TransitScore of 100, Belltown is exceptional public transit. Within 20.2 miles of The Confidential, you’ll find Westlake & Denny, Westlake & 7Th South, and Westlake.
Parks and Recreation
Recreational activities near The Confidential are plentiful. Discover 4 parks within 4.8 miles, including Denny Park, Pacific Science Center, and Olympic Sculpture Park.
Airports
Living in Belltown provides easy access to Seattle-Tacoma International, located just 24 minutes from The Confidential. Another nearby airport is Seattle Paine Field International, located 26.5 miles away.
Local Education
Primary and Secondary Schools

Lowell Elementary School
Grades PK-5
Public

Queen Anne Community School
Grades PK-5
Private

Edmonds S. Meany Middle School
Grades 6-8
Public
Morningside Academy
Grades K-8
Private

Garfield High School
Grades 9-12
Public
The Polytech
Grades 9-12
Private
Special Education Service School
Grades PK-12
Public
Data provided by GreatSchools.org © 2026. All rights reserved.

Colleges and Universities
| School | Commute Time (Distance) |
|---|---|
| Golden Gate Univ., Seattle | Walk: 11 min (0.6 mi) |
| Seattle University | Drive: 9 min (3.4 mi) |
| Seattle Central Comm. Coll. | Drive: 10 min (3.7 mi) |
| Seattle Pacific University | Drive: 13 min (6.5 mi) |
About The Confidential
Nodding to Belltown's history as a dynamic home to industry and artistic expression since Seattle's early days, The Confidential delivers a boutique-inspired living experience rooted in individuality and local culture. Sophisticated interiors,…
curated art, and elevated amenity spaces create a refined atmosphere in the heart of one of Seattle's most vibrant neighborhood. Residents enjoy insider access to Belltown's dining, nightlife, and waterfront energy while retreating to a home designed for comfort, creativity, and connection.
This information is a general overview of potential costs. For a complete list of fees, visit our property website. Prices are subject to change and may vary based on move-in date and lease term. Some apartment homes may require prequalification if required by any applicable affordability program. Standard security deposit subject to change based on screening results; total security deposit(s) will not exceed any maximum prescribed by applicable law. Resident may be responsible for maintaining insurance or covering related costs. Some fees may not apply to apartment homes receiving subsidies or subject to an affordability program. Resident is responsible for damages that exceed ordinary wear and tear. Some items may be taxed under applicable law. This form does not modify the lease, and all fees are subject to the lease. Additional fees may apply as detailed in the lease. A sample lease may be requested prior to application. Residents may be responsible for utilities and related fees, per the lease. Lease terms and available options are subject to change and may vary based on apartment home availability and any applicable program requirements. In the event of any informational conflict, the lease governs.
Nodding to Belltown's history as a dynamic home to industry and artistic expression since Seattle's early days, The Confidential delivers a boutique-inspired living experience rooted in individuality and local culture. Sophisticated interiors, curated art, and elevated amenity spaces create a refined atmosphere in the heart of one of Seattle's most vibrant neighborhood. Residents enjoy insider access to Belltown's dining, nightlife, and waterfront energy while retreating to a home designed for comfort, creativity, and connection.
This information is a general overview of potential costs. For a complete list of fees, visit our property website. Prices are subject to change and may vary based on move-in date and lease term. Some apartment homes may require prequalification if required by any applicable affordability program. Standard security deposit subject to change based on screening results; total security deposit(s) will not exceed any maximum prescribed by applicable law. Resident may be responsible for maintaining insurance or covering related costs. Some fees may not apply to apartment homes receiving subsidies or subject to an affordability program. Resident is responsible for damages that exceed ordinary wear and tear. Some items may be taxed under applicable law. This form does not modify the lease, and all fees are subject to the lease. Additional fees may apply as detailed in the lease. A sample lease may be requested prior to application. Residents may be responsible for utilities and related fees, per the lease. Lease terms and available options are subject to change and may vary based on apartment home availability and any applicable program requirements. In the event of any informational conflict, the lease governs.
The Confidential is an apartment community in Seattle, WA
Contact
Seattle, WA 98121
- Sunday 10:00 AM – 5:00 PM
- Monday 9:00 AM – 6:00 PM
- Tuesday 9:00 AM – 6:00 PM
- Wednesday 9:00 AM – 6:00 PM
- Thursday 9:00 AM – 6:00 PM
- Friday 9:00 AM – 6:00 PM
- Saturday 10:00 AM – 5:00 PM
The Confidential Gallery
Nearby Properties You Might Like
Within 50 Miles of The Confidential


Find More Rentals in Seattle
Bedrooms
Other Types of Rentals
Seattle Apartments by Amenity
- Pet-Friendly Apartments in Seattle
- Furnished Apartments in Seattle
- Waterfront Apartments in Seattle
- Apartments with a Pool in Seattle
- Apartments with Wheelchair Access in Seattle
- Apartments with Washer & Dryer in Seattle
- Apartments with Utilities Included in Seattle
- Apartments with a Garage in Seattle
- Apartments with EV Charging in Seattle
- Apartments with a Virtual Tour in Seattle
Apartment Specialties
Apartments in your Budget
Find More Rentals Nearby…
Cities
Neighborhoods
Contact This Property
(833) 601-1277Languages: English
Open 10:00 AM – 5:00 PM Today