


The LeeAnn
701 5th Ave N, Seattle, WA 98109
Managed By

- Bedrooms
- Studio - 2Studio - 2 Beds
- Bathrooms
- 1 - 21 - 2 Baths
- Sq. Ft.
- 477 - 1,136 sq ft
Pricing and Floor Plans
Studio S2
Show Floor Plan Details Hide Floor Plan Details
Unable to load floor plan details.
Studio S1A
Show Floor Plan Details Hide Floor Plan Details
Unable to load floor plan details.
Studio S3
Show Floor Plan Details Hide Floor Plan Details
Unable to load floor plan details.
Studio S1
Show Floor Plan Details Hide Floor Plan Details
Unable to load floor plan details.
1 Bedroom A3
Show Floor Plan Details Hide Floor Plan Details
Unable to load floor plan details.
410
$2,657
663 Sq. Ft.
Now
Urban 1 Bedroom U8
Show Floor Plan Details Hide Floor Plan Details
Unable to load floor plan details.
1 Bedroom A1A
Show Floor Plan Details Hide Floor Plan Details
Unable to load floor plan details.
1 Bedroom A17
Show Floor Plan Details Hide Floor Plan Details
Unable to load floor plan details.
1 Bedroom A18
Show Floor Plan Details Hide Floor Plan Details
Unable to load floor plan details.
1 Bedroom A12
Show Floor Plan Details Hide Floor Plan Details
Unable to load floor plan details.
1 Bedroom A10
Show Floor Plan Details Hide Floor Plan Details
Unable to load floor plan details.
1 Bedroom Den A19
Show Floor Plan Details Hide Floor Plan Details
Unable to load floor plan details.
1 Bedroom A14
Show Floor Plan Details Hide Floor Plan Details
Unable to load floor plan details.
1 Bedroom A15
Show Floor Plan Details Hide Floor Plan Details
Unable to load floor plan details.
1 Bedroom Den D2
Show Floor Plan Details Hide Floor Plan Details
Unable to load floor plan details.
Urban 1 Bedroom U6
Show Floor Plan Details Hide Floor Plan Details
Unable to load floor plan details.
1 Bedroom A5
Show Floor Plan Details Hide Floor Plan Details
Unable to load floor plan details.
Urban 1 Bedroom U11
Show Floor Plan Details Hide Floor Plan Details
Unable to load floor plan details.
Urban 1 Bedroom U7
Show Floor Plan Details Hide Floor Plan Details
Unable to load floor plan details.
Urban 1 Bedroom U4
Show Floor Plan Details Hide Floor Plan Details
Unable to load floor plan details.
Urban 1 Bedroom U14
Show Floor Plan Details Hide Floor Plan Details
Unable to load floor plan details.
Urban 1 Bedroom U2
Show Floor Plan Details Hide Floor Plan Details
Unable to load floor plan details.
Urban 1 Bedroom U15
Show Floor Plan Details Hide Floor Plan Details
Unable to load floor plan details.
Urban 1 Bedroom U1
Show Floor Plan Details Hide Floor Plan Details
Unable to load floor plan details.
1 Bedroom A8
Show Floor Plan Details Hide Floor Plan Details
Unable to load floor plan details.
1 Bedroom A6
Show Floor Plan Details Hide Floor Plan Details
Unable to load floor plan details.
1 Bedroom A4
Show Floor Plan Details Hide Floor Plan Details
Unable to load floor plan details.
Urban 1 Bedroom U16
Show Floor Plan Details Hide Floor Plan Details
Unable to load floor plan details.
Urban 1 Bedroom U13
Show Floor Plan Details Hide Floor Plan Details
Unable to load floor plan details.
1 Bedroom A20
Show Floor Plan Details Hide Floor Plan Details
Unable to load floor plan details.
Urban 1 Bedroom U5
Show Floor Plan Details Hide Floor Plan Details
Unable to load floor plan details.
Urban 1 Bedroom U9
Show Floor Plan Details Hide Floor Plan Details
Unable to load floor plan details.
1 Bedroom A7
Show Floor Plan Details Hide Floor Plan Details
Unable to load floor plan details.
1 Bedroom Den D4
Show Floor Plan Details Hide Floor Plan Details
Unable to load floor plan details.
Urban 1 Bedroom U3
Show Floor Plan Details Hide Floor Plan Details
Unable to load floor plan details.
1 Bedroom Den D1
Show Floor Plan Details Hide Floor Plan Details
Unable to load floor plan details.
1 Bedroom Den D1A
Show Floor Plan Details Hide Floor Plan Details
Unable to load floor plan details.
Urban 1 Bedroom U18
Show Floor Plan Details Hide Floor Plan Details
Unable to load floor plan details.
1 Bedroom Den D5
Show Floor Plan Details Hide Floor Plan Details
Unable to load floor plan details.
Urban 1 Bedroom Den U10A
Show Floor Plan Details Hide Floor Plan Details
Unable to load floor plan details.
1 Bedroom Townhouse TH1
Show Floor Plan Details Hide Floor Plan Details
Unable to load floor plan details.
1 Bedroom Townhouse TH2
Show Floor Plan Details Hide Floor Plan Details
Unable to load floor plan details.
1 Bedroom Den A2
Show Floor Plan Details Hide Floor Plan Details
Unable to load floor plan details.
2 Bedroom B1
Show Floor Plan Details Hide Floor Plan Details
Unable to load floor plan details.
2 Bedroom B5
Show Floor Plan Details Hide Floor Plan Details
Unable to load floor plan details.
2 Bedroom B1A
Show Floor Plan Details Hide Floor Plan Details
Unable to load floor plan details.
2 Bedroom B4
Show Floor Plan Details Hide Floor Plan Details
Unable to load floor plan details.
2 Bedroom B3
Show Floor Plan Details Hide Floor Plan Details
Unable to load floor plan details.
2 Bedroom B2
Show Floor Plan Details Hide Floor Plan Details
Unable to load floor plan details.
Details
Lease Term Options
- 12 mo
Property Information
- Built in 2019
- 108 units6 stories
Fees & Policies
The fees below are based on community-supplied data and may exclude additional fees and utilities.
One-Time Basics
Due at Application
-
Application Fee Per Applicant$50
Due at Move-In
-
Deposit$500
-
Other
-
Surface Lot
-
Garage
Dogs Allowed
-
Dogs Allowed
Restrictions
None
Comments
| Restrictions: None
Cats Allowed
-
Cats Allowed
Restrictions
None
Comments
| Restrictions: None
Storage Unit
-
Storage Rent$50 / mo
Property Fee Disclaimer: Based on community-supplied data and independent market research. Subject to change without notice. May exclude fees for mandatory or optional services and usage-based utilities.
Matterport 3D Tours
Explore Commute Options
Property Highlights
- ADA
- Air Conditioner*
- Air Conditioning, Top Floor, View
- Balcony/Patio
- BBQ/Picnic Area
- Bike Parking and Maintenance Repair Room
- Carpeting in 1 & 2 Bedroom Homes
- Corner Home
- Dog Wash Room With 50" Dog Wash Tub
- Dog Wash Room with Stainless Steel Dog Wash Tub
- Efficient Appliances
- Electric Car Charging Stations
- Entry Nook
- External Entry
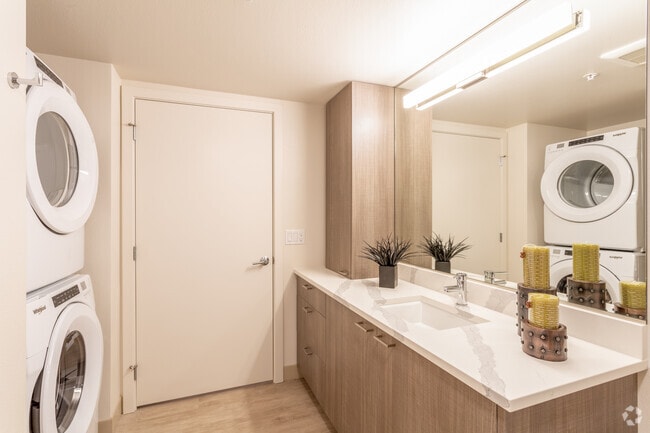
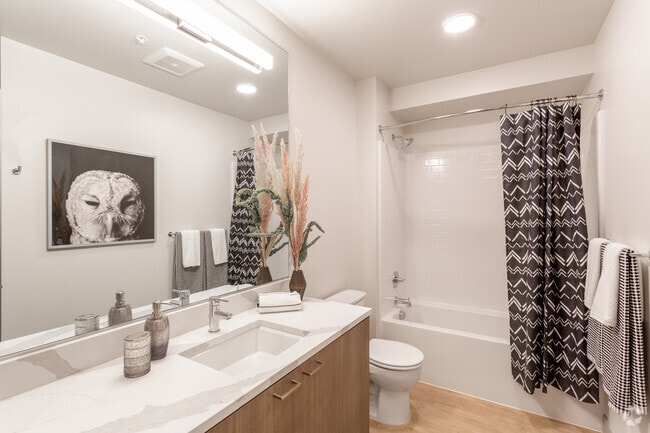
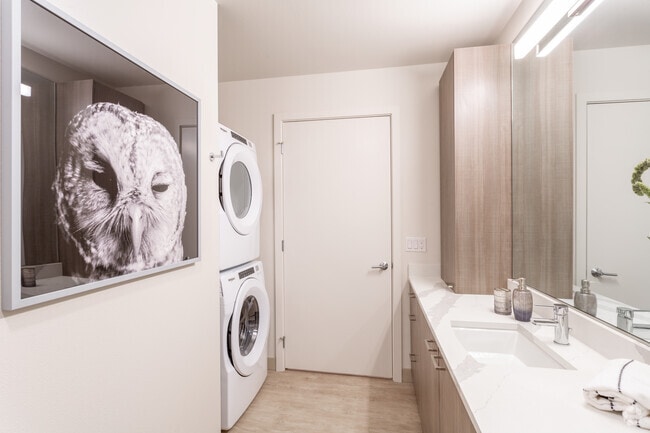
- Extra Large Bathroom Vanity
- French Door Refrigerator
- Hallway Entry Closet
- High Efficiency LED Lighting
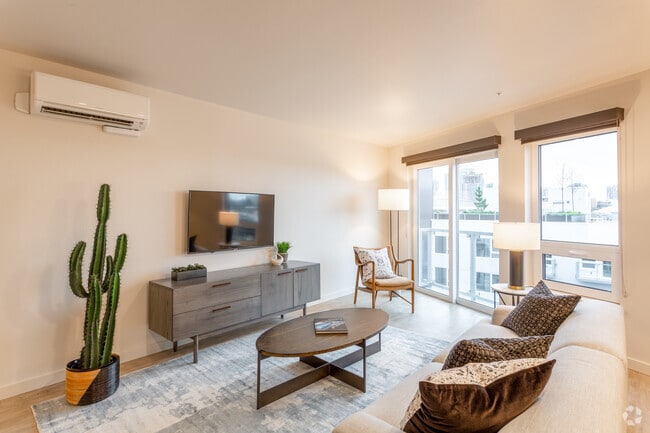
- Individually Controlled Heating/Cooling
- Juliet in Bedroom*
- Kitchen Island*
- Kohler and ElKay Fixtures
- Large Balcony
- Large Corner Terrace
- Laundry Closet
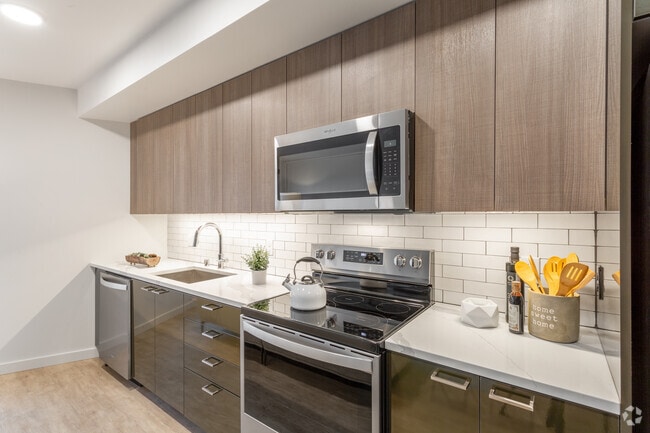
- Man-Made Stone Countertop
- Master Suite
- Master Suite with Walk In Closet
- Neighborhood/Space Needle Views
- Off Street Parking
- Office Nook*
- Pantry Closet
- Parcel Pending Package Concierge
- Premium Resident Storage Rooms
- Premium Resident Storage With Lockers
- Raumplus Sliding Barn Door
- Side by Side Washer and Dryer
- Small Juliet Balcony
- Small Terrace
- Soft-Close Cabinetry
- Spin Cycle Room
- Stainless Steel Whirlpool Appliances
- Storage Racks in Bathroom
- Terrace
- Two Rooftop Amenity Spaces
- Two-Story Climbing Wall
- View of Courtyard*
- View of Downtown*
- View of Space Needle*
- Walk In Closet*
- Wheelchair Access
Apartment Features
- Air Conditioning
- Balcony
- Breakfast Nook
- Cable Ready
- Carpet
- Deck
- Den
- Dining Room
- Dishwasher
- Disposal
- Double Pane Windows
- Eat-in Kitchen
- Freezer
- Granite Countertops
- Hardwood Floors
- Heating
- High Ceilings
- High Speed Internet Access
- Ice Maker
- Island Kitchen
- Kitchen
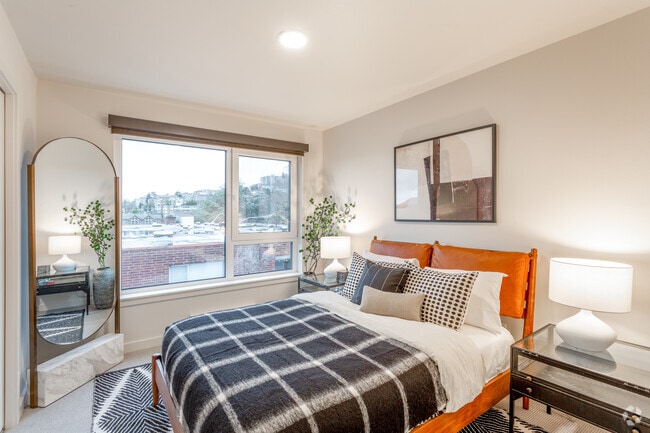
- Large Bedrooms
- Linen Closet
- Loft Layout
- Microwave
- Office
- Oven
- Pantry
- Patio
- Porch
- Range
- Refrigerator
- Smoke Free
- Sprinkler System
- Stainless Steel Appliances
- Storage Space
- Trash Compactor
- Tub/Shower
- Views
- Walk-In Closets
- Washer/Dryer
- Wheelchair Accessible (Rooms)
- Wi-Fi
- Window Coverings
Community Features
- 24 Hour Access
- Bicycle Storage
- Business Center
- Cabana
- Car Charging Station
- Clubhouse
- Community-Wide WiFi
- Composting
- Concierge
- Conference Rooms
- Controlled Access
- Courtyard
- Disposal Chutes
- Elevator
- Fitness Center
- Garages
- Gated
- Grill
- Key Fob Entry
- Lounge
- Online Services
- Package Service
- Pet Washing Station
- Picnic Area
- Recycling
- Renters Insurance Program
- Roof Terrace
- Sundeck
Map of The LeeAnn
Area Scores
Walkability
Exceptionally walkable
Transit
Exceptional public transit
Driveability
Fairly drivable
Bikeability
Moderately bikeable
Walkability measures the walking distance to day-to-day needs.
Transit measures access to public transportation.
Driveability measures congestion, parking availability, and access to major roads.
Bikeability measures the suitability for cycling.
Soundscore™
Busy
A Sound Score rating aggregates noise caused by vehicle traffic, airplane traffic and local sources.
Transit
Subway
2 min Drive
Subway
3 min Drive

Subway
4 min Drive
Subway
4 min Drive
Commuter Rail
8 min Drive

Commuter Rail
8 min Drive
Airport
27 min Drive

Airport
36 min Drive

Moving to Uptown, Seattle, WA
Shopping Centers
Shoppers will appreciate The LeeAnn proximity to Queen Anne Marketplace and Seattle Monorail Project. Queen Anne Marketplace is 0.4 miles away, and Seattle Monorail Project is within an 8 minute walk.
Commuting
With top-notch public transportation and a TransitScore of 90, Uptown is exceptional public transit. Within 16.9 miles of The LeeAnn, you’ll find Seattle Center, Westlake & Mercer, and Lake Union Park.
Parks and Recreation
Recreational activities near The LeeAnn are plentiful. Discover 5 parks within 0.9 miles, including Seattle Children's Museum, Pacific Science Center, and Northwest Seaport Maritime Heritage Center.
Airports
Living in Uptown provides easy access to Seattle-Tacoma International, located just 26 minutes from The LeeAnn. Another nearby airport is Seattle Paine Field International, located 23.2 miles away.
Local Education
Primary and Secondary Schools

Hay Elementary School
Grades K-5
Public

McClure Middle School
Grades 6-8
Public

St Anne School
Grades PK-8
Private

Lincoln High School
Grades 9-12
Public
Fusion Academy Seattle
Grades 6-12
Private
Special Education Service School
Grades PK-12
Public
Data provided by GreatSchools.org © 2026. All rights reserved.

Colleges and Universities
| School | Commute Time (Distance) |
|---|---|
| Golden Gate Univ., Seattle | Drive: 5 min (1.5 mi) |
| Seattle Central Comm. Coll. | Drive: 6 min (2 mi) |
| Seattle Pacific University | Drive: 6 min (2.1 mi) |
| Seattle University | Drive: 8 min (2.5 mi) |
About The LeeAnn
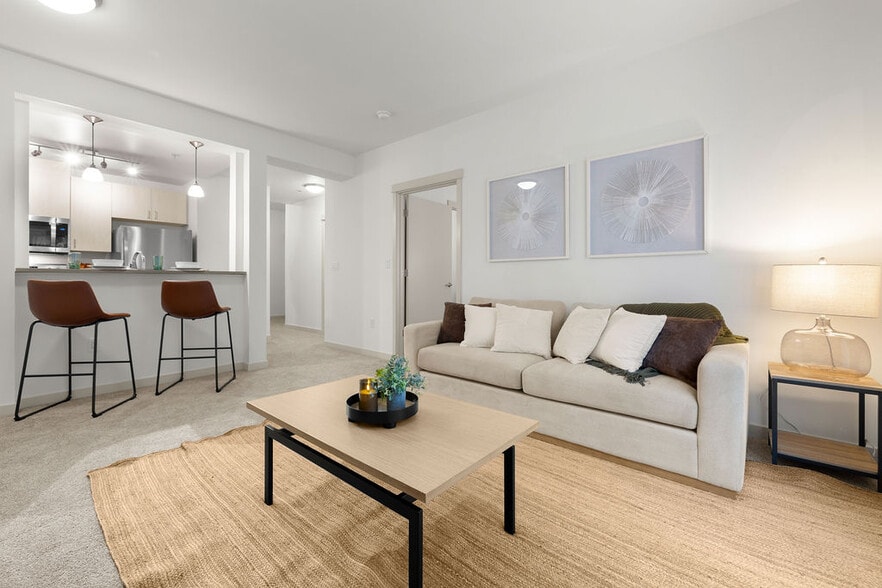
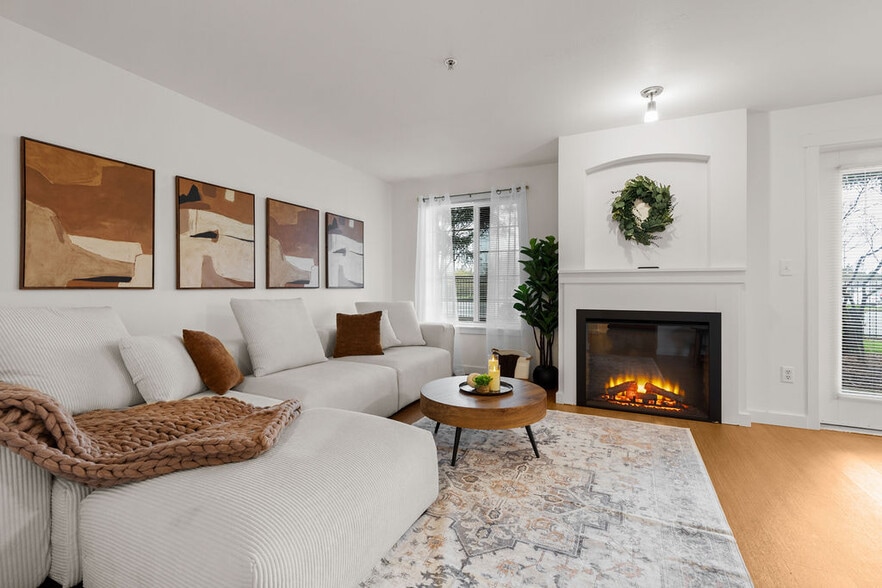
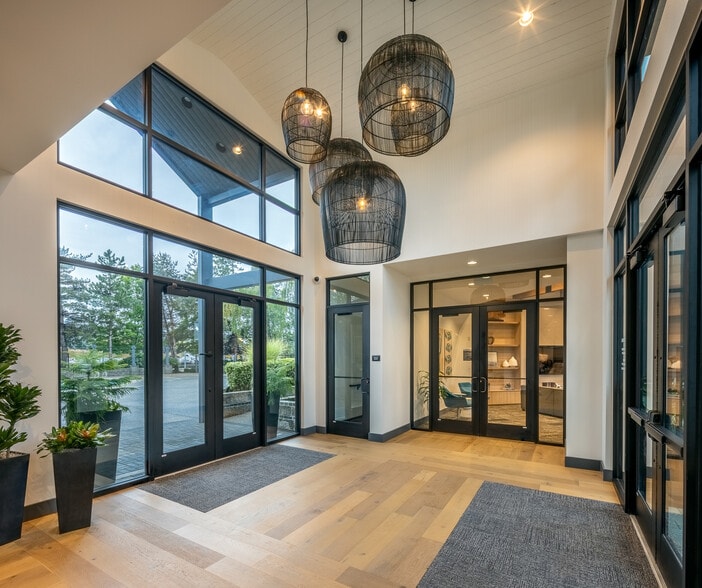
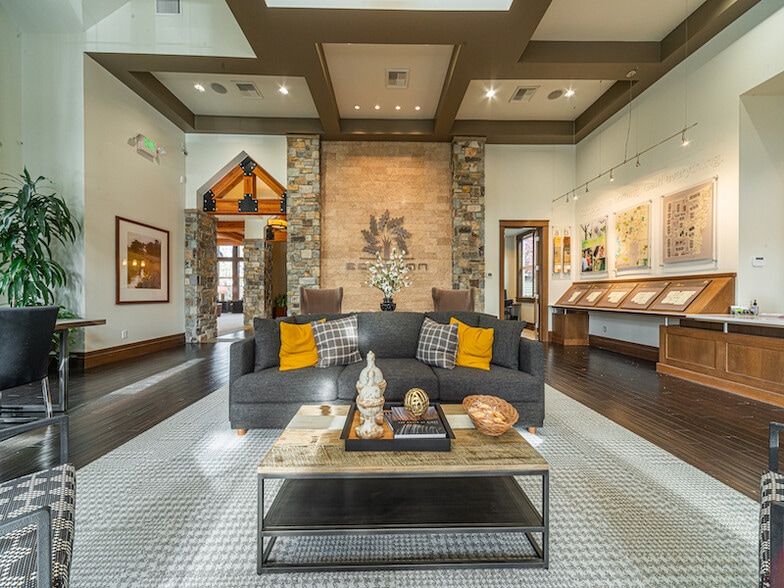
Experience the evolution of modern and sophisticated apartment living in a classic Seattle neighborhood, central to the city's downtown core and unlimited activities.
Experience the evolution of modern and sophisticated apartment living in a classic Seattle neighborhood, central to the city's downtown core and unlimited activities.
The LeeAnn is an apartment community in Seattle, WA
Contact
Seattle, WA 98109
- Sunday Closed
- Monday 9:00 AM – 6:00 PM
- Tuesday 9:00 AM – 6:00 PM
- Wednesday 9:00 AM – 6:00 PM
- Thursday 9:00 AM – 6:00 PM
- Friday 9:00 AM – 6:00 PM
- Saturday 10:00 AM – 5:00 PM
The LeeAnn Gallery

Nearby Properties You Might Like
Within 50 Miles of The LeeAnn
Find More Rentals in Seattle
Bedrooms
Other Types of Rentals
Seattle Apartments by Amenity
- Pet-Friendly Apartments in Seattle
- Furnished Apartments in Seattle
- Waterfront Apartments in Seattle
- Apartments with a Pool in Seattle
- Apartments with Wheelchair Access in Seattle
- Apartments with Washer & Dryer in Seattle
- Apartments with Utilities Included in Seattle
- Apartments with a Garage in Seattle
- Apartments with EV Charging in Seattle
- Apartments with a Virtual Tour in Seattle
Apartment Specialties
Apartments in your Budget
Find More Rentals Nearby…
Cities
Neighborhoods
Contact This Property
(206) 350-7457Languages: English
Closed Today