
Managed By

- Bedrooms
- Studio - 5Studio - 5 Beds
- Bathrooms
- 1 - 51 - 5 Baths
- Sq. Ft.
- 497 - 1,934 sq ft
Pricing and Floor Plans
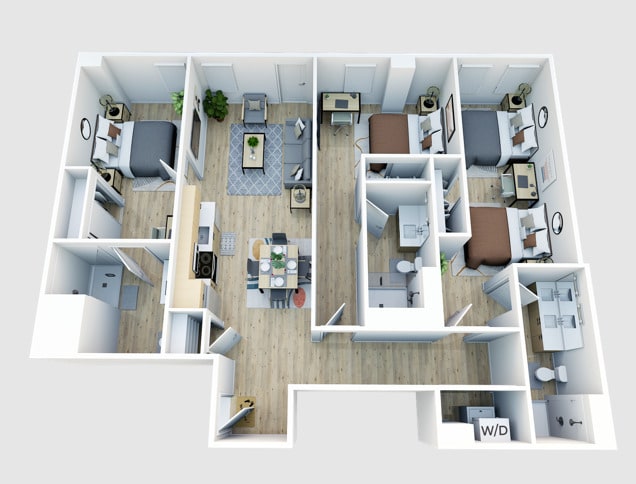
S2
Show Floor Plan Details Hide Floor Plan Details
Unable to load floor plan details.
S1
Show Floor Plan Details Hide Floor Plan Details
Unable to load floor plan details.
S3
Show Floor Plan Details Hide Floor Plan Details
Unable to load floor plan details.
A8
Show Floor Plan Details Hide Floor Plan Details
Unable to load floor plan details.
Shared
$1,299
697 Sq. Ft.
Now
A10
Show Floor Plan Details Hide Floor Plan Details
Unable to load floor plan details.
A11
Show Floor Plan Details Hide Floor Plan Details
Unable to load floor plan details.
A13
Show Floor Plan Details Hide Floor Plan Details
Unable to load floor plan details.
A5
Show Floor Plan Details Hide Floor Plan Details
Unable to load floor plan details.
A9
Show Floor Plan Details Hide Floor Plan Details
Unable to load floor plan details.
A12
Show Floor Plan Details Hide Floor Plan Details
Unable to load floor plan details.
A14
Show Floor Plan Details Hide Floor Plan Details
Unable to load floor plan details.
A1
Show Floor Plan Details Hide Floor Plan Details
Unable to load floor plan details.
A4
Show Floor Plan Details Hide Floor Plan Details
Unable to load floor plan details.
A2
Show Floor Plan Details Hide Floor Plan Details
Unable to load floor plan details.
A3
Show Floor Plan Details Hide Floor Plan Details
Unable to load floor plan details.
A7
Show Floor Plan Details Hide Floor Plan Details
Unable to load floor plan details.
A6
Show Floor Plan Details Hide Floor Plan Details
Unable to load floor plan details.
B11
Show Floor Plan Details Hide Floor Plan Details
Unable to load floor plan details.
Private
$1,699
712 Sq. Ft.
Now
B10
Show Floor Plan Details Hide Floor Plan Details
Unable to load floor plan details.
Private
$1,849
934 Sq. Ft.
Now
B9
Show Floor Plan Details Hide Floor Plan Details
Unable to load floor plan details.
Private
$1,849
905 Sq. Ft.
Now
B3
Show Floor Plan Details Hide Floor Plan Details
Unable to load floor plan details.
Private
$1,849
1,031 Sq. Ft.
Now
B6
Show Floor Plan Details Hide Floor Plan Details
Unable to load floor plan details.
Private
$1,879
943 Sq. Ft.
Now
B1
Show Floor Plan Details Hide Floor Plan Details
Unable to load floor plan details.
Private
$1,879
1,076 Sq. Ft.
Now
B8
Show Floor Plan Details Hide Floor Plan Details
Unable to load floor plan details.
B4
Show Floor Plan Details Hide Floor Plan Details
Unable to load floor plan details.
B5
Show Floor Plan Details Hide Floor Plan Details
Unable to load floor plan details.
B2
Show Floor Plan Details Hide Floor Plan Details
Unable to load floor plan details.
B7
Show Floor Plan Details Hide Floor Plan Details
Unable to load floor plan details.
C5
Show Floor Plan Details Hide Floor Plan Details
Unable to load floor plan details.
Private
$1,600
1,265 Sq. Ft.
Now
C2
Show Floor Plan Details Hide Floor Plan Details
Unable to load floor plan details.
C6
Show Floor Plan Details Hide Floor Plan Details
Unable to load floor plan details.
C3
Show Floor Plan Details Hide Floor Plan Details
Unable to load floor plan details.
C1
Show Floor Plan Details Hide Floor Plan Details
Unable to load floor plan details.
C4
Show Floor Plan Details Hide Floor Plan Details
Unable to load floor plan details.
D1
Show Floor Plan Details Hide Floor Plan Details
Unable to load floor plan details.
Private
$1,499
1,508 Sq. Ft.
Now
D3
Show Floor Plan Details Hide Floor Plan Details
Unable to load floor plan details.
D2
Show Floor Plan Details Hide Floor Plan Details
Unable to load floor plan details.
E4
Show Floor Plan Details Hide Floor Plan Details
Unable to load floor plan details.
Private
$1,399
1,605 Sq. Ft.
Now
New
E5
Show Floor Plan Details Hide Floor Plan Details
Unable to load floor plan details.
Private
$1,399
1,780 Sq. Ft.
Now
E6
Show Floor Plan Details Hide Floor Plan Details
Unable to load floor plan details.
Private
$1,399
1,780 Sq. Ft.
Now
E3
Show Floor Plan Details Hide Floor Plan Details
Unable to load floor plan details.
Private
$1,399
1,906 Sq. Ft.
Now
New
E1
Show Floor Plan Details Hide Floor Plan Details
Unable to load floor plan details.
Private
$1,399
1,934 Sq. Ft.
Now
E2
Show Floor Plan Details Hide Floor Plan Details
Unable to load floor plan details.
Details
Lease Term Options
- 12 mo
Property Information
- Built in 2021
- 265 units7 stories
Fees & Policies
The fees below are based on community-supplied data and may exclude additional fees and utilities.
One-Time Basics
Due at Application
-
Application Fee Per Applicant$25
Pet policies are negotiable.
Dogs Allowed
-
Monthly Pet Fee$35
-
Pet Deposit$350
50 lbs. Weight Limit
Comments
Dog
Cats Allowed
-
Monthly Pet Fee$35
-
Pet Deposit$350
50 lbs. Weight Limit
Comments
Cat
Property Fee Disclaimer: Based on community-supplied data and independent market research. Subject to change without notice. May exclude fees for mandatory or optional services and usage-based utilities.
Matterport 3D Tours
Explore Commute Options
Property Highlights
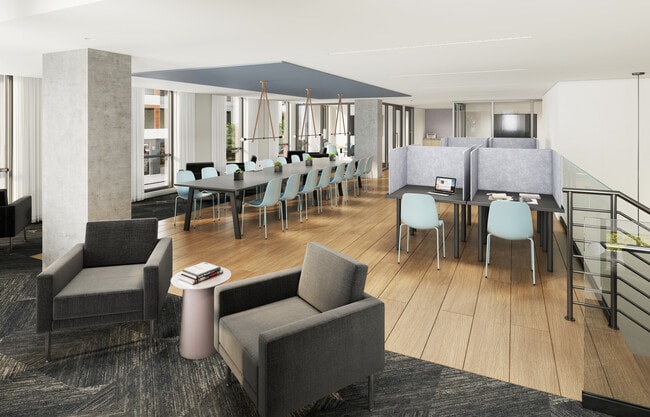
- 24/7 Business Center with Free Printing
- 24/7 Emergency Maintenance
- 24/7 Fitness Center
- 24/7 Package Pickup Service
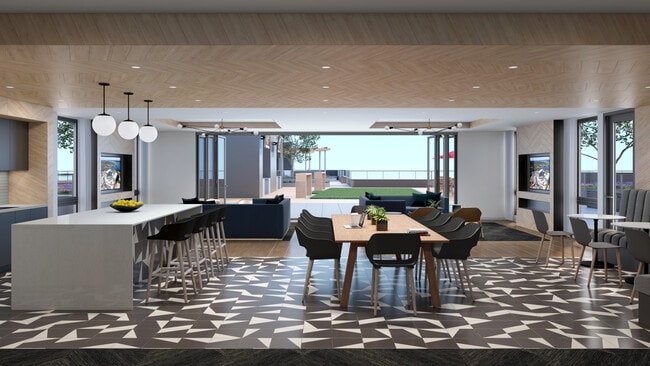
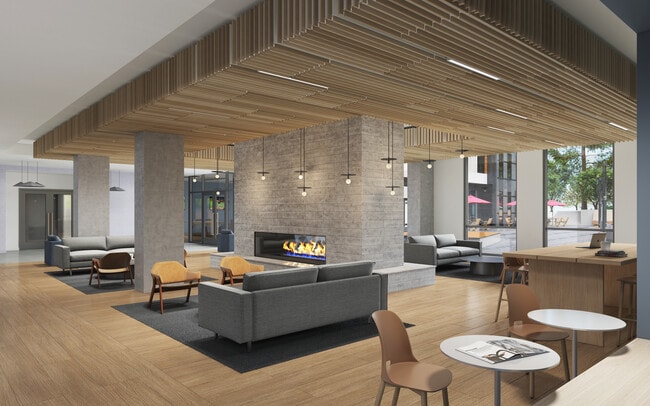
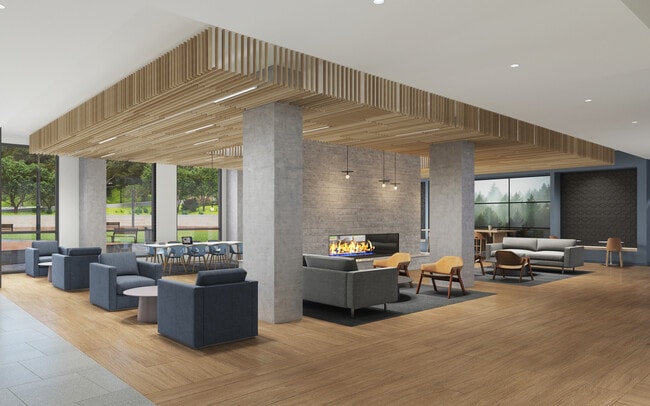
- 24/7 Resident Lounge with Game Room
- Avanti Micro Market
- Direct Access to Burke-Gilmann Trail
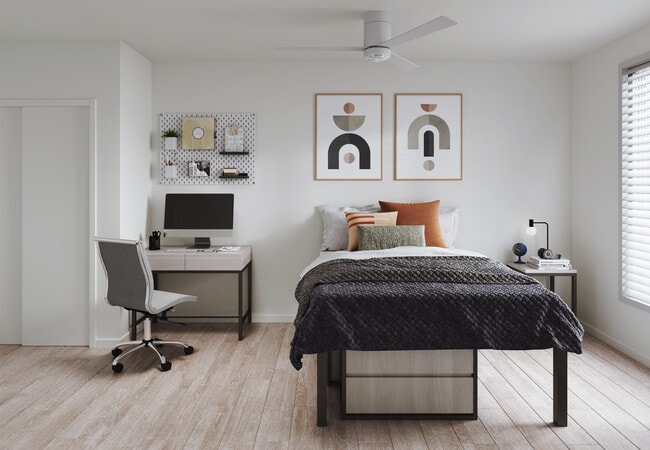
- Full-Size Beds
- Game Rooms
- Indoor Golf Simulator
- Internet Access: High-Speed
- Outdoor Courtyard Space with Gas Grills
- Outdoor Courtyard with Fire Pits and Outdoor Seating
- Over 10,000 Square Feet Rooftop Lounge
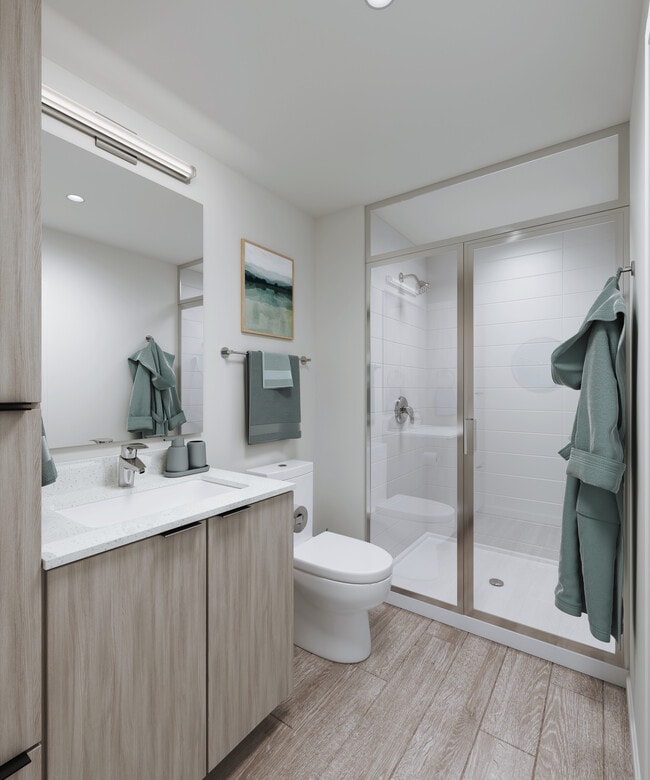
- Private Bathroom*
- Private Bedrooms*
- Private Study Rooms
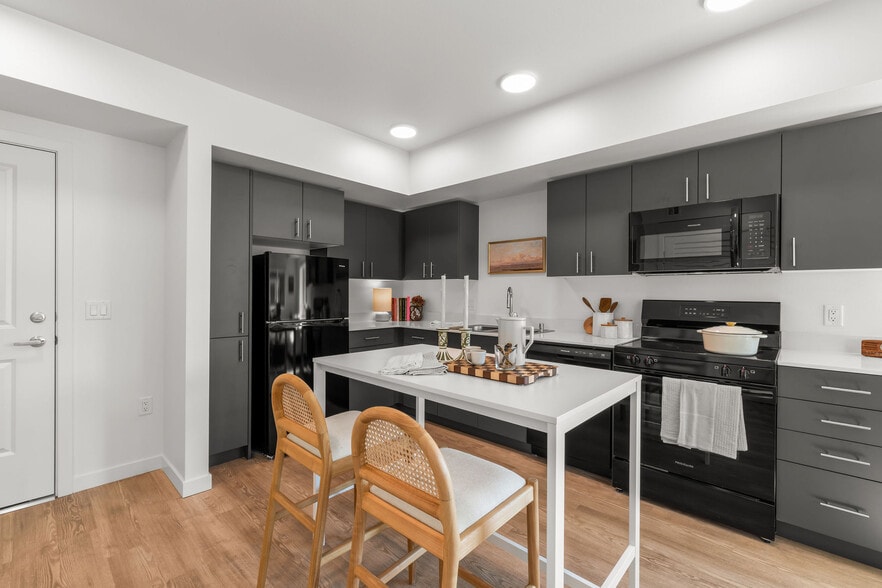
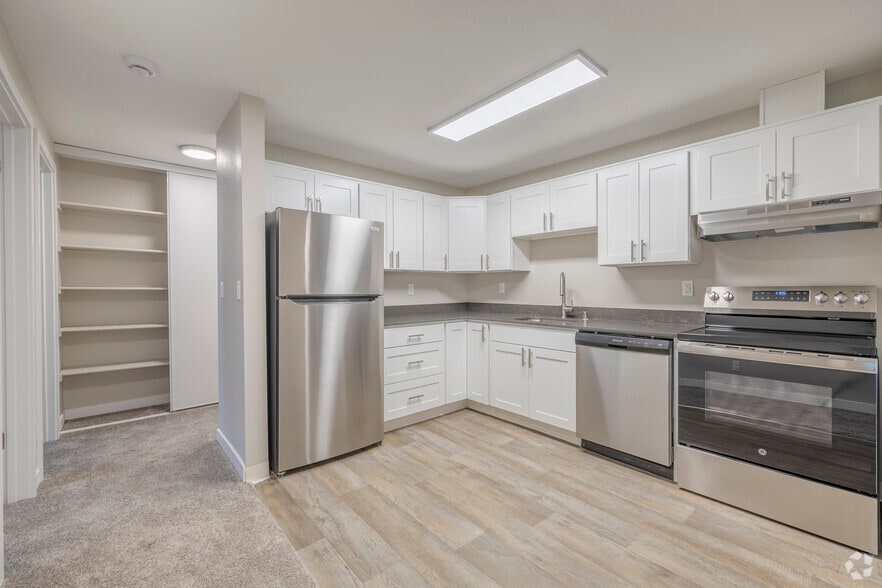
- Quartz Countertop and Backsplash
- Reserved Parking Available
- Rooftop Lounge
- Secure Bike Storage
- Secure Card Access to Parking & Building
- Wireless Community Internet
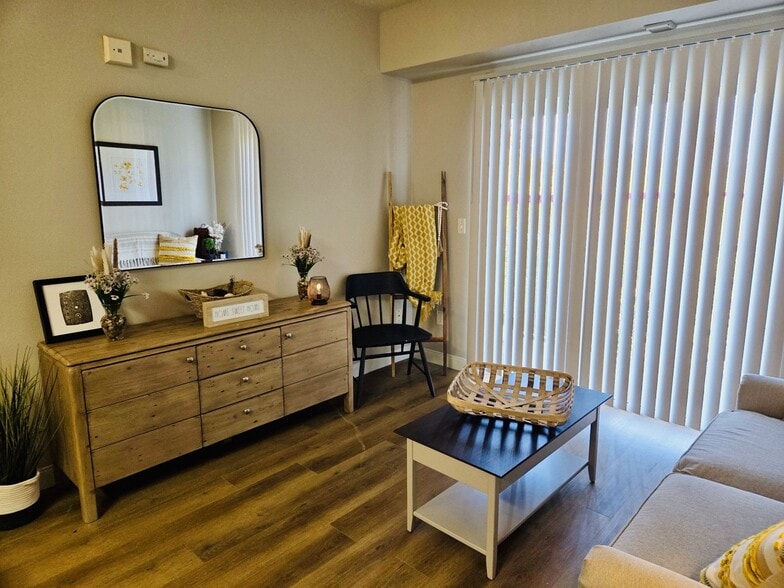
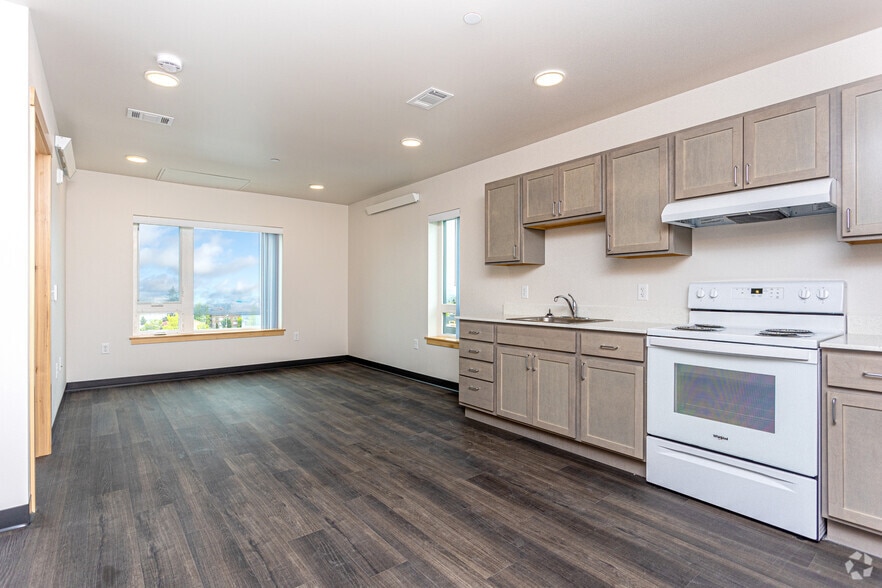
- Wood Plank Style Flooring
Apartment Features
- Air Conditioning
- Ceiling Fans
- Dishwasher
- Freezer
- Hardwood Floors
- High Speed Internet Access
- Island Kitchen
- Kitchen
- Microwave
- Oven
- Quartz Countertops
- Range
- Refrigerator
- Stainless Steel Appliances
- Washer/Dryer
- Wi-Fi
Community Features
- Bicycle Storage
- Business Center
- Community-Wide WiFi
- Conference Rooms
- Controlled Access
- Courtyard
- Fitness Center
- Furnished Units Available
- Gameroom
- Grill
- Lounge
- Maintenance on site
- Media Center/Movie Theatre
- Multi Use Room
- Package Service
- Pet Play Area
- Pet Washing Station
- Private Bathroom
- Property Manager on Site
- Roof Terrace
- Sundeck
- Utilities Included
- Walking/Biking Trails
Map of Trailside
Area Scores
Walkability
Exceptionally walkable
Transit
Good public transit
Driveability
Fairly drivable
Bikeability
Exceptionally bikeable
Walkability measures the walking distance to day-to-day needs.
Transit measures access to public transportation.
Driveability measures congestion, parking availability, and access to major roads.
Bikeability measures the suitability for cycling.
Soundscore™
Active
A Sound Score rating aggregates noise caused by vehicle traffic, airplane traffic and local sources.
Transit
Commuter Rail
11 min Drive

Commuter Rail
11 min Drive
Airport
30 min Drive

Airport
32 min Drive

Moving to University District, Seattle, WA
Shopping Centers
Shoppers will appreciate Trailside proximity to University Village. University Village is 0.4 miles away.
Commuting
With a TransitScore of 70, Trailside has good public transit, including 10 transit stops within 17.3 miles. Transit options include Roosevelt and Fairview & Campus Drive.
Parks and Recreation
Recreational activities near Trailside are plentiful. Discover 5 parks within 1.3 miles, including Ravenna Park, UW Botanic Gardens, and Cowen Park.
Airports
Living in University District provides easy access to Seattle-Tacoma International, located just 30 minutes from Trailside. Another nearby airport is Seattle Paine Field International, located 20.3 miles away.
Local Education
Primary and Secondary Schools

Laurelhurst Elementary School
Grades K-5
Public

Experimental Education Unit
Grades PK-5
Public

Eckstein Middle School
Grades 6-8
Public

Roosevelt High School
Grades 9-12
Public
UW Early Entrance Program
Grades 9-12
Public
Academy for Precision Learning
Grades K-12
Private
Data provided by GreatSchools.org © 2026. All rights reserved.

Colleges and Universities
| School | Commute Time (Distance) |
|---|---|
| University of Washington | Walk: 15 min (0.8 mi) |
| North Seattle College | Drive: 12 min (3.8 mi) |
| Seattle Pacific University | Drive: 14 min (4.3 mi) |
| Seattle Central Comm. Coll. | Drive: 10 min (4.7 mi) |
About Trailside
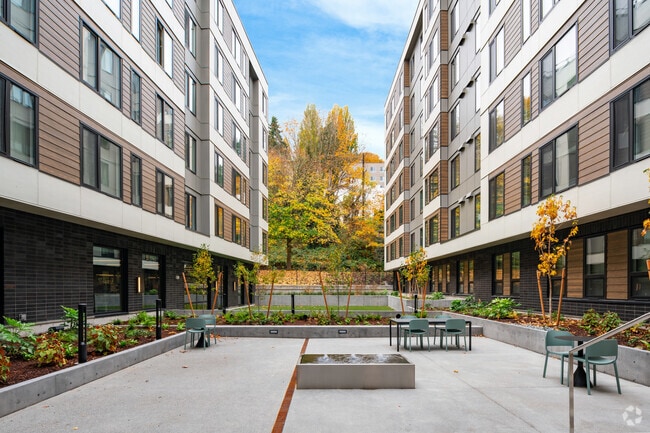
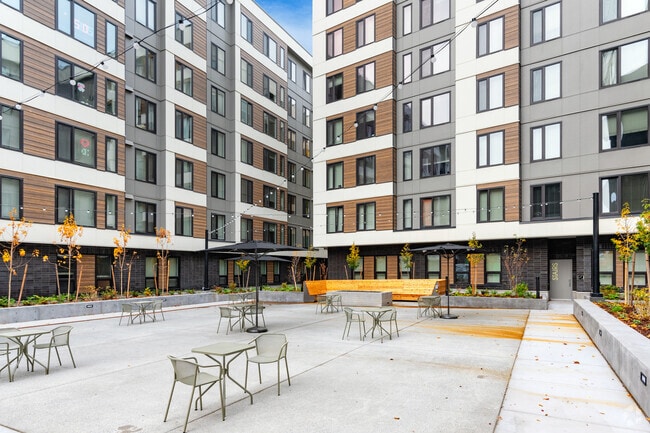
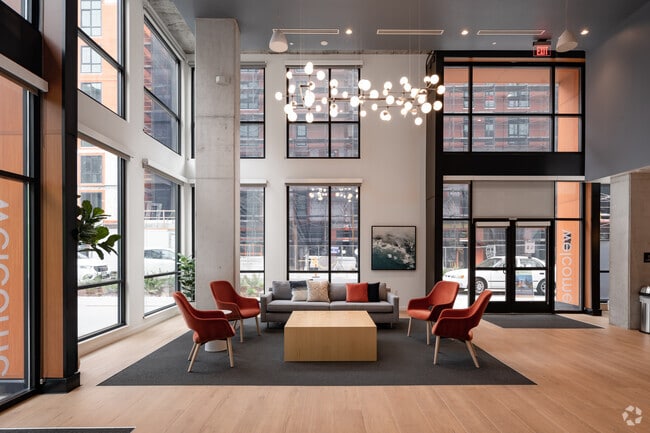
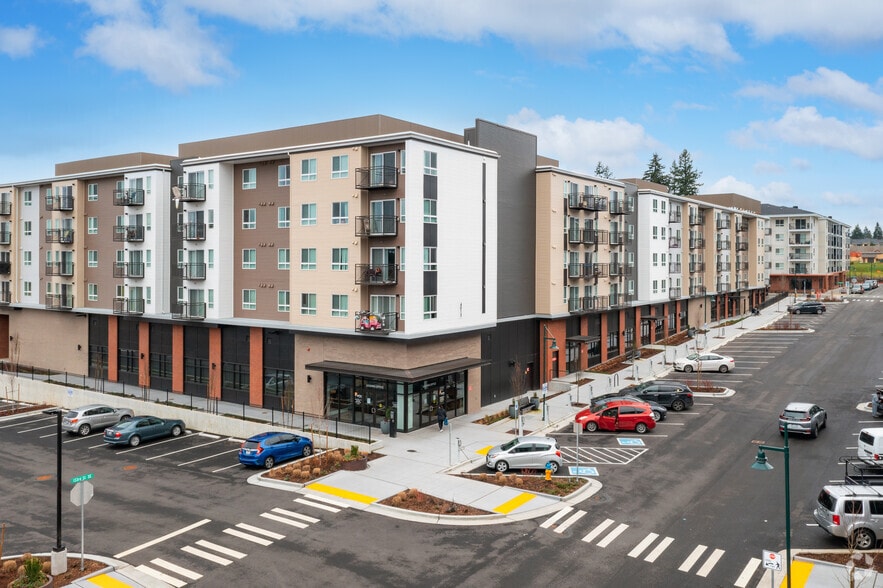
Find your perfect retreat in our spacious student apartments near University of Washington. You’ll enjoy plenty of space to relax, study, and play whether you select a cozy studio or an expansive 5-bedroom to share with your friends.
Find your perfect retreat in our spacious student apartments near University of Washington. You’ll enjoy plenty of space to relax, study, and play whether you select a cozy studio or an expansive 5-bedroom to share with your friends.
Trailside is an apartment community in Seattle, WA
Contact
Seattle, WA 98105
- Sunday 9:00 AM – 5:00 PM
- Monday 9:00 AM – 5:00 PM
- Tuesday 9:00 AM – 5:00 PM
- Wednesday 9:00 AM – 5:00 PM
- Thursday 9:00 AM – 5:00 PM
- Friday 9:00 AM – 5:00 PM
- Saturday 9:00 AM – 5:00 PM
Renter Reviews
For Trailside
3 Ratings & Reviews
-
11/26/24
Fine apartment, but lots of little problems
Rooms are nice overall and atmosphere is pretty clean. But everything about this place is a money grab. They’re a stickler about parking. Fire alarm goes off at least two times a week. Our room initially didn’t seemed like it was cleaned prior to us moving in. Found old clothes and floor stains that we had to clean ourselves. Would recommend looking elsewhere for housing
Review from Apartments.com
6 People Found This Helpful
Property Manager at Trailside responded to this review
Thank you for your feedback. We're glad you liked the rooms but apologize for the issues you faced, including room cleanliness, fire alarms, and parking concerns. We’ll review these matters to improve. Please feel free to reach out if you'd like to… discuss further, or if you have any additional issues that we can address for you. The office email is- trailside@assetliving.com.
Trailside Gallery
Nearby Properties You Might Like
Within 50 Miles of Trailside
Find More Rentals in Seattle
Bedrooms
Other Types of Rentals
Seattle Apartments by Amenity
- Pet-Friendly Apartments in Seattle
- Furnished Apartments in Seattle
- Waterfront Apartments in Seattle
- Apartments with a Pool in Seattle
- Apartments with Wheelchair Access in Seattle
- Apartments with Washer & Dryer in Seattle
- Apartments with Utilities Included in Seattle
- Apartments with a Garage in Seattle
- Apartments with EV Charging in Seattle
- Apartments with a Virtual Tour in Seattle
Apartment Specialties
Apartments in your Budget
Find More Rentals Nearby…
Cities
Neighborhoods
Contact This Property
(206) 741-0948Languages: English
Open 9:00 AM – 5:00 PM Today