

- Bedrooms
- 1 - 21 - 2 Beds
- Bathrooms
- 1 Bath1 Bath
- Sq. Ft.
- 620 - 865 sq ft
Pricing and Floor Plans
A4 1x1
Show Floor Plan Details Hide Floor Plan Details
Unable to load floor plan details.
111
$1,195
656 Sq. Ft.
Now
A1 1x1
Show Floor Plan Details Hide Floor Plan Details
Unable to load floor plan details.
A2 1x1
Show Floor Plan Details Hide Floor Plan Details
Unable to load floor plan details.
A3 1x1
Show Floor Plan Details Hide Floor Plan Details
Unable to load floor plan details.
B3 2x1
Show Floor Plan Details Hide Floor Plan Details
Unable to load floor plan details.
24
$1,290
865 Sq. Ft.
Now
B2 2x1
Show Floor Plan Details Hide Floor Plan Details
Unable to load floor plan details.
23
$1,290
836 Sq. Ft.
Oct. 1
B1 2x1
Show Floor Plan Details Hide Floor Plan Details
Unable to load floor plan details.
103
$1,305
824 Sq. Ft.
Oct. 15
Details
Lease Term Options
- 12 mo
Property Information
- Built in 1981
- 140 units3 stories
Fees & Policies
The fees below are based on community-supplied data and may exclude additional fees and utilities.
One-Time Basics
Due at Application
-
Application Fee Per Applicant$40
Due at Move-In
-
Administrative Fee$250
-
Covered
Cats Allowed
-
Cats Allowed
Max of 2, 0 lbs. Weight Limit
Comments
2 Pet limit. First pet is $400 fee and second pet is $100 fee. Please call for our pet policy.
Dogs Allowed
-
Dogs Allowed
Pet Interview
Restrictions
Breed restrictions
Property Fee Disclaimer: Based on community-supplied data and independent market research. Subject to change without notice. May exclude fees for mandatory or optional services and usage-based utilities.
Matterport 3D Tours
Explore Commute Options
Property Highlights
- Dishwashers
- Extra Storage on Patio select floor plans
- Private Patio or Balcony
- Washer/Dryer in each home
Apartment Features
- Air Conditioning
- Balcony
- Cable Ready
- Carpet
- Ceiling Fans
- Dining Room
- Dishwasher
- Fireplace
- Freezer
- Heating
- High Speed Internet Access
- Kitchen
- Oven
- Patio
- Range
- Refrigerator
- Smoke Free
- Storage Space
- Vinyl Flooring
- Washer/Dryer
- Wheelchair Accessible (Rooms)
- Window Coverings
Community Features
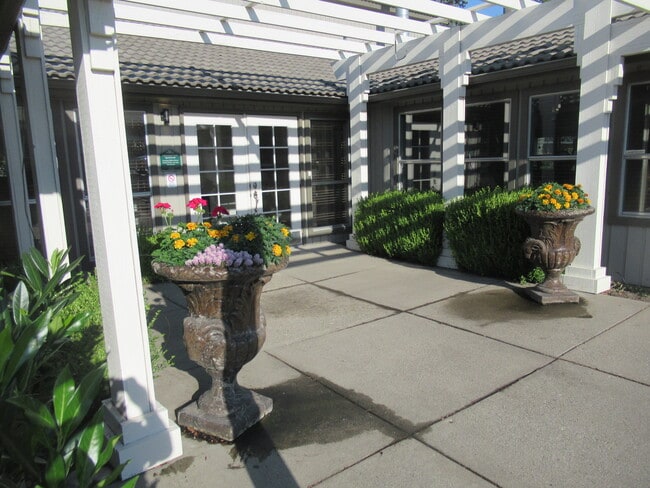
- Courtyard
- Fitness Center
- Pool
- Public Transportation
- Utilities Included
- Walk-Up
Map of Oakwood Club Apartments
Area Scores
Walkability
Moderately walkable
Transit
Limited public transit
Driveability
Very drivable
Bikeability
Fairly bikeable
Walkability measures the walking distance to day-to-day needs.
Transit measures access to public transportation.
Driveability measures congestion, parking availability, and access to major roads.
Bikeability measures the suitability for cycling.
Soundscore™
Active
A Sound Score rating aggregates noise caused by vehicle traffic, airplane traffic and local sources.
Transit
Airport
25 min Drive

Moving to Opportunity, Spokane, WA
Shopping Centers
Shoppers will appreciate Oakwood Club Apartments proximity to Yoke's Fresh Market, YC Square, and Valley Plaza. Yoke's Fresh Market is 0.6 miles away, and YC Square is within a 12 minute walk.
Commuting
With a TransitScore of 30, Oakwood Club Apartments has limited public transit, including 1 transit stop within 10.5 miles. Transit options include Spokane.
Parks and Recreation
Recreational activities near Oakwood Club Apartments are plentiful. Discover 1 park within 3.5 miles, including Dishman Hills Natural Area.
Airports
Living in Opportunity provides easy access to Spokane International, located just 24 minutes from Oakwood Club Apartments.
Local Education
Primary and Secondary Schools

Opportunity Elementary
Grades PK-5
Public

North Pines Middle School
Grades 6-8
Public

St. Paschal Catholic School
Grades K-8
Private
St Mary's Catholic School
Grades PK-8
Private

Central Valley High School
Grades 9-12
Public
I-Tracc
Grades 9-12
Public
Data provided by GreatSchools.org © 2026. All rights reserved.

Colleges and Universities
| School | Commute Time (Distance) |
|---|---|
| Spokane Community College | Drive: 16 min (7.8 mi) |
| WSU - Spokane | Drive: 15 min (10 mi) |
| Gonzaga University | Drive: 17 min (10.2 mi) |
About Oakwood Club Apartments
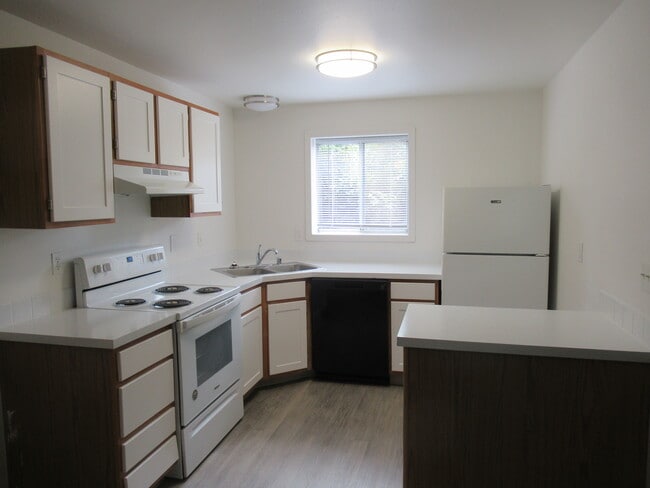
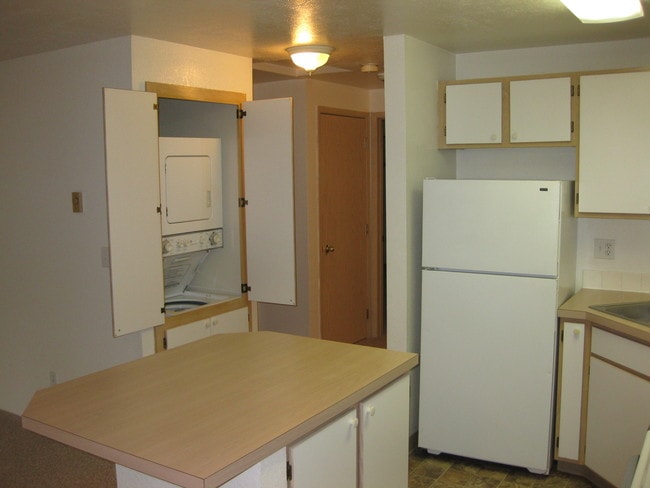
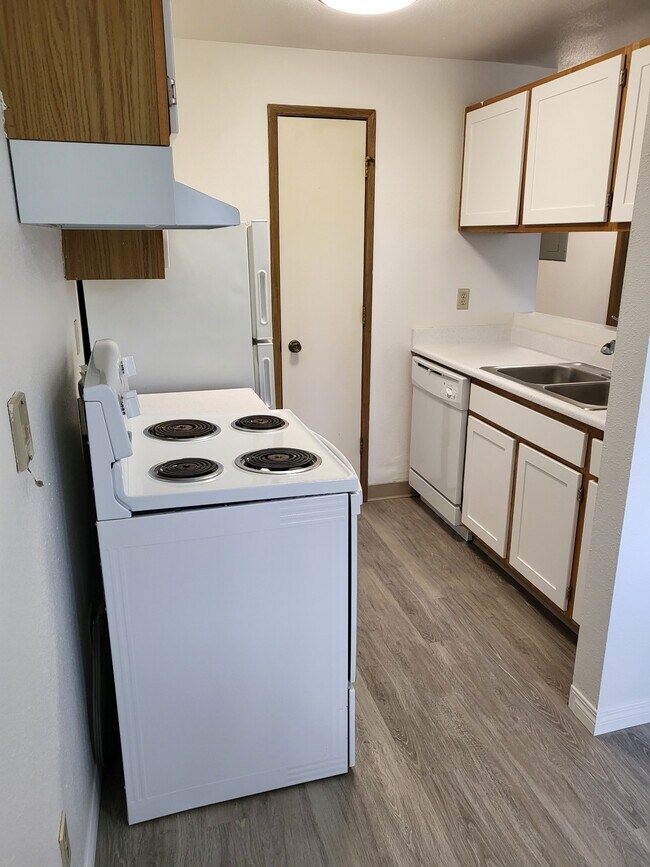
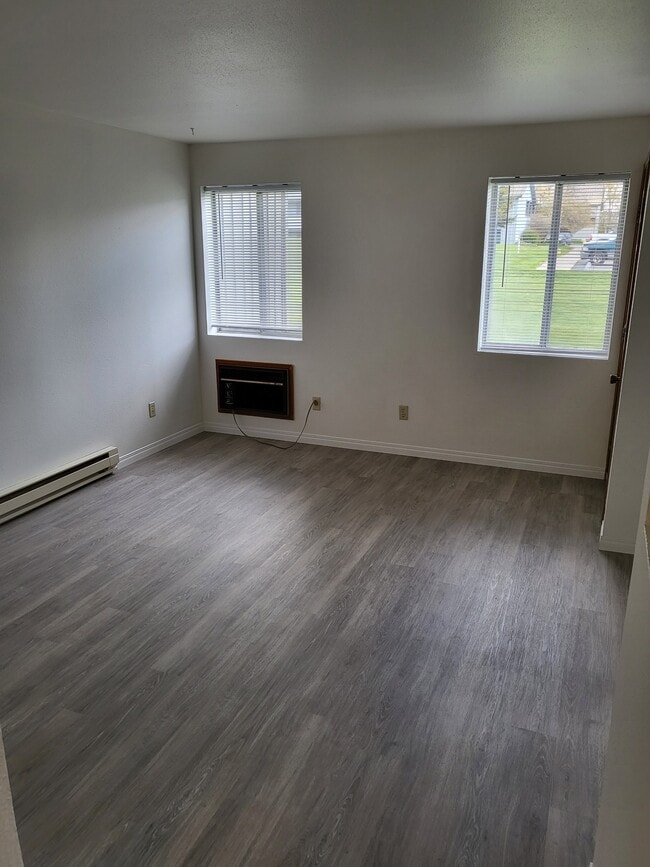
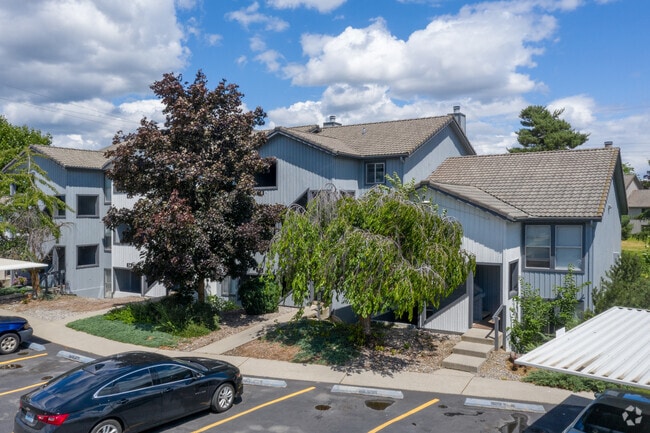
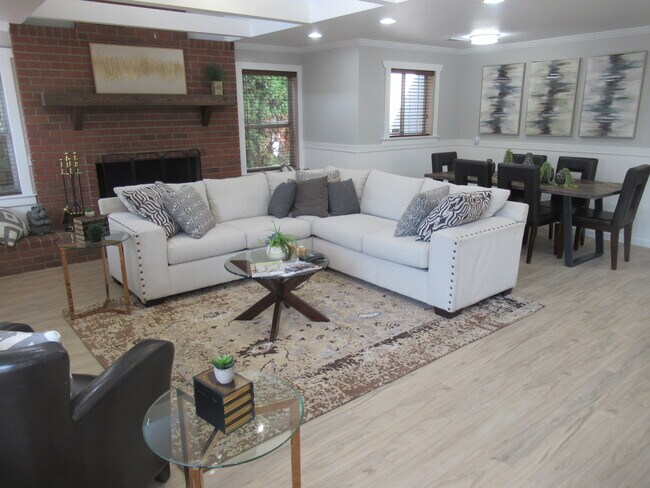
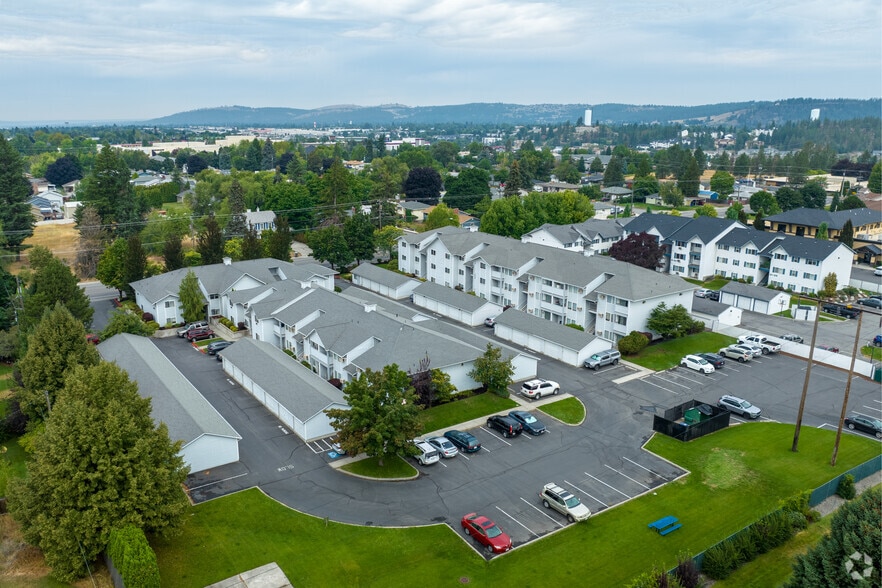
Great Community with 24-hour fitness center & seasonal pool. Stay fit in our newly expanded 24-hour fitness center! All of our apartments come with a W/D and reserved carport parking space! We also include a flat rate for water, sewer, and garbage in… the price.
Great Community with 24-hour fitness center & seasonal pool. Stay fit in our newly expanded 24-hour fitness center! All of our apartments come with a W/D and reserved carport parking space! We also include a flat rate for water, sewer, and garbage in the price.
Oakwood Club Apartments is an apartment community in Spokane, WA
Contact
Spokane, WA 99216
- Sunday Closed
- Monday 9:00 AM – 5:00 PM
- Tuesday 9:00 AM – 5:00 PM
- Wednesday 9:00 AM – 5:00 PM
- Thursday 9:00 AM – 5:00 PM
- Friday 9:00 AM – 5:00 PM
- Saturday Closed
Renter Reviews
For Oakwood Club Apartments
53 Ratings & Reviews
-
10/10/25
Nice looking place with friendly staff.
Just had a tour. The staff were very helpful and proactively answered all of my questions. It is a very nice-looking property and we'll maintained.
Review from Apartments.com
1 Person Found This Helpful
Oakwood Club Apartments Gallery


Nearby Properties You Might Like
Within 50 Miles of Oakwood Club Apartments
Find More Rentals in Spokane
Bedrooms
Other Types of Rentals
Spokane Apartments by Amenity
- Pet-Friendly Apartments in Spokane
- Furnished Apartments in Spokane
- Waterfront Apartments in Spokane
- Apartments with a Pool in Spokane
- Apartments with Wheelchair Access in Spokane
- Apartments with Washer & Dryer in Spokane
- Apartments with Utilities Included in Spokane
- Apartments with a Garage in Spokane
- Apartments with EV Charging in Spokane
- Apartments with a Virtual Tour in Spokane
Apartment Specialties
Apartments in your Budget
Find More Rentals Nearby…
Cities
Neighborhoods
Contact This Property
(509) 519-3349Languages: English
Open 9:00 AM – 5:00 PM Today