



Managed By

- Bedrooms
- 1 - 31 - 3 Beds
- Bathrooms
- 1 - 2.51 - 2.5 Baths
- Sq. Ft.
- 717 - 1,648 sq ft
Pricing and Floor Plans
Alder
Show Floor Plan Details Hide Floor Plan Details
Unable to load floor plan details.
L-304
$1,704
759 Sq. Ft.
Now
J-302
$1,753
717 Sq. Ft.
Now
B-208
$1,682
731 Sq. Ft.
Now
Alder II
Show Floor Plan Details Hide Floor Plan Details
Unable to load floor plan details.
Q-304
$1,771
759 Sq. Ft.
Now
R-304
$1,788
717 Sq. Ft.
Now
Cedar II
Show Floor Plan Details Hide Floor Plan Details
Unable to load floor plan details.
T-108
$2,022
868 Sq. Ft.
Now
M-208
$2,037
868 Sq. Ft.
Now
S-308
$2,037
868 Sq. Ft.
Now
Juniper | Townhome
Show Floor Plan Details Hide Floor Plan Details
Unable to load floor plan details.
D-2
$2,574
1,314 Sq. Ft.
Oct. 5
H-1
$2,574
1,374 Sq. Ft.
Oct. 7
S-2
$2,574
1,319 Sq. Ft.
Oct. 23
Spruce
Show Floor Plan Details Hide Floor Plan Details
Unable to load floor plan details.
B-202
$2,004
1,015 Sq. Ft.
Now
C-203
$2,027
1,023 Sq. Ft.
Oct. 2
Sitka
Show Floor Plan Details Hide Floor Plan Details
Unable to load floor plan details.
K-208
$2,050
1,015 Sq. Ft.
Now
L-201
$2,021
1,015 Sq. Ft.
Oct. 10
Paul Bunyan | Townhome
Show Floor Plan Details Hide Floor Plan Details
Unable to load floor plan details.
17-B
$2,461
1,308 Sq. Ft.
Now
16-A
$2,536
1,308 Sq. Ft.
Oct. 15
Spruce II
Show Floor Plan Details Hide Floor Plan Details
Unable to load floor plan details.
T-303
$2,052
1,023 Sq. Ft.
Oct. 9
Cedar
Show Floor Plan Details Hide Floor Plan Details
Unable to load floor plan details.
Sitka II
Show Floor Plan Details Hide Floor Plan Details
Unable to load floor plan details.
Babe The Blue Ox | Townhome
Show Floor Plan Details Hide Floor Plan Details
Unable to load floor plan details.
18-B
$2,992
1,492 Sq. Ft.
Oct. 1
45-A
$2,800
1,492 Sq. Ft.
Oct. 10
27-B
$2,800
1,492 Sq. Ft.
Oct. 10
27-A
$3,013
1,492 Sq. Ft.
Oct. 18
Hemlock
Show Floor Plan Details Hide Floor Plan Details
Unable to load floor plan details.
G-202
$2,473
1,139 Sq. Ft.
Oct. 10
New
Hemlock II
Show Floor Plan Details Hide Floor Plan Details
Unable to load floor plan details.
Maple | Townhome
Show Floor Plan Details Hide Floor Plan Details
Unable to load floor plan details.
Property Map
Select a unit to view pricing and availability
Details
Lease Term Options
- 12 mo
Property Information
- Built in 2017
- 567 units3 stories
Fees & Policies
The fees below are based on community-supplied data and may exclude additional fees and utilities.
One-Time Basics
-
DepositVaries by unit
Due at Application
-
Application Fee Per Applicant$45
Due at Move-In
-
Security Deposit - Refundable$400
-
Administrative Fee$500
-
Admin Fee$600
Carport
-
Parking Fee$0.01 - $75 / mo
Garage Detached
-
Parking Fee$0.01 - $175 / mo
Comments
Garage for Apts
Additional Parking Options
-
Other
-
Garage
Dogs Allowed
-
Dog Fee$200
-
Dog Deposit$300
-
Dog Rent$30 / mo
Restrictions
None
Comments
| Restrictions: None
Cats Allowed
-
Cat Fee$200
-
Cat Deposit$300
-
Cat Rent$30 / mo
Restrictions
None
Comments
| Restrictions: None
Medium Storage
-
Storage DepositN/A
-
Storage Rent$40 / mo
Property Fee Disclaimer: Based on community-supplied data and independent market research. Subject to change without notice. May exclude fees for mandatory or optional services and usage-based utilities.
Matterport 3D Tours
Explore Commute Options
Property Highlights
- *select homes
- 1, 2, and 3-Bedroom Apartments
- 2 and 3-Bedroom Townhomes
- Additional On-site Storage Available
- Air Conditioner in Townhomes*
- Bike Racks
- Covered Hot Tub
- Covered School Bus Stop
- Dishwasher & Disposal
- Dog Parks
- Electric Car Charging Station
- Energy Efficient Appliances
- Extra Storage
- Fieldhouse with Fitness Center and Locker Rooms
- Fire Pit Seating Areas
- Full Size Washer/Dryer in Unit
- Full Sized Washer & Dryer
- Garage*
- Gourmet Kitchen
- Grills and Covered Picnic Areas
- Hard Surface CounterTops
- High-end Finishes, Including Quartz Countertops
- High-tech Media Room
- Indoor and Outdoor Game Tables
- Island Kitchen
- Kitchen Islands*
- Landscape or Mountain View*
- Lush Landscaped Views*
- Lush Park & Forest Views*
- Master Suites*
- Miles of Walk Paths and Trails
- Mt. Rainier Views*
- Open Floor Plan
- Private Balcony or Patio for Every Unit
- Private Deck
- Private Patio or Deck
- Quartz Countertops
- Quartz Countertops with Highe-end Finishes
- Reservable Covered Parking
- Reservable Indoor and Outdoor Event Spaces
- Secure Parcel Pending Lockers
- Spacious Open Floor Plan
- Spacious Walk-in Closets*
- Stainless Steel Kitchen
- Stainless Steel Kitchen Appliances
- Stone Counters with High-end Finishes
- The Lodge and The Outpost Buildings
- Three Seasons Outdoor Entertainment Room
- View of Mt. Rainier*
- Wall-to-Wall Carpet
- Washer & Dryer
Apartment Features
- Air Conditioning
- Balcony
- Carpet
- Deck
- Dishwasher
- Disposal
- Freezer
- Granite Countertops
- Heating
- High Speed Internet Access
- Island Kitchen
- Kitchen
- Microwave
- Oven
- Patio
- Quartz Countertops
- Refrigerator
- Smoke Free
- Stainless Steel Appliances
- Storage Space
- Views
- Walk-In Closets
- Washer/Dryer
Community Features
- Car Charging Station
- Dog Park
- Fitness Center
- Garages
- Gated
- Grill
- Maintenance on site
- Picnic Area
- Playground
- Pool
- Property Manager on Site
- Walk-Up
- Walking/Biking Trails
Map of Sawyer Trail Apartments & Townhomes
Area Scores
Walkability
Somewhat walkable
Driveability
Exceptionally drivable
Bikeability
Somewhat bikeable
Walkability measures the walking distance to day-to-day needs.
Driveability measures congestion, parking availability, and access to major roads.
Bikeability measures the suitability for cycling.
Soundscore™
Active
A Sound Score rating aggregates noise caused by vehicle traffic, airplane traffic and local sources.
Transit
Airport
53 min Drive

Moving to Frederickson, Tacoma, WA
Shopping Centers
Shoppers will appreciate Sawyer Trail Apartments & Townhomes proximity to Canyon Crossing and 160th St. Plaza. Canyon Crossing is 1.1 miles away, and 160th St. Plaza is within a 38 minute walk.
Parks and Recreation
Recreational activities near Sawyer Trail Apartments & Townhomes are plentiful. Discover 2 parks within 4.9 miles, including Spanaway Park and South Hill Community Park.
Airports
Living in Frederickson provides easy access to Seattle-Tacoma International, located just 53 minutes from Sawyer Trail Apartments & Townhomes.
Local Education
Primary and Secondary Schools

Clover Creek Elementary
Grades K-5
Public

Cascade Christian Schools - Fredrickson Elementary
Grades K-5
Private
Emma L Carson Elementary School
Grades PK-5
Public

Cedarcrest Jr High School
Grades 6-8
Public

Spanaway Lake High School
Grades 9-12
Public
The United Interdenominational
Grades PK-12
Private
Data provided by GreatSchools.org © 2026. All rights reserved.

Colleges and Universities
| School | Commute Time (Distance) |
|---|---|
| Pacific Lutheran University | Drive: 12 min (6.2 mi) |
| Pierce College-Puyallup | Drive: 18 min (9.6 mi) |
| Clover Park Technical College | Drive: 22 min (11 mi) |
About Sawyer Trail Apartments & Townhomes
Designed with you in mind, Sawyer Trail has the modern amenities and unit features that today's renter desires. Centered by the active South Hill Puyallup area and the leisurely extended Spanaway lake area, these Frederickson apartments are located… right where you want to be. With multiple 1 & 2 bedroom layouts as well as 2 & 3 bedroom duplex style townhome layouts, you'll be sure to find a home that fits your need. Establish your personal oasis at Sawyer Trail with convenient access to JBLM, a straight shot to highway 512, and infinite entertainment options along the South Hill corridor. Whatever your passion, forge your trail at these luxurious apartment homes.
Designed with you in mind, Sawyer Trail has the modern amenities and unit features that today's renter desires. Centered by the active South Hill Puyallup area and the leisurely extended Spanaway lake area, these Frederickson apartments are located right where you want to be. With multiple 1 & 2 bedroom layouts as well as 2 & 3 bedroom duplex style townhome layouts, you'll be sure to find a home that fits your need. Establish your personal oasis at Sawyer Trail with convenient access to JBLM, a straight shot to highway 512, and infinite entertainment options along the South Hill corridor. Whatever your passion, forge your trail at these luxurious apartment homes.
Sawyer Trail Apartments & Townhomes is an apartment community in Tacoma, WA
Contact
Tacoma, WA 98446
- Sunday 10:00 AM – 5:00 PM
- Monday 10:00 AM – 6:00 PM
- Tuesday 10:00 AM – 6:00 PM
- Wednesday 10:00 AM – 6:00 PM
- Thursday 10:00 AM – 6:00 PM
- Friday 10:00 AM – 6:00 PM
- Saturday 10:00 AM – 5:00 PM
Renter Reviews
For Sawyer Trail Apartments & Townhomes
7 Ratings & Reviews
-
4/8/24
Ridiculous requirements
Applicants beware! You will likely waste your money here if you apply and I found out first hand. I literally make a 6 figure income as a state appointed public servant and only needed a place for 3 months while I went house shopping in the area. Despite having a 700 on a credit score and making six figures (Even offering to pay all rent up front), they wanted me to have a guarantor that made over five times what the rent states as a cosigner. (Someone with the income of approximately $145k a… year). The reason for all this? Because I had a bankruptcy almost 5 years ago. So even though I am qualified to buy a house and was only needing a place short-term to go house shopping, apparently I didn't qualify here so I wasted $45 and my time applying to this place. This has got to be the most ridiculous and asinine requirements I have ever seen for just a simple apartment. My recommendation would be to look elsewhere as this company is not one that I would recommend doing business with. I've seen some ridiculous stuff before, but this one was top tier.
Review from Apartments.com
3 People Found This Helpful
Property Manager at Sawyer Trail Apartments & Townhomes responded to this review
Hi, thank you for taking the time to leave us feedback about your experience with us. Sadly, we do have a policy in place for those who do apply here and have a bankruptcy on their credit. We do require a co-signer and that was conveyed. I apologize… we could not gain your approval to move forward. We regret that you weren't satisfied with your experience. Thank you and have a great day.
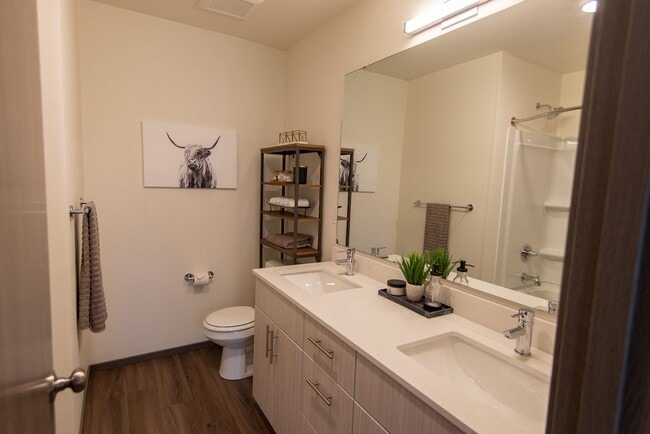
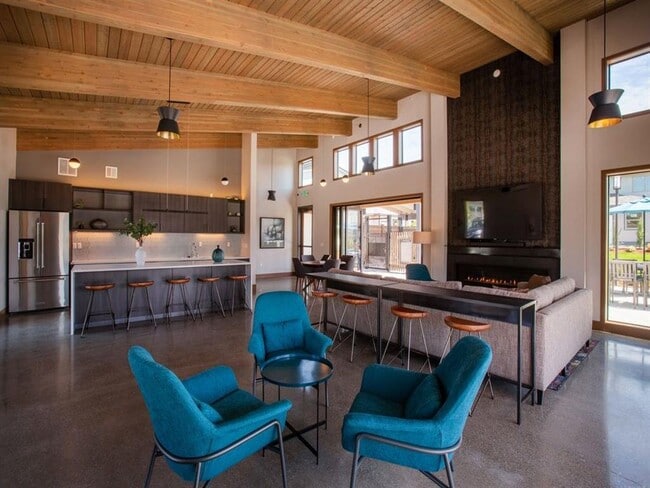
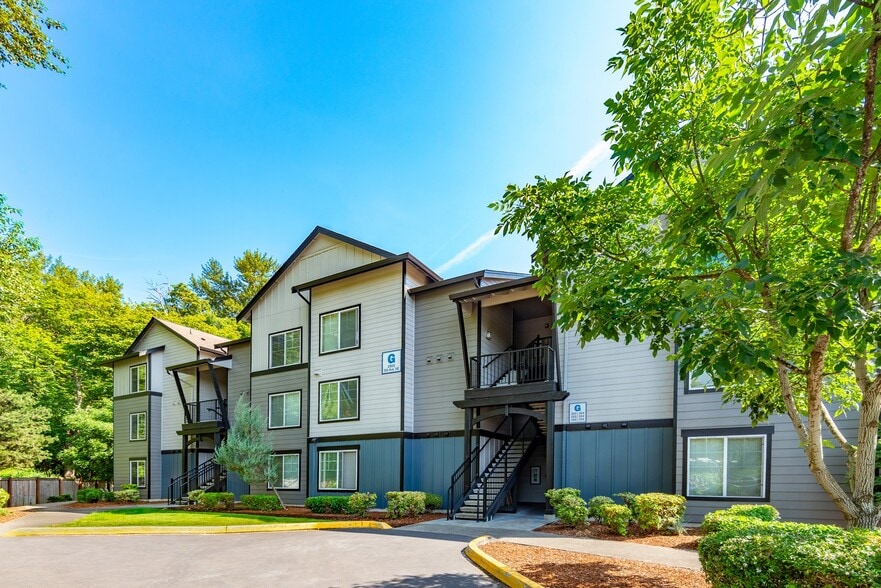
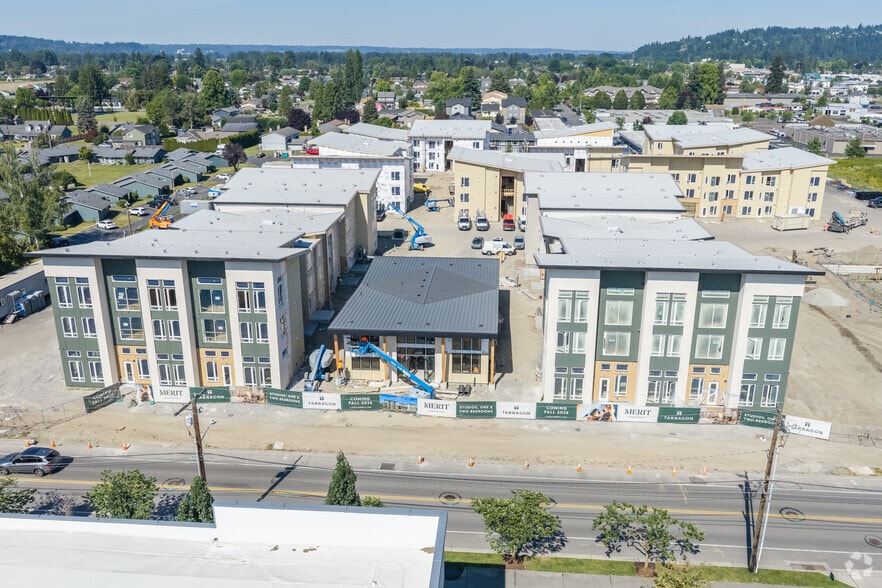
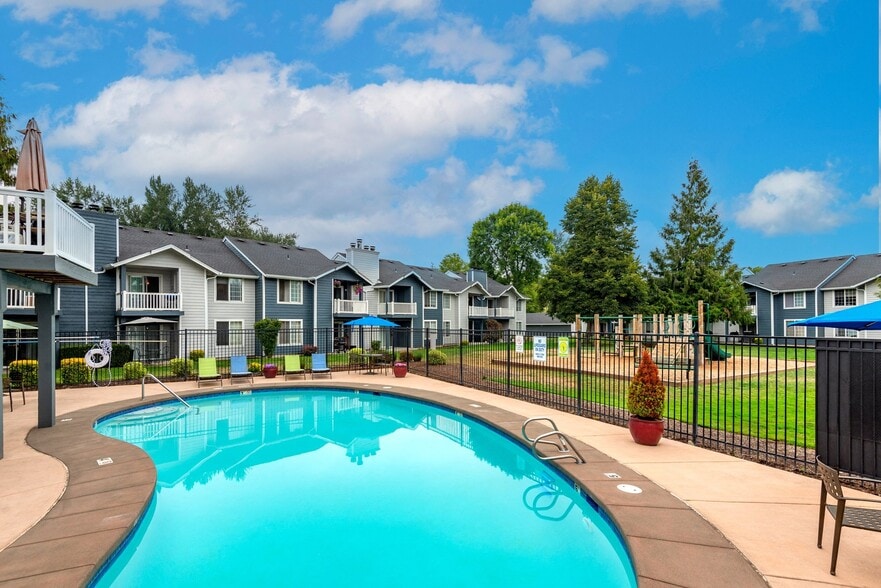
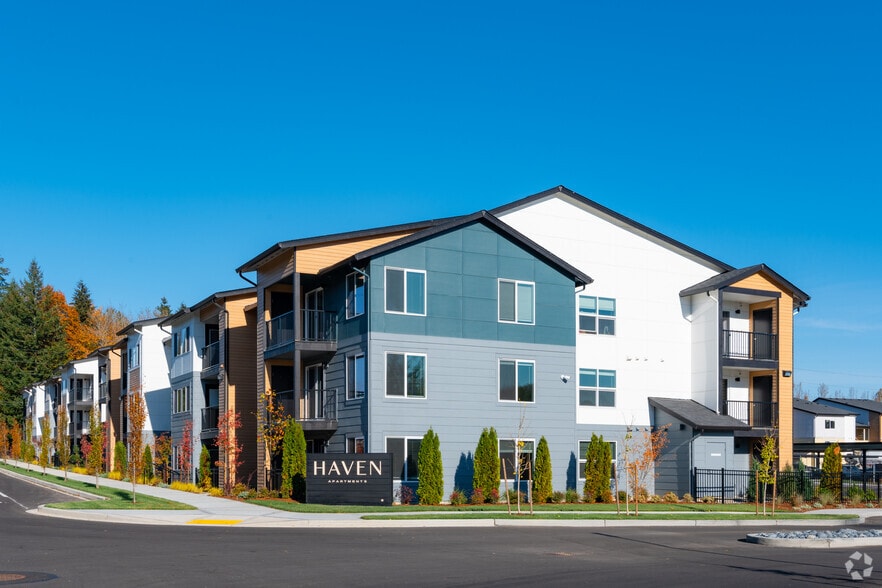
Sawyer Trail Apartments & Townhomes Gallery
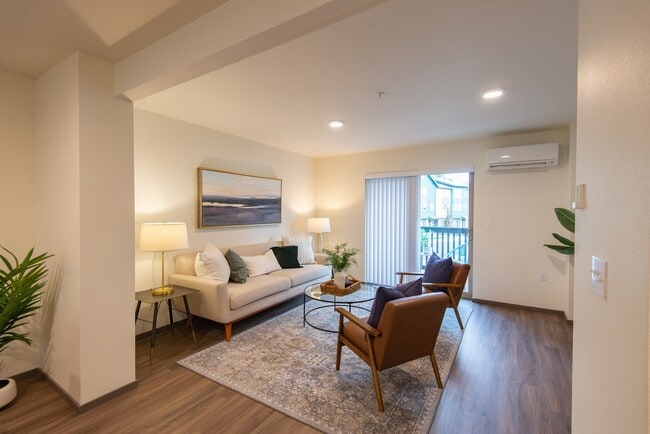

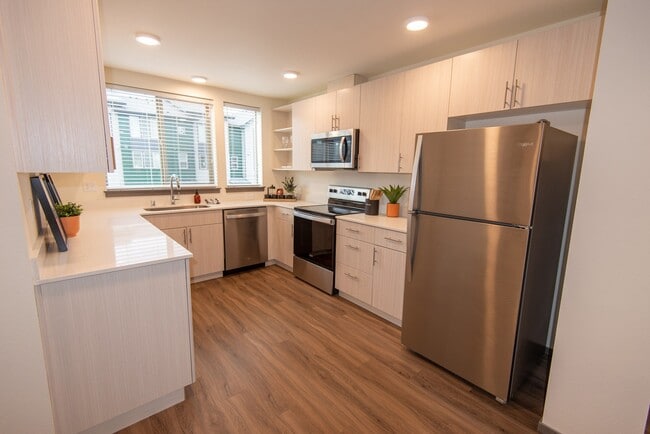

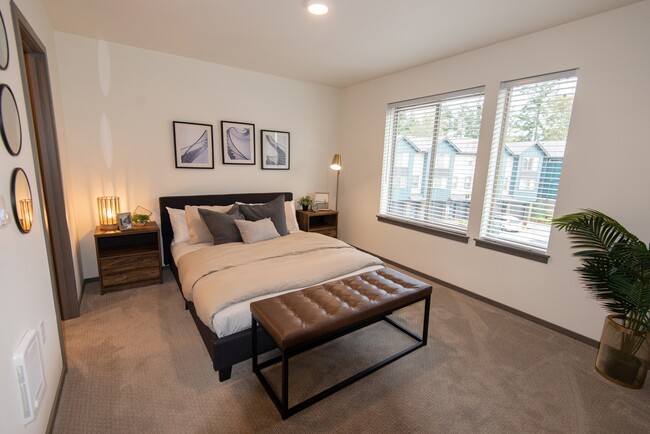
Nearby Properties You Might Like
Within 50 Miles of Sawyer Trail Apartments & Townhomes
Find More Rentals in Tacoma
Bedrooms
Other Types of Rentals
Tacoma Apartments by Amenity
- Pet-Friendly Apartments in Tacoma
- Furnished Apartments in Tacoma
- Waterfront Apartments in Tacoma
- Apartments with a Pool in Tacoma
- Apartments with Wheelchair Access in Tacoma
- Apartments with Washer & Dryer in Tacoma
- Apartments with Utilities Included in Tacoma
- Apartments with a Garage in Tacoma
- Apartments with EV Charging in Tacoma
- Apartments with a Virtual Tour in Tacoma
Apartment Specialties
Apartments in your Budget
Find More Rentals Nearby…
Cities
Neighborhoods
Contact This Property
(253) 243-8342Languages: English, Spanish
Open 10:00 AM – 6:00 PM Today