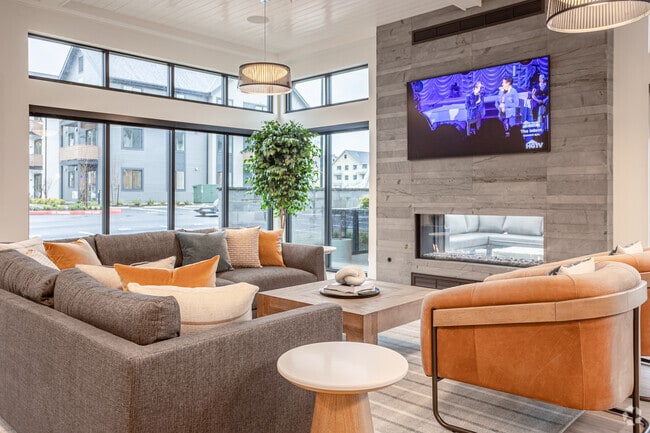
The Rigney
5302 60th St W, University Place, WA 98467
Managed By

- Bedrooms
- 1 - 31 - 3 Beds
- Bathrooms
- 1 - 21 - 2 Baths
- Sq. Ft.
- 706 - 1,293 sq ft
Pricing and Floor Plans
1 Bed A2
Show Floor Plan Details Hide Floor Plan Details
Unable to load floor plan details.
04-105
$2,118
706 Sq. Ft.
Now
08-105
$2,143
706 Sq. Ft.
Now
07-105
$2,043
706 Sq. Ft.
Oct. 7
1 Bed A1
Show Floor Plan Details Hide Floor Plan Details
Unable to load floor plan details.
05-308
$2,283
719 Sq. Ft.
Now
09-101
$2,308
719 Sq. Ft.
Now
02-308
$2,283
719 Sq. Ft.
Now
1 Bed + Den A5
Show Floor Plan Details Hide Floor Plan Details
Unable to load floor plan details.
09-104
$2,505
888 Sq. Ft.
Now
1 Bed A4
Show Floor Plan Details Hide Floor Plan Details
Unable to load floor plan details.
1 Bed A3
Show Floor Plan Details Hide Floor Plan Details
Unable to load floor plan details.
2 Bed B1
Show Floor Plan Details Hide Floor Plan Details
Unable to load floor plan details.
05-306
$2,755
1,080 Sq. Ft.
Now
06-306
$2,755
1,080 Sq. Ft.
Now
07-303
$2,780
1,080 Sq. Ft.
Now
2 Bed B3
Show Floor Plan Details Hide Floor Plan Details
Unable to load floor plan details.
07-302
$2,698
1,094 Sq. Ft.
Now
01-102
$2,723
1,094 Sq. Ft.
Oct. 14
01-202
$2,598
1,094 Sq. Ft.
Oct. 15
2 Bed B4
Show Floor Plan Details Hide Floor Plan Details
Unable to load floor plan details.
01-307
$2,652
1,142 Sq. Ft.
Now
06-307
$2,752
1,142 Sq. Ft.
Now
08-307
$2,752
1,142 Sq. Ft.
Now
2 Bed B2
Show Floor Plan Details Hide Floor Plan Details
Unable to load floor plan details.
2 Bed B5
Show Floor Plan Details Hide Floor Plan Details
Unable to load floor plan details.
3 Bed C1
Show Floor Plan Details Hide Floor Plan Details
Unable to load floor plan details.
09-207
$3,398
1,293 Sq. Ft.
Now
09-302
$3,498
1,293 Sq. Ft.
Now
09-107
$3,523
1,293 Sq. Ft.
Now
09-202
$3,398
1,293 Sq. Ft.
Now
3 Bed C2
Show Floor Plan Details Hide Floor Plan Details
Unable to load floor plan details.
09-102
$3,439
1,293 Sq. Ft.
Now
3 Bed C3
Show Floor Plan Details Hide Floor Plan Details
Unable to load floor plan details.
Property Map
Select a unit to view pricing and availability
Details
Lease Term Options
- 12 mo
Property Information
- Built in 2025
- 240 units3 stories
Fees & Policies
The fees below are based on community-supplied data and may exclude additional fees and utilities.
Utilities & Essentials
-
Utility billing admin fee$3.90 / mo
-
Internet service$75 / mo
One-Time Basics
Due at Move-In
-
Deposit$500
-
Other
Pet policies are negotiable.
Dogs Allowed
-
Dog Deposit$350
-
Dog Fee$350
-
Dog Rent$50 / mo
100 lbs. Weight Limit
Restrictions
American Pit-bull, American Bull Dog, American Staffordshire terrier, Staffordshire bull terrier, Cane Corso, Mallorquin Bulldog/Ca De Bou, Rottweiler, Shar Peis, Chow Chow, Argentine Dogo, Tosa Inus, Fila Brasileiros, Presa Canarios, Wolf Hybrids, Doberman Pinscher, German Shepard
Cats Allowed
-
Cat Deposit$350
-
Cat Fee$350
-
Cat Rent$50 / mo
100 lbs. Weight Limit
Restrictions
American Pit-bull, American Bull Dog, American Staffordshire terrier, Staffordshire bull terrier, Cane Corso, Mallorquin Bulldog/Ca De Bou, Rottweiler, Shar Peis, Chow Chow, Argentine Dogo, Tosa Inus, Fila Brasileiros, Presa Canarios, Wolf Hybrids, Doberman Pinscher, German Shepard
Situational
-
Early Termination Fee200% of base rent
-
NSF Tenant Fee$40 / occurrence
-
Late Fee1.5% of base rent / occurrence
Property Fee Disclaimer: Based on community-supplied data and independent market research. Subject to change without notice. May exclude fees for mandatory or optional services and usage-based utilities.
Matterport 3D Tours
Explore Commute Options
Property Highlights
- Air Conditioning in All Homes
- Basketball and Pickleball Sport Courts
- Built-In Linen Shelving*
- Carpet Flooring *
- Community Garden
- Covered BBQ and Picnic Area
- Covered Carport Parking and Garage Parking
- Covered, Surface, or Garage Parking
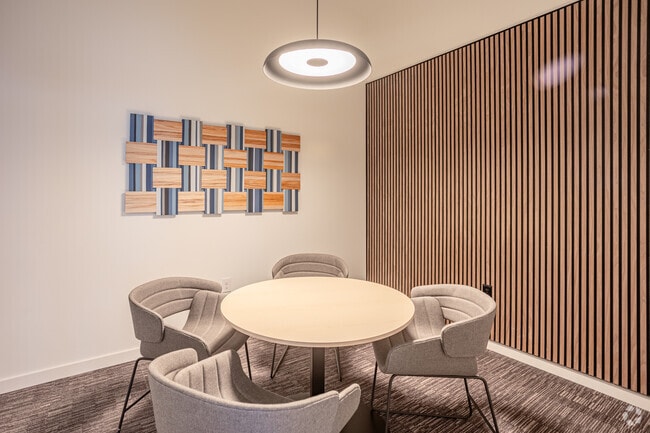
- Co-Working Banquettes and Meeting Rooms
- Dog Run
- EV Parking
- Fire Pits with Ample Seating
- Full-Size Washers and Dryers
- Kitchen Backsplash Tile
- Kitchen Islands
- Large Walk-In Closets
- Open Playfield
- Package Room and Package Management
- Pantry Storage
- Patios or Decks with All Homes
- Pet Wash
- Spacious Living Areas and Bedrooms
- Stainless Steel Appliances with Microwaves
- Surface Parking
- USB Charging Ports in Kitchens and Bedrooms
- Vinyl Plank Flooring
- Wireless Access Points
Apartment Features
- Air Conditioning
- Balcony
- Carpet
- Dishwasher
- Disposal
- Freezer
- Heating
- Island Kitchen
- Kitchen
- Large Bedrooms
- Microwave
- Oven
- Patio
- Quartz Countertops
- Range
- Refrigerator
- Smoke Free
- Stainless Steel Appliances
- Tub/Shower
- Vinyl Flooring
- Walk-In Closets
- Washer/Dryer
- Window Coverings
Community Features
- Business Center
- Car Charging Station
- Clubhouse
- Dog Park
- Fitness Center
- Gameroom
- Grill
- Lounge
- Maintenance on site
- Multi Use Room
- Package Service
- Playground
- Pool
- Property Manager on Site
Map of The Rigney
Area Scores
Walkability
Moderately walkable
Transit
Limited public transit
Driveability
Exceptionally drivable
Bikeability
Fairly bikeable
Walkability measures the walking distance to day-to-day needs.
Transit measures access to public transportation.
Driveability measures congestion, parking availability, and access to major roads.
Bikeability measures the suitability for cycling.
Soundscore™
Active
A Sound Score rating aggregates noise caused by vehicle traffic, airplane traffic and local sources.
Transit
Commuter Rail
3 min Drive
Commuter Rail
8 min Drive
Airport
42 min Drive

Moving to University Place, University Place, WA
Shopping Centers
Shoppers will appreciate The Rigney proximity to Cirque Plaza, Orchard Plaza, and Meadow Park Plaza. Cirque Plaza is 0.4 miles away, and Orchard Plaza is within a 7 minute walk.
Commuting
With a TransitScore of 30, The Rigney has limited public transit, including 10 transit stops within 18 miles. Transit options include St Joseph and South 25Th.
Parks and Recreation
Recreational activities near The Rigney are plentiful. Discover 5 parks within 3.6 miles, including Chambers Creek Regional Park, Chambers Creek Regional Park, and Seeley Lake Park.
Airports
Living in University Place provides easy access to Seattle-Tacoma International, located just 41 minutes from The Rigney.
Local Education
Primary and Secondary Schools

Manitou Park Elementary School
Grades PK-5
Public

Gray Middle School
Grades 6-8
Public

Visitation Catholic School
Grades PK-8
Private

Mt Tahoma High School
Grades 9-12
Public
Hope School
Grades PK-12
Private
Data provided by GreatSchools.org © 2026. All rights reserved.

Colleges and Universities
| School | Commute Time (Distance) |
|---|---|
| Clover Park Technical College | Drive: 6 min (2.8 mi) |
| Tacoma Community College | Drive: 9 min (3.9 mi) |
| Pierce College Fort Steilacoom | Drive: 11 min (5.1 mi) |
| University of Puget Sound | Drive: 11 min (5.6 mi) |
About The Rigney
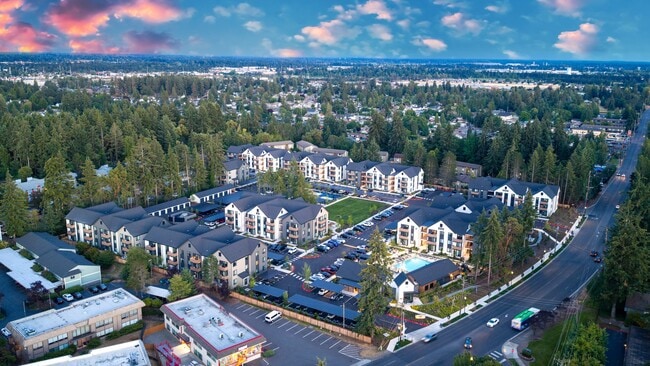
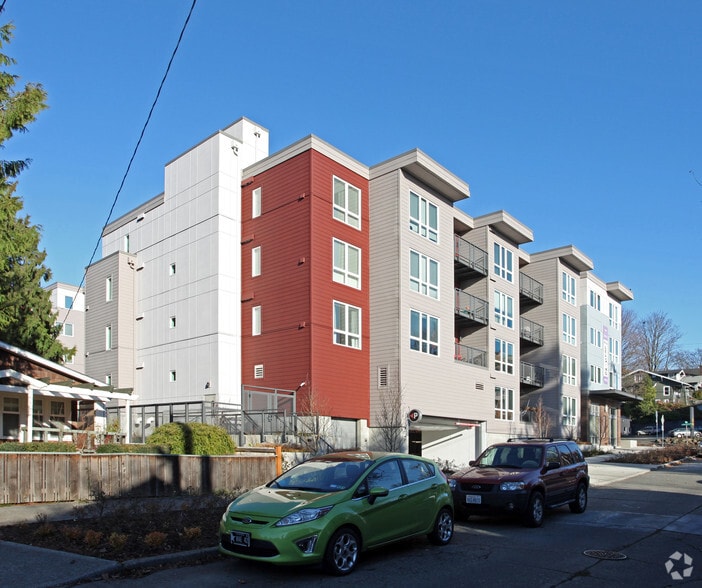
Welcome to The Rigney, a new garden-style community of modern homes curated for everyday comfort in University Place, WA. Here, timeless character meets contemporary living, giving you more than just an apartment; it's a place to thrive.
Our story…
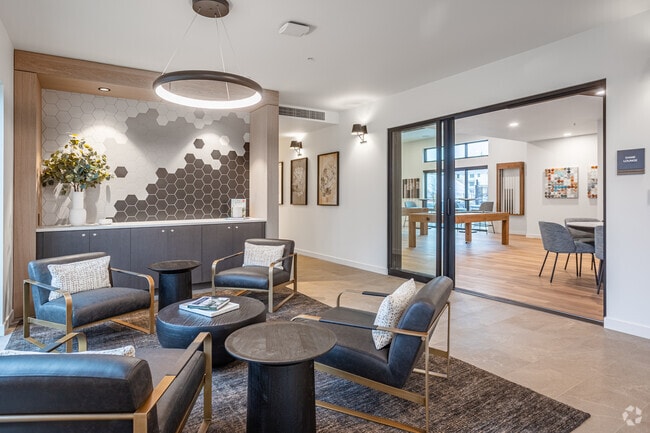
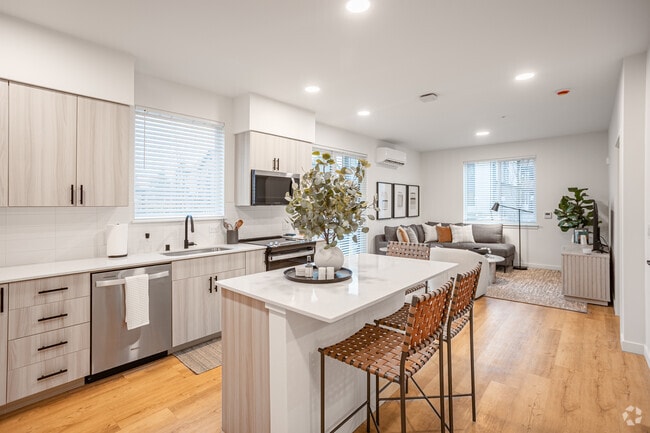
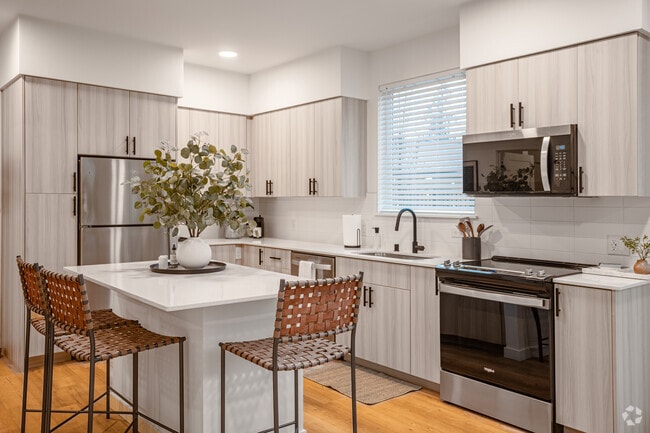
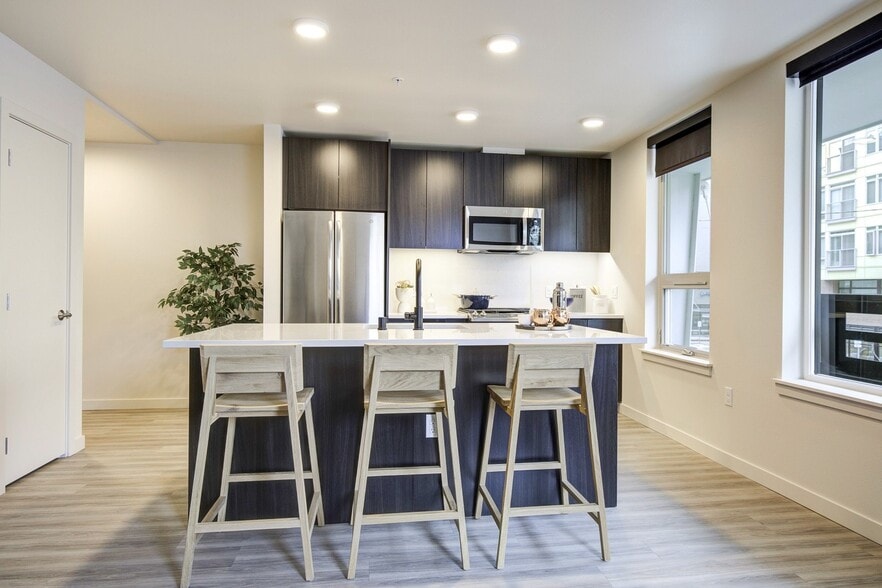
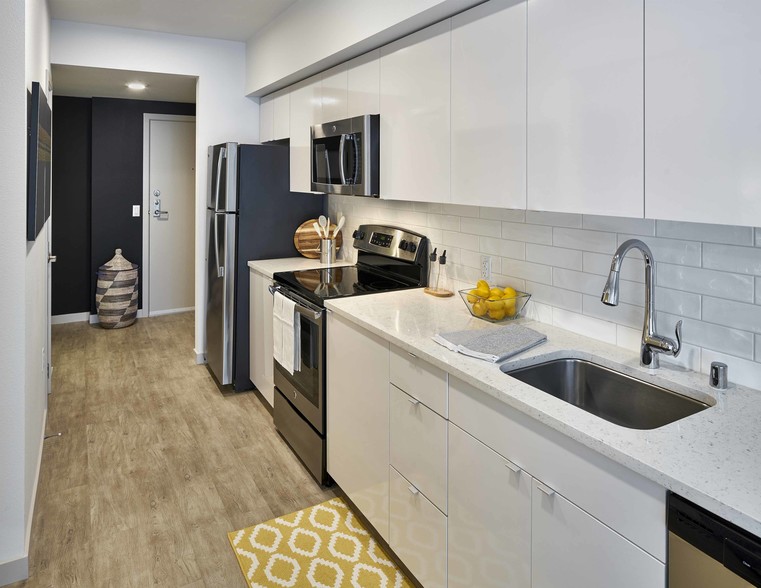
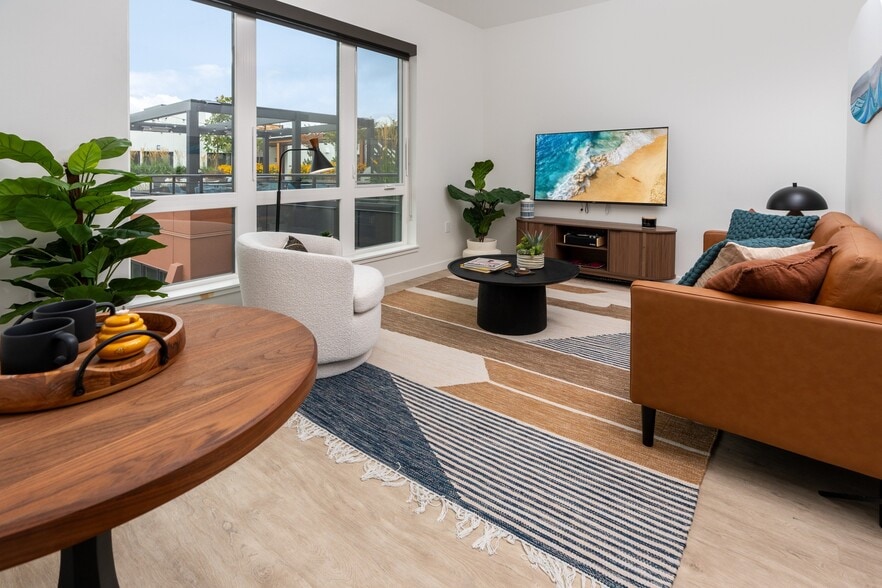
begins with the Rigney family, who built their first home on this land generations ago. Today, that legacy continues with one, two, and three-bedroom apartments designed for the way you live now, with features like stainless steel appliances, air conditioning, quality finishes, and layouts that make daily life easier.
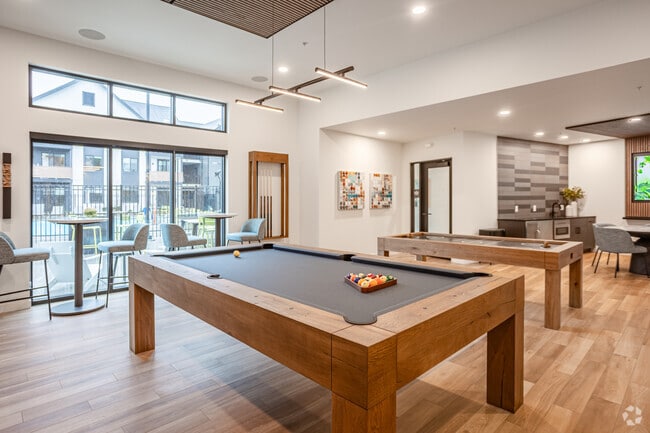
Step outside to landscaped green spaces, a playfield, sport courts, a pool, and a dog park; amenities that create opportunities for connection, belonging, and balance. Discover why these luxury University Place apartments are the perfect choice for pet-friendly, modern living near Tacoma.
Welcome to The Rigney, a new garden-style community of modern homes curated for everyday comfort in University Place, WA. Here, timeless character meets contemporary living, giving you more than just an apartment; it's a place to thrive.
Our story begins with the Rigney family, who built their first home on this land generations ago. Today, that legacy continues with one, two, and three-bedroom apartments designed for the way you live now, with features like stainless steel appliances, air conditioning, quality finishes, and layouts that make daily life easier.
Step outside to landscaped green spaces, a playfield, sport courts, a pool, and a dog park; amenities that create opportunities for connection, belonging, and balance. Discover why these luxury University Place apartments are the perfect choice for pet-friendly, modern living near Tacoma.
The Rigney is an apartment community in University Place, WA
Contact
University Place, WA 98467
- Sunday 10:00 AM – 5:00 PM
- Monday 9:00 AM – 6:00 PM
- Tuesday 9:00 AM – 6:00 PM
- Wednesday 9:00 AM – 6:00 PM
- Thursday 9:00 AM – 6:00 PM
- Friday 9:00 AM – 6:00 PM
- Saturday 10:00 AM – 5:00 PM
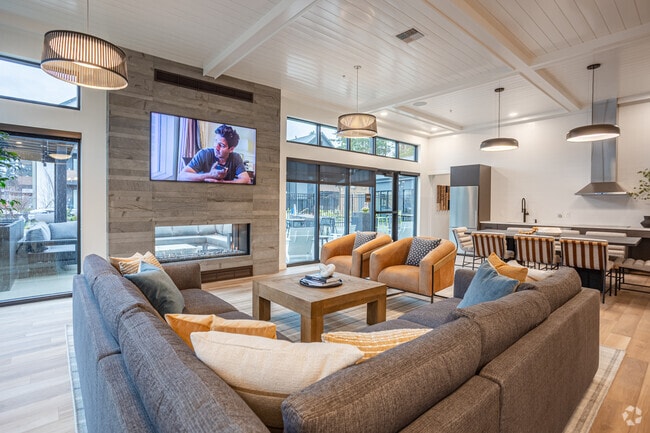
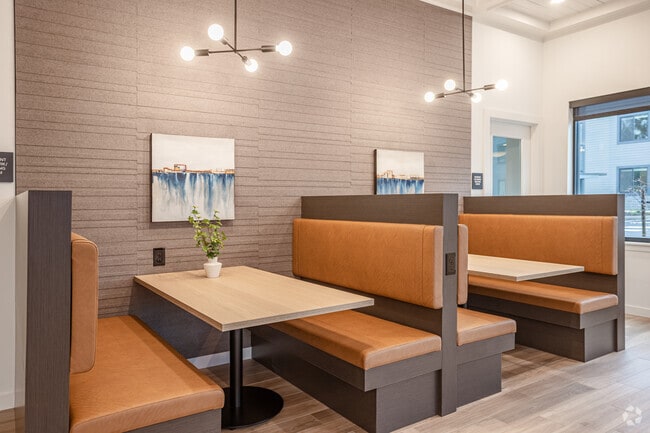
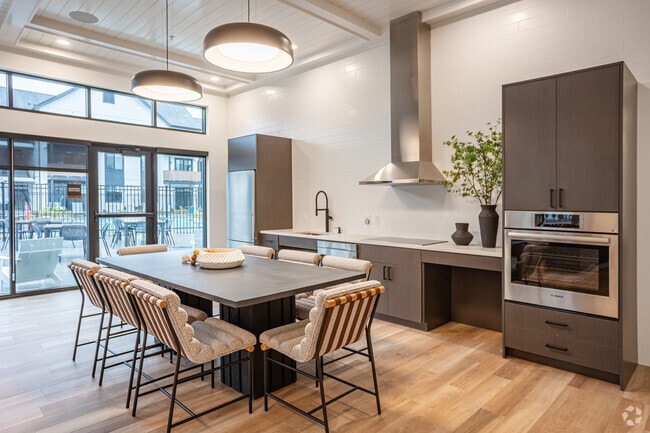
The Rigney Gallery
Nearby Properties You Might Like
Within 50 Miles of The Rigney
Find More Rentals in University Place
Bedrooms
Other Types of Rentals
University Place Apartments by Amenity
- Pet-Friendly Apartments in University Place
- Furnished Apartments in University Place
- Waterfront Apartments in University Place
- Apartments with a Pool in University Place
- Apartments with Wheelchair Access in University Place
- Apartments with Washer & Dryer in University Place
- Apartments with Utilities Included in University Place
- Apartments with a Garage in University Place
- Apartments with EV Charging in University Place
- Apartments with a Virtual Tour in University Place
Apartment Specialties
Apartments in your Budget
- University Place Move-in Specials
- Cheap Apartments in University Place
- Luxury Apartments in University Place
- Apartments under $900 in University Place
- Apartments under $1000 in University Place
- Apartments under $1500 in University Place
- Apartments under $2000 in University Place
- Apartments under $2500 in University Place
Find More Rentals Nearby…
Cities
Neighborhoods
Contact This Property
(253) 252-5219Languages: English
Open 10:00 AM – 5:00 PM Today