

Managed By

- Bedrooms
- 1 - 31 - 3 Beds
- Bathrooms
- 1 - 21 - 2 Baths
- Sq. Ft.
- 842 - 1,271 sq ft
Pricing and Floor Plans
30311veg
Show Floor Plan Details Hide Floor Plan Details
Unable to load floor plan details.
30311vbg
Show Floor Plan Details Hide Floor Plan Details
Unable to load floor plan details.
30311ve
Show Floor Plan Details Hide Floor Plan Details
Unable to load floor plan details.
30311vg-app
Show Floor Plan Details Hide Floor Plan Details
Unable to load floor plan details.
30321u
Show Floor Plan Details Hide Floor Plan Details
Unable to load floor plan details.
30322ug
Show Floor Plan Details Hide Floor Plan Details
Unable to load floor plan details.
30322vb
Show Floor Plan Details Hide Floor Plan Details
Unable to load floor plan details.
30321ug
Show Floor Plan Details Hide Floor Plan Details
Unable to load floor plan details.
30322u
Show Floor Plan Details Hide Floor Plan Details
Unable to load floor plan details.
30322vg
Show Floor Plan Details Hide Floor Plan Details
Unable to load floor plan details.
30332leg
Show Floor Plan Details Hide Floor Plan Details
Unable to load floor plan details.
30332vg
Show Floor Plan Details Hide Floor Plan Details
Unable to load floor plan details.
30332v
Show Floor Plan Details Hide Floor Plan Details
Unable to load floor plan details.
Details
Lease Term Options
- 12 mo
Property Information
- Built in 1993
- 190 units3 stories
Fees & Policies
The fees below are based on community-supplied data and may exclude additional fees and utilities.
One-Time Basics
Due at Application
-
Application Fee Per Applicant$57
Due at Move-In
-
Administrative Fee$350
Cats Allowed
-
Cats Allowed
Max of 2
Comments
$100 for additional pet
Dogs Allowed
-
Dogs Allowed
Max of 2
Comments
$100 for additional pe
Property Fee Disclaimer: Based on community-supplied data and independent market research. Subject to change without notice. May exclude fees for mandatory or optional services and usage-based utilities.
Matterport 3D Tours
Explore Commute Options
Property Highlights
- Carport
- Central Air/Heating
- Storage Area
Apartment Features
- Air Conditioning
- Balcony
- Bay Window
- Deck
- Fireplace
- High Speed Internet Access
- Pantry
- Patio
- Smoke Free
- Vaulted Ceiling
Community Features
- Clubhouse
- Fitness Center
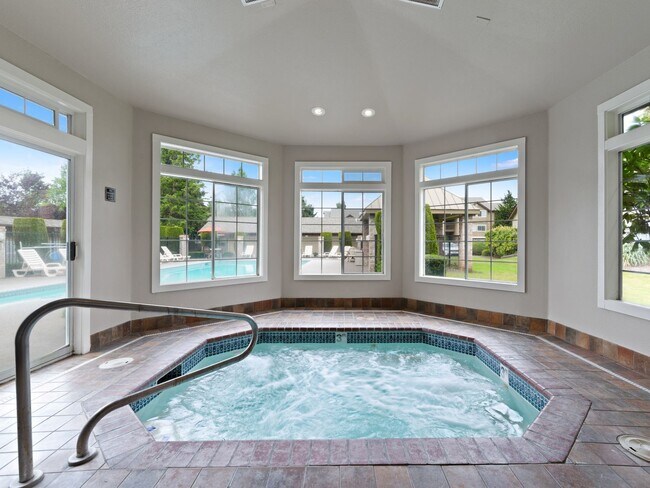
- Pool
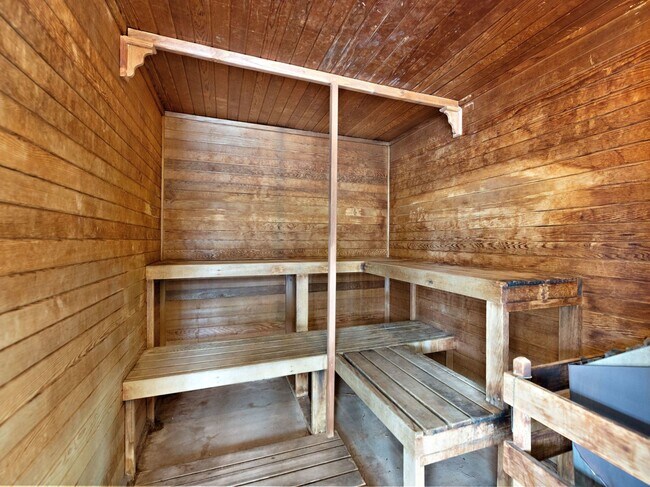
- Sauna
- Tennis Court
Map of Heatherwood Apartments
Area Scores
Walkability
Moderately walkable
Transit
Limited public transit
Driveability
Very drivable
Bikeability
Fairly bikeable
Walkability measures the walking distance to day-to-day needs.
Transit measures access to public transportation.
Driveability measures congestion, parking availability, and access to major roads.
Bikeability measures the suitability for cycling.
Soundscore™
Active
A Sound Score rating aggregates noise caused by vehicle traffic, airplane traffic and local sources.
Transit
Commuter Rail
13 min Drive

Airport
18 min Drive

Moving to Walnut Grove, Vancouver, WA
Shopping Centers
Shoppers will appreciate Heatherwood Apartments proximity to Vancouver Village Shopping Center, Vancouver Park Place, and Vancouver Mall. Vancouver Village Shopping Center is 0.5 miles away, and Vancouver Park Place is within a 13 minute walk.
Commuting
With a TransitScore of 30, Heatherwood Apartments has limited public transit, including 10 transit stops within 23 miles. Transit options include Expo Center and Delta Park/Vanport.
Parks and Recreation
Recreational activities near Heatherwood Apartments are plentiful. Discover 5 parks within 3.2 miles, including Jaggy Road Park, Centerpointe/Van Plaza Park, and Orchards Park.
Airports
Living in Walnut Grove provides easy access to Portland International, located just 18 minutes from Heatherwood Apartments.
Local Education
Primary and Secondary Schools

Walnut Grove Elementary
Grades K-5
Public

Skinner Elementary Montessori School
Grades PK-5
Private
Gaiser Middle School
Grades 6-8
Public

Fort Vancouver High School
Grades 9-12
Public
Lupine Experiential School
Grades K-12
Private
Preschool Infant Other
Grades PK-12
Public
Data provided by GreatSchools.org © 2026. All rights reserved.

Colleges and Universities
| School | Commute Time (Distance) |
|---|---|
| Clark College, Town Plaza | Drive: 8 min (3.1 mi) |
| Clark College, Vancouver | Drive: 9 min (4 mi) |
| Wash. State Univ. Vancouver | Drive: 16 min (7.8 mi) |
| Concordia University-Portland | Drive: 18 min (11.1 mi) |
About Heatherwood Apartments
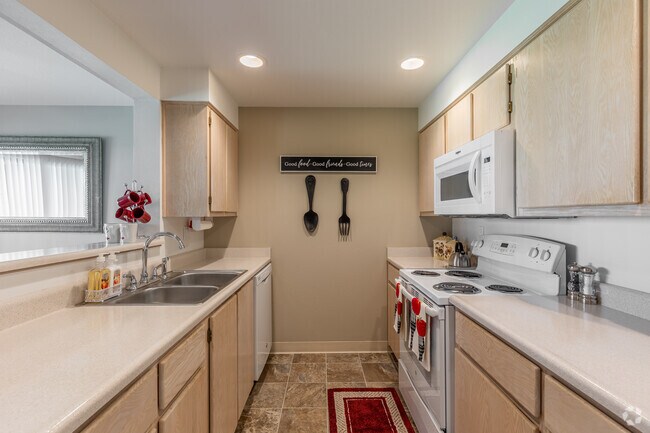
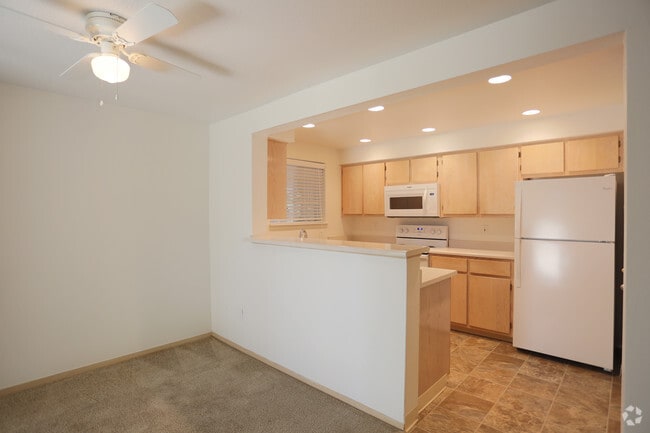
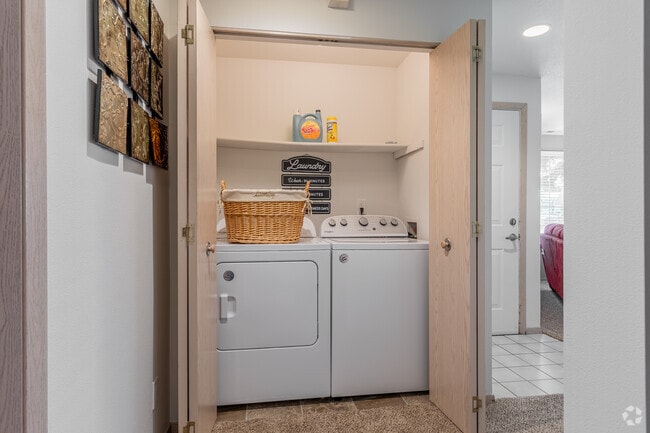
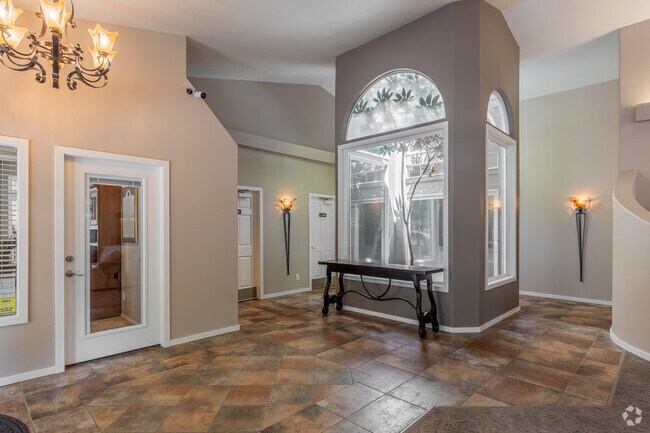
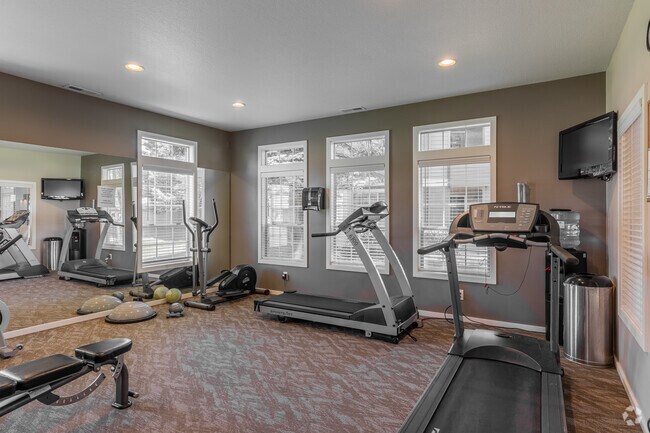
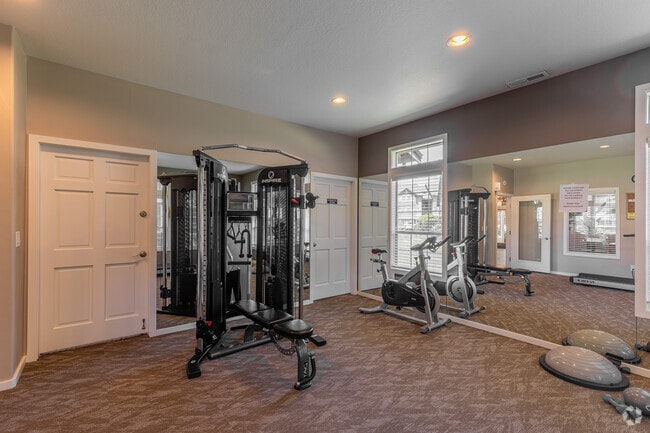
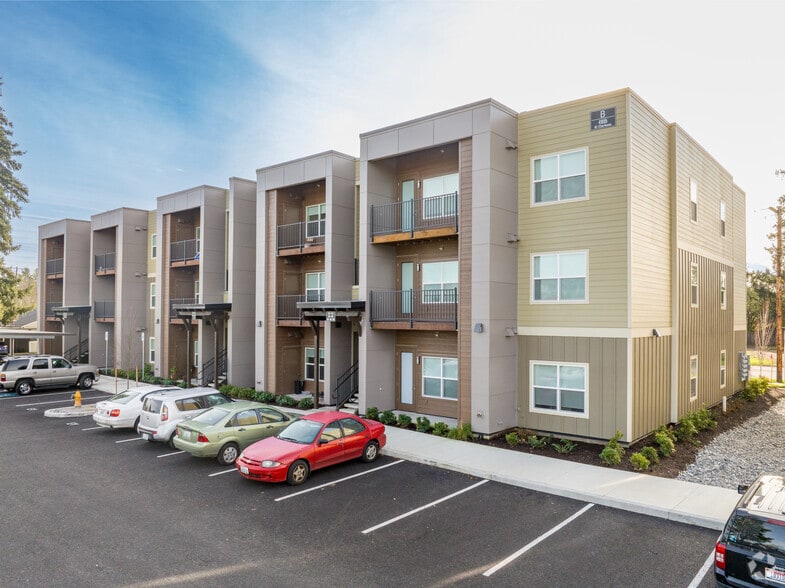
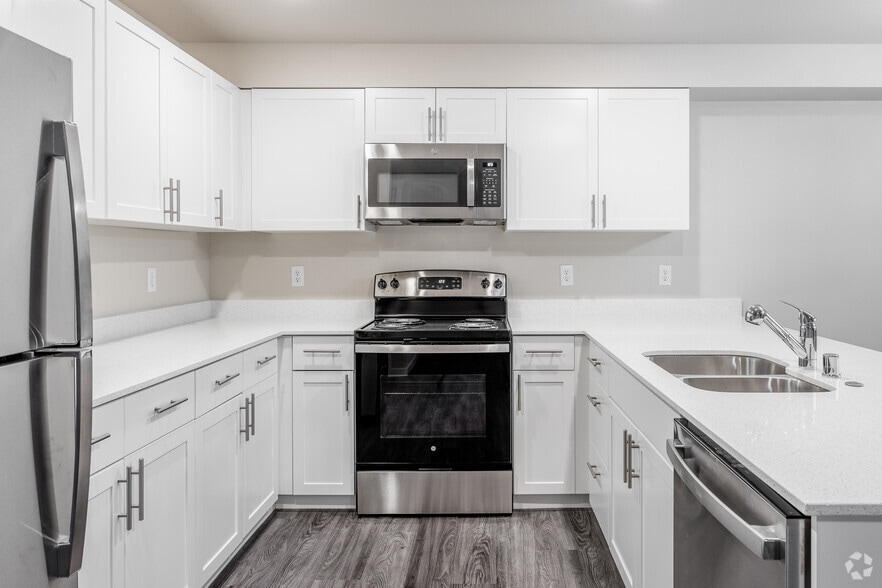
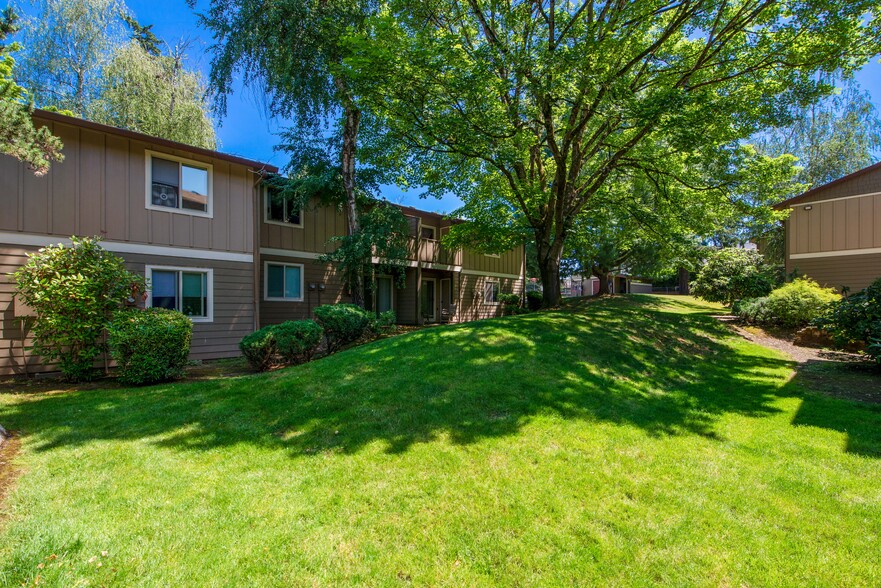
Discover Heatherwood Apartments in Vancouver, WA — a thoughtfully designed community offering comfortable one, two and three bedroom homes with in-unit washer/dryer, pantry, storage area and private balcony or patio. Many units feature vaulted… ceilings and gas fireplaces, while central air and heating ensure year-round comfort. Residents enjoy on-site conveniences including garage or carport parking, a clubhouse, fitness center, swimming pool and saunas, plus outdoor recreation with a tennis court. Heatherwood is surrounded by lush, mature landscaping. It is conveniently located just minutes from WA-500, I-205 and a wide variety of shopping and dining options including Vancouver Mall, Costco, Red Robin and Olive Garden, to name a few.
Discover Heatherwood Apartments in Vancouver, WA — a thoughtfully designed community offering comfortable one, two and three bedroom homes with in-unit washer/dryer, pantry, storage area and private balcony or patio. Many units feature vaulted ceilings and gas fireplaces, while central air and heating ensure year-round comfort. Residents enjoy on-site conveniences including garage or carport parking, a clubhouse, fitness center, swimming pool and saunas, plus outdoor recreation with a tennis court. Heatherwood is surrounded by lush, mature landscaping. It is conveniently located just minutes from WA-500, I-205 and a wide variety of shopping and dining options including Vancouver Mall, Costco, Red Robin and Olive Garden, to name a few.
Heatherwood Apartments is an apartment community in Vancouver, WA
Contact
Vancouver, WA 98662
- Sunday Closed
- Monday 9:00 AM – 5:00 PM
- Tuesday 9:00 AM – 5:00 PM
- Wednesday 9:00 AM – 5:00 PM
- Thursday 9:00 AM – 5:00 PM
- Friday 9:00 AM – 5:00 PM
- Saturday Closed
Renter Reviews
For Heatherwood Apartments
8 Ratings & Reviews
-
12/28/24
Consider Something Else
I've lived at Heatherwood for a few years. At first it was okay, even though the apartment units themselves are kind of dated and run down. My unit doesn't even have a microwave, and there is very, very minimal kitchen counter space.
TBH, it's gotten pretty sketchy here - I don't feel super safe. It's also a place where you can hear your upstairs or downstairs neighbor's bathroom fans, and constant noise. It's bad - it's like you hear every move from your neighbors. The walls seem paper… thin. I've heard my neighbor coughing even.
I gave 2 stars becuase I like the location - close to the 5 and 205 so easy to get out of here quickly - LOL!Review from Apartments.com
1 Person Found This Helpful
Property Manager at Heatherwood Apartments responded to this review
We are sorry to hear you weren’t happy with your experience at Heatherwood Apartments. Please feel free to reach out to us at heatherwood@realvestcorp.com or 360-260-1486 if we can be of further assistance.
Heatherwood Apartments Gallery


Nearby Properties You Might Like
Within 50 Miles of Heatherwood Apartments


Find More Rentals in Vancouver
Bedrooms
Other Types of Rentals
Vancouver Apartments by Amenity
- Pet-Friendly Apartments in Vancouver
- Furnished Apartments in Vancouver
- Waterfront Apartments in Vancouver
- Apartments with a Pool in Vancouver
- Apartments with Wheelchair Access in Vancouver
- Apartments with Washer & Dryer in Vancouver
- Apartments with Utilities Included in Vancouver
- Apartments with a Garage in Vancouver
- Apartments with EV Charging in Vancouver
- Apartments with a Virtual Tour in Vancouver
Apartment Specialties
Find More Rentals Nearby…
Cities
Neighborhoods
Contact This Property
(503) 505-9347Languages: English
Open 9:00 AM – 5:00 PM Today