


Managed By

- Bedrooms
- Studio - 3Studio - 3 Beds
- Bathrooms
- 1 - 21 - 2 Baths
- Sq. Ft.
- 482 - 1,474 sq ft
Pricing and Floor Plans
Studio
Show Floor Plan Details Hide Floor Plan Details
Unable to load floor plan details.
213
$1,900
554 Sq. Ft.
Now
Studio
Show Floor Plan Details Hide Floor Plan Details
Unable to load floor plan details.
410
$1,600
544 Sq. Ft.
Oct. 3
Studio
Show Floor Plan Details Hide Floor Plan Details
Unable to load floor plan details.
Studio
Show Floor Plan Details Hide Floor Plan Details
Unable to load floor plan details.
Studio
Show Floor Plan Details Hide Floor Plan Details
Unable to load floor plan details.
Studio
Show Floor Plan Details Hide Floor Plan Details
Unable to load floor plan details.
Studio
Show Floor Plan Details Hide Floor Plan Details
Unable to load floor plan details.
Studio
Show Floor Plan Details Hide Floor Plan Details
Unable to load floor plan details.
1 Bed 1 Bath
Show Floor Plan Details Hide Floor Plan Details
Unable to load floor plan details.
327
$2,200
757 Sq. Ft.
Now
731
$2,200
757 Sq. Ft.
Now
306
$2,350
757 Sq. Ft.
Oct. 28
509
$2,150
757 Sq. Ft.
Nov. 11
1 Bed 1 Bath
Show Floor Plan Details Hide Floor Plan Details
Unable to load floor plan details.
625
$2,075
797 Sq. Ft.
Now
1 Bed 1 Bath + Den
Show Floor Plan Details Hide Floor Plan Details
Unable to load floor plan details.
205
$2,600
792 Sq. Ft.
Now
1 Bed 1 Bath + Den
Show Floor Plan Details Hide Floor Plan Details
Unable to load floor plan details.
208
$2,800
1,000 Sq. Ft.
Now
1 Bed 1 Bath + Den
Show Floor Plan Details Hide Floor Plan Details
Unable to load floor plan details.
735
$3,300
842 Sq. Ft.
Now
1 Bed 1 Bath
Show Floor Plan Details Hide Floor Plan Details
Unable to load floor plan details.
412
$2,150
766 Sq. Ft.
Oct. 12
1 Bed 1 Bath
Show Floor Plan Details Hide Floor Plan Details
Unable to load floor plan details.
1 Bed 1 Bath
Show Floor Plan Details Hide Floor Plan Details
Unable to load floor plan details.
1 Bed 1 Bath
Show Floor Plan Details Hide Floor Plan Details
Unable to load floor plan details.
1 Bed 1 Bath
Show Floor Plan Details Hide Floor Plan Details
Unable to load floor plan details.
1 Bed 1 Bath + Den
Show Floor Plan Details Hide Floor Plan Details
Unable to load floor plan details.
1 Bed 1 Bath + Den
Show Floor Plan Details Hide Floor Plan Details
Unable to load floor plan details.
1 Bed 1 Bath + Den
Show Floor Plan Details Hide Floor Plan Details
Unable to load floor plan details.
1 Bed 1 Bath
Show Floor Plan Details Hide Floor Plan Details
Unable to load floor plan details.
1 Bed 1 Bath + Den
Show Floor Plan Details Hide Floor Plan Details
Unable to load floor plan details.
1 Bed 1 Bath + Den
Show Floor Plan Details Hide Floor Plan Details
Unable to load floor plan details.
1 Bed 1 Bath + Den
Show Floor Plan Details Hide Floor Plan Details
Unable to load floor plan details.
1 Bed 1 Bath + Den
Show Floor Plan Details Hide Floor Plan Details
Unable to load floor plan details.
2 Bed 2 Bath
Show Floor Plan Details Hide Floor Plan Details
Unable to load floor plan details.
436
$3,350
1,045 Sq. Ft.
Now
536
$3,425
1,045 Sq. Ft.
Oct. 30
2 Bed 2 Bath
Show Floor Plan Details Hide Floor Plan Details
Unable to load floor plan details.
2 Bed 2 Bath
Show Floor Plan Details Hide Floor Plan Details
Unable to load floor plan details.
2 Bed 2 Bath
Show Floor Plan Details Hide Floor Plan Details
Unable to load floor plan details.
2 Bed 2 Bath
Show Floor Plan Details Hide Floor Plan Details
Unable to load floor plan details.
2 Bed 2 Bath
Show Floor Plan Details Hide Floor Plan Details
Unable to load floor plan details.
2 Bed 2 Bath
Show Floor Plan Details Hide Floor Plan Details
Unable to load floor plan details.
2 Bed 2 Bath
Show Floor Plan Details Hide Floor Plan Details
Unable to load floor plan details.
2 Bed 2 Bath
Show Floor Plan Details Hide Floor Plan Details
Unable to load floor plan details.
2 Bed 2 Bath
Show Floor Plan Details Hide Floor Plan Details
Unable to load floor plan details.
2 Bed 2 Bath
Show Floor Plan Details Hide Floor Plan Details
Unable to load floor plan details.
3 Bed 2 Bath
Show Floor Plan Details Hide Floor Plan Details
Unable to load floor plan details.
3 Bed 2 Bath
Show Floor Plan Details Hide Floor Plan Details
Unable to load floor plan details.
Property Map
Select a unit to view pricing and availability
Details
Lease Term Options
- 6 - 12 Month Leases
Property Information
- Built in 2019
- 206 units7 stories
Fees & Policies
The fees below are based on community-supplied data and may exclude additional fees and utilities.
One-Time Basics
-
DepositVaries by unit
Due at Application
-
Application Fee Per Applicant$45
Due at Move-In
-
Administrative Fee$300
-
Other
-
Garage
Dogs Allowed
-
Dog Fee$200
-
Dog Deposit$300
-
Dog Rent$45 / mo
Restrictions
Breed Restrictions Apply
Comments
Cats & Dogs Only
Cats Allowed
-
Cat Fee$200
-
Cat Deposit$300
-
Cat Rent$45 / mo
Restrictions
Breed Restrictions Apply
Comments
Cats & Dogs Only
Storage Locker
-
Storage DepositN/A
-
Storage Rent$75 / mo
Comments
Storage lockers 4x5 ($75) & 4x8 ($125)
Personalized Add-Ons
-
Additional Resident Access Keys/Cards/Locks/Remotes Fee$50
Property Fee Disclaimer: Based on community-supplied data and independent market research. Subject to change without notice. May exclude fees for mandatory or optional services and usage-based utilities.
Matterport 3D Tours
Explore Commute Options
Property Highlights
- A/C
- BBQ/Picnic Area
- Bike Room and Repair Station
- Closet Organizers
- Complimentary WiFi in Common Areas
- Den Rooms
- Dog Wash
- Electronic Thermostat
- Extra Storage
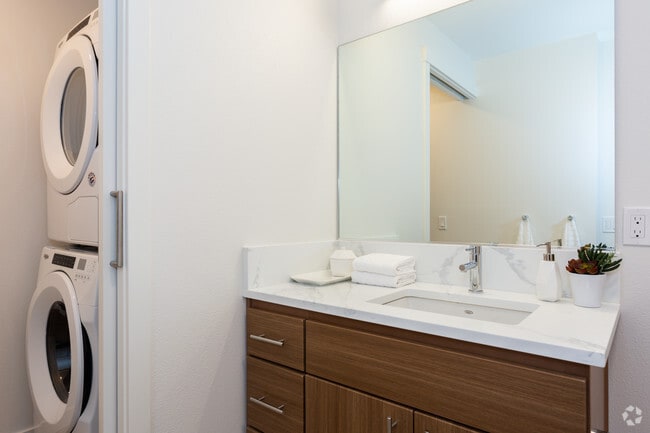
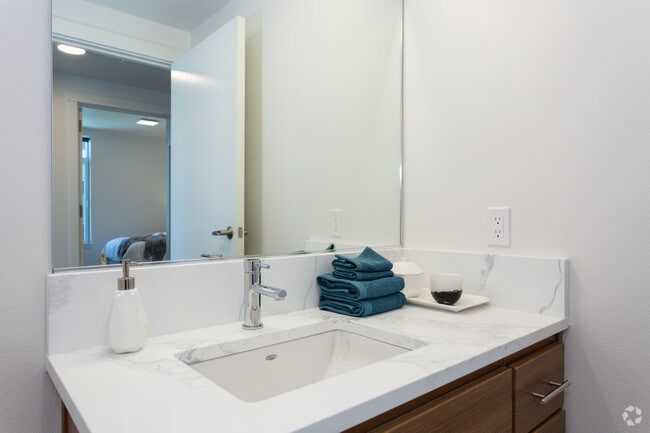
- Large Under-mount Sink
- Latch Key System
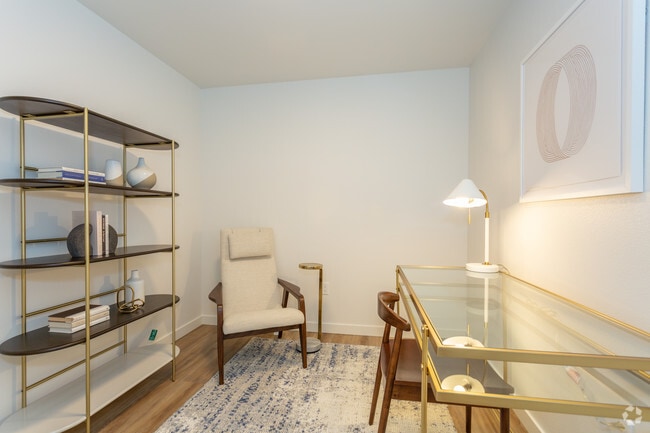
- Luxury Vinyl Plank Flooring
- Online Payments
- On-site Maintenance
- Patio/Balcony
- Pet Friendly (Breed Restrictions Apply)
- Putting Green
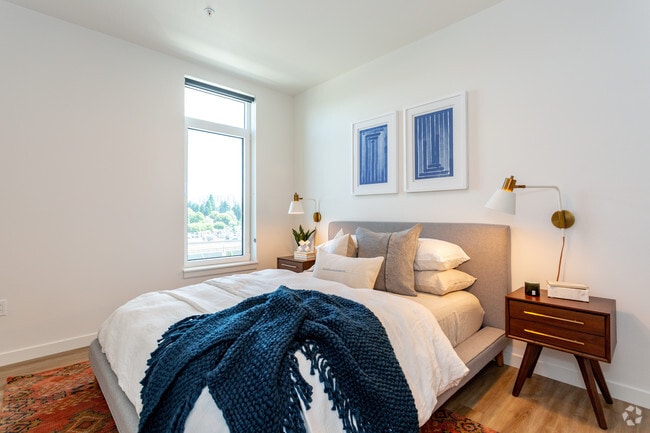
- River Views
- Smoke-Free Community
- Spacious Floorplans
- Wheelchair Access
Apartment Features
- Air Conditioning
- Balcony
- Cable Ready
- Den
- Dishwasher
- Disposal
- Floor to Ceiling Windows
- High Ceilings
- Microwave
- Office
- Patio
- Quartz Countertops
- Refrigerator
- Smoke Free
- Stainless Steel Appliances
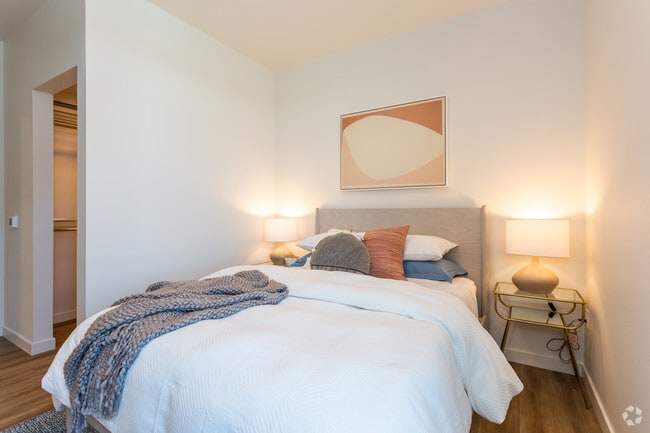
- Walk-In Closets
- Washer/Dryer
- Wi-Fi
- Window Coverings
Community Features
- Clubhouse
- Concierge
- Courtyard
- Elevator
- Fitness Center
- Garages
- Gated
- Grill
- Maintenance on site
- Package Service
- Picnic Area
- Property Manager on Site
- Putting Greens
- Waterfront
Map of RiverWest Apartments
Area Scores
Walkability
Moderately walkable
Transit
Some public transit
Driveability
Exceptionally drivable
Bikeability
Moderately bikeable
Walkability measures the walking distance to day-to-day needs.
Transit measures access to public transportation.
Driveability measures congestion, parking availability, and access to major roads.
Bikeability measures the suitability for cycling.
Soundscore™
Active
A Sound Score rating aggregates noise caused by vehicle traffic, airplane traffic and local sources.
Transit
Commuter Rail
3 min Drive

Commuter Rail
13 min Drive
Airport
19 min Drive

Moving to Vancouver Waterfront, Vancouver, WA
Shopping Centers
Shoppers will appreciate RiverWest Apartments proximity to The Waterfront Vancouver. The Waterfront Vancouver is 0 miles away.
Commuting
With a TransitScore of 50, RiverWest Apartments has some public transit, including 10 transit stops within 18 miles. Transit options include Expo Center and Delta Park/Vanport.
Parks and Recreation
Recreational activities near RiverWest Apartments are plentiful. Discover 5 parks within 1.1 miles, including Vancouver-Clark Parks, Esther Short Park, and Clark County Historical Museum.
Airports
Living in Vancouver Waterfront provides easy access to Portland International, located just 19 minutes from RiverWest Apartments.
Local Education
Primary and Secondary Schools

Hough Elementary School
Grades K-5
Public

Rosa Parks Elementary School
Grades PK-5
Public

Discovery Middle School
Grades 6-8
Public

Our Lady of Lourdes School
Grades PK-8
Private
Hudson's Bay High School
Grades 9-12
Public
Hosanna Christian School
Grades PK-12
Private
Data provided by GreatSchools.org © 2026. All rights reserved.

Colleges and Universities
| School | Commute Time (Distance) |
|---|---|
| Clark College, Vancouver | Drive: 6 min (1.9 mi) |
| Clark College, Town Plaza | Drive: 9 min (3.9 mi) |
| Portland C.C., Cascade Campus | Drive: 10 min (5.3 mi) |
| University of Portland | Drive: 16 min (6.4 mi) |
About RiverWest Apartments
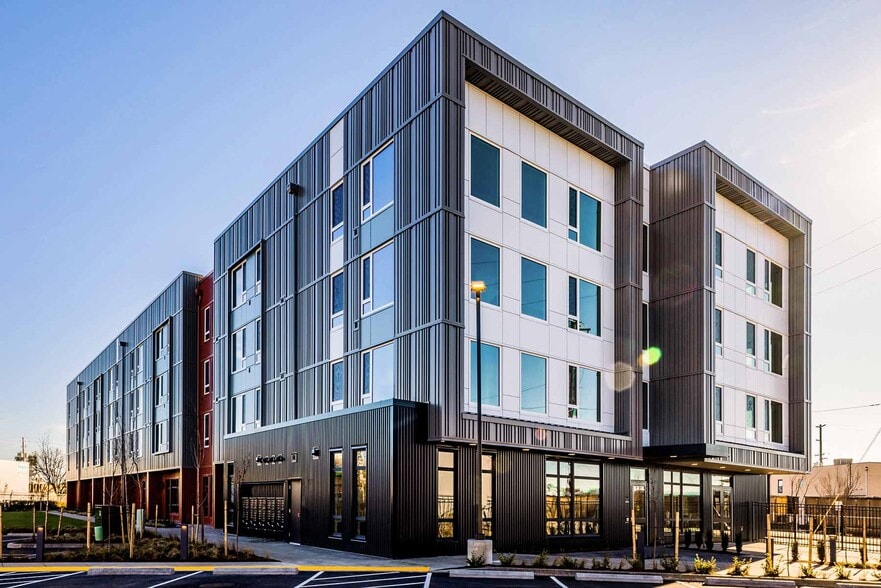
RiverWest Apartments is located at 700 Waterfront Way Vancouver, WA and is managed by HSP Properties, a reputable property management company with verified listings on RENTCafe. RiverWest Apartments offers Studio to 3 bedroom apartments ranging in… size from 482 to 1474 sq.ft. Amenities include Air Conditioner, Bike Racks, Efficient Appliances, Fitness Center, Garage and more. This rental community is pet friendly, welcoming both cats and dogs. Property is located in the 98660 ZIP code. For more details, contact our office at or use the online contact form and we will get back to you as soon as possible.
RiverWest Apartments is located at 700 Waterfront Way Vancouver, WA and is managed by HSP Properties, a reputable property management company with verified listings on RENTCafe. RiverWest Apartments offers Studio to 3 bedroom apartments ranging in size from 482 to 1474 sq.ft. Amenities include Air Conditioner, Bike Racks, Efficient Appliances, Fitness Center, Garage and more. This rental community is pet friendly, welcoming both cats and dogs. Property is located in the 98660 ZIP code. For more details, contact our office at or use the online contact form and we will get back to you as soon as possible.
RiverWest Apartments is an apartment community in Vancouver, WA
Contact
Vancouver, WA 98660
- Sunday 10:00 AM – 5:00 PM
- Monday 10:00 AM – 6:00 PM
- Tuesday 10:00 AM – 6:00 PM
- Wednesday 10:00 AM – 6:00 PM
- Thursday 10:00 AM – 6:00 PM
- Friday 10:00 AM – 6:00 PM
- Saturday 10:00 AM – 5:00 PM
Renter Reviews
For RiverWest Apartments
14 Ratings & Reviews
-
3/22/21
Verified Renter
My experience so far at RiverWest has been spectacular. The move in process was so easy and convenient. Jeff and the team in the office have been very impressive and take care of everything you need. The apartment complex is very clean and nice. I love my apartment and all the great features it provides.
Review from Apartments.com
Property Manager at RiverWest Apartments responded to this review
Thank you so much for sharing your experience so far. We are so happy to hear how well the entire process has gone, and we hope that we can continue to impress!
RiverWest Apartments Gallery



Nearby Properties You Might Like
Within 50 Miles of RiverWest Apartments

Find More Rentals in Vancouver
Bedrooms
Other Types of Rentals
Vancouver Apartments by Amenity
- Pet-Friendly Apartments in Vancouver
- Furnished Apartments in Vancouver
- Waterfront Apartments in Vancouver
- Apartments with a Pool in Vancouver
- Apartments with Wheelchair Access in Vancouver
- Apartments with Washer & Dryer in Vancouver
- Apartments with Utilities Included in Vancouver
- Apartments with a Garage in Vancouver
- Apartments with EV Charging in Vancouver
- Apartments with a Virtual Tour in Vancouver
Apartment Specialties
Find More Rentals Nearby…
Cities
Neighborhoods
Contact This Property
(360) 787-4026Languages: English
Open 10:00 AM – 5:00 PM Today