

Managed By

- Bedrooms
- Studio - 3Studio - 3 Beds
- Bathrooms
- 1 - 21 - 2 Baths
- Sq. Ft.
- 431 - 1,268 sq ft
Pricing and Floor Plans
A1
Show Floor Plan Details Hide Floor Plan Details
Unable to load floor plan details.
411
$1,631
431 Sq. Ft.
Now
407
$1,631
431 Sq. Ft.
Nov. 4
A3
Show Floor Plan Details Hide Floor Plan Details
Unable to load floor plan details.
101
$1,818
498 Sq. Ft.
Now
A4
Show Floor Plan Details Hide Floor Plan Details
Unable to load floor plan details.
603
$1,752
510 Sq. Ft.
Dec. 14
C5
Show Floor Plan Details Hide Floor Plan Details
Unable to load floor plan details.
530
$2,199
728 Sq. Ft.
Now
730
$2,266
728 Sq. Ft.
Oct. 11
B4
Show Floor Plan Details Hide Floor Plan Details
Unable to load floor plan details.
412
$1,932
667 Sq. Ft.
Oct. 2
522
$1,932
667 Sq. Ft.
Nov. 5
C14
Show Floor Plan Details Hide Floor Plan Details
Unable to load floor plan details.
714
$1,899
591 Sq. Ft.
Now
C8
Show Floor Plan Details Hide Floor Plan Details
Unable to load floor plan details.
731
$2,363
806 Sq. Ft.
Now
C7
Show Floor Plan Details Hide Floor Plan Details
Unable to load floor plan details.
429
$2,364
781 Sq. Ft.
Now
C2
Show Floor Plan Details Hide Floor Plan Details
Unable to load floor plan details.
806
$2,140
655 Sq. Ft.
Sep. 30
C1
Show Floor Plan Details Hide Floor Plan Details
Unable to load floor plan details.
321
$2,155
790 Sq. Ft.
Oct. 8
C3
Show Floor Plan Details Hide Floor Plan Details
Unable to load floor plan details.
621
$2,052
613 Sq. Ft.
Oct. 19
C6
Show Floor Plan Details Hide Floor Plan Details
Unable to load floor plan details.
405
$2,199
697 Sq. Ft.
Nov. 19
D4
Show Floor Plan Details Hide Floor Plan Details
Unable to load floor plan details.
823
$3,167
972 Sq. Ft.
Oct. 5
E1
Show Floor Plan Details Hide Floor Plan Details
Unable to load floor plan details.
325
$4,050
1,268 Sq. Ft.
Now
425
$4,304
1,268 Sq. Ft.
Nov. 5
Property Map
Select a unit to view pricing and availability
Details
Property Information
- Built in 2023
- 226 units8 stories
Fees & Policies
The fees below are based on community-supplied data and may exclude additional fees and utilities.
One-Time Basics
Due at Application
-
Application Fee Per Applicant$50
Due at Move-In
-
Administrative Fee$500
Garage
-
Parking Fee$135
Comments
Parking Lift
Dogs Allowed
-
One-Time Pet Fee$25
-
Pet Deposit$250
Restrictions
We have some canine breed restrictions including full-blooded Bull Terriers (English, Staffordshire, and American), Pit Bulls, Rottweilers, and Dobermans. Mixed canine breeds including one of the restricted breeds, German Shepherds, Chow Chows, Malamutes, Akitas, and Wolf-hybrids must pass an interview and be approved by the management team and provide documentation that the pet has attended and passed obedience training.
Comments
Pets Allowed
Cats Allowed
-
Pet Deposit$25
-
One-Time Pet Fee$25
Comments
Pets Allowed
Property Fee Disclaimer: Based on community-supplied data and independent market research. Subject to change without notice. May exclude fees for mandatory or optional services and usage-based utilities.
Matterport 3D Tours
Explore Commute Options
Property Highlights
- Cardio & Strength Training
- Custom Cabinetry
- Duplex
- Elevators
- Fitness Classes
- Floor-To-Ceiling Windows
- Glass-Enclosed Rain Shower
- Gym With Boxing Ring
- Handicap Accessible
- In-Unit Washer/dryer
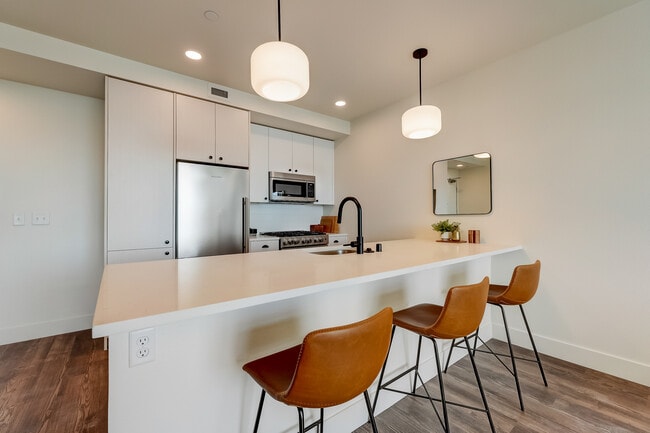
- Kitchen Island
- Lobby With Lounge Seating
- Outdoor Pool
- Pet-Friendly And Pet Run
- Picnic/bbq Area
- Private Patio
- Roof Lounge With Kitchenette
- Subway Tile Backsplash
- Two Roof Decks
- Walk-In Closet/laundry Room
Apartment Features
- Air Conditioning
- Deck
- Dishwasher
- Floor to Ceiling Windows
- Intercom
- Island Kitchen
- Kitchen
- Microwave
- Patio
- Range
- Walk-In Closets
- Washer/Dryer
Community Features
- 24 Hour Access
- Bicycle Storage
- Car Charging Station
- Courtyard
- Elevator
- Fitness Center
- Garages
- Grill
- Key Fob Entry
- Laundry Facilities
- Lounge
- Maintenance on site
- Package Service
- Pool
- Property Manager on Site
- Roof Terrace
- Sundeck
- Waterfront
- Wi-Fi
Map of The Miller
Area Scores
Walkability
Moderately walkable
Transit
Some public transit
Driveability
Exceptionally drivable
Bikeability
Moderately bikeable
Walkability measures the walking distance to day-to-day needs.
Transit measures access to public transportation.
Driveability measures congestion, parking availability, and access to major roads.
Bikeability measures the suitability for cycling.
Soundscore™
Active
A Sound Score rating aggregates noise caused by vehicle traffic, airplane traffic and local sources.
Transit
Commuter Rail
3 min Drive

Commuter Rail
13 min Drive
Airport
19 min Drive

Moving to Vancouver Waterfront, Vancouver, WA
Shopping Centers
Shoppers will appreciate The Miller proximity to The Waterfront Vancouver. The Waterfront Vancouver is 0.2 miles away.
Commuting
With a TransitScore of 50, The Miller has some public transit, including 10 transit stops within 17.8 miles. Transit options include Expo Center and Delta Park/Vanport.
Parks and Recreation
Recreational activities near The Miller are plentiful. Discover 5 parks within 1 mile, including Vancouver-Clark Parks, Esther Short Park, and Clark County Historical Museum.
Airports
Living in Vancouver Waterfront provides easy access to Portland International, located just 19 minutes from The Miller.
Local Education
Primary and Secondary Schools

Hough Elementary School
Grades K-5
Public

Rosa Parks Elementary School
Grades PK-5
Public

Discovery Middle School
Grades 6-8
Public

Our Lady of Lourdes School
Grades PK-8
Private
Hudson's Bay High School
Grades 9-12
Public
Hosanna Christian School
Grades PK-12
Private
Data provided by GreatSchools.org © 2026. All rights reserved.

Colleges and Universities
| School | Commute Time (Distance) |
|---|---|
| Clark College, Vancouver | Drive: 6 min (1.8 mi) |
| Clark College, Town Plaza | Drive: 9 min (3.8 mi) |
| Portland C.C., Cascade Campus | Drive: 9 min (5.1 mi) |
| Concordia University-Portland | Drive: 11 min (5.9 mi) |
About The Miller
The Miller is FLATS first venture in the Pacific Northwest. The Miller’s name combines the Vancouver waterfront’s 20th-century history as the site of a Paper Mill along with the bold, stalwart, strong façade of the building’s design.
At The Miller,…
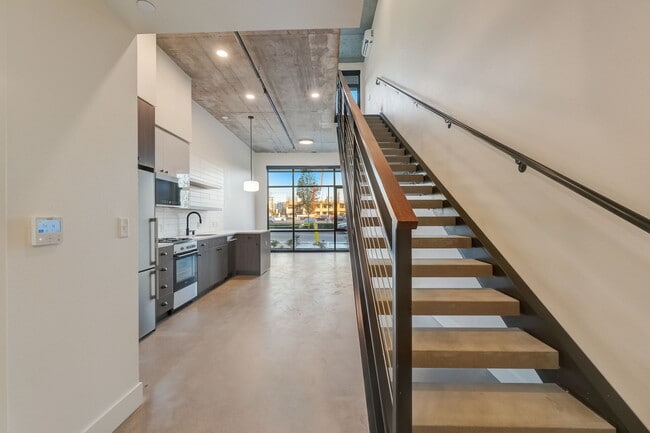
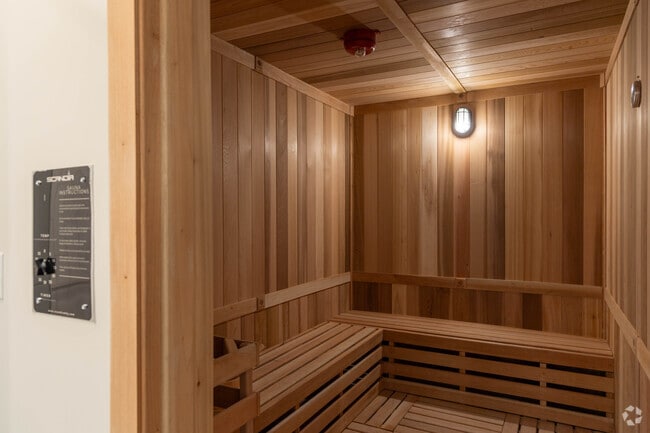
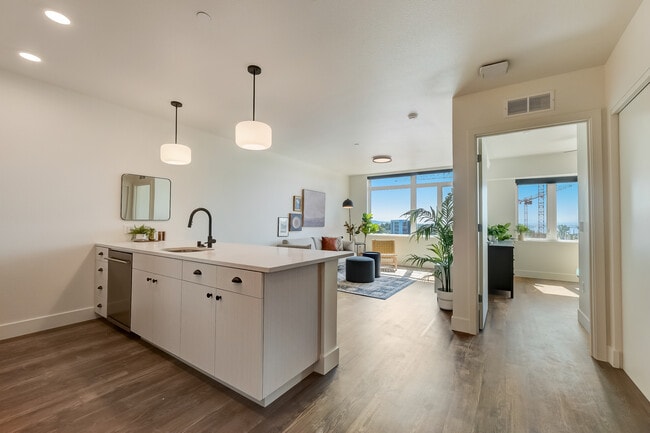
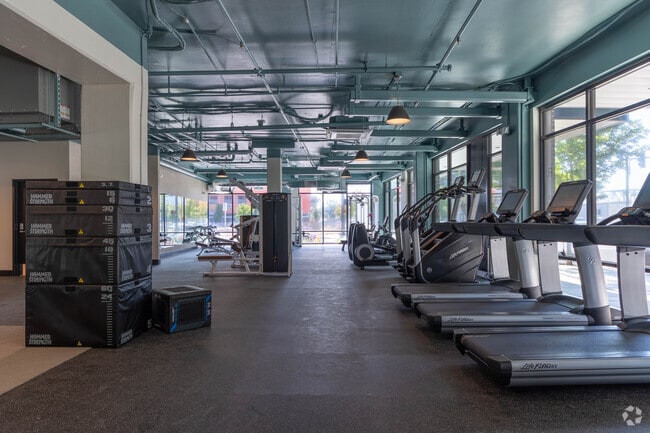
we believe that apartment living should be both comfortable and convenient. That's why we offer a wide range of amenities designed to make your life easier. Take a dip in one of our three outdoor pools, stay fit in our fitness center with gym, or relax in our beautiful rooftop lounge with stunning city views.
We also offer a pet-friendly environment, so your furry friends can enjoy our community too.
The Miller is FLATS first venture in the Pacific Northwest. The Miller’s name combines the Vancouver waterfront’s 20th-century history as the site of a Paper Mill along with the bold, stalwart, strong façade of the building’s design.
At The Miller, we believe that apartment living should be both comfortable and convenient. That's why we offer a wide range of amenities designed to make your life easier. Take a dip in one of our three outdoor pools, stay fit in our fitness center with gym, or relax in our beautiful rooftop lounge with stunning city views.
We also offer a pet-friendly environment, so your furry friends can enjoy our community too.
The Miller is an apartment community in Vancouver, WA
Contact
Vancouver, WA 98660
- Sunday Closed
- Monday 9:00 AM – 5:00 PM
- Tuesday 9:00 AM – 5:00 PM
- Wednesday 9:00 AM – 5:00 PM
- Thursday 9:00 AM – 5:00 PM
- Friday 9:00 AM – 5:00 PM
- Saturday 10:00 AM – 4:00 PM
Renter Reviews
For The Miller
19 Ratings & Reviews
-
10/29/25
Happy to have picked The miller
Excellent staff and location. Looked at everything on the Waterfront but could not beat the amenities at The Miller, even if the other buildings are offering more free rent. You get what you pay for, I guess. Moving in on 11/15 and the process has been smooth from app to signing docs.
Review from Apartments.com
Property Manager at The Miller responded to this review
We are delighted to hear you chose The Miller! Welcome and congratulations on your smooth move-in process.
The Miller Gallery



Find More Rentals in Vancouver
Bedrooms
Other Types of Rentals
Vancouver Apartments by Amenity
- Pet-Friendly Apartments in Vancouver
- Furnished Apartments in Vancouver
- Waterfront Apartments in Vancouver
- Apartments with a Pool in Vancouver
- Apartments with Wheelchair Access in Vancouver
- Apartments with Washer & Dryer in Vancouver
- Apartments with Utilities Included in Vancouver
- Apartments with a Garage in Vancouver
- Apartments with EV Charging in Vancouver
- Apartments with a Virtual Tour in Vancouver
Apartment Specialties
Find More Rentals Nearby…
Cities
Neighborhoods
Contact This Property
(360) 558-3199Languages: English
Open 9:00 AM – 5:00 PM Today