The Timothy
12616 NE 116th Way, Vancouver, WA 98682
Managed By

- Bedrooms
- 1 - 21 - 2 Beds
- Bathrooms
- 1 - 21 - 2 Baths
- Sq. Ft.
- 746 - 999 sq ft
Pricing and Floor Plans
1x1A 746 SF 2nd Floor
Show Floor Plan Details Hide Floor Plan Details
Unable to load floor plan details.
B29
$1,599
746 Sq. Ft.
Now
D77
$1,695
746 Sq. Ft.
Now
B30
$1,695
746 Sq. Ft.
Now
C68
$1,695
746 Sq. Ft.
Now
1x1A 746 SF 1st Floor
Show Floor Plan Details Hide Floor Plan Details
Unable to load floor plan details.
C63
$1,600
746 Sq. Ft.
Now
A15
$1,675
746 Sq. Ft.
Oct. 1
1x1A 746 SF 3rd Floor
Show Floor Plan Details Hide Floor Plan Details
Unable to load floor plan details.
E119
$1,650
746 Sq. Ft.
Now
E120
$1,650
746 Sq. Ft.
Now
1x1B 759 SF 2nd floor
Show Floor Plan Details Hide Floor Plan Details
Unable to load floor plan details.
C54
$1,650
759 Sq. Ft.
Now
2x2 - 2nd Floor
Show Floor Plan Details Hide Floor Plan Details
Unable to load floor plan details.
E113
$1,800
999 Sq. Ft.
Now
C66
$2,050
999 Sq. Ft.
Now
D79
$2,050
999 Sq. Ft.
Now
2x2 - 3rd Floor
Show Floor Plan Details Hide Floor Plan Details
Unable to load floor plan details.
A11
$2,025
999 Sq. Ft.
Now
A12
$2,050
999 Sq. Ft.
Now
D93
$2,100
999 Sq. Ft.
Now
2x2 - 1st Floor
Show Floor Plan Details Hide Floor Plan Details
Unable to load floor plan details.
A03
$1,925
999 Sq. Ft.
Now
B37
$1,950
999 Sq. Ft.
Now
B38
$2,100
999 Sq. Ft.
Now
2x2 - 1st Floor (ADA)
Show Floor Plan Details Hide Floor Plan Details
Unable to load floor plan details.
B28
$1,795
999 Sq. Ft.
Now
Details
Lease Term Options
- 12 mo
Property Information
- Built in 2024
- 120 units3 stories
Fees & Policies
The fees below are based on community-supplied data and may exclude additional fees and utilities.
Utilities & Essentials
-
Utility Billing Fee$2.50 / mo
One-Time Basics
Due at Application
-
Application Fee Per Applicant$50
Due at Move-In
-
Administrative Fee$300
-
Covered
-
Carport
-
Guest Parking
Dogs Allowed
-
Monthly Pet Fee$35 / mo
0 lbs. Weight Limit
Cats Allowed
-
Monthly Pet Fee$35 / mo
0 lbs. Weight Limit
Property Fee Disclaimer: Based on community-supplied data and independent market research. Subject to change without notice. May exclude fees for mandatory or optional services and usage-based utilities.
Matterport 3D Tours
Explore Commute Options
Property Highlights
- 24/7 Emergency Maintenance
- ADA Features
- Area: Brush Prairie
- Dryer
- Floors: LVP
- Floors:LVP
- Front Loading Washer & Dryer
- Front Loading Washer and Dryer
- Glass Top Range
- Lease Term: 6-12 months
- Non-Refundable Admin Fee: $300
- Non-Refundable Pet Fee: $250 Per Pet
- Non-Refundable Pet Fee:$250 per pet
- Onsite Management
- Outdoor Dog Park
- Package Lockers
- Parking: Parking Lot
- Patio/Balcony with Storage
- Pet Deposit: $250 per pet
- Pet Rent $35/month per pet
- Pets: Limit 2 cats and dogs - no weight restrictions - breed restrictions apply
- Pickle Ball Court
- Refrigerator/Freezer with Ice Maker
- Refrigerator/Freezer with Icemaker
- Renters Insurance Required
- Security Deposit: $500 up to 1 Month Rent
- Smoke-Free
- Stainless Steel Frigidaire Appliances
- Stainless Steel Frigidare Appliances
- Style: 3-Story
- Tall Ceilings
- Type: Apartment Community
- Walk-in Closet
- Washer
- Year Built 2024
Apartment Features
- Air Conditioning
- Balcony
- Dishwasher
- Disposal
- Eat-in Kitchen
- Fireplace
- Freezer
- Handrails
- Heating
- High Ceilings
- High Speed Internet Access
- Ice Maker
- Kitchen
- Large Bedrooms
- Linen Closet
- Microwave
- Oven
- Pantry
- Patio
- Porch
- Quartz Countertops
- Range
- Refrigerator
- Smoke Free
- Sprinkler System
- Stainless Steel Appliances
- Storage Space
- Tub/Shower
- Vinyl Flooring
- Walk-In Closets
- Washer/Dryer
- Wheelchair Accessible (Rooms)
- Wi-Fi
- Window Coverings
Community Features
- 24 Hour Access
- Bicycle Storage
- Business Center
- Clubhouse
- Controlled Access
- Courtyard
- Dog Park
- Fenced Lot
- Fitness Center
- Grill
- Key Fob Entry
- Maintenance on site
- Package Service
- Pet Play Area
- Pickleball Court
- Picnic Area
- Playground
- Pool
- Property Manager on Site
- Recycling
- Renters Insurance Program
- Storage Space
- Wi-Fi
Map of The Timothy
Area Scores
Walkability
Somewhat walkable
Transit
Minimal public transit
Driveability
Very drivable
Bikeability
Fairly bikeable
Walkability measures the walking distance to day-to-day needs.
Transit measures access to public transportation.
Driveability measures congestion, parking availability, and access to major roads.
Bikeability measures the suitability for cycling.
Soundscore™
Active
A Sound Score rating aggregates noise caused by vehicle traffic, airplane traffic and local sources.
Transit
Airport
24 min Drive

Moving to Orchards Area, Vancouver, WA
Shopping Centers
Shoppers will appreciate The Timothy proximity to Bowyer Marketplace. Bowyer Marketplace is 0.8 miles away.
Parks and Recreation
Recreational activities near The Timothy are plentiful. Discover 5 parks within 4.5 miles, including Orchards Highlands Neighborhood Park, Cherry Park, and Tiger Tree Neighborhood Park.
Airports
Living in Orchards Area provides easy access to Portland International, located just 23 minutes from The Timothy.
Local Education
Primary and Secondary Schools

Laurin Middle School
Grades K-8
Public

Cornerstone Christian Academy for Learning and Leadership
Grades PK-8
Private
Maple Grove K-8
Grades PK-8
Public

Prairie High School
Grades 9-12
Public
New Generation Christian School
Grades PK-12
Private
Data provided by GreatSchools.org © 2026. All rights reserved.

Colleges and Universities
| School | Commute Time (Distance) |
|---|---|
| Wash. State Univ. Vancouver | Drive: 14 min (6.9 mi) |
| Clark College, Town Plaza | Drive: 17 min (8.6 mi) |
| Clark College, Vancouver | Drive: 18 min (9.5 mi) |
About The Timothy
8 Weeks Free on Select Units. Spacious two bedroom plans available now - with plenty of extra storage (including pantry!)
Brand New 1 and 2-Bedroom Apartments in Vancouver, WA Near SR-500
Be the first to live in your new home at The Timothy! Our…
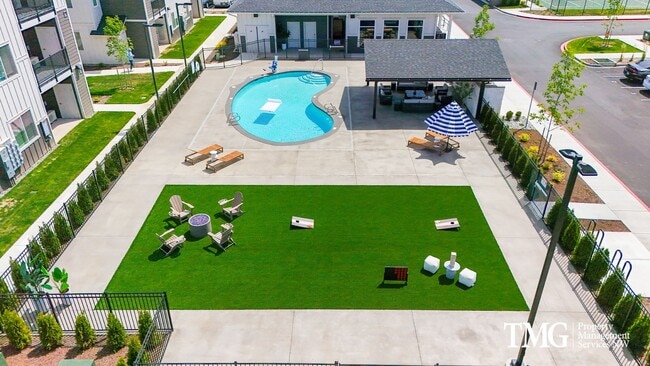
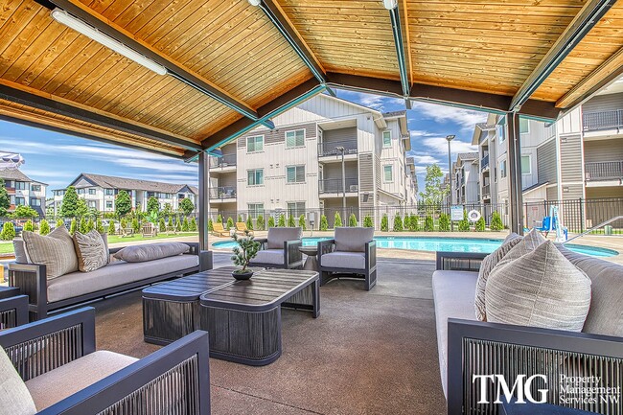
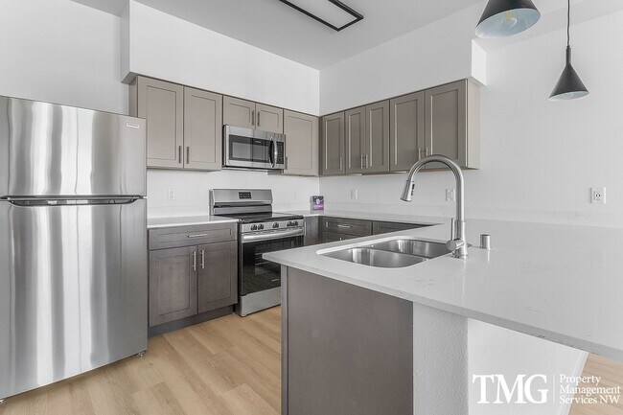
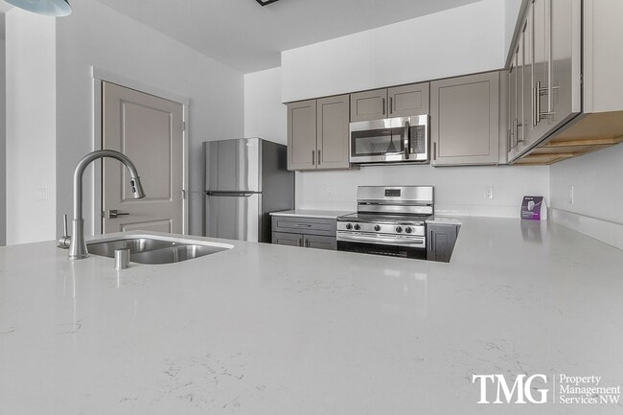
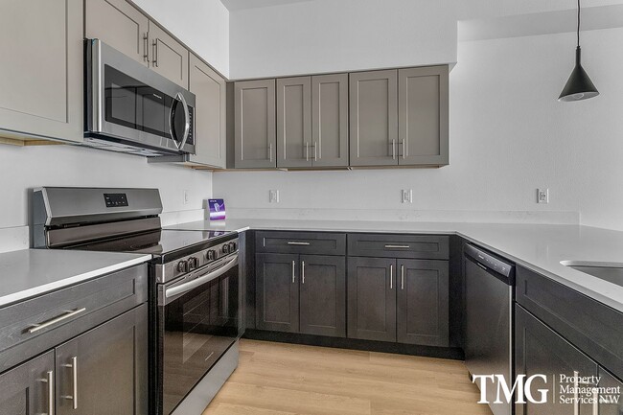
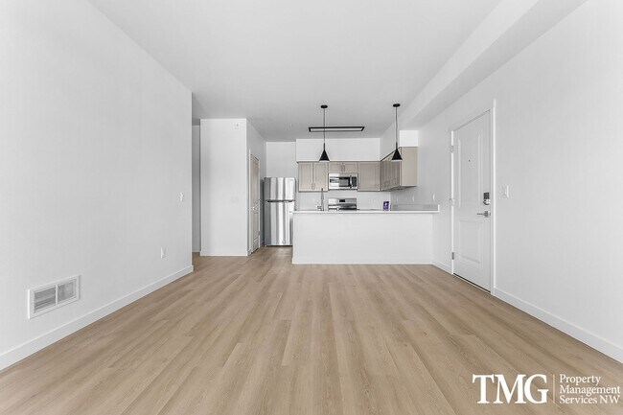
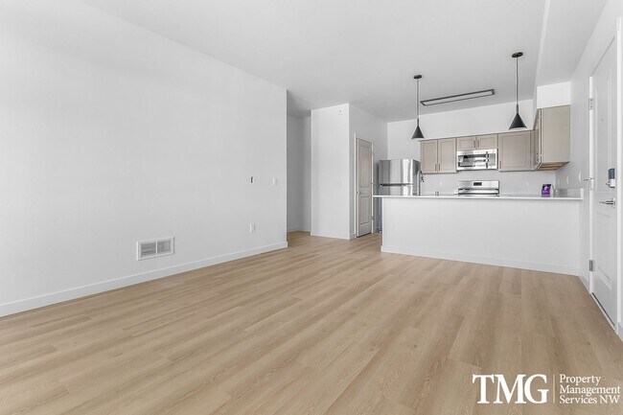
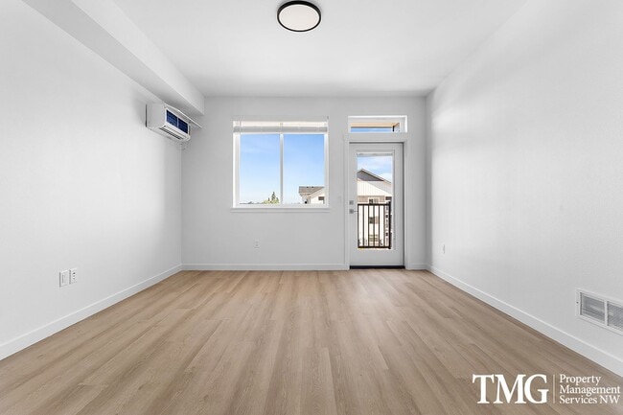
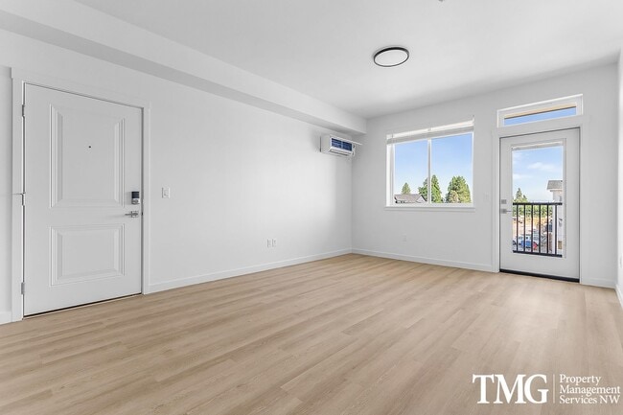
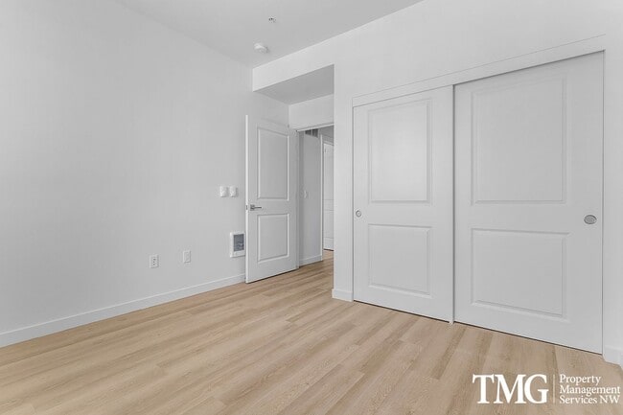
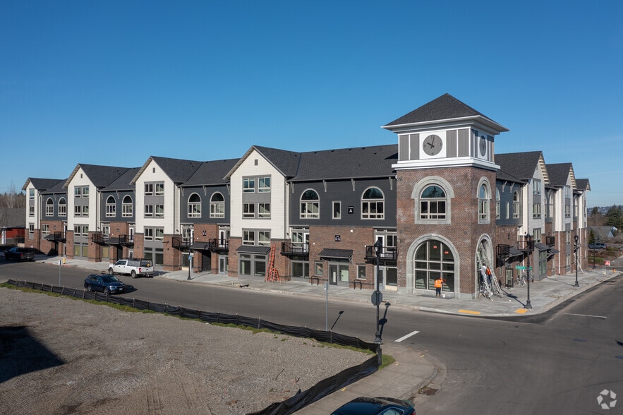
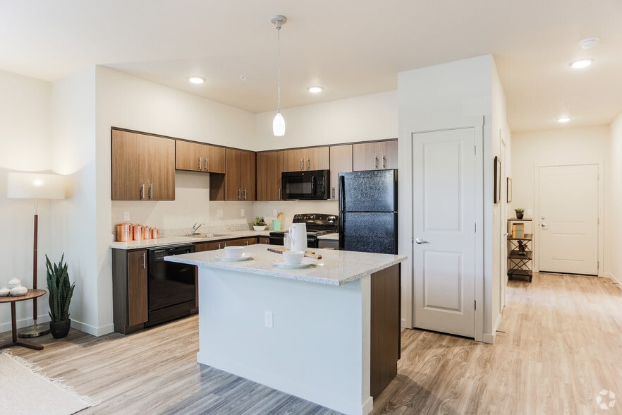
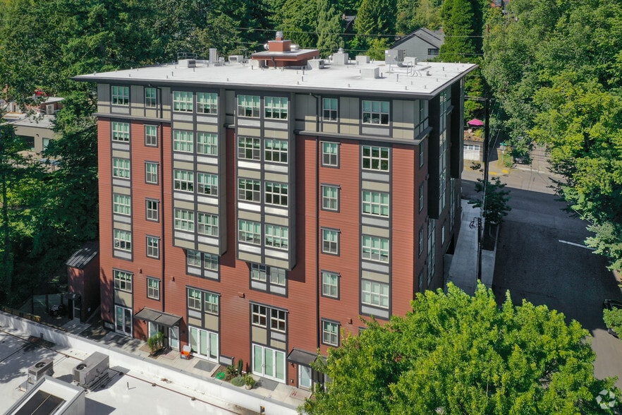
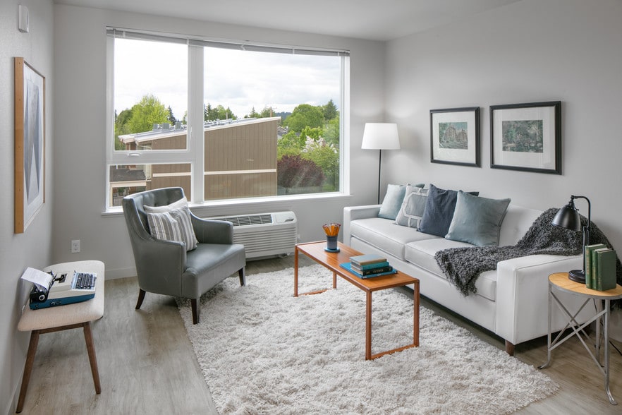
brand new pet-friendly community offers a variety of amenities to enhance your lifestyle. Enjoy access to our clubhouse, fitness center, pool, business center, package lockers, outdoor dog park, and pickleball court. Our apartments have open floor plans and beautiful finishes. Interior features include air conditioning, LVP floors, washer/dryer, and a patio/balcony with storage. Our central Vancouver location near SR-500 and 119th Street provides easy access to shopping, dining, and freeways. Schedule a tour today!
8 Weeks Free on Select Units. Spacious two bedroom plans available now - with plenty of extra storage (including pantry!)
Brand New 1 and 2-Bedroom Apartments in Vancouver, WA Near SR-500
Be the first to live in your new home at The Timothy! Our brand new pet-friendly community offers a variety of amenities to enhance your lifestyle. Enjoy access to our clubhouse, fitness center, pool, business center, package lockers, outdoor dog park, and pickleball court. Our apartments have open floor plans and beautiful finishes. Interior features include air conditioning, LVP floors, washer/dryer, and a patio/balcony with storage. Our central Vancouver location near SR-500 and 119th Street provides easy access to shopping, dining, and freeways. Schedule a tour today!
The Timothy is an apartment community in Vancouver, WA
Contact
Vancouver, WA 98682
- Sunday Closed
- Monday 9:00 AM – 5:00 PM
- Tuesday 9:00 AM – 5:00 PM
- Wednesday 9:00 AM – 5:00 PM
- Thursday 9:00 AM – 5:00 PM
- Friday 9:00 AM – 5:00 PM
- Saturday Closed
The Timothy Gallery
Nearby Properties You Might Like
Within 50 Miles of The Timothy
Find More Rentals in Vancouver
Bedrooms
Other Types of Rentals
Vancouver Apartments by Amenity
- Pet-Friendly Apartments in Vancouver
- Furnished Apartments in Vancouver
- Waterfront Apartments in Vancouver
- Apartments with a Pool in Vancouver
- Apartments with Wheelchair Access in Vancouver
- Apartments with Washer & Dryer in Vancouver
- Apartments with Utilities Included in Vancouver
- Apartments with a Garage in Vancouver
- Apartments with EV Charging in Vancouver
- Apartments with a Virtual Tour in Vancouver
Apartment Specialties
Find More Rentals Nearby…
Cities
Neighborhoods
Contact This Property
(360) 946-0143Languages: English
Open 9:00 AM – 5:00 PM Today