

Managed By

- Bedrooms
- Studio - 3Studio - 3 Beds
- Bathrooms
- 1 - 21 - 2 Baths
- Sq. Ft.
- 587 - 1,697 sq ft
Pricing and Floor Plans
Studio (624 sf)
Show Floor Plan Details Hide Floor Plan Details
Unable to load floor plan details.
Studio (587 sf)
Show Floor Plan Details Hide Floor Plan Details
Unable to load floor plan details.
1 bedroom (778 sf)
Show Floor Plan Details Hide Floor Plan Details
Unable to load floor plan details.
12-107
$1,655
778 Sq. Ft.
Dec. 14
New
1 bedroom (850 sf)
Show Floor Plan Details Hide Floor Plan Details
Unable to load floor plan details.
1 bedroom (913 sf)
Show Floor Plan Details Hide Floor Plan Details
Unable to load floor plan details.
1 bedroom (944 sf)
Show Floor Plan Details Hide Floor Plan Details
Unable to load floor plan details.
1 bedroom (839 sf)
Show Floor Plan Details Hide Floor Plan Details
Unable to load floor plan details.
1 bedroom plus den (963 sf)
Show Floor Plan Details Hide Floor Plan Details
Unable to load floor plan details.
2 bedroom (1266 sf)
Show Floor Plan Details Hide Floor Plan Details
Unable to load floor plan details.
11-201
$2,035
1,266 Sq. Ft.
Nov. 14
New
2 bedroom (1188 sf)
Show Floor Plan Details Hide Floor Plan Details
Unable to load floor plan details.
4-206
$2,235
1,188 Sq. Ft.
Nov. 14
New
2 bedroom (1237 sf)
Show Floor Plan Details Hide Floor Plan Details
Unable to load floor plan details.
6-208
$2,235
1,237 Sq. Ft.
Nov. 20
2 bedroom (1158 sf)
Show Floor Plan Details Hide Floor Plan Details
Unable to load floor plan details.
2 bedroom (1096 sf)
Show Floor Plan Details Hide Floor Plan Details
Unable to load floor plan details.
2 bedroom (1258 sf)
Show Floor Plan Details Hide Floor Plan Details
Unable to load floor plan details.
3 bedroom (1697 sf)
Show Floor Plan Details Hide Floor Plan Details
Unable to load floor plan details.
3 bedroom (1696 sf)
Show Floor Plan Details Hide Floor Plan Details
Unable to load floor plan details.
Details
Lease Term Options
- 11 - 17 Month Leases
Property Information
- Built in 2021
- 197 units2 stories
Fees & Policies
The fees below are based on community-supplied data and may exclude additional fees and utilities.
One-Time Basics
-
DepositVaries by unit
Due at Application
-
Application Fee Per Applicant$25
-
Garage
-
Surface Lot
-
Other
Cats Allowed
-
Cat Deposit$200
-
Cat Rent$25 / mo
Restrictions
None
Comments
| Restrictions: None
Property Fee Disclaimer: Based on community-supplied data and independent market research. Subject to change without notice. May exclude fees for mandatory or optional services and usage-based utilities.
Matterport 3D Tours
Explore Commute Options
Property Highlights
- Abundant Additional Storage Space
- Beautiful Swimming Pool with Spacious Deck Area
- Built-In Microwave
- Car Washing Station
- Conference Room with WiFi
- Fireplaces and Vaulted Ceilings Available
- French Door Refrigerator with Ice Maker
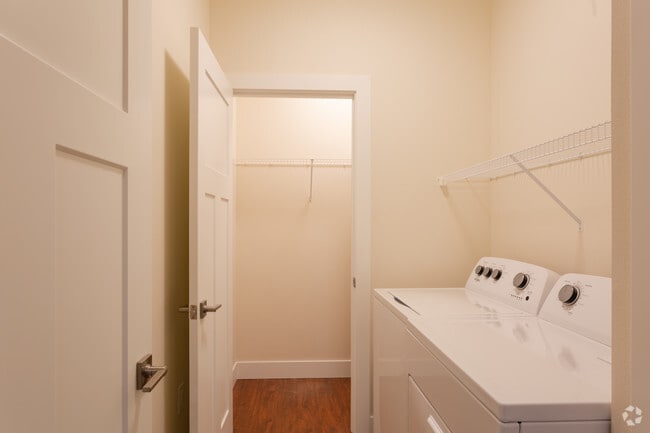
- Full Size Washer and Dryer
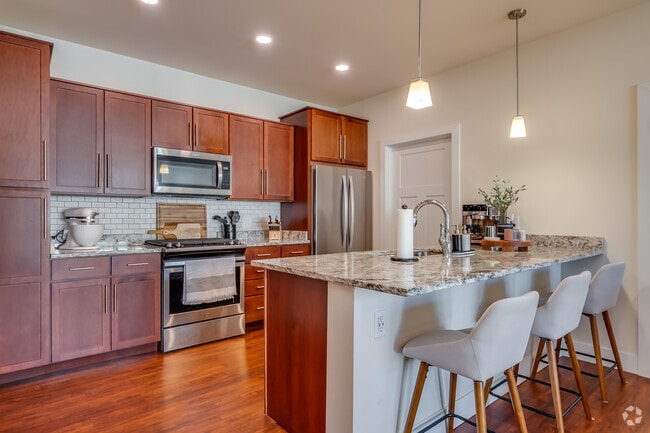
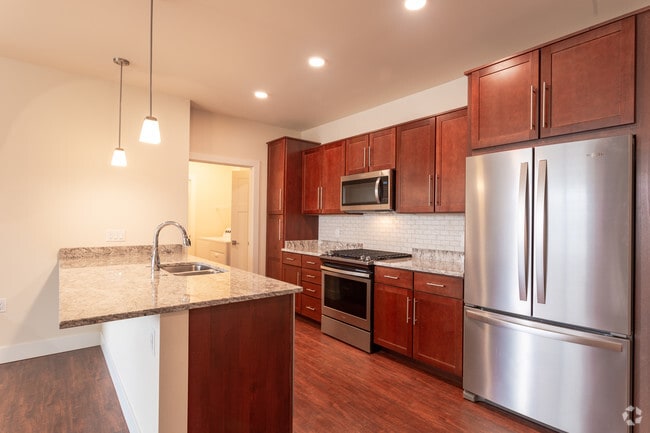
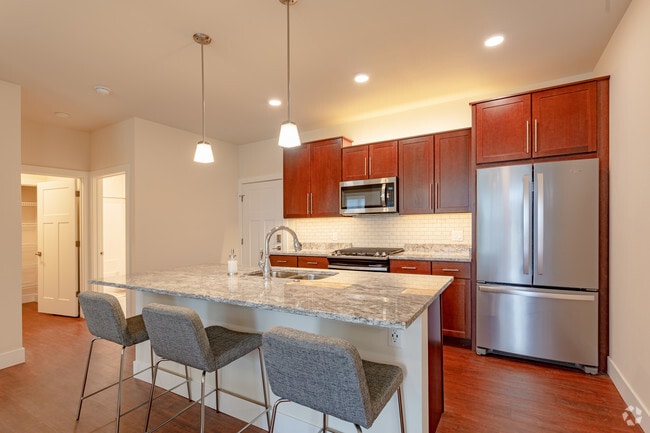
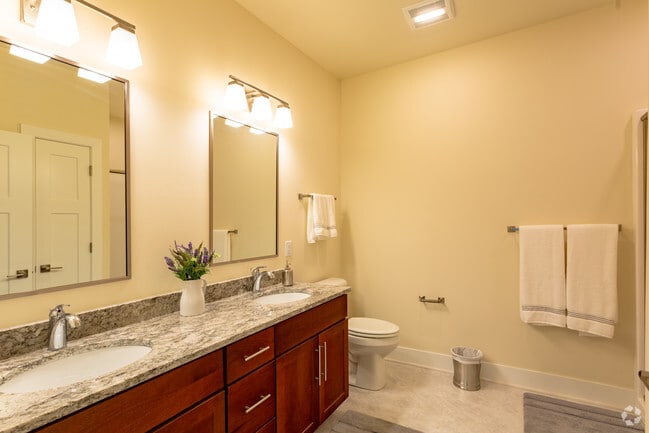
- Granite Counter-tops in Kitchens and Baths
- High End Stainless Steel Appliance Package
- Inviting Patios and Balconies
- Keyless Secure Entry
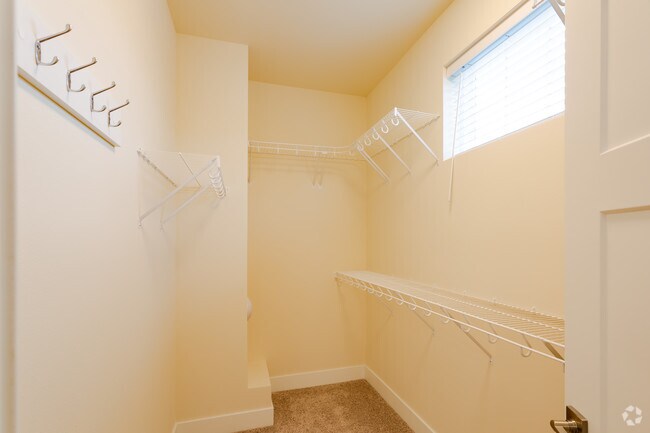
- Large Walk-in Closets
- Luxuriously Appointed Bathrooms
- Multiple Spacious Open Concept Floor Plans
- Nine and Ten Foot Ceilings Throughout
- Non-smoking Community
- Outdoor Gathering Area with Fire-pit and Grill
- Self-service Wireless Printer Station
- Sound Minimizing Construction Techniques
- Walk or Bike to Historic Downtown Cedarburg
Apartment Features
- Air Conditioning
- Balcony
- Cable Ready
- Carpet
- Ceiling Fans
- Deck
- Dishwasher
- Disposal
- Double Vanities
- Fireplace
- Freezer
- Furnished
- Granite Countertops
- Heating
- High Ceilings
- Ice Maker
- Island Kitchen
- Kitchen
- Lawn
- Microwave
- Oven
- Patio
- Porch
- Refrigerator
- Security System
- Smoke Free
- Stainless Steel Appliances
- Storage Space
- Tile Floors
- Tub/Shower
- Vaulted Ceiling
- Walk-In Closets
- Washer/Dryer
- Wi-Fi
- Window Coverings
- Yard
Community Features
- Breakfast/Coffee Concierge
- Business Center
- Car Wash Area
- Clubhouse
- Community-Wide WiFi
- Conference Rooms
- Controlled Access
- Courtyard
- Fitness Center
- Furnished Units Available
- Garages
- Grill
- Key Fob Entry
- Lounge
- Maintenance on site
- Multi Use Room
- Package Service
- Picnic Area
- Pond
- Pool
- Property Manager on Site
- Recycling
- Storage Space
- Sundeck
- Utilities Included
- Video Patrol
- Walk-Up
- Walking/Biking Trails
- Wheelchair Accessible
Map of Cedar Place Apartments
Area Scores
Walkability
Somewhat walkable
Driveability
Exceptionally drivable
Bikeability
Somewhat bikeable
Walkability measures the walking distance to day-to-day needs.
Driveability measures congestion, parking availability, and access to major roads.
Bikeability measures the suitability for cycling.
Soundscore™
Active
A Sound Score rating aggregates noise caused by vehicle traffic, airplane traffic and local sources.
Transit
Airport
43 min Drive

Moving to Southern Ozaukee County, Cedarburg, WI
Shopping Centers
Shoppers will appreciate Cedar Place Apartments proximity to The Commons At 5 Corners. The Commons At 5 Corners is 1.6 miles away.
Parks and Recreation
Recreational activities near Cedar Place Apartments are plentiful. Discover 5 parks within 4.3 miles, including Cedar Creek Park, Woodland Park, and Covered Bridge Park.
Airports
Living in Southern Ozaukee County provides easy access to General Mitchell International, located just 44 minutes from Cedar Place Apartments.
Local Education
Primary and Secondary Schools

Parkview Elementary
Grades PK-5
Public
Webster Middle
Grades 6-8
Public

St Francis Borgia School
Grades PK-8
Private
Cedarburg High
Grades 9-12
Public
Covered Bridge Christian School
Grades PK-12
Private
Data provided by GreatSchools.org © 2026. All rights reserved.

Colleges and Universities
| School | Commute Time (Distance) |
|---|---|
| Milwaukee Tech., Mequon | Drive: 12 min (5.8 mi) |
| Concordia Univ., Wis. | Drive: 15 min (9 mi) |
About Cedar Place Apartments

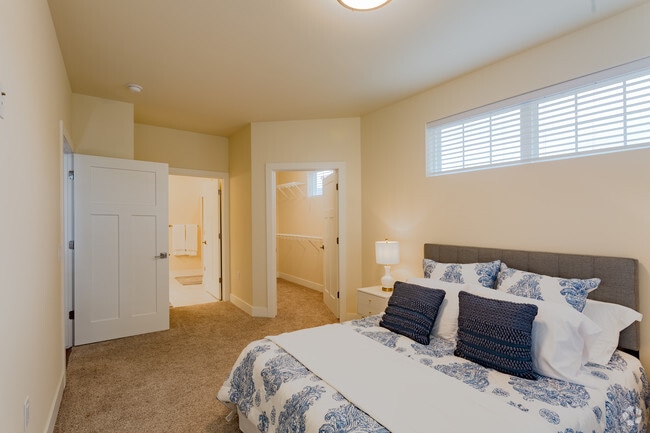
Proudly introducing Cedar Place Apartments, the hallmark of luxury living in Cedarburg, WI. Nestled in a delightful park-like setting, our brand-new community welcomes you to a world of upscale comfort. Spacious studio, one, two, and three-bedroom…
apartments with private entries and individual garages are coupled with attractive on-site amenities and a friendly location to provide an exceptional living experience at an unmatched value.
Designed with safety and efficiency in mind, our Cedarburg apartments will mesmerize you with their impressive list of high-end fixtures. Keyless entries with smartphone video and audio connected doorbells, nine- and ten-foot ceilings, kitchen islands, breakfast bars, abundant storage space, and high-end designer plank and tile flooring are just some of our highlights. Select apartments feature vaulted ceilings and a fireplace, as well. Fully furnished options are also available.
All these are completed by our excellent location within walking and biking distance from historic downtown Cedarburg and only 25 minutes away from downtown Milwaukee. Be among the first to rent one of our apartments in Cedarburg, WI. Give us a call today to learn more about our leases!
Proudly introducing Cedar Place Apartments, the hallmark of luxury living in Cedarburg, WI. Nestled in a delightful park-like setting, our brand-new community welcomes you to a world of upscale comfort. Spacious studio, one, two, and three-bedroom apartments with private entries and individual garages are coupled with attractive on-site amenities and a friendly location to provide an exceptional living experience at an unmatched value.
Designed with safety and efficiency in mind, our Cedarburg apartments will mesmerize you with their impressive list of high-end fixtures. Keyless entries with smartphone video and audio connected doorbells, nine- and ten-foot ceilings, kitchen islands, breakfast bars, abundant storage space, and high-end designer plank and tile flooring are just some of our highlights. Select apartments feature vaulted ceilings and a fireplace, as well. Fully furnished options are also available.
All these are completed by our excellent location within walking and biking distance from historic downtown Cedarburg and only 25 minutes away from downtown Milwaukee. Be among the first to rent one of our apartments in Cedarburg, WI. Give us a call today to learn more about our leases!
Cedar Place Apartments is an apartment community in Cedarburg, WI
Contact
Cedarburg, WI 53012
- Sunday Closed
- Monday 9:00 AM – 3:00 PM
- Tuesday 9:00 AM – 3:00 PM
- Wednesday 9:00 AM – 3:00 PM
- Thursday 9:00 AM – 3:00 PM
- Friday Closed
- Saturday Closed
Renter Reviews
For Cedar Place Apartments
3 Ratings & Reviews
-
8/11/26
Beautiful property & wonderful community!
I have been here since relocating to Wisconsin 3 years ago. I’ve met great people at various community events. I really appreciate the responsiveness of the staff and I plan to stay here for a long time!
Review from Apartments.com
Cedar Place Apartments Gallery


Nearby Properties You Might Like
Within 50 Miles of Cedar Place Apartments
Find More Rentals in Cedarburg
Bedrooms
Other Types of Rentals
Cedarburg Apartments by Amenity
- Pet-Friendly Apartments in Cedarburg
- Furnished Apartments in Cedarburg
- Apartments with a Pool in Cedarburg
- Apartments with Wheelchair Access in Cedarburg
- Apartments with Washer & Dryer in Cedarburg
- Apartments with Utilities Included in Cedarburg
- Apartments with a Garage in Cedarburg
- Apartments with EV Charging in Cedarburg
- Apartments with a Virtual Tour in Cedarburg
Apartment Specialties
Find More Rentals Nearby…
Cities
Neighborhoods
Contact This Property
(262) 474-3021Languages: English
Closed Today