
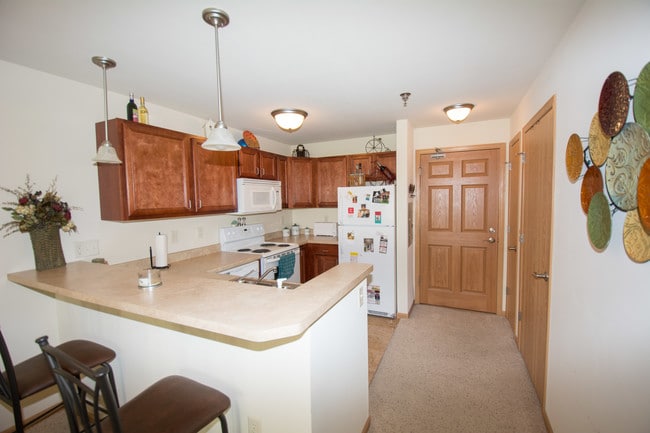
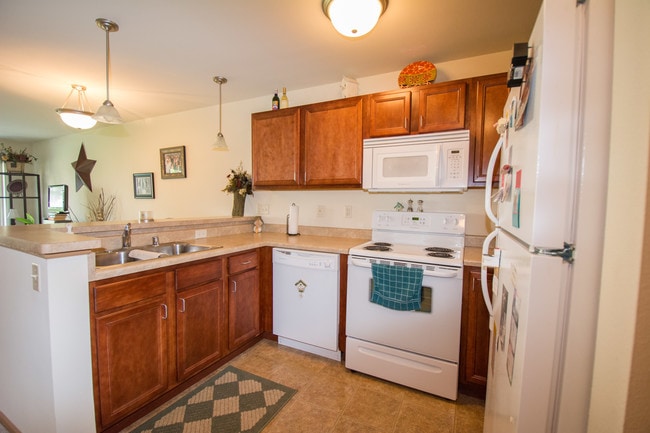
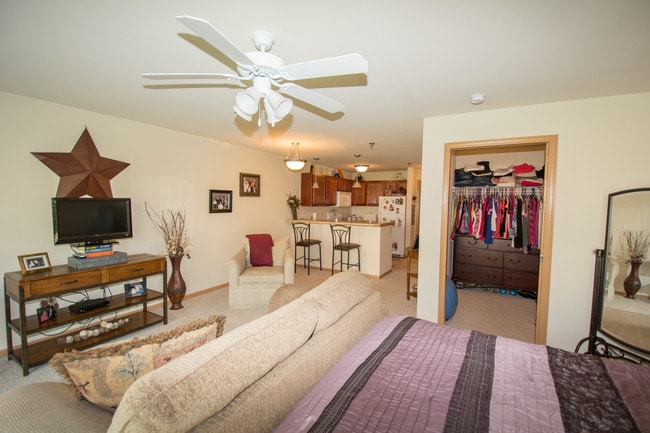
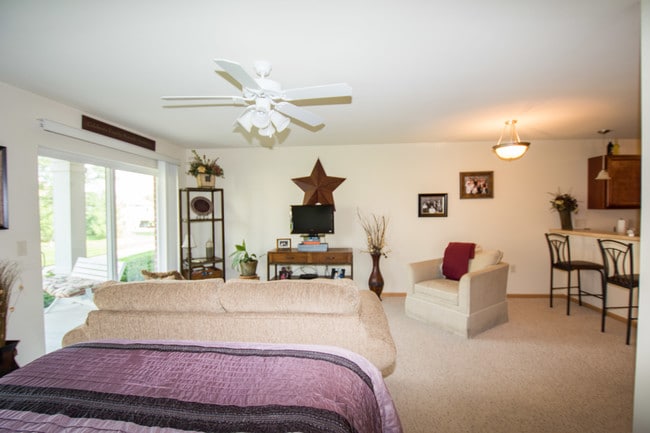
- Bedrooms
- Studio - 2Studio - 2 Beds
- Bathrooms
- 1 - 21 - 2 Baths
- Sq. Ft.
- 500 - 1,325 sq ft
Pricing and Floor Plans
Style E
Show Floor Plan Details Hide Floor Plan Details
Unable to load floor plan details.
Style D
Show Floor Plan Details Hide Floor Plan Details
Unable to load floor plan details.
Style C
Show Floor Plan Details Hide Floor Plan Details
Unable to load floor plan details.
Style L,M
Show Floor Plan Details Hide Floor Plan Details
Unable to load floor plan details.
Style I, Style J
Show Floor Plan Details Hide Floor Plan Details
Unable to load floor plan details.
Style A
Show Floor Plan Details Hide Floor Plan Details
Unable to load floor plan details.
Style F
Show Floor Plan Details Hide Floor Plan Details
Unable to load floor plan details.
Style D
Show Floor Plan Details Hide Floor Plan Details
Unable to load floor plan details.
Style G
Show Floor Plan Details Hide Floor Plan Details
Unable to load floor plan details.
Style H
Show Floor Plan Details Hide Floor Plan Details
Unable to load floor plan details.
335_205
$1,775
1,325 Sq. Ft.
Now
Style D
Show Floor Plan Details Hide Floor Plan Details
Unable to load floor plan details.
805_202
$1,695
1,141 Sq. Ft.
Oct. 1
Style B
Show Floor Plan Details Hide Floor Plan Details
Unable to load floor plan details.
Details
Lease Term Options
- 12 mo
Property Information
- Built in 2004
- 65 units2 stories
Fees & Policies
The fees below are based on community-supplied data and may exclude additional fees and utilities.
Street
-
Parking FeeN/A
Comments
One underground heated parking space included.
Garage
-
Parking Fee$75 / mo
Comments
One underground heated parking space included.
Additional Parking Options
-
Other
-
Surface Lot
Dogs Allowed
-
Dog Fee$50
-
Dog Rent$50 / mo
Restrictions
None
Comments
Some dog breed restrictions apply. Maximum of 3 pets per apartment - no more than 2 of one kind.
Cats Allowed
-
Cat Rent$25 / mo
Restrictions
None
Comments
| Restrictions: None
Property Fee Disclaimer: Based on community-supplied data and independent market research. Subject to change without notice. May exclude fees for mandatory or optional services and usage-based utilities.
Explore Commute Options
Property Highlights
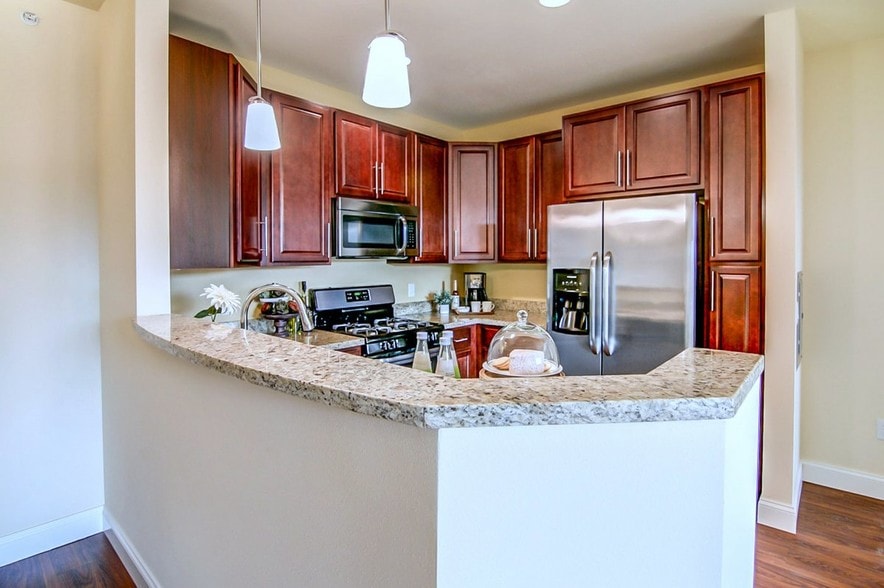
- Built-in Microwave
- Ceiling Fan
- Extra Storage Included
- Full Size Washer & Dryer
- Garbage Disposal
- Heated Underground Parking Included
- Intercom Controlled Entry
- Off Street Parking
- Patio/Balcony
- Smoke Free Property
- Some units have gas heat and central air
Apartment Features
- Air Conditioning
- Balcony
- Cable Ready
- Carpet
- Ceiling Fans
- Dining Room
- Dishwasher
- Disposal
- Heating
- High Speed Internet Access
- Intercom
- Kitchen
- Loft Layout
- Microwave
- Patio
- Range
- Skylights
- Smoke Free
- Tub/Shower
- Vinyl Flooring
- Walk-In Closets
- Washer/Dryer
- Window Coverings
Community Features
- Elevator
- Garages
- Utilities Included
- Walking/Biking Trails
Map of Highland Fields
Area Scores
Walkability
Fairly walkable
Driveability
Exceptionally drivable
Bikeability
Fairly bikeable
Walkability measures the walking distance to day-to-day needs.
Driveability measures congestion, parking availability, and access to major roads.
Bikeability measures the suitability for cycling.
Soundscore™
Active
A Sound Score rating aggregates noise caused by vehicle traffic, airplane traffic and local sources.
Transit
Airport
19 min Drive

Moving to Outlying Dane County, De Forest, WI
Shopping Centers
Shoppers will appreciate Highland Fields proximity to De Forest Towne Center and De Forest Plaza. De Forest Towne Center is 0.5 miles away, and De Forest Plaza is within an 11 minute walk.
Airports
Living in Outlying Dane County provides easy access to Dane County Regional/Truax Field, located just 19 minutes from Highland Fields.
Local Education
Primary and Secondary Schools

Harvest Intermediate School
Grades K-5
Public
Eagle Point Elementary
Grades PK-5
Public

Horizon Elementary School
Grades PK-5
Public

De Forest Middle
Grades 6-8
Public
De Forest High
Grades 9-12
Public

Madison Country Day School
Grades PK-12
Private
Data provided by GreatSchools.org © 2026. All rights reserved.

Colleges and Universities
| School | Commute Time (Distance) |
|---|---|
| Herzing University | Drive: 18 min (9.4 mi) |
| Madison Area Technical College | Drive: 17 min (9.9 mi) |
About Highland Fields
Strategically located just minutes from Madison, Highland Fields of Highfield Terraces is located in the quaint, but growing village of DeForest. Quietly nestled near shopping, restaurants, bike paths and parks, our community offers residents small… town living with big city amenities, including underground parking, storage, and personal washer and dryer. Choose from 11 unique floor plans, each built with the features and designs you prefer.
Strategically located just minutes from Madison, Highland Fields of Highfield Terraces is located in the quaint, but growing village of DeForest. Quietly nestled near shopping, restaurants, bike paths and parks, our community offers residents small town living with big city amenities, including underground parking, storage, and personal washer and dryer. Choose from 11 unique floor plans, each built with the features and designs you prefer.
Highland Fields is an apartment community in De Forest, WI
Contact
De Forest, WI 53532
- Sunday Closed
- Monday 8:00 AM – 5:00 PM
- Tuesday 8:00 AM – 5:00 PM
- Wednesday 8:00 AM – 5:00 PM
- Thursday 8:00 AM – 5:00 PM
- Friday 8:00 AM – 5:00 PM
- Saturday Closed

Renter Reviews
For Highland Fields
2 Ratings & Reviews
-
8/24/15
Highland Fields
Great Management, Fast Maintenance, Good Community with many different shops located near the apartment complex.
Review from Apartments.com
8 People Found This Helpful
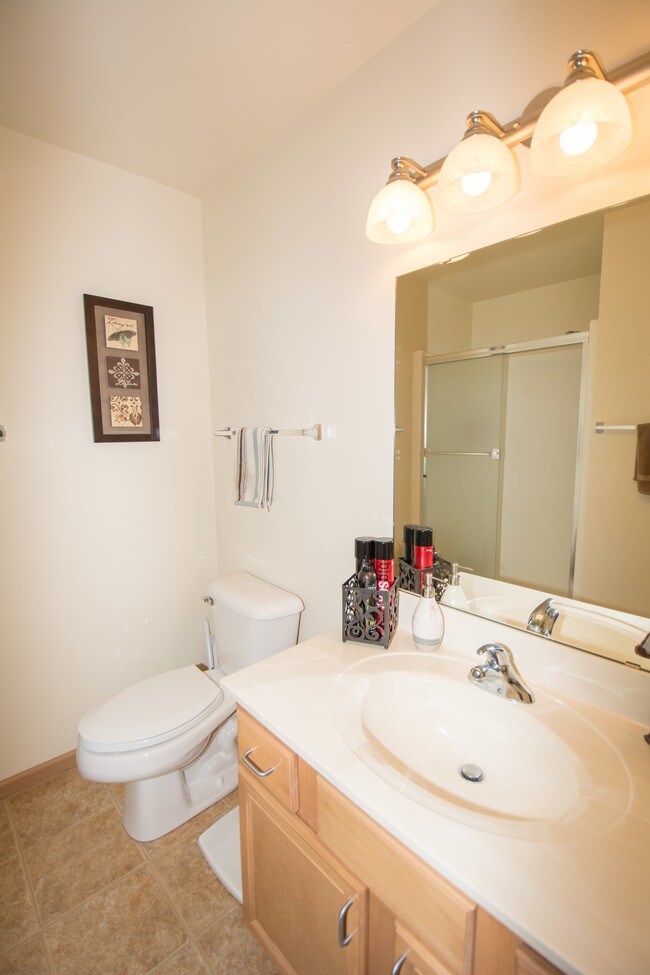
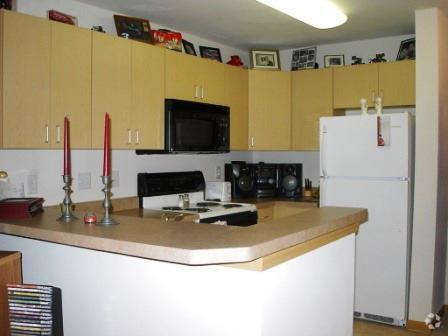
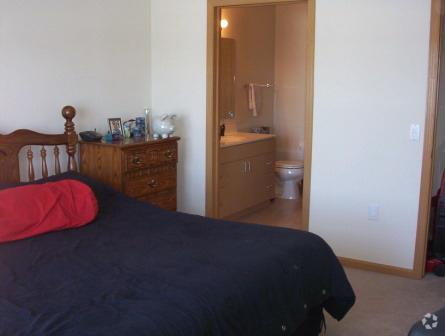
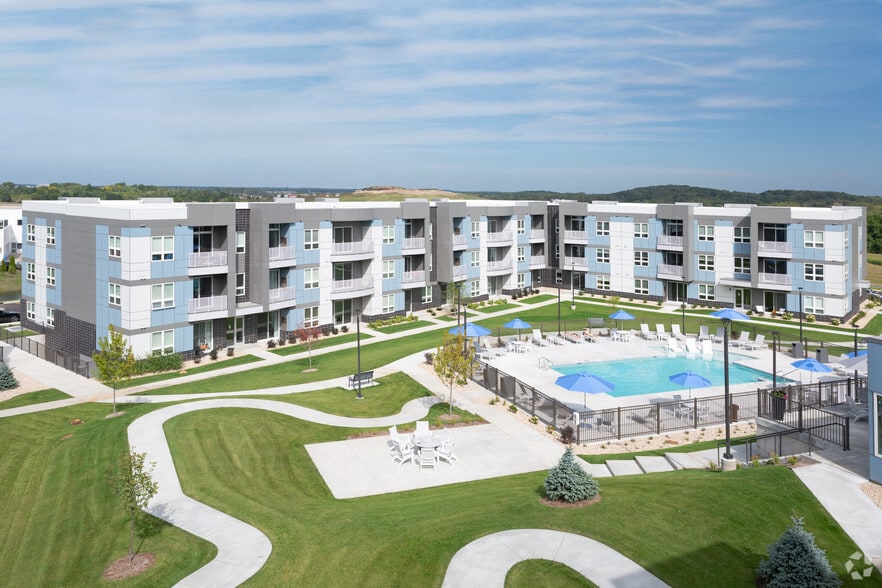
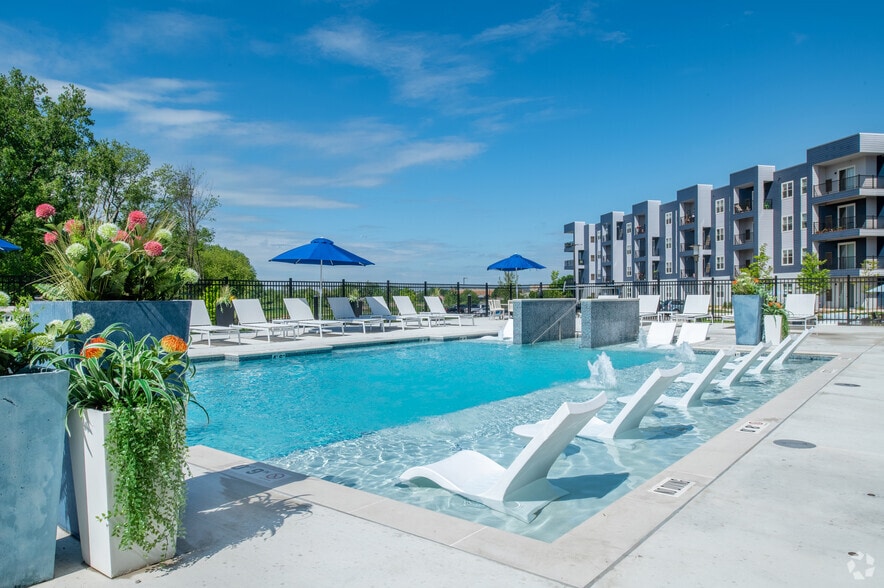
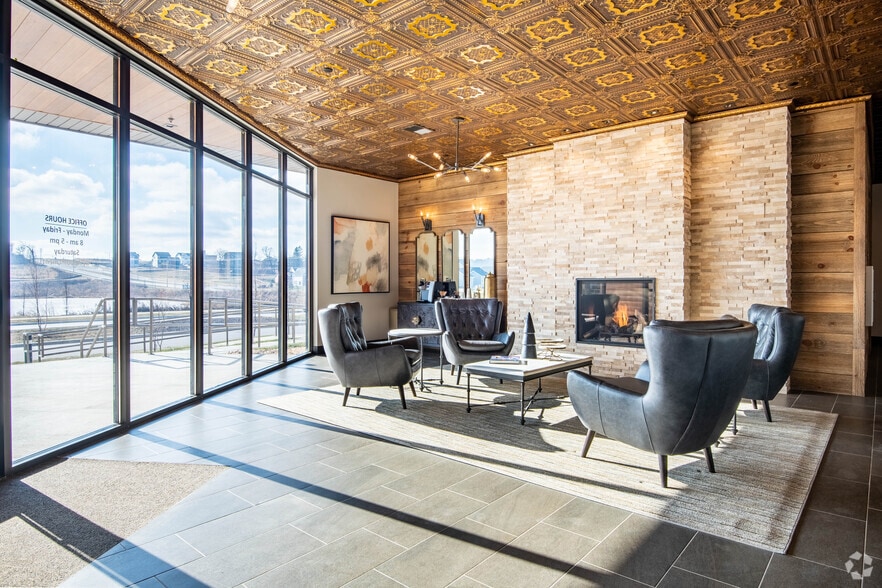
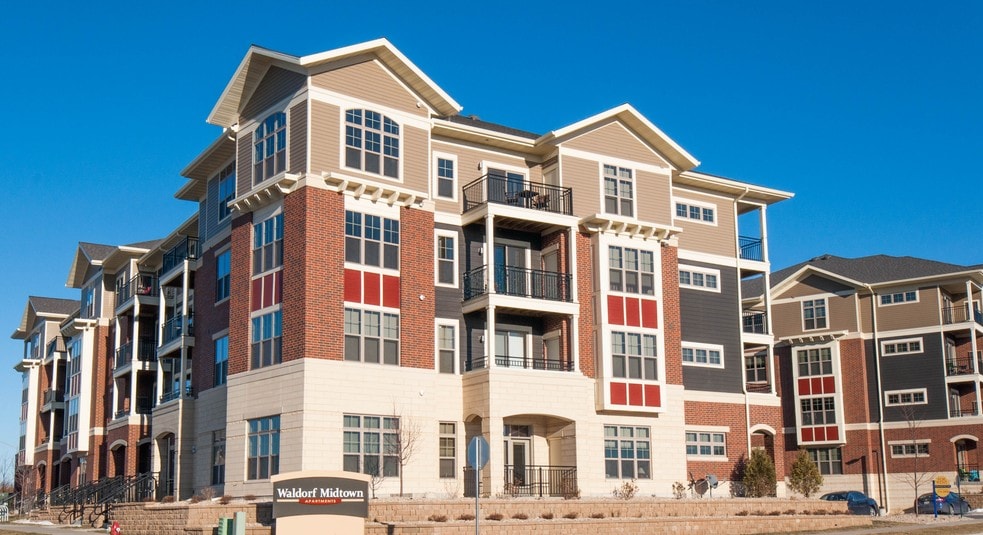
Highland Fields Gallery




Nearby Properties You Might Like
Within 50 Miles of Highland Fields
Find More Rentals in De Forest
Bedrooms
Other Types of Rentals
De Forest Apartments by Amenity
Apartment Specialties
Find More Rentals Nearby…
Cities
Neighborhoods
Contact This Property
(608) 912-3574Languages: English
Closed Today