
6820-6850 Redspire Ln
6820-6850 Redspire Ln, Deforest, WI 53532
Managed By

- Bedrooms
- 33 Beds
- Bathrooms
- 2.52.5 Baths
- Sq. Ft.
- 2,200 sq ft
Pricing and Floor Plans
Redspire
Show Floor Plan Details Hide Floor Plan Details
Unable to load floor plan details.
6820
$2,599
2,200 Sq. Ft.
Now
Details
Lease Term Options
- 12 mo
Property Information
- Built in 2014
- 16 units2 stories
Fees & Policies
The fees below are based on community-supplied data and may exclude additional fees and utilities.
One-Time Basics
Due at Application
-
Application Fee Per Applicant$35
-
Garage
-
Street
-
Surface Lot
Dogs Allowed
-
Pet Deposit$500
-
Monthly Pet Fee$50 / mo
Comments
2 pets total
Cats Allowed
-
Pet Deposit$500
-
Monthly Pet Fee$50 / mo
Comments
2 pets total
Property Fee Disclaimer: Based on community-supplied data and independent market research. Subject to change without notice. May exclude fees for mandatory or optional services and usage-based utilities.
Explore Commute Options
Apartment Features
- Air Conditioning
- Balcony
- Basement
- Cable Ready
- Carpet
- Ceiling Fans
- Deck
- Dining Room
- Dishwasher
- Disposal
- Double Pane Windows
- Double Vanities
- Eat-in Kitchen
- Family Room
- Fireplace
- Freezer
- Granite Countertops
- Hardwood Floors
- Heating
- High Speed Internet Access
- Ice Maker
- Island Kitchen
- Kitchen
- Lawn
- Microwave
- Oven
- Patio
- Porch
- Range
- Refrigerator
- Smoke Free
- Stainless Steel Appliances
- Storage Space
- Tub/Shower
- Walk-In Closets
- Washer/Dryer
- Washer/Dryer Hookup
- Wi-Fi
- Yard
Community Features
- 24 Hour Access
- Garages
- Playground
- Trash Pickup - Curbside
Map of 6820-6850 Redspire Ln
Area Scores
Walkability
Somewhat walkable
Driveability
Exceptionally drivable
Bikeability
Fairly bikeable
Walkability measures the walking distance to day-to-day needs.
Driveability measures congestion, parking availability, and access to major roads.
Bikeability measures the suitability for cycling.
Soundscore™
Active
A Sound Score rating aggregates noise caused by vehicle traffic, airplane traffic and local sources.
Transit
Airport
17 min Drive

Moving to Outlying Dane County, Deforest, WI
Shopping Centers
Shoppers will appreciate 6820-6850 Redspire Ln proximity to De Forest Towne Center and De Forest Plaza. De Forest Towne Center is 1.8 miles away, and De Forest Plaza is within a 38 minute walk.
Airports
Living in Outlying Dane County provides easy access to Dane County Regional/Truax Field, located just 18 minutes from 6820-6850 Redspire Ln.
Local Education
Primary and Secondary Schools

Harvest Intermediate School
Grades K-5
Public
Eagle Point Elementary
Grades PK-5
Public

Horizon Elementary School
Grades PK-5
Public

De Forest Middle
Grades 6-8
Public
De Forest High
Grades 9-12
Public

Madison Country Day School
Grades PK-12
Private
Data provided by GreatSchools.org © 2026. All rights reserved.

Colleges and Universities
| School | Commute Time (Distance) |
|---|---|
| Herzing University | Drive: 17 min (9 mi) |
| Madison Area Technical College | Drive: 16 min (9.5 mi) |
About 6820-6850 Redspire Ln
Upscale and private neighborhood in Deforest! Close to the Lake Windsor Golf Course, steps away from the Upper Yahara River Nature Trail, and minutes away from local Deforest amenities!
No Smoking!
Snow Removal and Lawncare included in Lease…
Agreement.
Main Level = 823 sq ft
2nd Level = 864 sq ft
Basement (unfinished) = 860 sq ft.
- Deforest Schools
- 3 bedroom, 2.5 bath
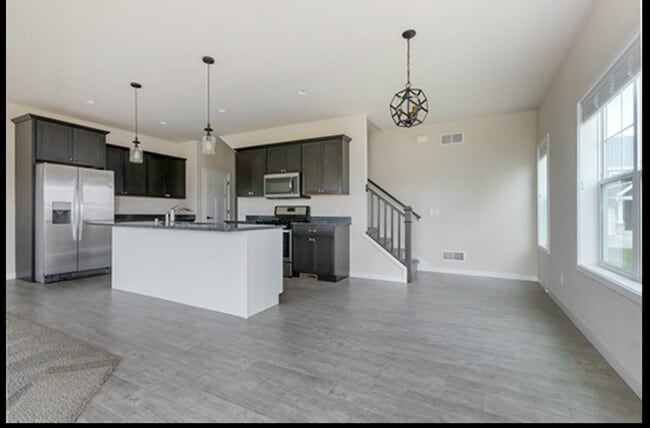
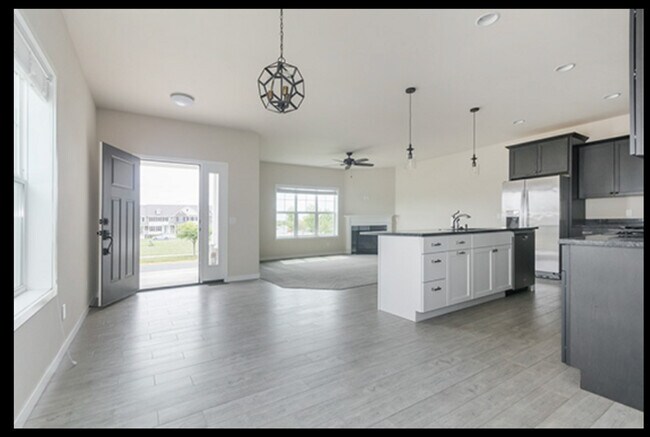
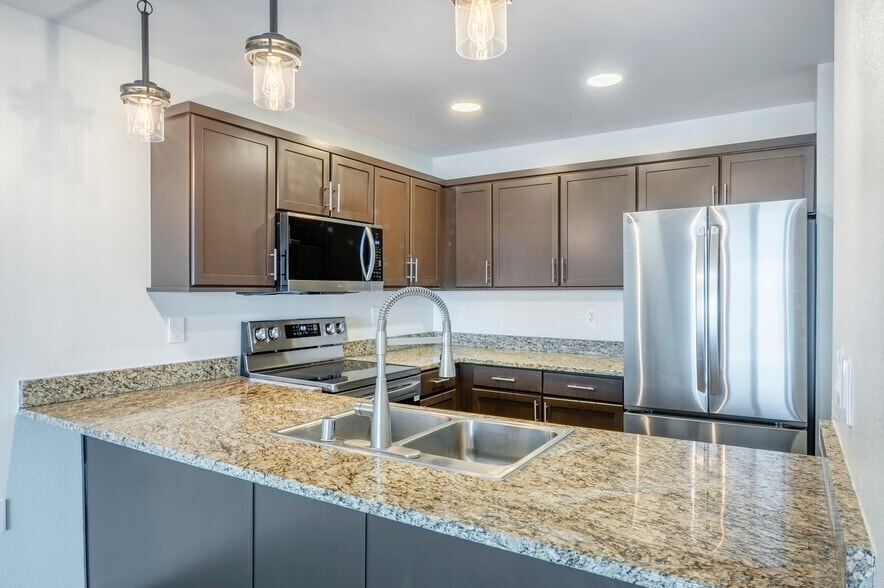
- Open floor plan with Kitchen Island
- Granite counter tops
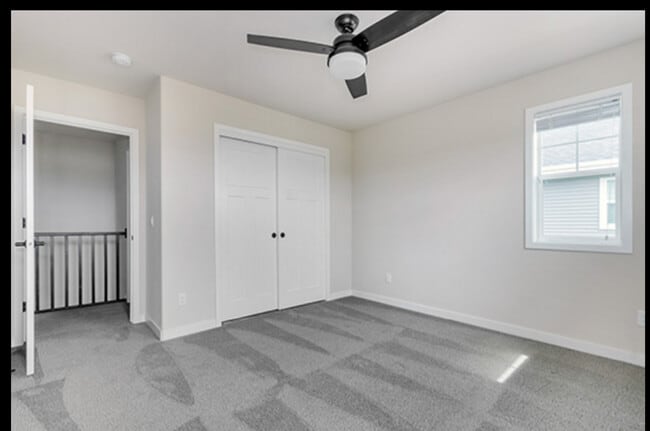
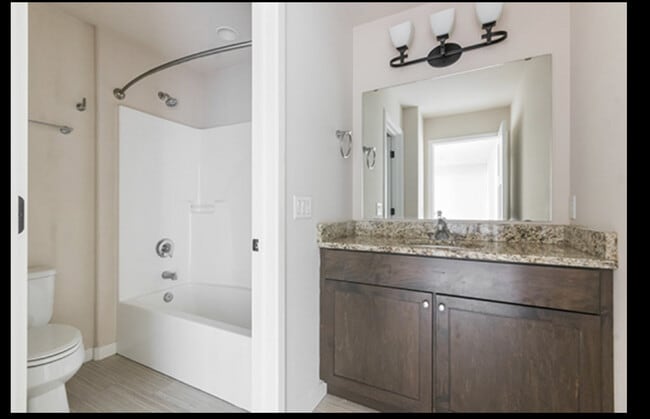
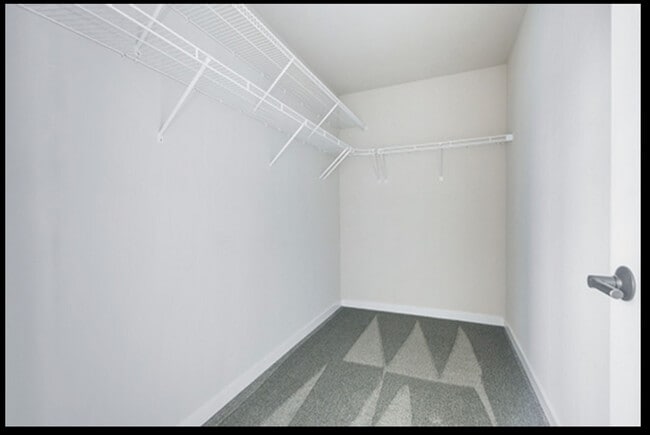
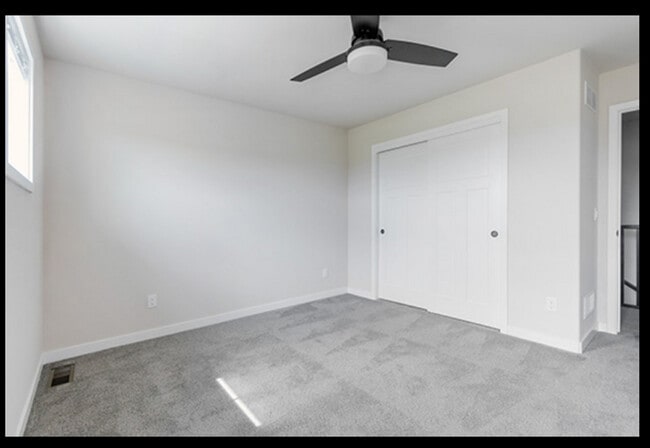
- Master Bedroom with master bath and walk-in closet
- Gas Fireplace
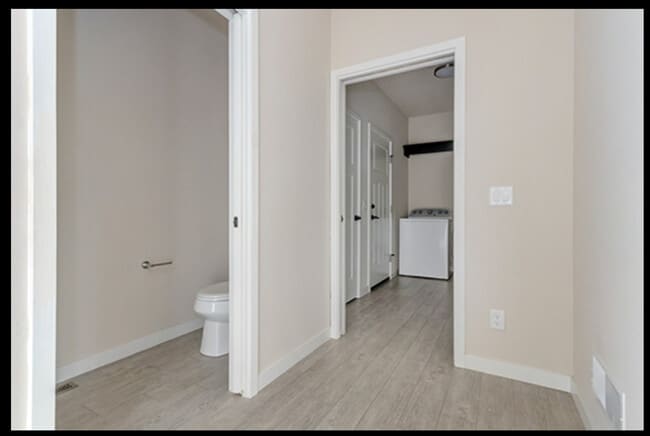
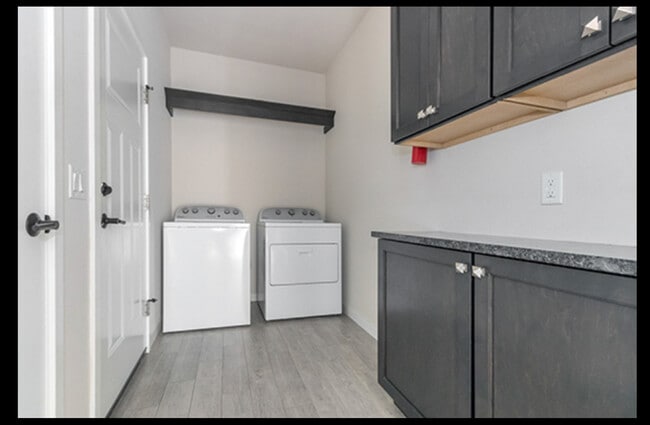
- All stainless steel appliances included with washer/dryer
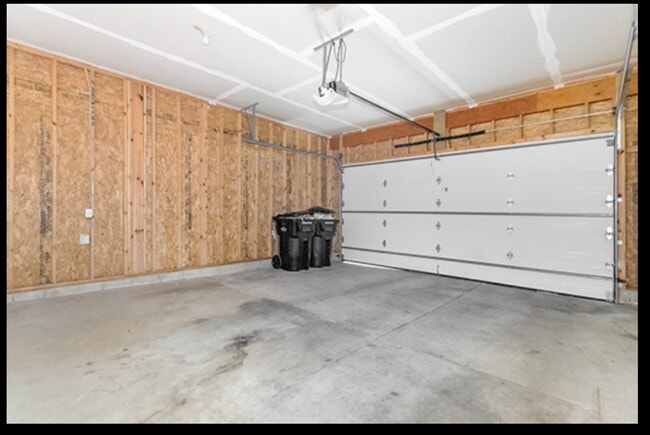
- Two car attached garage
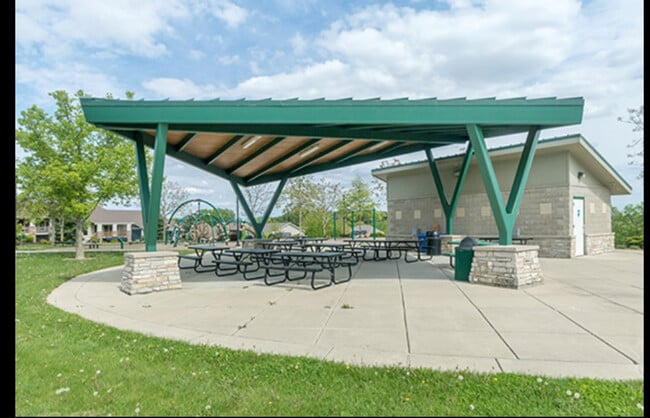
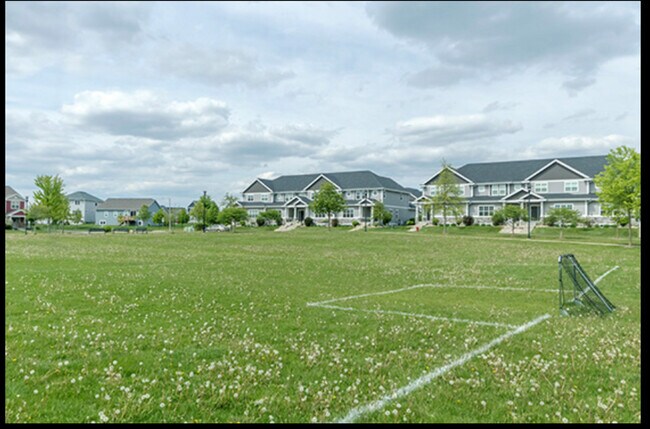
- Right across from a family friendly park, with a splash pad!
- Full basement (unfinished)
- 15 minutes from East/Downtown Madison, 20 minutes away from West Madison
Monthly rent includes condo fees, community fees, lawn care and snow removal
Upscale and private neighborhood in Deforest! Close to the Lake Windsor Golf Course, steps away from the Upper Yahara River Nature Trail, and minutes away from local Deforest amenities!
No Smoking!
Snow Removal and Lawncare included in Lease Agreement.
Main Level = 823 sq ft
2nd Level = 864 sq ft
Basement (unfinished) = 860 sq ft.
- Deforest Schools
- 3 bedroom, 2.5 bath
- Open floor plan with Kitchen Island
- Granite counter tops
- Master Bedroom with master bath and walk-in closet
- Gas Fireplace
- All stainless steel appliances included with washer/dryer
- Two car attached garage
- Right across from a family friendly park, with a splash pad!
- Full basement (unfinished)
- 15 minutes from East/Downtown Madison, 20 minutes away from West Madison
Monthly rent includes condo fees, community fees, lawn care and snow removal
6820-6850 Redspire Ln is a townhome community in Deforest, WI
Contact
Deforest, WI 53532
- Sunday Closed
- Monday Closed
- Tuesday Closed
- Wednesday Closed
- Thursday Closed
- Friday Closed
- Saturday Closed
6820-6850 Redspire Ln Gallery
Nearby Properties You Might Like
Within 50 Miles of 6820-6850 Redspire Ln
Find More Rentals in Deforest
Bedrooms
Type of Rental
Deforest Townhomes for Rent by Amenity
Find More Rentals Nearby…
Contact This Property
(715) 203-8276Languages: English
Closed Today