
Managed By

- Bedrooms
- Studio - 2Studio - 2 Beds
- Bathrooms
- 1 - 21 - 2 Baths
- Sq. Ft.
- 611 - 1,208 sq ft
Pricing and Floor Plans
Studio, 1 Bathroom
Show Floor Plan Details Hide Floor Plan Details
Unable to load floor plan details.
1 Bedroom, 1 Bathroom
Show Floor Plan Details Hide Floor Plan Details
Unable to load floor plan details.
2 Bedrooms, 2 Bathrooms
Show Floor Plan Details Hide Floor Plan Details
Unable to load floor plan details.
Show Unavailable Floor Plans (1) Hide Unavailable Floor Plans
Unable to load floor plan details.
Details
Lease Term Options
- 12 mo
Property Information
- Built in 2025
- 253 units4 stories
Fees & Policies
The fees below are based on community-supplied data and may exclude additional fees and utilities.
One-Time Basics
-
DepositVaries by unit
Due at Application
-
Application Fee Per Applicant$20
Cats Allowed
-
Cats Allowed
Max of 2
Restrictions
None
Comments
$30 per month, per pet
Dogs Allowed
-
Dogs Allowed
Max of 2
Restrictions
None
Comments
$40 per month, per pet
Property Fee Disclaimer: Based on community-supplied data and independent market research. Subject to change without notice. May exclude fees for mandatory or optional services and usage-based utilities.
Matterport 3D Tours
Explore Commute Options
Property Highlights
- Central Air & Heating (non-studios)
- Closet Organizing Systems
- Coffee Bar
- Cold Plunge, Hot Tub & Sauna
- Covered Patio
- Deck or Patio
- Exclusive Clubhouse Space
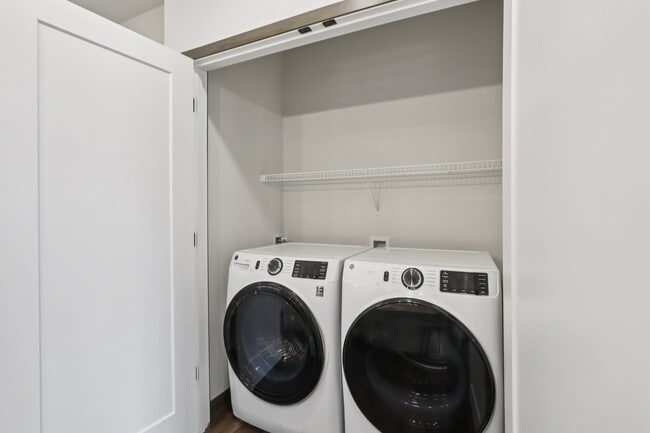
- Full-size Washer and Dryer (in-unit)
- Game Room
- Garbage Disposals
- Intercom System
- Luxury Vinyl Wood Plank Flooring
- Outdoor Grilling Areas
- Plush Carpeted Bedrooms (1 & 2 beds)
- Premium Sound Deadening Insulation
- Professional-Athlete Designed Fitness Center
- Sky Lounge
Apartment Features
- Air Conditioning
- Cable Ready
- Ceiling Fans
- Deck
- Dishwasher
- Disposal
- Fireplace
- Freezer
- Heating
- High Speed Internet Access
- Intercom
- Large Bedrooms
- Office
- Patio
- Quartz Countertops
- Recreation Room
- Refrigerator
- Smoke Free
- Stainless Steel Appliances
- Storage Space
- Tub/Shower
- Walk-In Closets
- Washer/Dryer
- Wi-Fi
- Yard
Community Features
- Clubhouse
- Community-Wide WiFi
- Elevator
- Fitness Center
- Gameroom
- Grill
- Hot Tub
- Key Fob Entry
- Lounge
- Maintenance on site
- Multi Use Room
- Pet Washing Station
- Pond
- Pool
- Roof Terrace
- Sauna
- Storage Space
- Wi-Fi
Map of Residences at DeForest Yards
Area Scores
Walkability
Somewhat walkable
Driveability
Exceptionally drivable
Bikeability
Somewhat bikeable
Walkability measures the walking distance to day-to-day needs.
Driveability measures congestion, parking availability, and access to major roads.
Bikeability measures the suitability for cycling.
Soundscore™
Active
A Sound Score rating aggregates noise caused by vehicle traffic, airplane traffic and local sources.
Transit
Airport
12 min Drive

Moving to Outlying Dane County, DeForest, WI
Airports
Living in Outlying Dane County provides easy access to Dane County Regional/Truax Field, located just 13 minutes from Residences at DeForest Yards.
Local Education
Primary and Secondary Schools

Windsor Elementary
Grades K-5
Public

Harvest Intermediate School
Grades K-5
Public

Horizon Elementary School
Grades PK-5
Public

De Forest Middle
Grades 6-8
Public

Prairie View Middle
Grades 6-8
Public
De Forest High
Grades 9-12
Public

Sun Prairie West High
Grades 9-12
Public

Madison Country Day School
Grades PK-12
Private
Data provided by GreatSchools.org © 2026. All rights reserved.

Colleges and Universities
| School | Commute Time (Distance) |
|---|---|
| Herzing University | Drive: 12 min (6 mi) |
| Madison Area Technical College | Drive: 11 min (6.4 mi) |
| University of Wisconsin | Drive: 27 min (13.1 mi) |
| Edgewood University | Drive: 27 min (13.3 mi) |
About Residences at DeForest Yards
Welcome to the Brand New Residences at DeForest Yards, a premier multifamily complex, spread across two distinct buildings, each with its own unique charm and style. DeForest Yards is located off US-51 and HWY-19, minutes from the east side of…
Madison and Sun Prairie.
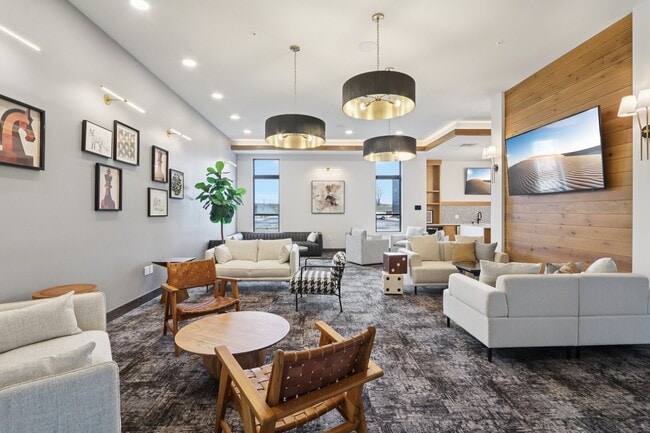
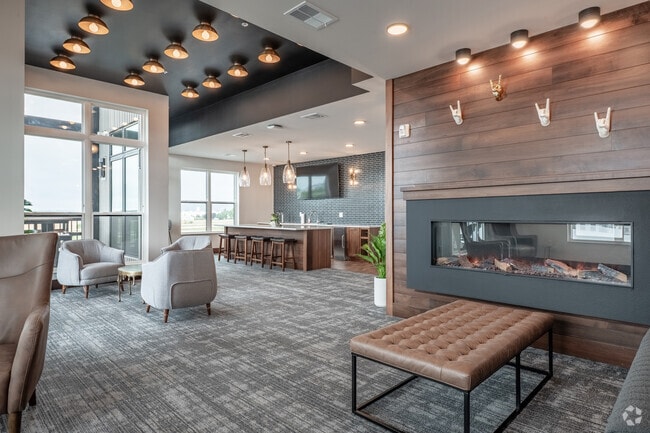
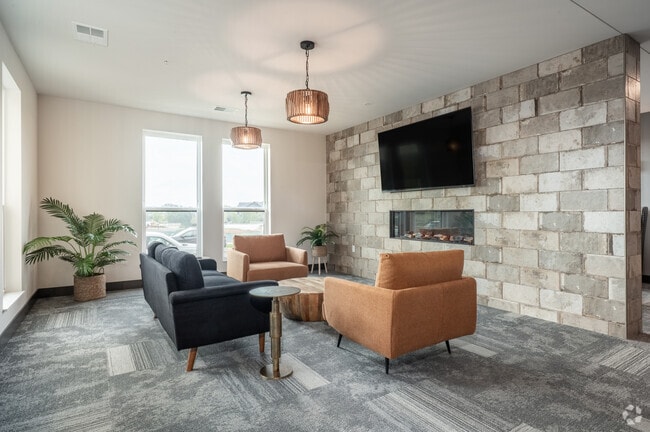
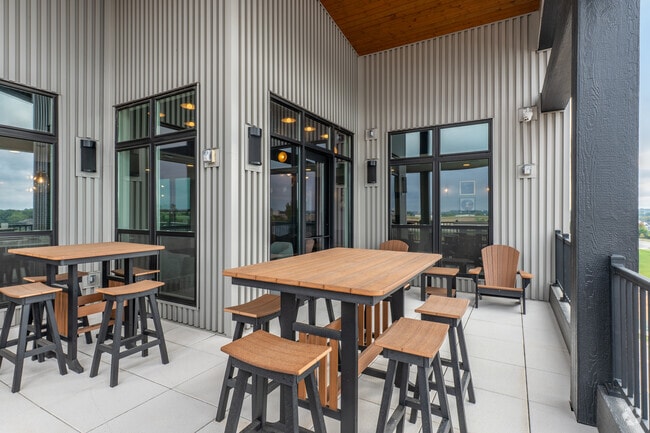
The first building is home to 91 units and opened on February 1, 2025. The building features a modern industrial design, offering a chic, urban vibe perfect for those who appreciate modern aesthetics. The first-floor community space includes a fitness center, cozy gas-fired fireplace, banquette seating for working from home, and a lounge area for gathering. Additionally, the building boasts a unique rooftop clubhouse and patio that overlooks LEGACY20 Arena, the DeForest Yards Entertainment District, and the future home of Youngblood Beer Co. The building also features 6,500 square feet of retail space, including the future home of a new Arandas Mexican restaurant.
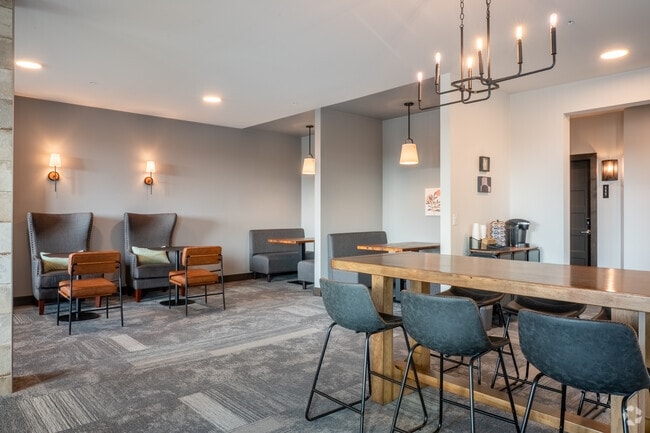
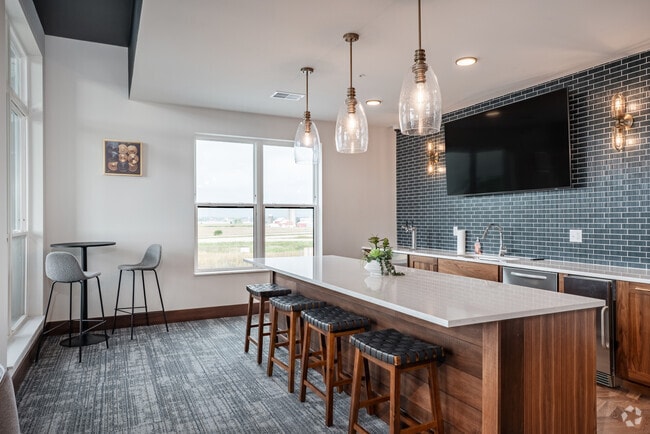
The second building just opened and is home to 162 units, each side connected by a single-story clubhouse. This building embraces a warm, inviting environment, blending modern convenience with farmhouse charm. The clubhouse offers a cozy atmosphere with a cafe and lounge space, perfect for working or gathering with friends. It also features four private co-working offices, ideal for those who work from home or need a quiet place to host meetings, and a dog wash station for pet owners.
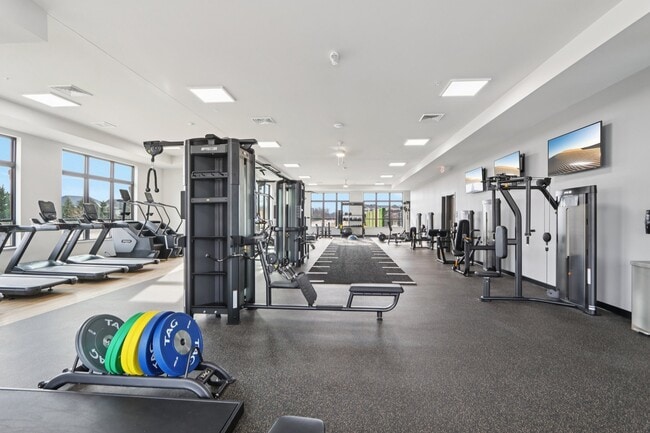
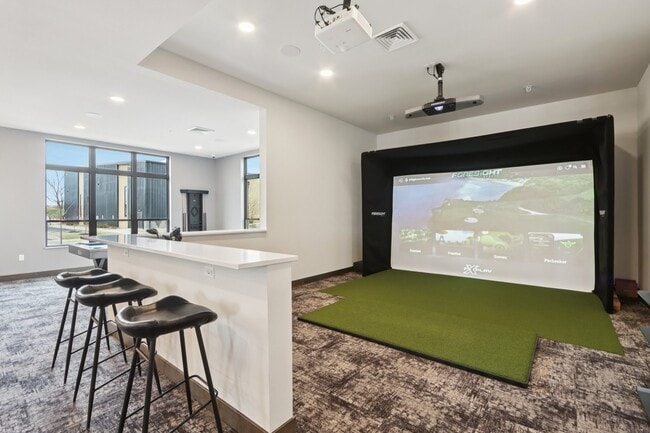
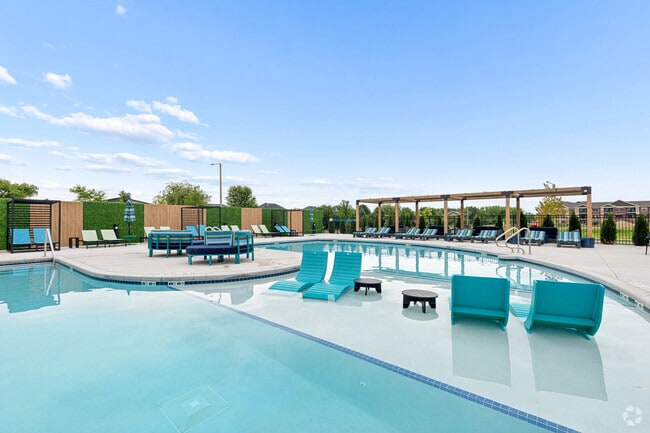
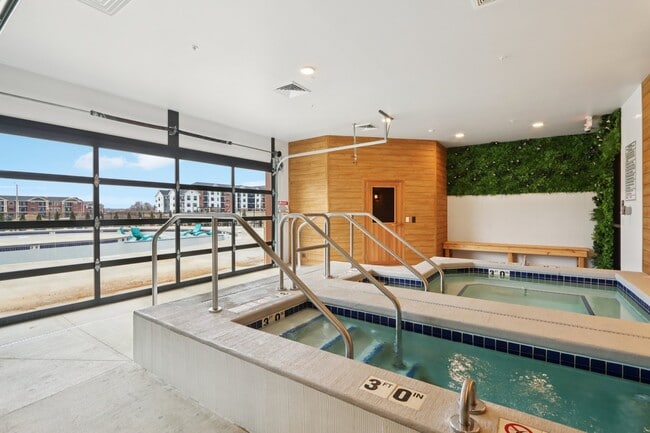
Beyond the amenity space in each building, Residences at DeForest Yards will feature exclusive access to a private clubhouse, which includes a resort-style pool with cabanas and outdoor grilling areas, a covered patio, an indoor golf simulator and gaming room, a spacious 2,600 square foot professional athlete designed fitness center, a coffee bar, and luxury wellness amenities such as a cold plunge, hot tub, and sauna.
Play More, Connect Often, Resort Style Living!
Welcome to the Brand New Residences at DeForest Yards, a premier multifamily complex, spread across two distinct buildings, each with its own unique charm and style. DeForest Yards is located off US-51 and HWY-19, minutes from the east side of Madison and Sun Prairie.
The first building is home to 91 units and opened on February 1, 2025. The building features a modern industrial design, offering a chic, urban vibe perfect for those who appreciate modern aesthetics. The first-floor community space includes a fitness center, cozy gas-fired fireplace, banquette seating for working from home, and a lounge area for gathering. Additionally, the building boasts a unique rooftop clubhouse and patio that overlooks LEGACY20 Arena, the DeForest Yards Entertainment District, and the future home of Youngblood Beer Co. The building also features 6,500 square feet of retail space, including the future home of a new Arandas Mexican restaurant.
The second building just opened and is home to 162 units, each side connected by a single-story clubhouse. This building embraces a warm, inviting environment, blending modern convenience with farmhouse charm. The clubhouse offers a cozy atmosphere with a cafe and lounge space, perfect for working or gathering with friends. It also features four private co-working offices, ideal for those who work from home or need a quiet place to host meetings, and a dog wash station for pet owners.
Beyond the amenity space in each building, Residences at DeForest Yards will feature exclusive access to a private clubhouse, which includes a resort-style pool with cabanas and outdoor grilling areas, a covered patio, an indoor golf simulator and gaming room, a spacious 2,600 square foot professional athlete designed fitness center, a coffee bar, and luxury wellness amenities such as a cold plunge, hot tub, and sauna.
Play More, Connect Often, Resort Style Living!
Residences at DeForest Yards is an apartment community in DeForest, WI
Contact
DeForest, WI 53532
- Sunday Closed
- Monday 9:00 AM – 5:00 PM
- Tuesday 9:00 AM – 5:00 PM
- Wednesday 9:00 AM – 5:00 PM
- Thursday 9:00 AM – 5:00 PM
- Friday 9:00 AM – 5:00 PM
- Saturday 9:00 AM – 3:00 PM
Renter Reviews
For Residences at DeForest Yards
1 Rating & Review
-
10/28/25
“Professional Team, Beautiful Living—Highly Recommended!”
Moving from out of state, I was nervous about choosing an apartment sight unseen—but Ann, the leasing agent, made the process incredibly smooth. She gave me a thorough FaceTime tour, answered every question with care, and made me feel completely confident in my decision.
Once I arrived, I was blown away by how beautiful the apartment is—spacious, modern, and clearly maintained with pride. TJ, the property manager, is phenomenal. His leadership is professional, responsive, and genuinely invested… in the residents’ experience.
I’m so grateful to both Ann and TJ for making this transition feel effortless. Highly recommend this community to anyone looking for a gorgeous home and a team that truly cares.
Deanna JohnsonReview from Apartments.com
4 People Found This Helpful
Residences at DeForest Yards Gallery
Nearby Properties You Might Like
Within 50 Miles of Residences at DeForest Yards
Find More Rentals in Deforest
Bedrooms
Other Types of Rentals
Deforest Apartments by Amenity
Apartment Specialties
Find More Rentals Nearby…
Cities
Neighborhoods
Contact this Property
(608) 912-9752Languages: English
Open 9:00 AM – 3:00 PM Today