


Managed By

- Total Monthly Price
- $1,350 - $2,470
- 12 Month Lease
- Bedrooms
- 1 - 41 - 4 Beds
- Bathrooms
- 1 - 31 - 3 Baths
- Sq. Ft.
- 735 - 1,611 sq ft
Pricing and Floor Plans
Broadway
Show Floor Plan Details Hide Floor Plan Details
Unable to load floor plan details.
Arlington
Show Floor Plan Details Hide Floor Plan Details
Unable to load floor plan details.
Arlington Signature
Show Floor Plan Details Hide Floor Plan Details
Unable to load floor plan details.
Broadway Signature
Show Floor Plan Details Hide Floor Plan Details
Unable to load floor plan details.
Berkshire
Show Floor Plan Details Hide Floor Plan Details
Unable to load floor plan details.
Callaway Loft
Show Floor Plan Details Hide Floor Plan Details
Unable to load floor plan details.
Callaway Loft Signature
Show Floor Plan Details Hide Floor Plan Details
Unable to load floor plan details.
Berkshire Signature
Show Floor Plan Details Hide Floor Plan Details
Unable to load floor plan details.
Lexington
Show Floor Plan Details Hide Floor Plan Details
Unable to load floor plan details.
Kingston
Show Floor Plan Details Hide Floor Plan Details
Unable to load floor plan details.
Barrington
Show Floor Plan Details Hide Floor Plan Details
Unable to load floor plan details.
Barrington Signature
Show Floor Plan Details Hide Floor Plan Details
Unable to load floor plan details.
Monterey Loft
Show Floor Plan Details Hide Floor Plan Details
Unable to load floor plan details.
Park Place Loft
Show Floor Plan Details Hide Floor Plan Details
Unable to load floor plan details.
Park Place Loft Signature
Show Floor Plan Details Hide Floor Plan Details
Unable to load floor plan details.
Details
Lease Term Options
- 12 mo
Property Information
- Built in 2022
- 177 units3 stories
Fees & Policies
The fees below are based on community-supplied data and may exclude additional fees and utilities.
One-Time Basics
-
Application Fee Per Applicant$50
-
Administrative Fee$75
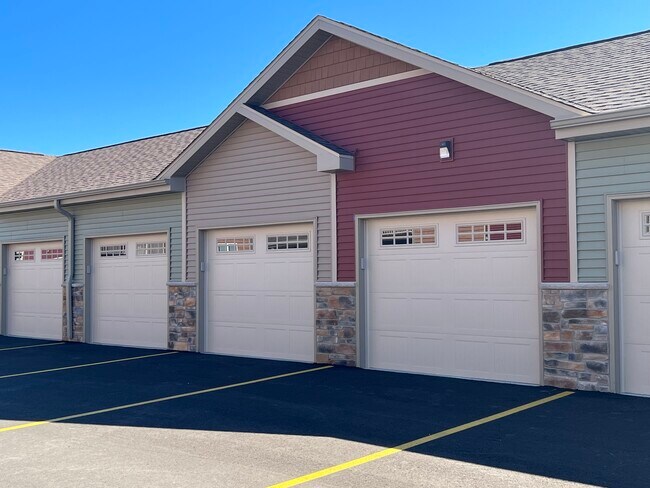
Garage Detached
-
Parking Fee$125 - $150 / mo
Comments
Exterior garages available
Other
-
Parking Fee$35 / mo
Comments
Underground parking
Dogs Allowed
-
Pet Deposit$300
-
One-Time Pet Fee$75
-
Monthly Pet Fee$40 / mo
Spayed/Neutered
Restrictions
Dogs welcome with permission, fees and additional deposit. Some breed restrictions apply. 3 pet max whether cats or dogs.
Cats Allowed
-
Pet Deposit$300
-
One-Time Pet Fee$75
-
Monthly Pet Fee$40 / mo
Spayed/Neutered
Restrictions
Cats welcome with permission, fees and additional deposits. 3 pet max whether cats or dogs.
Storage Unit
-
Storage DepositN/A
-
Storage Rent$25 / mo
Property Fee Disclaimer: Based on community-supplied data and independent market research. Subject to change without notice. May exclude fees for mandatory or optional services and usage-based utilities.
Explore Commute Options
Apartment Features
- Air Conditioning
- Balcony
- Cable Ready
- Carpet
- Ceiling Fans
- Crown Molding
- Deck
- Den
- Dining Room
- Dishwasher
- Eat-in Kitchen
- Family Room
- Framed Mirrors
- Freezer
- Hardwood Floors
- Heating
- High Ceilings
- High Speed Internet Access
- Ice Maker
- Intercom
- Kitchen
- Large Bedrooms
- Linen Closet
- Loft Layout
- Microwave
- Office
- Oven
- Pantry
- Patio
- Porch
- Range
- Refrigerator
- Security System
- Smoke Free
- Sprinkler System
- Stainless Steel Appliances
- Storage Space
- Trash Compactor
- Tub/Shower
- Vaulted Ceiling
- Views
- Vinyl Flooring
- Walk-In Closets
- Washer/Dryer
- Washer/Dryer Hookup
- Wheelchair Accessible (Rooms)
- Wi-Fi
- Window Coverings
Community Features
- 24 Hour Access
- Clubhouse
- Community-Wide WiFi
- Controlled Access
- Disposal Chutes
- Dog Park
- Elevator
- Fitness Center
- Grill
- Key Fob Entry
- Maintenance on site
- Pet Play Area
- Picnic Area
- Planned Social Activities
- Pool
- Property Manager on Site
- Recycling
- Storage Space
- Sundeck
- Utilities Included
- Volleyball Court
- Walking/Biking Trails
- Wi-Fi
Map of Lofts of Honey Creek
Area Scores
Walkability
Somewhat walkable
Driveability
Exceptionally drivable
Bikeability
Somewhat bikeable
Walkability measures the walking distance to day-to-day needs.
Driveability measures congestion, parking availability, and access to major roads.
Bikeability measures the suitability for cycling.
Soundscore™
Calm
A Sound Score rating aggregates noise caused by vehicle traffic, airplane traffic and local sources.
Transit
Airport
42 min Drive

Moving to Walworth County, East Troy, WI
Parks and Recreation
Recreational activities near Lofts of Honey Creek are plentiful. Discover 1 park within 2.2 miles, including East Troy Electric Railroad.
Airports
Living in Walworth County provides easy access to General Mitchell International, located just 45 minutes from Lofts of Honey Creek.
Local Education
Primary and Secondary Schools

Prairie View Elementary School
Grades K-5
Public

Little Prairie Primary
Grades PK-5
Public
St Peter Elementary School
Grades PK-5
Private

East Troy Middle
Grades 6-8
Public
St Pauls Lutheran School
Grades PK-8
Private

East Troy High
Grades 9-12
Public
Bloom360 Learning Community
Grades K-12
Private
Data provided by GreatSchools.org © 2026. All rights reserved.

About Lofts of Honey Creek
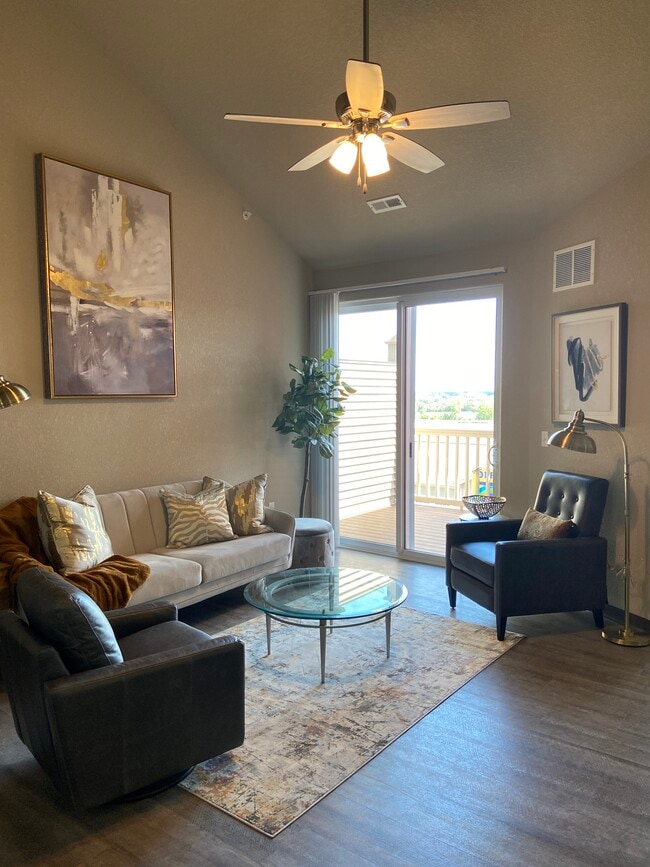
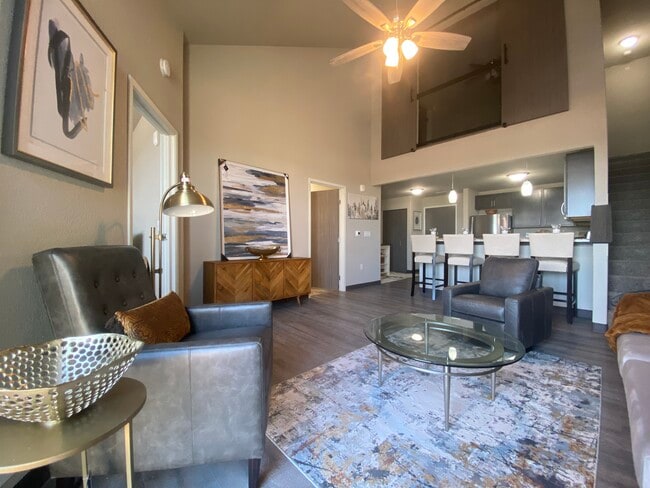
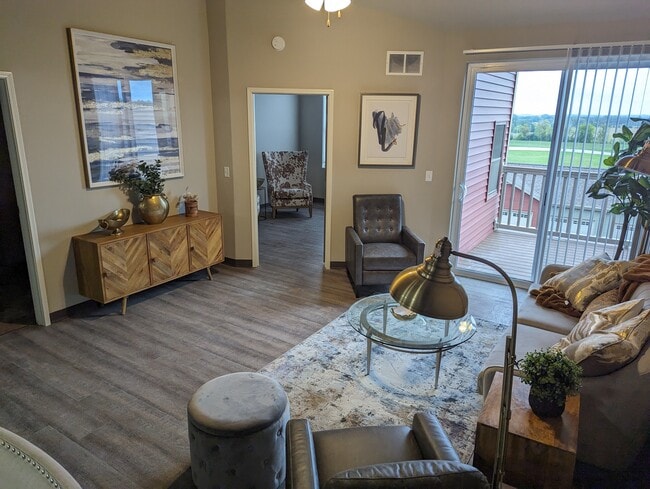
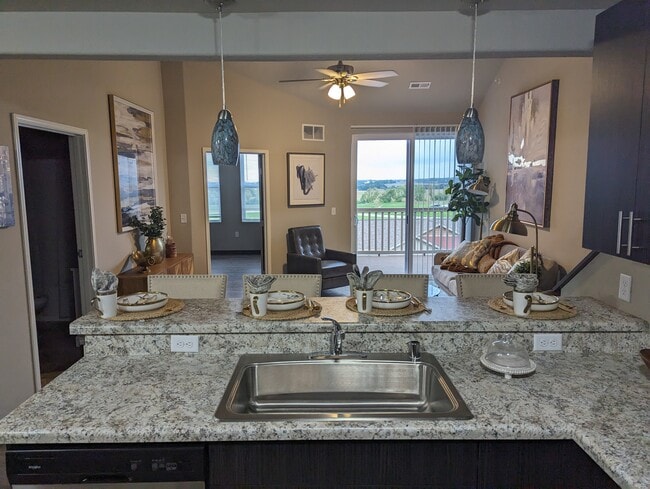
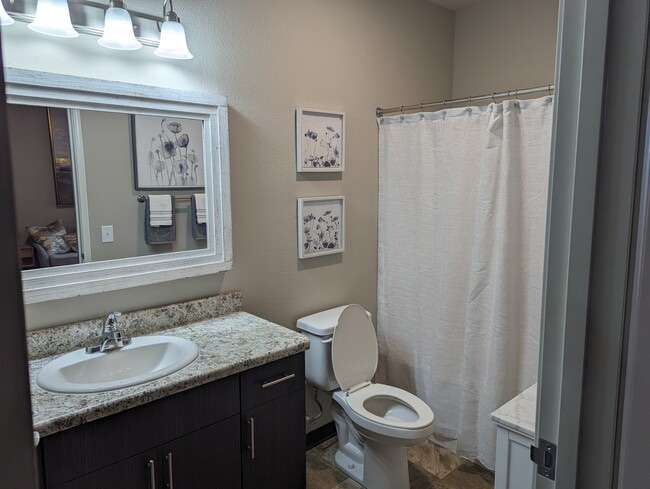
Lofts of Honey Creek Apartments offers modern loft-style apartment living in East Troy, blending comfort, style, and convenience in a beautifully designed, newly built community. These spacious open-concept apartments feature contemporary kitchens… with updated appliances, stylish finishes, generous storage, and select homes with washer and dryer connections plus private patios or balconies. This pet-friendly community includes professional management, on-site maintenance, ample parking, and meticulously maintained grounds, all while providing spectacular countryside views near the I-43 and Hwy 120 intersection. Ideally located just minutes from shopping, dining, entertainment, schools, major roadways, and local employers, Lofts of Honey Creek delivers state-of-the-art amenities in a peaceful country setting—where our home is your home.
Lofts of Honey Creek Apartments offers modern loft-style apartment living in East Troy, blending comfort, style, and convenience in a beautifully designed, newly built community. These spacious open-concept apartments feature contemporary kitchens with updated appliances, stylish finishes, generous storage, and select homes with washer and dryer connections plus private patios or balconies. This pet-friendly community includes professional management, on-site maintenance, ample parking, and meticulously maintained grounds, all while providing spectacular countryside views near the I-43 and Hwy 120 intersection. Ideally located just minutes from shopping, dining, entertainment, schools, major roadways, and local employers, Lofts of Honey Creek delivers state-of-the-art amenities in a peaceful country setting—where our home is your home.
Lofts of Honey Creek is an apartment community in East Troy, WI
Contact
East Troy, WI 53120
- Sunday By Appointment Only
- Monday 9:00 AM – 5:00 PM
- Tuesday 9:00 AM – 5:00 PM
- Wednesday 9:00 AM – 5:00 PM
- Thursday 9:00 AM – 5:00 PM
- Friday 9:00 AM – 5:00 PM
- Saturday By Appointment Only
Renter Reviews
For Lofts of Honey Creek
12 Ratings & Reviews
-
8/22/25
Peaceful and Spacious Apartments
I've enjoyed living at the lofts of honeycreek. Brian is attentive and friendly and the lofts are spacious and beautiful. The property is well kept and I've always felt safe.
Review from Apartments.com
1 Person Found This Helpful
Lofts of Honey Creek Gallery



Nearby Properties You Might Like
Within 50 Miles of Lofts of Honey Creek
Find More Rentals in East Troy
Bedrooms
Other Types of Rentals
East Troy Apartments by Amenity
Apartments in your Budget
Find More Rentals Nearby…
Cities
Contact This Property
(262) 500-3309Languages: English
Open 9:00 AM – 5:00 PM Today