
- Bedrooms
- 1 - 21 - 2 Beds
- Bathrooms
- 1 - 21 - 2 Baths
- Sq. Ft.
- 997 - 1,377 sq ft
Pricing and Floor Plans
Bldg 2136 Cannery Flats
Show Floor Plan Details Hide Floor Plan Details
Unable to load floor plan details.
Bldg 2130 Cannery Flats
Show Floor Plan Details Hide Floor Plan Details
Unable to load floor plan details.
Bldg 2130 Cannery Flats
Show Floor Plan Details Hide Floor Plan Details
Unable to load floor plan details.
Bldg 2136 Cannery Flats
Show Floor Plan Details Hide Floor Plan Details
Unable to load floor plan details.
Details
Lease Term Options
- 12 mo
Property Information
- Built in 2021
- 16 units2 stories
Fees & Policies
The fees below are based on community-supplied data and may exclude additional fees and utilities.
Utilities & Essentials
-
Water/Sewer/Garbage$100 / mo
One-Time Basics
-
Application Fee Per Applicant$50
-
Administrative Fee$95
Surface Lot
-
Parking FeeN/A
Comments
1 parking stall is included with a 1 bedroom apartment and 2 parking stalls are included with a 2 bedroom apartment. They are located very close to the front door and some are just 10-20 feet away. Parking is free.
Pet policies are negotiable.
Dogs Allowed
-
One-Time Pet Fee$175
-
Pet Deposit$250
-
Monthly Pet Fee$50 / mo
Restrictions
Contact for the restricted breed list.
Comments
Pet rent (per pet): $50/monthly. Pet security deposit(per pet): $250 Animal fee
Cats Allowed
-
One-Time Pet Fee$175
-
Pet Deposit$250
-
Monthly Pet Fee$50 / mo
Restrictions
Great Dane, Husky, Chihuahua, Kangel, Belgian Malinois, English Sheepdog, others may be added.
Comments
Pet rent (per pet): $50/monthly Pet security deposit(per pet): $250 Animal fee
Personalized Add-Ons
-
Liability Insurance$15
-
Resident Benefit Package$30
Property Fee Disclaimer: Based on community-supplied data and independent market research. Subject to change without notice. May exclude fees for mandatory or optional services and usage-based utilities.
Matterport 3D Tours
Explore Commute Options
Apartment Features
- Air Conditioning
- Cable Ready
- Ceiling Fans
- Dining Room
- Dishwasher
- Double Pane Windows
- Framed Mirrors
- Freezer
- Heating
- High Ceilings
- High Speed Internet Access
- Ice Maker
- Intercom
- Island Kitchen
- Kitchen
- Large Bedrooms
- Lawn
- Linen Closet
- Microwave
- Oven
- Pantry
- Patio
- Quartz Countertops
- Range
- Refrigerator
- Security System
- Smoke Free
- Sprinkler System
- Stainless Steel Appliances
- Storage Space
- Tub/Shower
- Views
- Vinyl Flooring
- Walk-In Closets
- Washer/Dryer
- Yard
Community Features
- Controlled Access
- Dog Park
- Gas Range
- Key Fob Entry
- Laundry Facilities
- Online Services
- Pet Play Area
- Picnic Area
- Property Manager on Site
- Recycling
- Renters Insurance Program
- Walking/Biking Trails
Map of 2130-2136 4th St
Area Scores
Walkability
Fairly walkable
Transit
Limited public transit
Driveability
Moderately drivable
Bikeability
Moderately bikeable
Walkability measures the walking distance to day-to-day needs.
Transit measures access to public transportation.
Driveability measures congestion, parking availability, and access to major roads.
Bikeability measures the suitability for cycling.
Soundscore™
Active
A Sound Score rating aggregates noise caused by vehicle traffic, airplane traffic and local sources.
Moving to Downtown Eau Claire, Eau Claire, WI
Shopping Centers
Shoppers will appreciate 2130-2136 4th St proximity to Water Street Commons. Water Street Commons is 1.7 miles away.
Parks and Recreation
Recreational activities near 2130-2136 4th St are plentiful. Discover 2 parks within 2.5 miles, including Children's Museum of Eau Claire and L.E. Phillips Planetarium.
Local Education
Primary and Secondary Schools

Lakeshore Elementary
Grades K-5
Public

St. James Elementary School
Grades PK-5
Private

Chippewa Valley Montessori Charter School
Grades PK-5
Public

DeLong Middle
Grades 6-8
Public

North High
Grades 9-12
Public
Oxford Avenue School
Grades 9-12
Public
Eau Claire Academy
Grades K-12
Private
Data provided by GreatSchools.org © 2026. All rights reserved.

Colleges and Universities
| School | Commute Time (Distance) |
|---|---|
| Univ of Wisc., Eau Claire | Drive: 7 min (2.9 mi) |
| Chippewa Valley Tech. Coll. | Drive: 7 min (3.6 mi) |
About 2130-2136 4th St
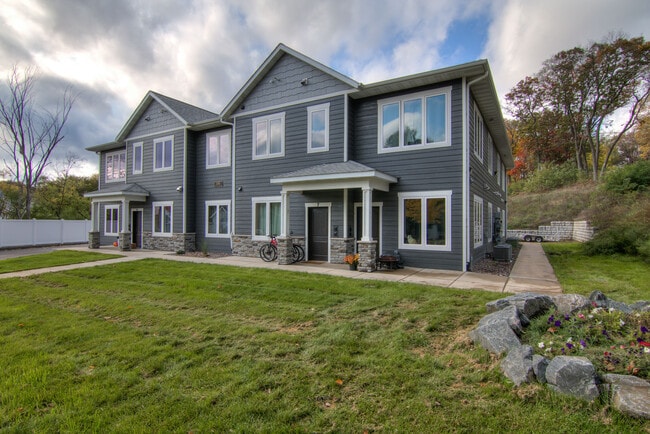
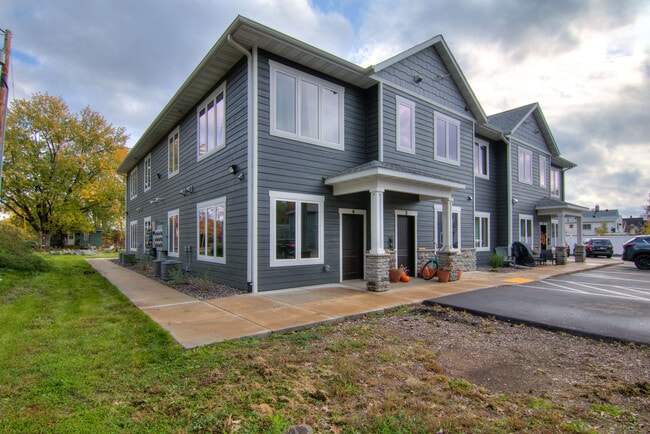
Welcome to the brand-new Cannery Flats located near the new Cannery District of Downtown Eau Claire. Enjoy the convenience and amenities of downtown. The Cannery Flats are just a few blocks from EC's amazing bike trails, close to Mayo Clinic, and…
within walking distance to the Brewing Projekt, Chick-A-Dee's, Lazy Monk Brewing, UW-EC, and so much more!
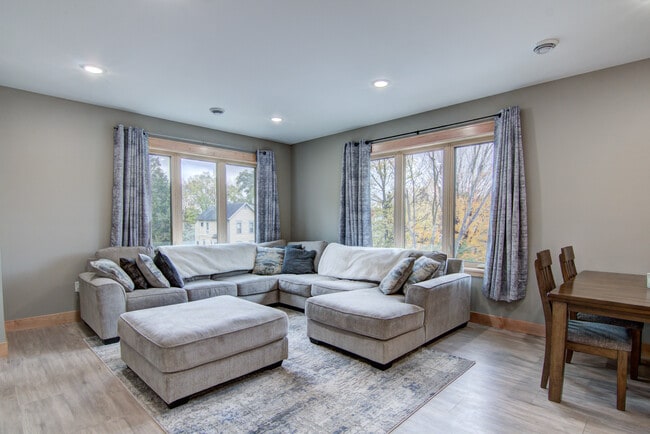
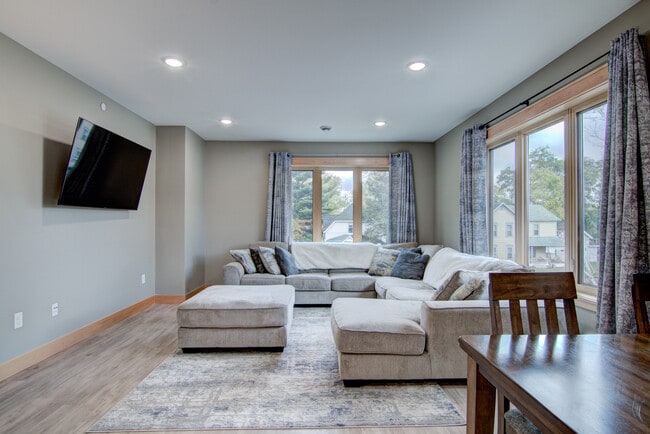
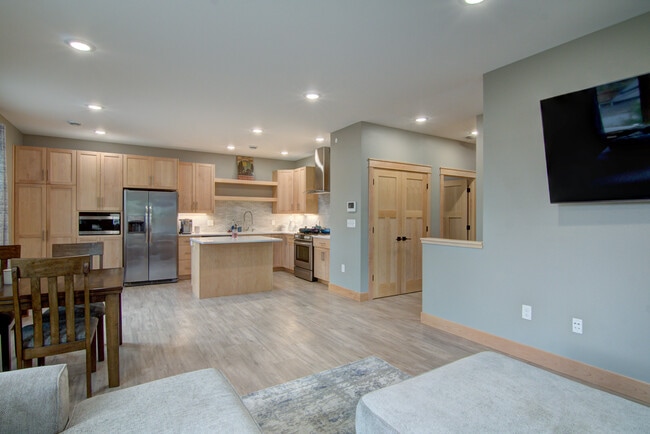
You'll love the extra space each unit at Cannery Flats offers. We have massive open concept 1 BDRs/1 bath w/ 997sf and 2 BDRs/2 bath w/ 1377 sf! Each unit features central AC/heat just like a house – no wall units like other buildings! You'll have to see to believe how amazing each kitchen is w/ custom cabinets, gas range, custom tile backsplashes, and upscale appliances. Low maintenance luxury vinyl plank flooring throughout and your very own private laundry room in unit. Did we mention the generous master suite w/ walk-in closets? There are even more features outside, including designated pet area, grilling patio, and bike racks. Welcome to Your New Home!
Welcome to the brand-new Cannery Flats located near the new Cannery District of Downtown Eau Claire. Enjoy the convenience and amenities of downtown. The Cannery Flats are just a few blocks from EC's amazing bike trails, close to Mayo Clinic, and within walking distance to the Brewing Projekt, Chick-A-Dee's, Lazy Monk Brewing, UW-EC, and so much more!
You'll love the extra space each unit at Cannery Flats offers. We have massive open concept 1 BDRs/1 bath w/ 997sf and 2 BDRs/2 bath w/ 1377 sf! Each unit features central AC/heat just like a house – no wall units like other buildings! You'll have to see to believe how amazing each kitchen is w/ custom cabinets, gas range, custom tile backsplashes, and upscale appliances. Low maintenance luxury vinyl plank flooring throughout and your very own private laundry room in unit. Did we mention the generous master suite w/ walk-in closets? There are even more features outside, including designated pet area, grilling patio, and bike racks. Welcome to Your New Home!
2130-2136 4th St is an apartment community in Eau Claire, WI
Contact
Eau Claire, WI 54703
- Sunday Closed
- Monday 9:00 AM – 5:00 PM
- Tuesday 9:00 AM – 5:00 PM
- Wednesday 9:00 AM – 5:00 PM
- Thursday 9:00 AM – 5:00 PM
- Friday 9:00 AM – 5:00 PM
- Saturday Closed
Renter Reviews
For 2130-2136 4th St
8 Ratings & Reviews
-
4/4/25
Nice place to live
The apartment is beautiful. Clean and high quality. I love how bright it is too. Haven’t had a problem with the landlord.
Review from Apartments.com
2130-2136 4th St Gallery



Find More Rentals in Eau Claire
Bedrooms
Other Types of Rentals
Eau Claire Apartments by Amenity
- Pet-Friendly Apartments in Eau Claire
- Furnished Apartments in Eau Claire
- Waterfront Apartments in Eau Claire
- Apartments with a Pool in Eau Claire
- Apartments with Wheelchair Access in Eau Claire
- Apartments with Washer & Dryer in Eau Claire
- Apartments with Utilities Included in Eau Claire
- Apartments with a Garage in Eau Claire
- Apartments with EV Charging in Eau Claire
- Apartments with a Virtual Tour in Eau Claire
Apartment Specialties
Apartments in your Budget
- Eau Claire Move-in Specials
- Cheap Apartments in Eau Claire
- Luxury Apartments in Eau Claire
- Apartments under $700 in Eau Claire
- Apartments under $900 in Eau Claire
- Apartments under $1000 in Eau Claire
- Apartments under $1500 in Eau Claire
- Apartments under $2000 in Eau Claire
- Apartments under $2500 in Eau Claire
Find More Rentals Nearby…
Cities
Neighborhoods
Contact This Property
(534) 444-8121Languages: English
Closed Today