
Managed By

- Bedrooms
- Studio - 3Studio - 3 Beds
- Bathrooms
- 1 - 21 - 2 Baths
- Sq. Ft.
- 612 - 1,778 sq ft
Pricing and Floor Plans
The Verona
Show Floor Plan Details Hide Floor Plan Details
Unable to load floor plan details.
The Fitchburg
Show Floor Plan Details Hide Floor Plan Details
Unable to load floor plan details.
5359-121
$1,613
789 Sq. Ft.
Now
5351-223
$1,625
789 Sq. Ft.
Now
5359-316
$1,640
789 Sq. Ft.
Now
The McFarland
Show Floor Plan Details Hide Floor Plan Details
Unable to load floor plan details.
5359-124
$1,580
762 Sq. Ft.
Now
5351-125
$1,621
762 Sq. Ft.
Oct. 2
5355-224
$1,609
767 Sq. Ft.
Oct. 9
5359-212
$1,609
767 Sq. Ft.
Oct. 17
The Cambridge
Show Floor Plan Details Hide Floor Plan Details
Unable to load floor plan details.
5359-325
$1,676
823 Sq. Ft.
Sep. 30
5355-225
$1,678
823 Sq. Ft.
Nov. 17
The Stoughton
Show Floor Plan Details Hide Floor Plan Details
Unable to load floor plan details.
2591-204
$1,876
943 Sq. Ft.
Oct. 13
The Shorewood Hills
Show Floor Plan Details Hide Floor Plan Details
Unable to load floor plan details.
5351-312
$1,912
1,061 Sq. Ft.
Nov. 18
The Middleton
Show Floor Plan Details Hide Floor Plan Details
Unable to load floor plan details.
The Springfield
Show Floor Plan Details Hide Floor Plan Details
Unable to load floor plan details.
The Sauk City
Show Floor Plan Details Hide Floor Plan Details
Unable to load floor plan details.
The Windsor
Show Floor Plan Details Hide Floor Plan Details
Unable to load floor plan details.
The Evansville
Show Floor Plan Details Hide Floor Plan Details
Unable to load floor plan details.
The Waterloo
Show Floor Plan Details Hide Floor Plan Details
Unable to load floor plan details.
The Westport
Show Floor Plan Details Hide Floor Plan Details
Unable to load floor plan details.
The Maple Bluff
Show Floor Plan Details Hide Floor Plan Details
Unable to load floor plan details.
The Edgerton
Show Floor Plan Details Hide Floor Plan Details
Unable to load floor plan details.
The Marshall
Show Floor Plan Details Hide Floor Plan Details
Unable to load floor plan details.
5344-7
$2,778
1,778 Sq. Ft.
Now
The Waunakee
Show Floor Plan Details Hide Floor Plan Details
Unable to load floor plan details.
5351-119
$1,931
987 Sq. Ft.
Oct. 14
The Madison
Show Floor Plan Details Hide Floor Plan Details
Unable to load floor plan details.
The New Glarus
Show Floor Plan Details Hide Floor Plan Details
Unable to load floor plan details.
The Cottage Grove
Show Floor Plan Details Hide Floor Plan Details
Unable to load floor plan details.
The Deerfield
Show Floor Plan Details Hide Floor Plan Details
Unable to load floor plan details.
The Brooklyn
Show Floor Plan Details Hide Floor Plan Details
Unable to load floor plan details.
The Monona
Show Floor Plan Details Hide Floor Plan Details
Unable to load floor plan details.
The Sun Prairie
Show Floor Plan Details Hide Floor Plan Details
Unable to load floor plan details.
5359-227
$2,486
1,302 Sq. Ft.
Dec. 7
New
Details
Property Information
- Built in 2019
- 191 units3 stories
Fees & Policies
The fees below are based on community-supplied data and may exclude additional fees and utilities.
One-Time Basics
Due at Application
-
Application Fee Per Applicant$25
Due at Move-In
-
Administrative Fee$100
-
Surface Lot
-
Covered
-
Other
Pet policies are negotiable.
Dogs Allowed
-
Dog Deposit$150
-
Dog Rent$25 / mo
Restrictions
None
Comments
2 Pets Max (Cats and Dogs Combined). Pet Fees and Deposits are per pet.
Cats Allowed
-
Cat Deposit$150
-
Cat Rent$25 / mo
Restrictions
None
Comments
2 Pets Max (Cats and Dogs Combined). Pet Fees and Deposits are per pet.
Property Fee Disclaimer: Based on community-supplied data and independent market research. Subject to change without notice. May exclude fees for mandatory or optional services and usage-based utilities.
Matterport 3D Tours
Explore Commute Options
Property Highlights
- 24 Hour Fitness Center
- 24/7 Emergency Maintenance Available
- 3rd (Top) Floor Apartment
- Attached One and Two Car Garages *Stacked Flats
- Attached Two Car Garages *Townhomes
- Bonus Room Off Garage *Townhomes
- Built-In Baja Shelf Style Pool
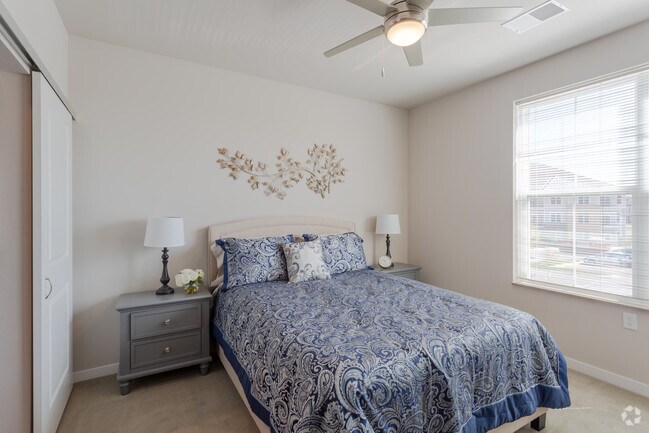
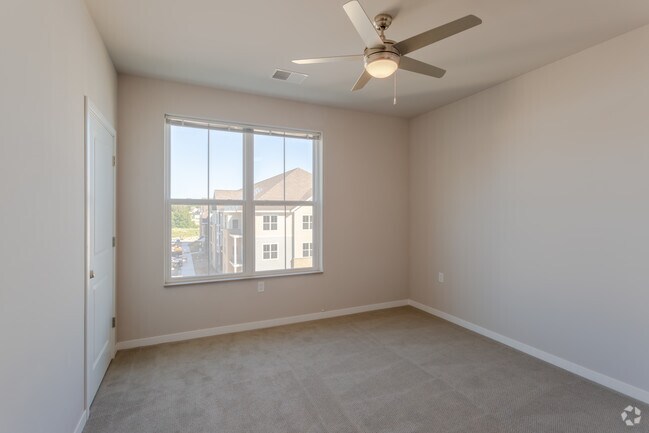
- Ceiling Fans*
- Central Air and Heat
- Climate Controlled Underground Parking
- Cozy Clubroom with Fireplace and Kitchen Area
- Dine-In Kitchen and Breakfast Bar *Townhomes
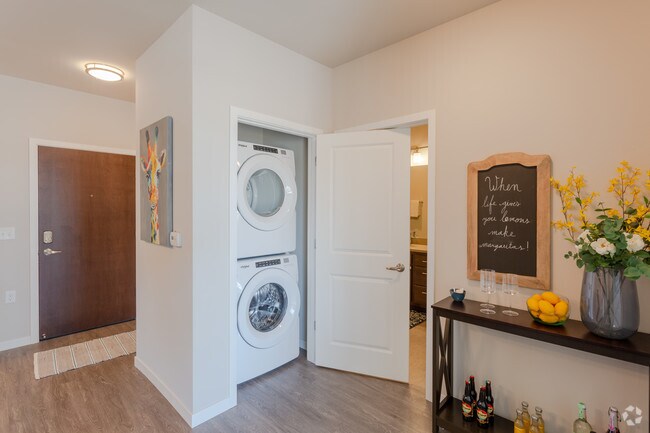
- Energy Star In-Unit Washer and Dryer
- Fenced-In Dog Park
- Fireside Seating and Grill Stations
- Flexible Rent Payments through Flex
- Ground Floor Apartment
- High End Closet Organizers
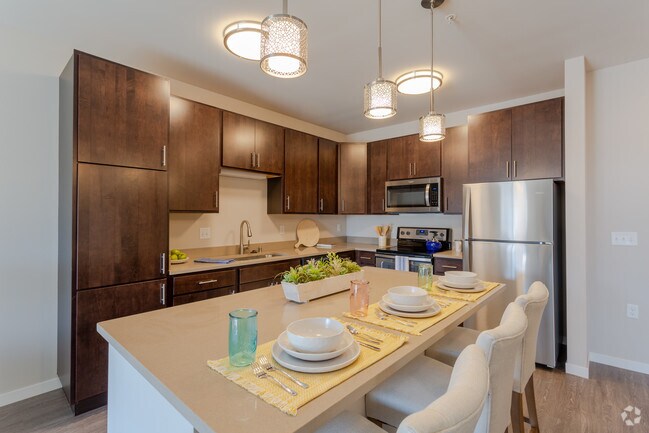
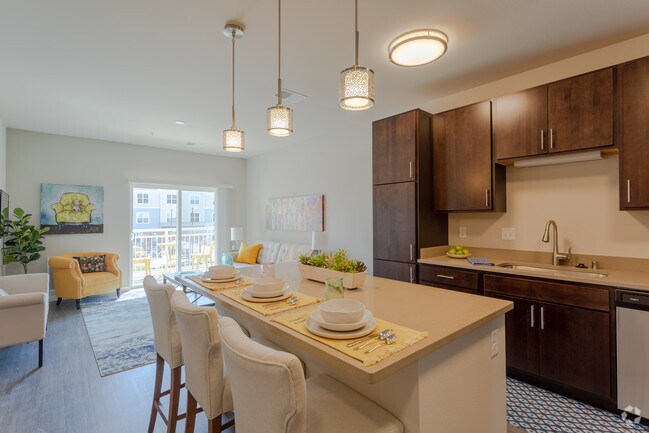
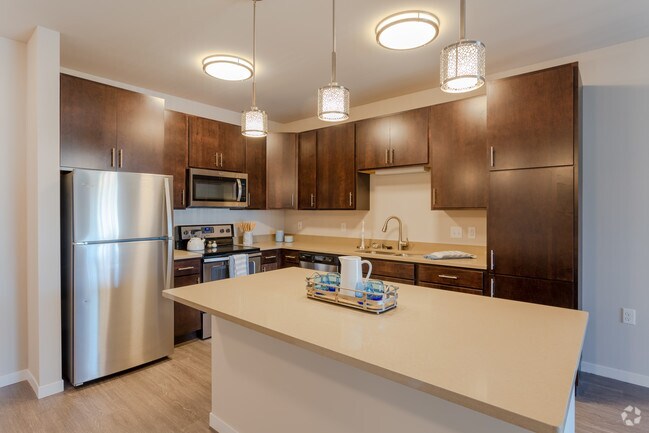
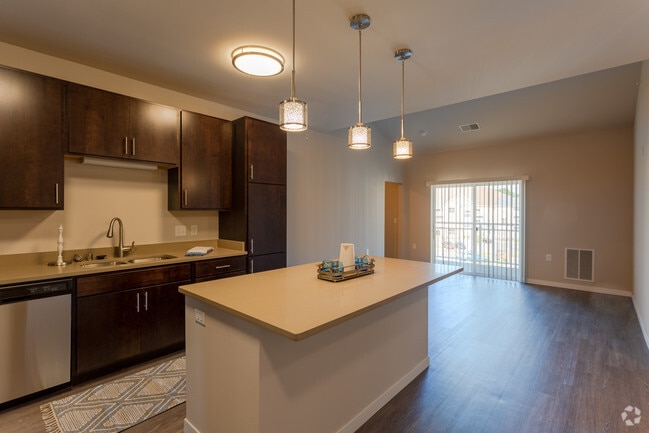
- Open Concept Kitchens
- Oregon School District
- Personal Bike Hook in Underground Parking *
- Pet Friendly Community with Pet Washing Stations
- Positive Rent & Utility Payment Reporting
- Private Entrances *Townhomes and Stacked Flats
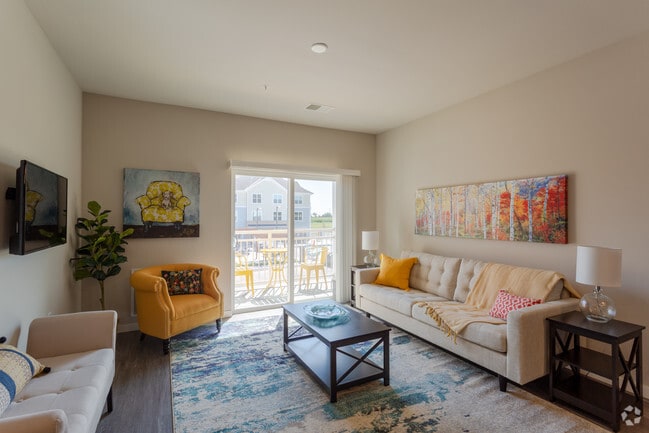
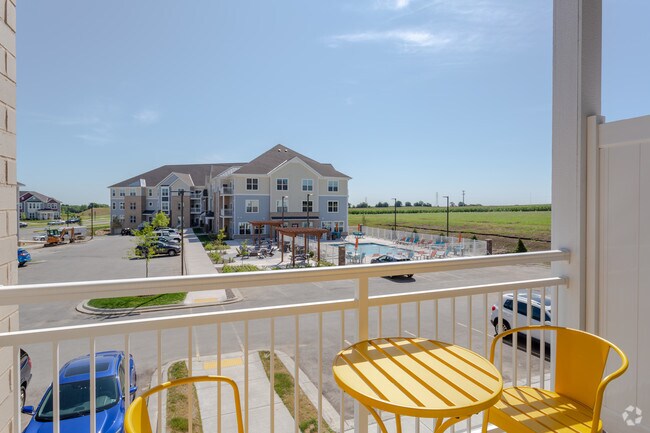
- Private Patio/Balcony
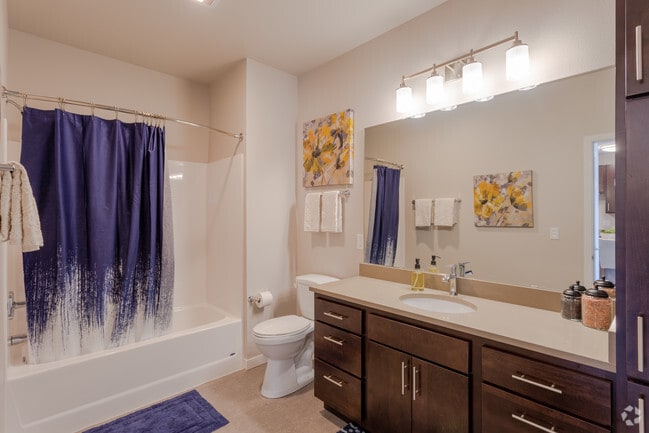
- Quartz Counter Tops In Kitchen and Bathroom
- Smoke Free Community
- Storage Included *
- Stylish, High-End Modern Finishes
- Vaulted Ceilings *Select 3rd Floor Apartments
- Vaulted Ceilings in Select Homes
- Walking Distance to Fitchburg Dog Park
Apartment Features
- Air Conditioning
- Balcony
- Ceiling Fans
- Heating
- Patio
- Stainless Steel Appliances
- Storage Space
- Washer/Dryer
Community Features
- 24 Hour Access
- Clubhouse
- Fitness Center
- Maintenance on site
- Online Services
- Pet Washing Station
- Picnic Area
- Property Manager on Site
- Sundeck
- Walking/Biking Trails
Map of One Glenn Place
Area Scores
Walkability
Somewhat walkable
Transit
Limited public transit
Driveability
Exceptionally drivable
Bikeability
Moderately bikeable
Walkability measures the walking distance to day-to-day needs.
Transit measures access to public transportation.
Driveability measures congestion, parking availability, and access to major roads.
Bikeability measures the suitability for cycling.
Soundscore™
Active
A Sound Score rating aggregates noise caused by vehicle traffic, airplane traffic and local sources.
Transit
Airport
27 min Drive

Moving to Fitchburg, Fitchburg, WI
Shopping Centers
Shoppers will appreciate One Glenn Place proximity to Fitchburg Technology Campus. Fitchburg Technology Campus is 1.3 miles away.
Parks and Recreation
Recreational activities near One Glenn Place are plentiful. Discover 1 park within 4.2 miles, including Knollwood Conservation Park.
Airports
Living in Fitchburg provides easy access to Dane County Regional/Truax Field, located just 26 minutes from One Glenn Place.
Local Education
Primary and Secondary Schools

Van Hise Elementary School
Grades K-5
Public

Oregon 4k
Grades K
Public

Falk Elementary School
Grades PK-5
Public
Greenway Crossing Montessori
Grades PK-5
Private

Forest Edge Elementary School
Grades PK-5
Public

Savanna Oaks Middle School
Grades 6-8
Public
Oregon Middle School
Grades 6-8
Public
Eagle School
Grades K-8
Private

West High School
Grades 9-12
Public
Oregon High School
Grades 9-12
Public
Horizon High School
Grades 9-12
Private
Data provided by GreatSchools.org © 2026. All rights reserved.

Colleges and Universities
| School | Commute Time (Distance) |
|---|---|
| Edgewood University | Drive: 19 min (8 mi) |
| University of Wisconsin | Drive: 21 min (8.7 mi) |
| Madison Area Technical College | Drive: 26 min (14.2 mi) |
About One Glenn Place
1 Glenn is part of lively Fitchburg, WI and suburb to Madison, WI and is in the award-winning Oregon School District. Our property has something for everyone including 25+ unique floor plans offering townhomes, stacked flats, and apartment options.… We are also pet -friendly! 1 Glenn Place truly is the ONE that has it all!
1 Glenn is part of lively Fitchburg, WI and suburb to Madison, WI and is in the award-winning Oregon School District. Our property has something for everyone including 25+ unique floor plans offering townhomes, stacked flats, and apartment options. We are also pet -friendly! 1 Glenn Place truly is the ONE that has it all!
One Glenn Place is an apartment community in Fitchburg, WI
Contact
Fitchburg, WI 53711
- Sunday Closed
- Monday 9:00 AM – 5:00 PM
- Tuesday 9:00 AM – 5:00 PM
- Wednesday 9:00 AM – 5:00 PM
- Thursday 9:00 AM – 5:00 PM
- Friday 9:00 AM – 5:00 PM
- Saturday 10:00 AM – 4:00 PM
Renter Reviews
For One Glenn Place
2 Ratings & Reviews
-
12/3/24
Awesome Place to Live
The amenities at One glenn are excellent! The office and maintenance team are responsive, kind, and so helpful. I love the neighborhood as well, so many great walking paths and intersecting bike routes.
Review from Apartments.com
Property Manager at One Glenn Place responded to this review
Hi, Regina. We appreciate the kind words and are glad we could provide you with a positive experience!
One Glenn Place Gallery
Find More Rentals in Fitchburg
Bedrooms
Other Types of Rentals
Fitchburg Apartments by Amenity
- Pet-Friendly Apartments in Fitchburg
- Furnished Apartments in Fitchburg
- Waterfront Apartments in Fitchburg
- Apartments with a Pool in Fitchburg
- Apartments with Wheelchair Access in Fitchburg
- Apartments with Washer & Dryer in Fitchburg
- Apartments with Utilities Included in Fitchburg
- Apartments with a Garage in Fitchburg
- Apartments with EV Charging in Fitchburg
- Apartments with a Virtual Tour in Fitchburg
Apartment Specialties
Find More Rentals Nearby…
Cities
Neighborhoods
Contact This Property
(608) 292-4793Languages: English
Closed Today