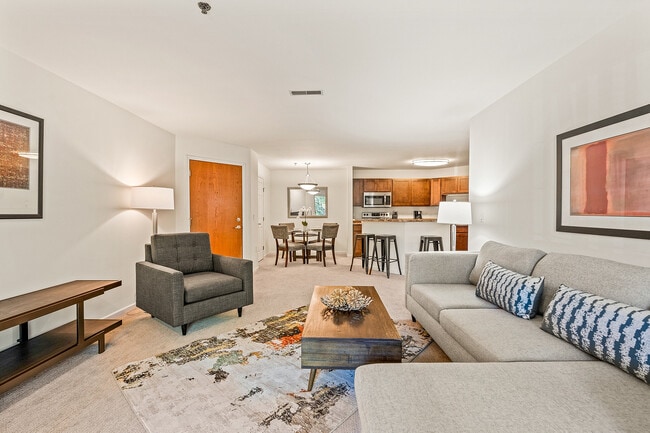
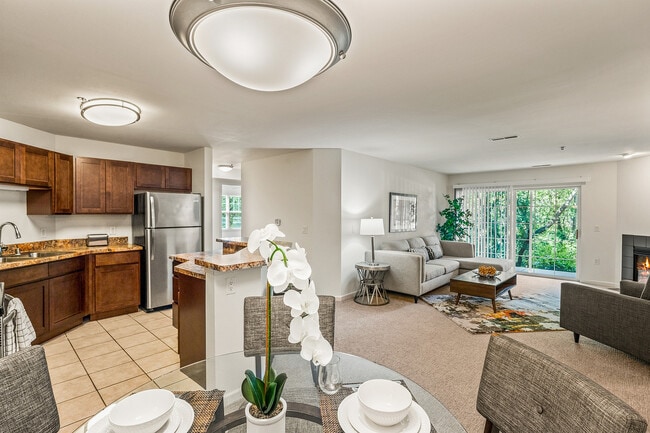
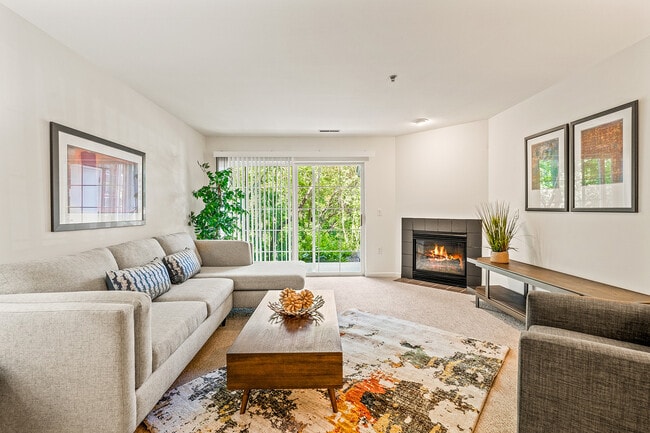
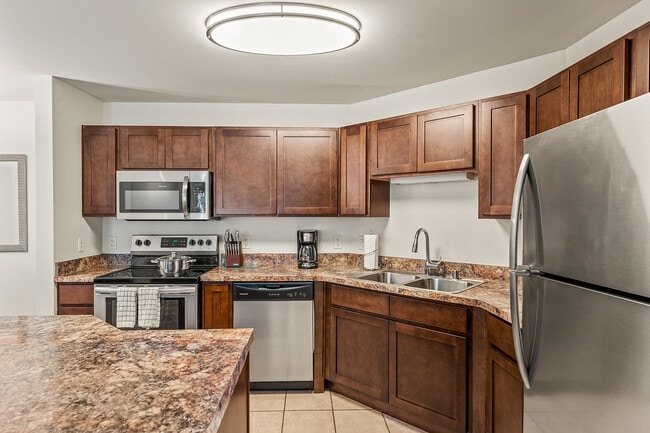
- Bedrooms
- 1 - 31 - 3 Beds
- Bathrooms
- 1 - 21 - 2 Baths
- Sq. Ft.
- 522 - 1,507 sq ft
Pricing and Floor Plans
The Babcock II
Show Floor Plan Details Hide Floor Plan Details
Unable to load floor plan details.
81-81222
$1,575
888 Sq. Ft.
Now
81-81303
$1,595
888 Sq. Ft.
Now
The Chamberlain I
Show Floor Plan Details Hide Floor Plan Details
Unable to load floor plan details.
81-81111
$1,650
950 Sq. Ft.
Nov. 3
The Langdon III
Show Floor Plan Details Hide Floor Plan Details
Unable to load floor plan details.
81-81306
$1,695
972 Sq. Ft.
Nov. 18
The Leopold
Show Floor Plan Details Hide Floor Plan Details
Unable to load floor plan details.
The Vanheise
Show Floor Plan Details Hide Floor Plan Details
Unable to load floor plan details.
The Bascom I
Show Floor Plan Details Hide Floor Plan Details
Unable to load floor plan details.
The Regent
Show Floor Plan Details Hide Floor Plan Details
Unable to load floor plan details.
The Babcock I
Show Floor Plan Details Hide Floor Plan Details
Unable to load floor plan details.
The Langdon I
Show Floor Plan Details Hide Floor Plan Details
Unable to load floor plan details.
The Birge
Show Floor Plan Details Hide Floor Plan Details
Unable to load floor plan details.
The Cole
Show Floor Plan Details Hide Floor Plan Details
Unable to load floor plan details.
The Sullivan
Show Floor Plan Details Hide Floor Plan Details
Unable to load floor plan details.
The Chamberlain II
Show Floor Plan Details Hide Floor Plan Details
Unable to load floor plan details.
The Langdon II
Show Floor Plan Details Hide Floor Plan Details
Unable to load floor plan details.
The Bascom II
Show Floor Plan Details Hide Floor Plan Details
Unable to load floor plan details.
The Humphrey
Show Floor Plan Details Hide Floor Plan Details
Unable to load floor plan details.
The Stadium II
Show Floor Plan Details Hide Floor Plan Details
Unable to load floor plan details.
50-50103
$1,850
1,180 Sq. Ft.
Now
The Union
Show Floor Plan Details Hide Floor Plan Details
Unable to load floor plan details.
81-81309
$1,950
1,186 Sq. Ft.
Oct. 12
The Elvehjem
Show Floor Plan Details Hide Floor Plan Details
Unable to load floor plan details.
The Observatory I
Show Floor Plan Details Hide Floor Plan Details
Unable to load floor plan details.
The Chadbourne I
Show Floor Plan Details Hide Floor Plan Details
Unable to load floor plan details.
The Randall I
Show Floor Plan Details Hide Floor Plan Details
Unable to load floor plan details.
The Chadbourne II
Show Floor Plan Details Hide Floor Plan Details
Unable to load floor plan details.
The Terrace
Show Floor Plan Details Hide Floor Plan Details
Unable to load floor plan details.
The Stadium I
Show Floor Plan Details Hide Floor Plan Details
Unable to load floor plan details.
The Peterson
Show Floor Plan Details Hide Floor Plan Details
Unable to load floor plan details.
The Grant
Show Floor Plan Details Hide Floor Plan Details
Unable to load floor plan details.
The Randall II
Show Floor Plan Details Hide Floor Plan Details
Unable to load floor plan details.
The Randall III
Show Floor Plan Details Hide Floor Plan Details
Unable to load floor plan details.
The Observatory II
Show Floor Plan Details Hide Floor Plan Details
Unable to load floor plan details.
The Phillips
Show Floor Plan Details Hide Floor Plan Details
Unable to load floor plan details.
Details
Lease Term Options
- 3 - 18 Month Leases
Property Information
- Built in 2000
- 123 units4 stories
Fees & Policies
The fees below are based on community-supplied data and may exclude additional fees and utilities.
One-Time Basics
Due at Application
-
Application Fees$25
Due at Move-In
-
Renters InsuranceVaries one-time
-
Surface Lot
Dogs Allowed
-
Dogs Allowed
Max of 2, 150 lbs. Weight Limit, Spayed/Neutered
Comments
One Pet is $40. Two Pets is $80.
Cats Allowed
-
Cats Allowed
Max of 2, 50 lbs. Weight Limit
Comments
One Pet is $40. Two Pets is $80.
Personalized Add-Ons
-
Admin Fee$200
-
One Time Animal Fee$300
-
Rentistry Program$8
-
Animal Charge$40 / mo
Property Fee Disclaimer: Based on community-supplied data and independent market research. Subject to change without notice. May exclude fees for mandatory or optional services and usage-based utilities.
Matterport 3D Tours
Explore Commute Options
Property Highlights
- Additional Storage Available
- Additional/Guest Parking
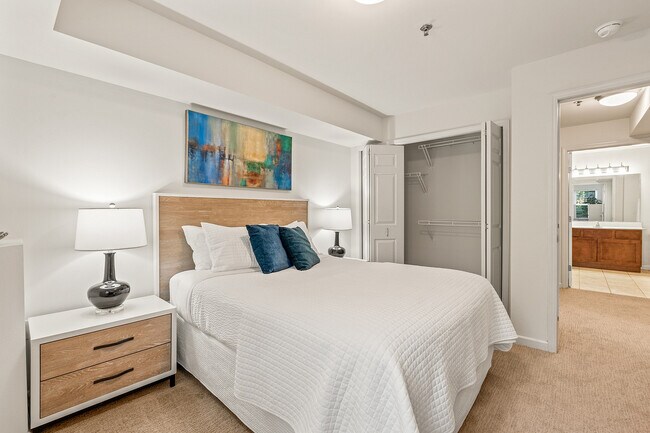
- Ample Closet and Storage Space
- Beautiful Landscaping
- Bike Storage
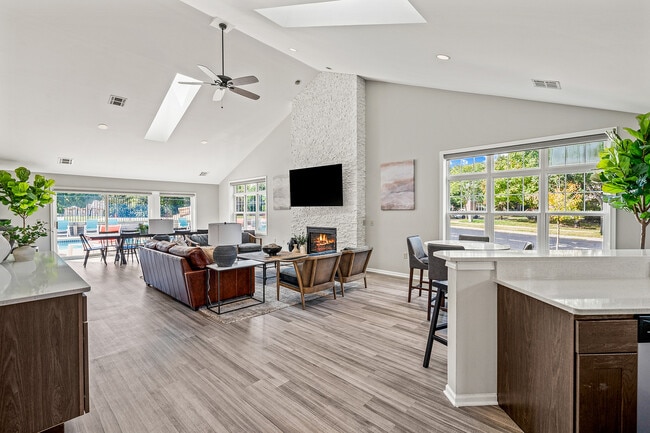
- Cathedral Ceilings*
- Ceiling Fan
- Central Heating and Cooling
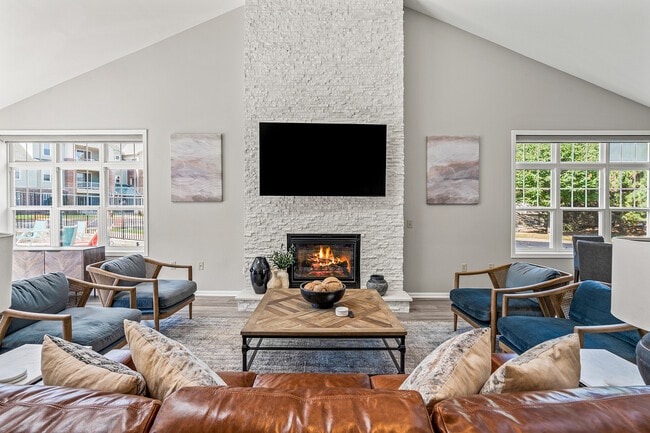
- Clubhouse
- Controlled Access Building
- Easy Access to The Capital Bike Trail
- Fireplaces
- Individual Climate Control
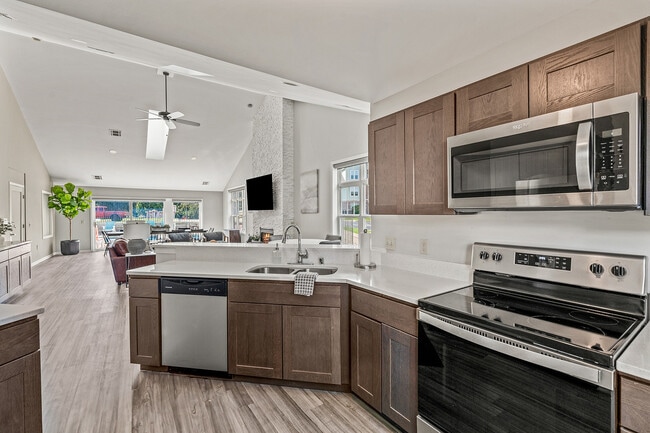
- Island Style Kitchens
- On Bus Line
- Pet Friendly
- Private Entrance*
- Professionally Managed
- Renovated Dining Areas
- Renovated Kitchens
- Spacious Floor Plans
- Sparkling Outdoor Pool
- Stainless Steel Appliance Package
- Underground Parking Available
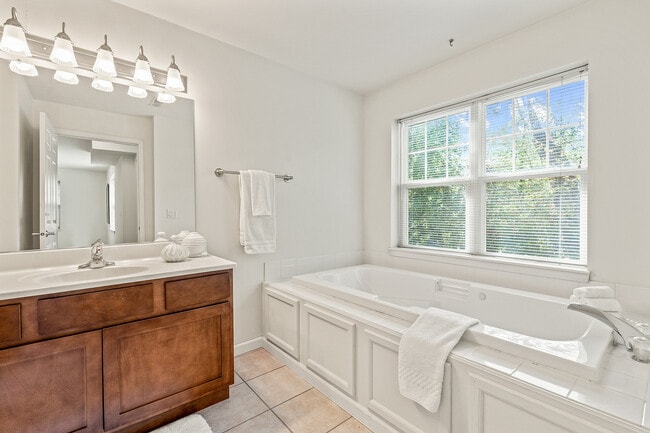
- Whirlpool Tubs*
Apartment Features
- Air Conditioning
- Balcony
- Cable Ready
- Carpet
- Ceiling Fans
- Deck
- Den
- Dining Room
- Dishwasher
- Disposal
- Double Pane Windows
- Fireplace
- Freezer
- Furnished
- Heating
- High Speed Internet Access
- Intercom
- Island Kitchen
- Kitchen
- Microwave
- Oven
- Patio
- Range
- Refrigerator
- Sprinkler System
- Stainless Steel Appliances
- Storage Space
- Tile Floors
- Tub/Shower
- Vaulted Ceiling
- Views
- Walk-In Closets
- Washer/Dryer
- Window Coverings
Community Features
- Bicycle Storage
- Clubhouse
- Controlled Access
- Corporate Suites
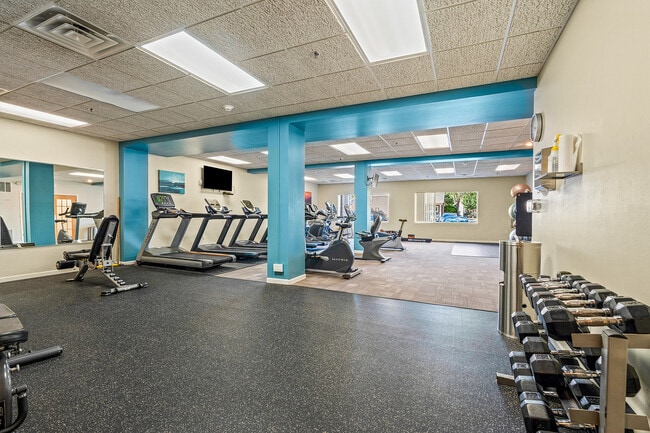
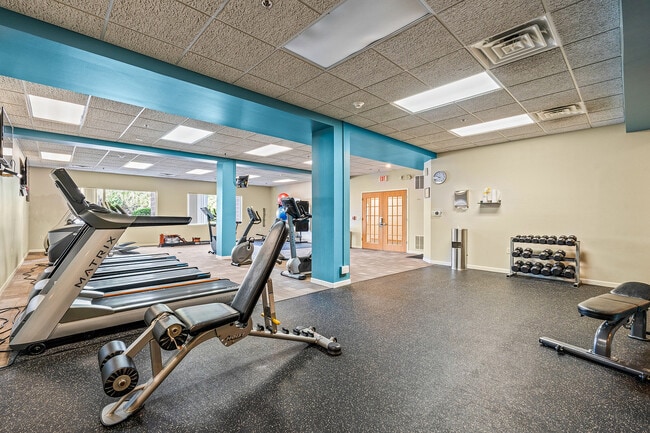
- Fitness Center
- Online Services
- Planned Social Activities
- Pool
- Property Manager on Site
- Recycling
- Renters Insurance Program
- Storage Space
- Sundeck
- Walking/Biking Trails
Map of The Landmark at Hatchery Hill
Area Scores
Walkability
Fairly walkable
Transit
Limited public transit
Driveability
Very drivable
Bikeability
Moderately bikeable
Walkability measures the walking distance to day-to-day needs.
Transit measures access to public transportation.
Driveability measures congestion, parking availability, and access to major roads.
Bikeability measures the suitability for cycling.
Soundscore™
Active
A Sound Score rating aggregates noise caused by vehicle traffic, airplane traffic and local sources.
Transit
Airport
22 min Drive

Moving to Fitchburg, Fitchburg, WI
Shopping Centers
Shoppers will appreciate The Landmark at Hatchery Hill proximity to Hatchery Hill, Yarmouth Crossing, and Fitchburg Ridge. Hatchery Hill is 0.3 miles away, and Yarmouth Crossing is within an 8 minute walk.
Commuting
With a TransitScore of 30, The Landmark at Hatchery Hill has limited public transit, including 1 transit stop within 34.4 miles. Transit options include Columbus Amtrak Station.
Parks and Recreation
Recreational activities near The Landmark at Hatchery Hill are plentiful. Discover 5 parks within 4.4 miles, including Knollwood Conservation Park, UW-Madison Arboretum, and Henry Vilas Zoo.
Airports
Living in Fitchburg provides easy access to Dane County Regional/Truax Field, located just 23 minutes from The Landmark at Hatchery Hill.
Local Education
Primary and Secondary Schools

Elm Lawn Elementary School
Grades PK-5
Public

Greenway Crossing Montessori
Grades PK-5
Private

Cesar Chavez Elementary School
Grades PK-5
Public

Toki Middle School
Grades 6-8
Public
Savanna Oaks Middle School
Grades 6-8
Public
Eagle School
Grades K-8
Private

Memorial High School
Grades 9-12
Public
West High School
Grades 9-12
Public
Horizon High School
Grades 9-12
Private
Data provided by GreatSchools.org © 2026. All rights reserved.

Colleges and Universities
| School | Commute Time (Distance) |
|---|---|
| Edgewood University | Drive: 14 min (6.1 mi) |
| University of Wisconsin | Drive: 17 min (6.3 mi) |
| Madison Area Technical College | Drive: 22 min (12.8 mi) |
About The Landmark at Hatchery Hill
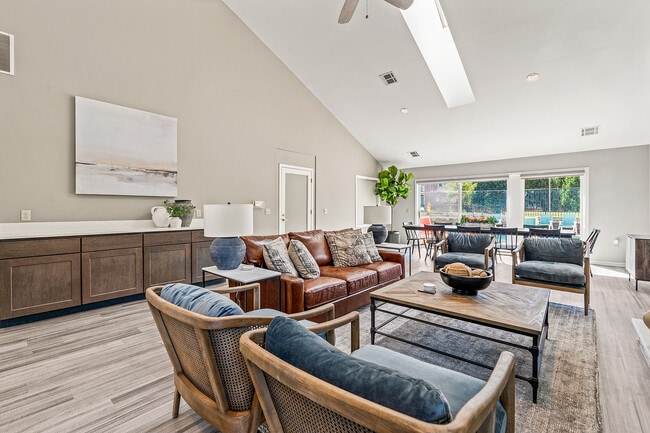
The Landmark at Hatchery Hill is the ideal location for your next home. In addition to a great, walkable neighborhood, our residents enjoy a swimming pool and sun deck, fitness center, and clubhouse. Our pet friendly community is surrounded by green… space and just minutes from downtown Madison. Everything you need for a balanced lifestyle.
The Landmark at Hatchery Hill is the ideal location for your next home. In addition to a great, walkable neighborhood, our residents enjoy a swimming pool and sun deck, fitness center, and clubhouse. Our pet friendly community is surrounded by green space and just minutes from downtown Madison. Everything you need for a balanced lifestyle.
The Landmark at Hatchery Hill is an apartment community in Fitchburg, WI
Contact
Fitchburg, WI 53711
- Sunday Closed
- Monday 9:00 AM – 5:30 PM
- Tuesday 9:00 AM – 5:30 PM
- Wednesday 9:00 AM – 5:30 PM
- Thursday 9:00 AM – 5:30 PM
- Friday 9:00 AM – 5:30 PM
- Saturday Closed
Renter Reviews
For The Landmark at Hatchery Hill
4 Ratings & Reviews
-
11/25/20
Ok but not great
Overall, this apartment is fine and will work for some people but I did not think it was worth the price that it's at. There's way too many things I did not like to list here but I'll keep it brief, I am currently writing this review with an internet speed of 0.68 mbps (yes you read that right). The internet is via landline, faucet is broken, plumbing is very loud at random times, walls are thin, there is constant noise coming from the hallway or the weight room that's right next to my bed,… microwave is extremely loud, half the outlets don't work, there's about 6 switches that don't do anything, I spent the first week or so without hot water, and I think the shag carpetting has trapped the odors from the previous owners dog. That's a sample from a much longer list of grievances but the point is that there's nothing huge that's wrong with this place, just a lot of little things that are subpar compared to others. It's a fine place to live but the rent should reflect the quality that you're paying for which it does not.
Review from Apartments.com
3 People Found This Helpful
Property Manager at The Landmark at Hatchery Hill responded to this review
Hello and thank you for your review of The Landmark! We've read your concerns carefully and would like to connect with you about resolving them as best we can. Our team is always here to listen to residents (past and present) about ways we can… improve our community, as well as maintenance issues that need attention. Our monthly pricing is competitively calculated to reflect the value of the homes themselves, the community and amenities offered, the location and housing demand in the area and more. If you feel your experience as a resident has not matched the value of your rent, we'd love to connect with you and hear more about where you think we can improve. Feel free to contact our office, or use our dedicated Resident Satisfaction resource at residentsfirst@fred-inc.com. Thank you again for your feedback. - The Landmark Team
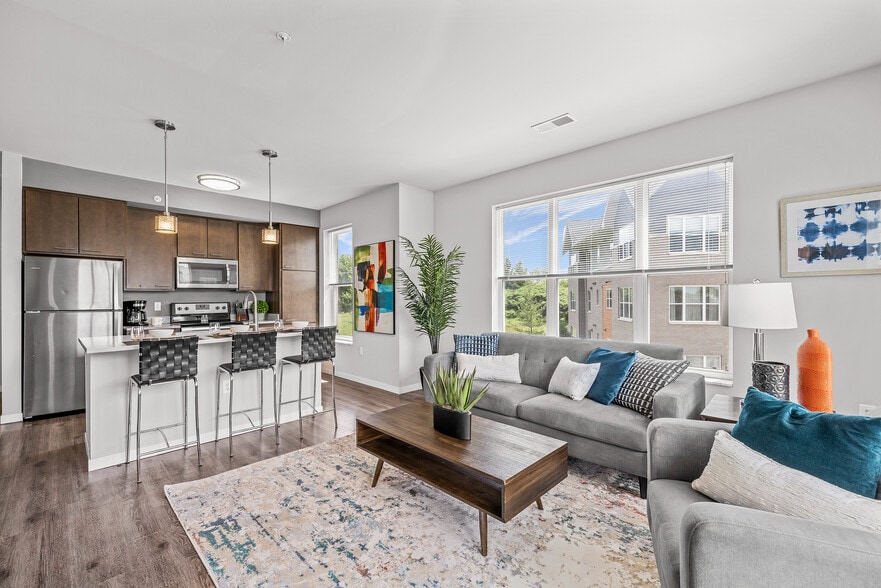
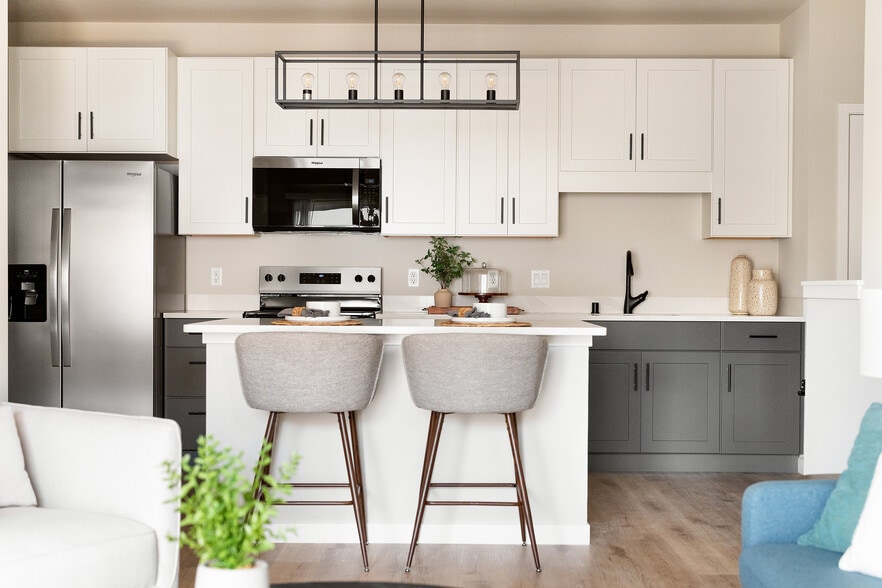
The Landmark at Hatchery Hill Gallery
Nearby Properties You Might Like
Within 50 Miles of The Landmark at Hatchery Hill
Find More Rentals in Fitchburg
Bedrooms
Other Types of Rentals
Fitchburg Apartments by Amenity
- Pet-Friendly Apartments in Fitchburg
- Furnished Apartments in Fitchburg
- Waterfront Apartments in Fitchburg
- Apartments with a Pool in Fitchburg
- Apartments with Wheelchair Access in Fitchburg
- Apartments with Washer & Dryer in Fitchburg
- Apartments with Utilities Included in Fitchburg
- Apartments with a Garage in Fitchburg
- Apartments with EV Charging in Fitchburg
- Apartments with a Virtual Tour in Fitchburg
Apartment Specialties
Find More Rentals Nearby…
Cities
Neighborhoods
Contact This Property
(608) 400-4391Languages: English
Open 9:00 AM – 5:30 PM Today