


Farmstead on Falls
1160 Falls Rd, Grafton, WI 53024
Managed By

- Bedrooms
- Studio - 2Studio - 2 Beds
- Bathrooms
- 1 - 21 - 2 Baths
- Sq. Ft.
- 691 - 1,265 sq ft
Pricing and Floor Plans
Unit Type A2
Show Floor Plan Details Hide Floor Plan Details
Unable to load floor plan details.
206
$1,650
720 Sq. Ft.
Apr. 1
306
$1,670
720 Sq. Ft.
Apr. 1
Unit Type A1
Show Floor Plan Details Hide Floor Plan Details
Unable to load floor plan details.
Unit Type B1
Show Floor Plan Details Hide Floor Plan Details
Unable to load floor plan details.
127
$1,895
899 Sq. Ft.
Oct. 1
138
$1,895
899 Sq. Ft.
Oct. 1
132
$1,895
899 Sq. Ft.
Oct. 1
Unit Type C1
Show Floor Plan Details Hide Floor Plan Details
Unable to load floor plan details.
133
$1,895
874 Sq. Ft.
Oct. 1
125
$1,895
874 Sq. Ft.
Oct. 1
141
$1,895
874 Sq. Ft.
Oct. 1
Unit Type D2
Show Floor Plan Details Hide Floor Plan Details
Unable to load floor plan details.
142
$2,095
958 Sq. Ft.
Oct. 1
242
$2,115
958 Sq. Ft.
Oct. 1
342
$2,135
958 Sq. Ft.
Oct. 1
Unit Type C4
Show Floor Plan Details Hide Floor Plan Details
Unable to load floor plan details.
119
$2,195
1,050 Sq. Ft.
Apr. 1
118
$2,205
1,050 Sq. Ft.
Apr. 1
219
$2,215
1,050 Sq. Ft.
Apr. 1
Unit Type D1
Show Floor Plan Details Hide Floor Plan Details
Unable to load floor plan details.
229
$2,115
975 Sq. Ft.
Oct. 1
329
$2,135
975 Sq. Ft.
Oct. 1
429
$2,155
975 Sq. Ft.
Oct. 1
Unit Type C2
Show Floor Plan Details Hide Floor Plan Details
Unable to load floor plan details.
123
$1,865
850 Sq. Ft.
Oct. 1
223
$1,885
850 Sq. Ft.
Oct. 1
323
$1,905
850 Sq. Ft.
Oct. 1
Unit Type B2
Show Floor Plan Details Hide Floor Plan Details
Unable to load floor plan details.
124
$1,905
863 Sq. Ft.
Oct. 1
224
$1,925
863 Sq. Ft.
Oct. 1
324
$1,945
863 Sq. Ft.
Oct. 1
Unit Type C3
Show Floor Plan Details Hide Floor Plan Details
Unable to load floor plan details.
233
$2,115
944 Sq. Ft.
Oct. 1
235
$2,115
944 Sq. Ft.
Oct. 1
211
$2,115
944 Sq. Ft.
Apr. 1
Unit Type K2
Show Floor Plan Details Hide Floor Plan Details
Unable to load floor plan details.
231
$1,865
828 Sq. Ft.
Oct. 1
431
$1,905
828 Sq. Ft.
Oct. 1
Unit Type K3
Show Floor Plan Details Hide Floor Plan Details
Unable to load floor plan details.
113
$1,830
833 Sq. Ft.
Apr. 1
213
$1,850
833 Sq. Ft.
Apr. 1
Unit Type K1
Show Floor Plan Details Hide Floor Plan Details
Unable to load floor plan details.
313
$1,885
833 Sq. Ft.
Apr. 1
413
$1,905
833 Sq. Ft.
Apr. 1
Unit Type E2
Show Floor Plan Details Hide Floor Plan Details
Unable to load floor plan details.
136
$2,620
1,189 Sq. Ft.
Oct. 1
139
$2,620
1,189 Sq. Ft.
Oct. 1
126
$2,630
1,189 Sq. Ft.
Oct. 1
Unit Type F
Show Floor Plan Details Hide Floor Plan Details
Unable to load floor plan details.
137
$2,755
1,214 Sq. Ft.
Oct. 1
134
$2,755
1,214 Sq. Ft.
Oct. 1
237
$2,775
1,214 Sq. Ft.
Oct. 1
Unit Type J
Show Floor Plan Details Hide Floor Plan Details
Unable to load floor plan details.
143
$2,770
1,265 Sq. Ft.
Oct. 1
144
$2,770
1,265 Sq. Ft.
Oct. 1
244
$2,790
1,265 Sq. Ft.
Oct. 1
Unit Type G
Show Floor Plan Details Hide Floor Plan Details
Unable to load floor plan details.
333
$2,665
1,230 Sq. Ft.
Oct. 1
433
$2,685
1,230 Sq. Ft.
Oct. 1
311
$2,665
1,230 Sq. Ft.
Apr. 1
411
$2,685
1,230 Sq. Ft.
Apr. 1
Unit Type E1
Show Floor Plan Details Hide Floor Plan Details
Unable to load floor plan details.
105
$2,845
1,190 Sq. Ft.
Apr. 1
205
$2,865
1,190 Sq. Ft.
Apr. 1
305
$2,885
1,190 Sq. Ft.
Apr. 1
405
$2,905
1,190 Sq. Ft.
Apr. 1
Unit Type H3
Show Floor Plan Details Hide Floor Plan Details
Unable to load floor plan details.
109
$2,560
1,162 Sq. Ft.
Apr. 1
309
$2,600
1,162 Sq. Ft.
Apr. 1
Unit Type H1
Show Floor Plan Details Hide Floor Plan Details
Unable to load floor plan details.
409
$2,655
1,162 Sq. Ft.
Apr. 1
Unit Type H2
Show Floor Plan Details Hide Floor Plan Details
Unable to load floor plan details.
209
$2,690
1,232 Sq. Ft.
Apr. 1
Details
Lease Term Options
- 1 - 12 Month Leases
Property Information
- Built in 2026
- 172 units4 stories
Fees & Policies
The fees below are based on community-supplied data and may exclude additional fees and utilities.
Surface Lot
-
Parking DepositN/A
Comments
Assigned, heated parking available.
Dogs Allowed
-
Pet Deposit$500
-
Monthly Pet Fee$80
Restrictions
Dogs & Cats welcome 2 pets maximum per apartment Pet fee for cat: $40 per month Pet fee for dog: $40 per month Have questions about our pet policy? Contact our friendly leasing team in Grafton today.
Cats Allowed
-
Pet Deposit$500
-
Monthly Pet Fee$80
Restrictions
Dogs & Cats welcome 2 pets maximum per apartment Pet fee for cat: $40 per month Pet fee for dog: $40 per month Have questions about our pet policy? Contact our friendly leasing team in Grafton today.
Property Fee Disclaimer: Based on community-supplied data and independent market research. Subject to change without notice. May exclude fees for mandatory or optional services and usage-based utilities.
Explore Commute Options
Property Highlights
- 1st Floor Premium
- 2nd Floor Premium
- 3rd Floor Premium
- 4th Floor Premium
- ADA Unit
- Amenity View
- Billiards and Shuffleboard
- Car Care Area
- Coffee Bar
- Community Room
- Craft Room
- Dog Wash
- Golf Simulator
- Package Room
- Pool with in-water bench
- Rooftop Terrace
- Sundeck with Firepit and Grill
- Theater Room
- Whirlpool
- Work From Home Pods
- Yoga and Peloton Studio
Apartment Features
- Air Conditioning
- Built-In Bookshelves
- Cable Ready
- Carpet
- Ceiling Fans
- Deck
- Dining Room
- Dishwasher
- Disposal
- Double Vanities
- Eat-in Kitchen
- Fireplace
- Framed Mirrors
- Freezer
- Furnished
- Heating
- High Speed Internet Access
- Ice Maker
- Intercom
- Island Kitchen
- Kitchen
- Large Bedrooms
- Linen Closet
- Microwave
- Office
- Oven
- Quartz Countertops
- Range
- Refrigerator
- Smoke Free
- Sprinkler System
- Stainless Steel Appliances
- Storage Space
- Tub/Shower
- Views
- Vinyl Flooring
- Washer/Dryer
- Window Coverings
Community Features
- Business Center
- Car Charging Station
- Car Wash Area
- Clubhouse
- Community-Wide WiFi
- Controlled Access
- Corporate Suites
- Dog Park
- Dry Cleaning Service
- Elevator
- Fitness Center
- Furnished Units Available
- Grill
- Hot Tub
- Lounge
- Maintenance on site
- Media Center/Movie Theatre
- Multi Use Room
- Pet Washing Station
- Pickleball Court
- Pond
- Pool
- Property Manager on Site
- Recycling
- Roof Terrace
- Storage Space
- Sundeck
- Walking/Biking Trails
- Wheelchair Accessible
Map of Farmstead on Falls
Area Scores
Walkability
Somewhat walkable
Driveability
Exceptionally drivable
Bikeability
Somewhat bikeable
Walkability measures the walking distance to day-to-day needs.
Driveability measures congestion, parking availability, and access to major roads.
Bikeability measures the suitability for cycling.
Soundscore™
Active
A Sound Score rating aggregates noise caused by vehicle traffic, airplane traffic and local sources.
Transit
Airport
39 min Drive

Moving to Southern Ozaukee County, Grafton, WI
Shopping Centers
Shoppers will appreciate Farmstead on Falls proximity to Grafton Marketplace, Schmit's Pavilion, and Grafton Retail Center. Grafton Marketplace is 0.7 miles away, and Schmit's Pavilion is within a 14 minute walk.
Parks and Recreation
Recreational activities near Farmstead on Falls are plentiful. Discover 5 parks within 4.1 miles, including Lime Kiln Park, Bratt Woods, and Woodland Park.
Airports
Living in Southern Ozaukee County provides easy access to General Mitchell International, located just 39 minutes from Farmstead on Falls.
Local Education
Primary and Secondary Schools

Grafton Elementary School
Grades PK-5
Public

Kennedy Elementary
Grades PK-5
Public

John Long Middle
Grades 6-8
Public
St Joseph Pansh School
Grades PK-8
Private
Grafton High
Grades 9-12
Public
Covered Bridge Christian School
Grades PK-12
Private
Data provided by GreatSchools.org © 2026. All rights reserved.

Colleges and Universities
| School | Commute Time (Distance) |
|---|---|
| Concordia Univ., Wis. | Drive: 10 min (4.9 mi) |
| Milwaukee Tech., Mequon | Drive: 13 min (7.4 mi) |
| Cardinal Stritch University | Drive: 19 min (12.5 mi) |
About Farmstead on Falls
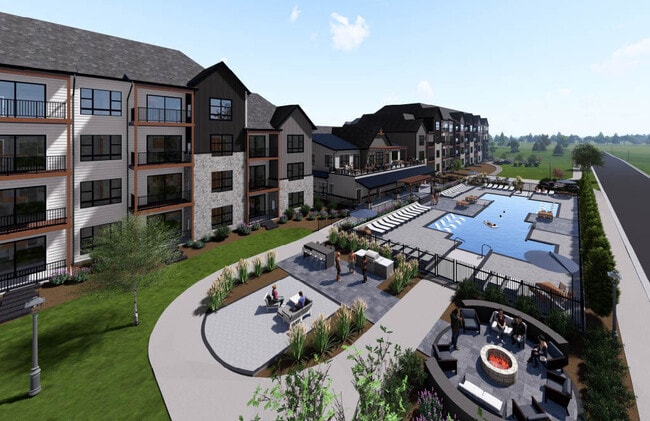
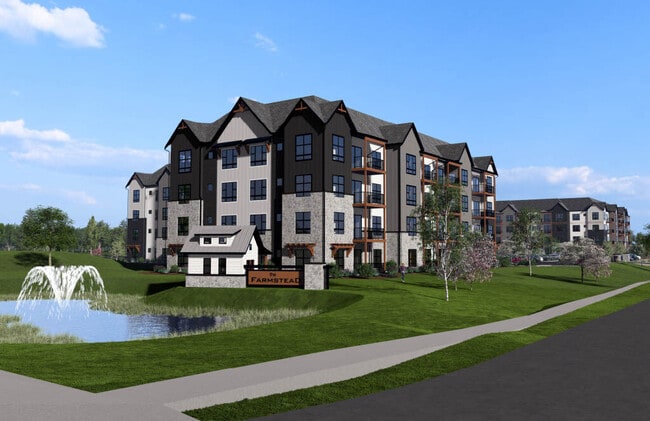
The Farmstead on Falls will be an upscale master planned residential community. This Class A – Luxury mid-rise development will host 172 apartment homes spread across a meticulously landscaped 8.5 acre former agricultural site.The Farmstead on Falls… will feature best-in-market finishes and amenities including an oversized pool with sundeck, outdoor grilling stations, several community rooms, a community recreational path, off- leash dog park, and a rooftop entertainment venue.Featuring purposive and intentional architecture, the development will be designed to celebrate and modernize the agrarian roots of the Grafton and Ulao communities. Generous floorplans and attentive finishes will provide desirable living and working environments for an array of Grafton’s growing population. The Farmstead will include several work-from-home amenities designed to attract members of the modern work force while enhancing the livability of the property and surrounding community.In our efforts to highlight the agricultural and industrial origins of the community, the development will feature a modern farmhouse motif, elegant interiors and a sophisticated use of barnwood reclaimed from the actual development site. The Farmstead on Falls is positioned to be the most highly amenitized apartment development in Ozaukee county.This single-phase residential development will not only provide an excellent viewing window and streetscape to those entering and departing Grafton via Port Washington Road, but it will also include a water feature in one of two retention ponds. Within the development, there will be ample surface and underground parking accessible via one of three ingress/egress points: two on Falls Rd. and one from Port Washington Rd.The Farmstead on Falls intends to welcome residents in the Spring of 2027.
The Farmstead on Falls will be an upscale master planned residential community. This Class A – Luxury mid-rise development will host 172 apartment homes spread across a meticulously landscaped 8.5 acre former agricultural site.The Farmstead on Falls will feature best-in-market finishes and amenities including an oversized pool with sundeck, outdoor grilling stations, several community rooms, a community recreational path, off- leash dog park, and a rooftop entertainment venue.Featuring purposive and intentional architecture, the development will be designed to celebrate and modernize the agrarian roots of the Grafton and Ulao communities. Generous floorplans and attentive finishes will provide desirable living and working environments for an array of Grafton’s growing population. The Farmstead will include several work-from-home amenities designed to attract members of the modern work force while enhancing the livability of the property and surrounding community.In our efforts to highlight the agricultural and industrial origins of the community, the development will feature a modern farmhouse motif, elegant interiors and a sophisticated use of barnwood reclaimed from the actual development site. The Farmstead on Falls is positioned to be the most highly amenitized apartment development in Ozaukee county.This single-phase residential development will not only provide an excellent viewing window and streetscape to those entering and departing Grafton via Port Washington Road, but it will also include a water feature in one of two retention ponds. Within the development, there will be ample surface and underground parking accessible via one of three ingress/egress points: two on Falls Rd. and one from Port Washington Rd.The Farmstead on Falls intends to welcome residents in the Spring of 2027.
Farmstead on Falls is an apartment community in Grafton, WI
Contact
Grafton, WI 53024
- Sunday Closed
- Monday 10:00 AM – 4:00 PM
- Tuesday 10:00 AM – 4:00 PM
- Wednesday 10:00 AM – 4:00 PM
- Thursday 10:00 AM – 4:00 PM
- Friday 10:00 AM – 1:00 PM
- Saturday By Appointment Only
Farmstead on Falls Gallery
Find More Rentals in Grafton
Bedrooms
Other Types of Rentals
Grafton Apartments by Amenity
- Pet-Friendly Apartments in Grafton
- Furnished Apartments in Grafton
- Apartments with a Pool in Grafton
- Apartments with Wheelchair Access in Grafton
- Apartments with Washer & Dryer in Grafton
- Apartments with Utilities Included in Grafton
- Apartments with a Garage in Grafton
- Apartments with EV Charging in Grafton
- Apartments with a Virtual Tour in Grafton
Apartment Specialties
Find More Rentals Nearby…
Cities
Neighborhoods
Contact This Property
(608) 709-0345Languages: English
Closed Today