
Managed By

- Bedrooms
- Studio - 3Studio - 3 Beds
- Bathrooms
- 1 - 21 - 2 Baths
- Sq. Ft.
- 625 - 1,396 sq ft
Pricing and Floor Plans
Bonsai
Show Floor Plan Details Hide Floor Plan Details
Unable to load floor plan details.
Blossom
Show Floor Plan Details Hide Floor Plan Details
Unable to load floor plan details.
1057-202
$1,710
875 Sq. Ft.
Now
1050-202
$1,710
875 Sq. Ft.
Oct. 6
Hallberry
Show Floor Plan Details Hide Floor Plan Details
Unable to load floor plan details.
1050-102
$1,645
761 Sq. Ft.
Oct. 8
6081-101
$1,645
761 Sq. Ft.
Oct. 21
Emerald
Show Floor Plan Details Hide Floor Plan Details
Unable to load floor plan details.
6022-102
$1,900
785 Sq. Ft.
Now
Fireberry
Show Floor Plan Details Hide Floor Plan Details
Unable to load floor plan details.
1050-103
$1,815
791 Sq. Ft.
Oct. 21
Rosebud
Show Floor Plan Details Hide Floor Plan Details
Unable to load floor plan details.
5802-101
$1,875
788 Sq. Ft.
Oct. 21
Primrose
Show Floor Plan Details Hide Floor Plan Details
Unable to load floor plan details.
Willow
Show Floor Plan Details Hide Floor Plan Details
Unable to load floor plan details.
Luminous
Show Floor Plan Details Hide Floor Plan Details
Unable to load floor plan details.
Whitethorn
Show Floor Plan Details Hide Floor Plan Details
Unable to load floor plan details.
1185-103
$2,210
1,040 Sq. Ft.
Now
1161-103
$2,210
1,040 Sq. Ft.
Now
1173-103
$2,210
1,040 Sq. Ft.
Oct. 6
Evergreen
Show Floor Plan Details Hide Floor Plan Details
Unable to load floor plan details.
1193-204
$2,095
1,161 Sq. Ft.
Now
1130-204
$2,215
1,161 Sq. Ft.
Now
Scarlet
Show Floor Plan Details Hide Floor Plan Details
Unable to load floor plan details.
5826-203
$2,305
1,202 Sq. Ft.
Now
Rosethorn
Show Floor Plan Details Hide Floor Plan Details
Unable to load floor plan details.
5934-102
$2,065
1,011 Sq. Ft.
Oct. 1
Solstice
Show Floor Plan Details Hide Floor Plan Details
Unable to load floor plan details.
Biltmore Garage
Show Floor Plan Details Hide Floor Plan Details
Unable to load floor plan details.
1130-201
$2,595
1,396 Sq. Ft.
Now
5874-201
$2,595
1,396 Sq. Ft.
Now
5934-201
$2,595
1,396 Sq. Ft.
Now
Biltmore
Show Floor Plan Details Hide Floor Plan Details
Unable to load floor plan details.
1127-B201
$2,475
1,396 Sq. Ft.
Now
Details
Lease Term Options
- 8 - 20 Month Leases
Property Information
- Built in 2020
- 241 units2 stories
Fees & Policies
The fees below are based on community-supplied data and may exclude additional fees and utilities.
One-Time Basics
Due at Application
-
Application Fee Per Applicant$24
-
Application Fee$25
Due at Move-In
-
Administrative FeeN/A
Garage
-
Garage$130 / mo
Dogs Allowed
-
Refundable Pet Deposit$300
-
Pet Rent$30 / mo
0 lbs. Weight Limit
Restrictions
The following dogs will not be accepted: Rottweiler, Chow, Doberman, Akita, Cane Corso, Dalmatian, Rhodesian Ridgeback, Pitbull, <br /> Staffordshire terrier, Bullmastiff, and any mix of the breeds listed.
Cats Allowed
-
Refundable Pet Deposit$300
-
Pet Rent$30 / mo
0 lbs. Weight Limit
Personalized Add-Ons
-
Dog DNA$75
-
Bike Hook$5 / mo
Property Fee Disclaimer: Based on community-supplied data and independent market research. Subject to change without notice. May exclude fees for mandatory or optional services and usage-based utilities.
Matterport 3D Tours
Explore Commute Options
Property Highlights
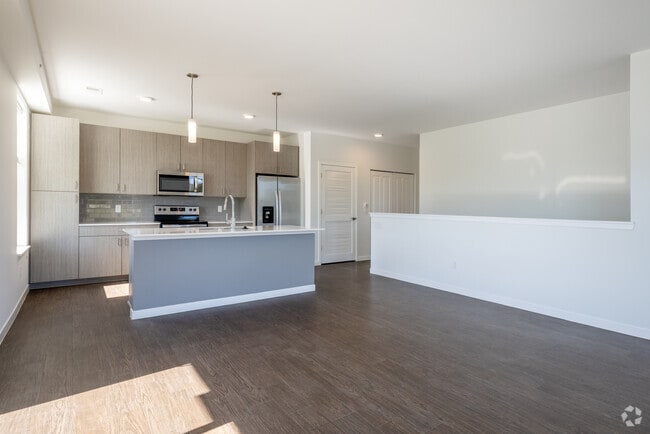
- 9-Foot Ceilings
- Bike Repair
- Coworking Space with Coffee Bar
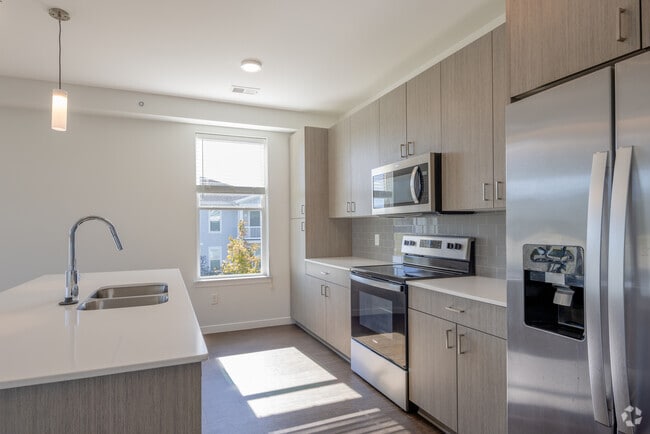
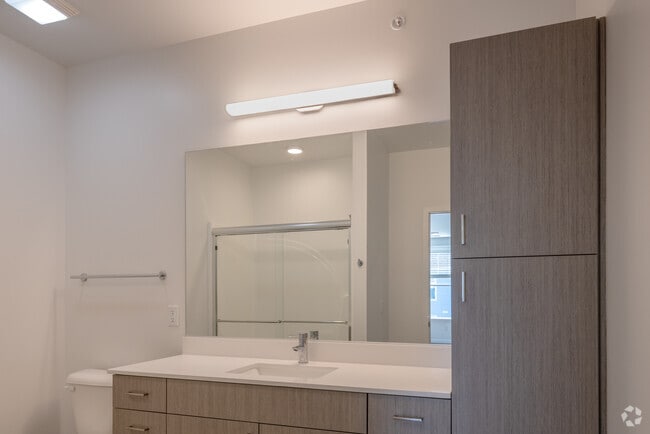
- Designer Lighting, Kitchen and Bath Fixtures*
- European-Style Cabinetry with Soft Close Doors and Drawers*
- Quartz Countertops with Tile Backsplash
- Three Season Lounge with Firepits and Grilling Station
Apartment Features
- Air Conditioning
- Balcony
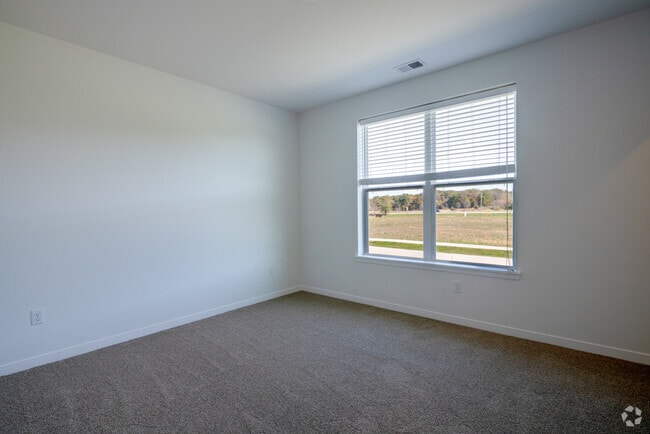
- Carpet
- Dishwasher
- Disposal
- Double Vanities
- Freezer
- Heating
- High Ceilings
- Ice Maker
- Kitchen
- Microwave
- Oven
- Pantry
- Patio
- Quartz Countertops
- Range
- Recreation Room
- Refrigerator
- Skylights
- Smoke Free
- Sprinkler System
- Stainless Steel Appliances
- Tub/Shower
- Walk-In Closets
- Washer/Dryer
- Wheelchair Accessible (Rooms)
- Window Coverings
Community Features
- Bicycle Storage
- Business Center
- Cabana
- Car Wash Area
- Clubhouse
- Dog Park
- Fitness Center
- Gameroom
- Garages
- Grill
- Lounge
- Media Center/Movie Theatre
- Multi Use Room
- Online Services
- Package Service
- Pet Care
- Pet Play Area
- Pet Washing Station
- Picnic Area
- Pond
- Pool
- Property Manager on Site
- Sundeck
- Volleyball Court
Map of Hawthorn Apartments
Area Scores
Walkability
Somewhat walkable
Driveability
Exceptionally drivable
Bikeability
Fairly bikeable
Walkability measures the walking distance to day-to-day needs.
Driveability measures congestion, parking availability, and access to major roads.
Bikeability measures the suitability for cycling.
Soundscore™
Calm
A Sound Score rating aggregates noise caused by vehicle traffic, airplane traffic and local sources.
Transit
Commuter Rail
13 min Drive
Commuter Rail
14 min Drive

Airport
35 min Drive

Moving to Outlying Kenosha County, Kenosha, WI
Parks and Recreation
Recreational activities near Hawthorn Apartments are plentiful. Discover 1 park within 1.5 miles, including Hawthorne Hollow Nature Sanctuary & Arboretum.
Airports
Living in Outlying Kenosha County provides easy access to General Mitchell International, located just 36 minutes from Hawthorn Apartments.
Local Education
Primary and Secondary Schools

Somers Elementary
Grades PK-5
Public

St. Peter Elementary School
Grades PK-5
Private

Bullen Middle
Grades 6-8
Public
Renaissance School
Grades PK-8
Private
Bradford High
Grades 9-12
Public
Shoreland Lutheran High School
Grades 9-12
Private
Data provided by GreatSchools.org © 2026. All rights reserved.

Colleges and Universities
| School | Commute Time (Distance) |
|---|---|
| Univ of Wisc., Parkside | Drive: 5 min (2 mi) |
| Gateway Technical College | Drive: 9 min (4.3 mi) |
| Carthage College | Drive: 10 min (4.3 mi) |
About Hawthorn Apartments
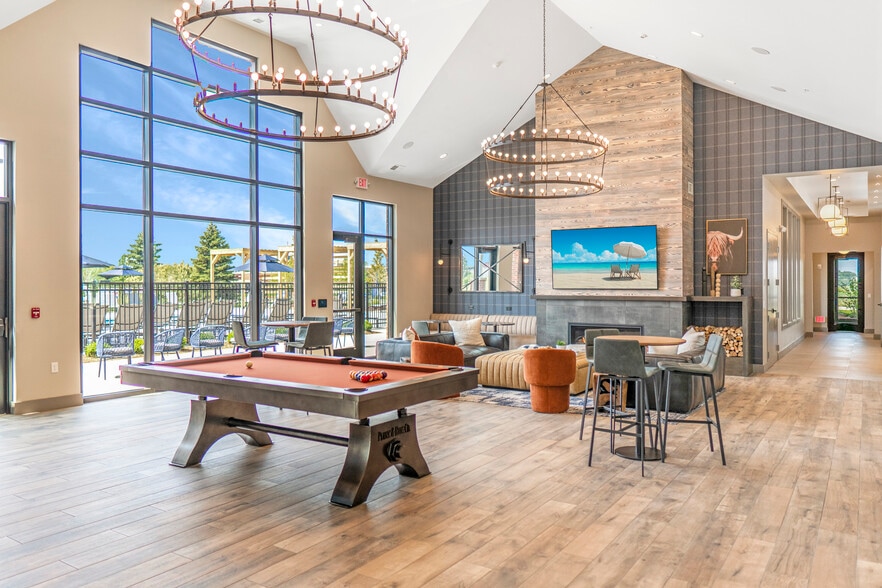
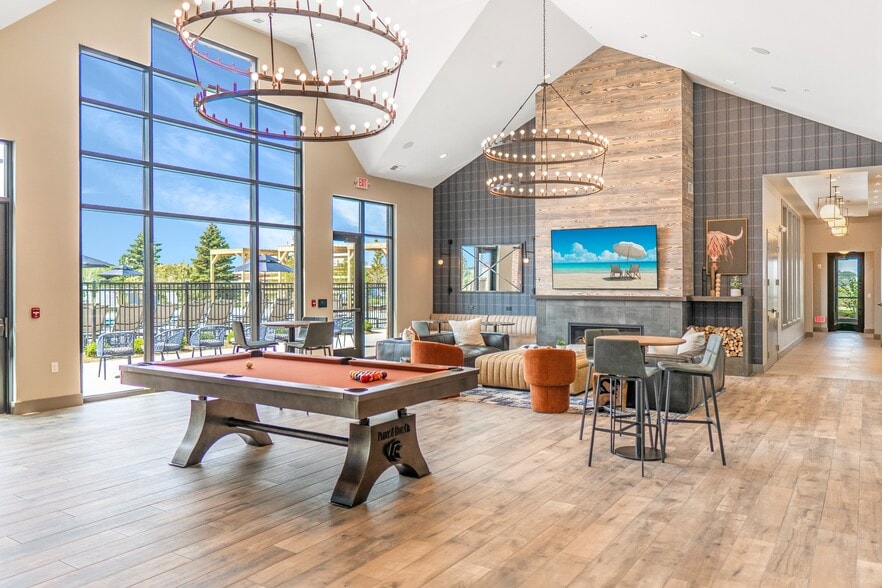
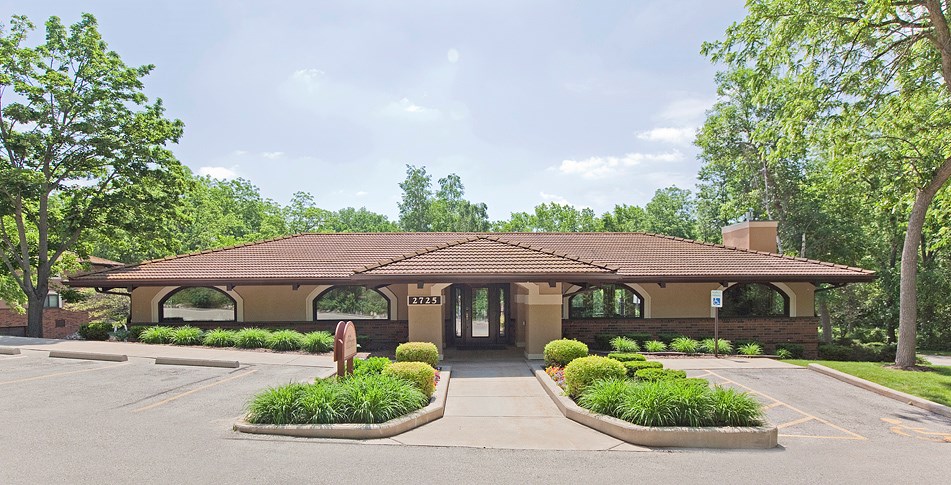
Hawthorn Apartments, located at 12th Street and State Highway 31 in Somers, WI, offers a state-of-the-art 8,000 square foot clubhouse including a 1,500 square foot fitness center and yoga studio. Entertain outdoors using the swimming pool, volleyball… court, bocce court, and designated grill areas. Play fetch with your dog at our dog park and then scrub them clean at our dog wash. Utilize our resident co-working space or demonstration kitchen. Direct access garages available for select units, plus an outdoor car wash to keep your car looking its best.
Hawthorn Apartments, located at 12th Street and State Highway 31 in Somers, WI, offers a state-of-the-art 8,000 square foot clubhouse including a 1,500 square foot fitness center and yoga studio. Entertain outdoors using the swimming pool, volleyball court, bocce court, and designated grill areas. Play fetch with your dog at our dog park and then scrub them clean at our dog wash. Utilize our resident co-working space or demonstration kitchen. Direct access garages available for select units, plus an outdoor car wash to keep your car looking its best.
Hawthorn Apartments is an apartment community in Kenosha, WI
Contact
Kenosha, WI 53144
- Sunday Closed
- Monday 9:00 AM – 5:00 PM
- Tuesday 9:00 AM – 6:00 PM
- Wednesday 9:00 AM – 6:00 PM
- Thursday 9:00 AM – 6:00 PM
- Friday 9:00 AM – 6:00 PM
- Saturday 10:00 AM – 4:00 PM
Renter Reviews
For Hawthorn Apartments
23 Ratings & Reviews
-
6/23/26
Inconsistent pricing
Inconsistent pricing l… super thin walls to live here peacefully … multiple noise complaints unfortunately…..
Review from Apartments.com
1 Person Found This Helpful
Hawthorn Apartments Gallery
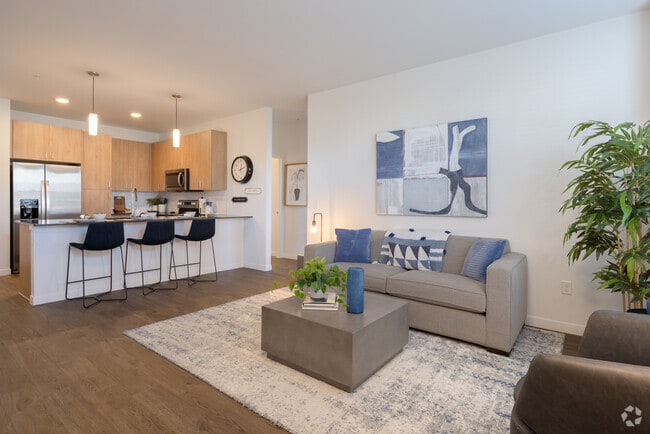
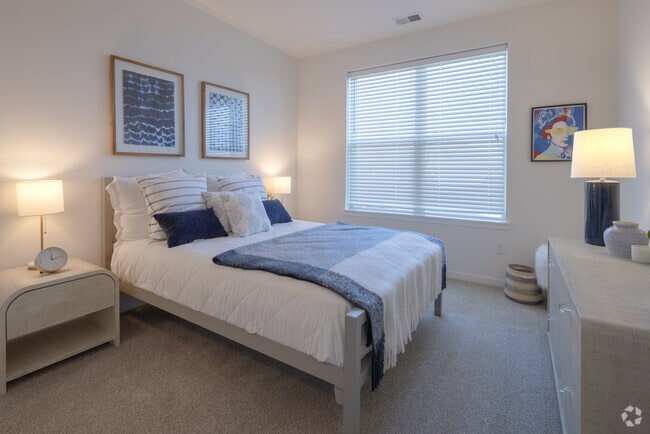
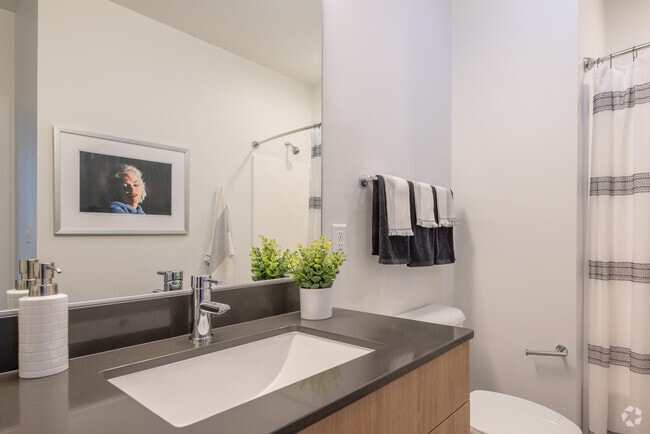
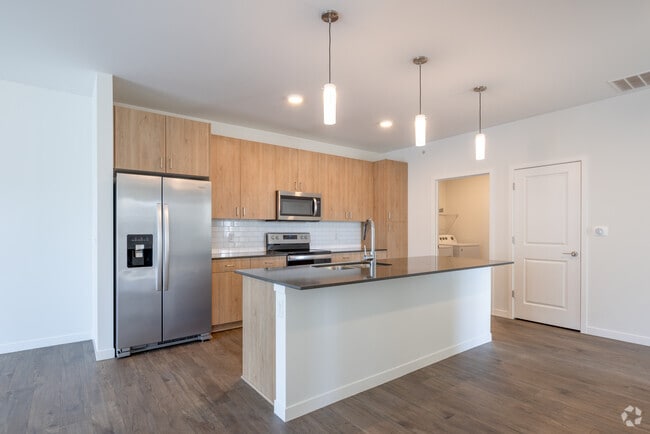
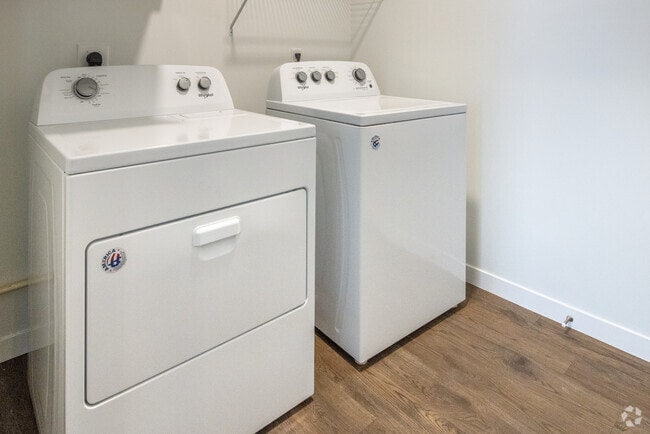
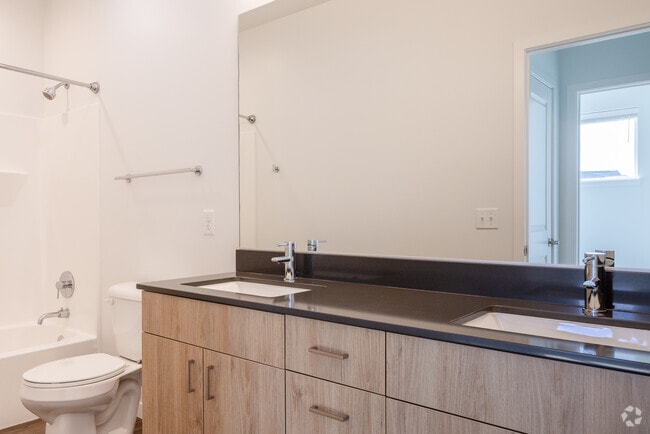
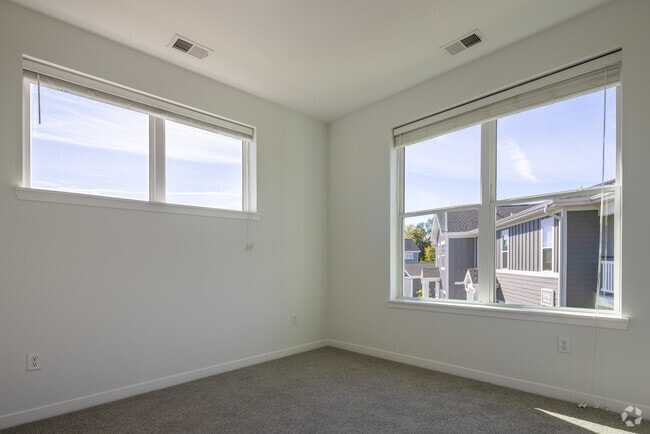
Nearby Properties You Might Like
Within 50 Miles of Hawthorn Apartments
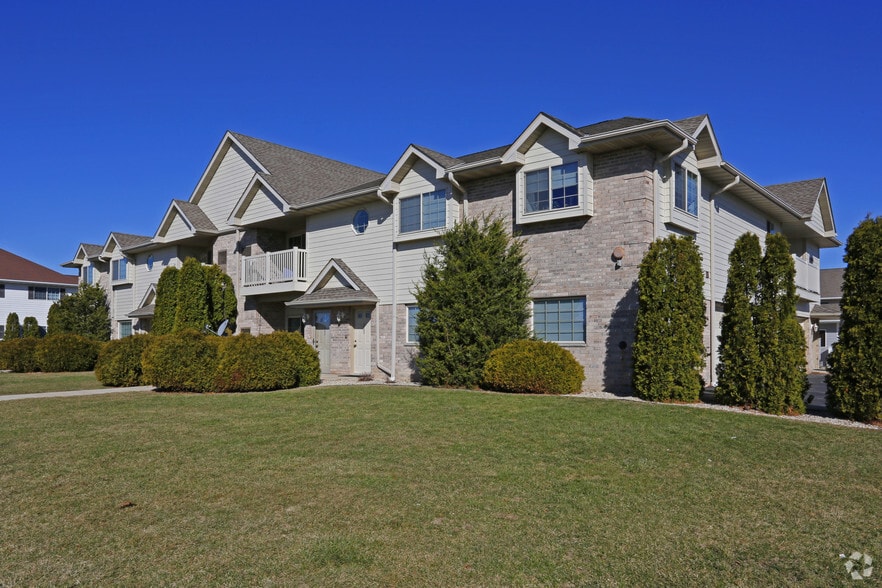
Find More Rentals in Kenosha
Bedrooms
Other Types of Rentals
Kenosha Apartments by Amenity
- Pet-Friendly Apartments in Kenosha
- Furnished Apartments in Kenosha
- Waterfront Apartments in Kenosha
- Apartments with a Pool in Kenosha
- Apartments with Wheelchair Access in Kenosha
- Apartments with Washer & Dryer in Kenosha
- Apartments with Utilities Included in Kenosha
- Apartments with a Garage in Kenosha
- Apartments with EV Charging in Kenosha
- Apartments with a Virtual Tour in Kenosha
Apartment Specialties
Find More Rentals Nearby…
Cities
Neighborhoods
Contact This Property
(262) 558-5489Languages: English, Spanish
Closed Today