

402 W Wilson Street
402 W Wilson St, Madison, WI 53703
Leasing Office: 402 W Wilson St, Madison, WI 53703
- Bedrooms
- 1 - 21 - 2 Beds
- Bathrooms
- 1 - 21 - 2 Baths
- Sq. Ft.
- 578 - 1,045 sq ft
Pricing and Floor Plans
The Bascom - 50% AMI
Show Floor Plan Details Hide Floor Plan Details
Unable to load floor plan details.
The Mendota - 60% AMI
Show Floor Plan Details Hide Floor Plan Details
Unable to load floor plan details.
The Bucky - 60% AMI
Show Floor Plan Details Hide Floor Plan Details
Unable to load floor plan details.
The Yahara - 60% AMI
Show Floor Plan Details Hide Floor Plan Details
Unable to load floor plan details.
The Bascom - 60% AMI
Show Floor Plan Details Hide Floor Plan Details
Unable to load floor plan details.
The Terrace - 60% AMI
Show Floor Plan Details Hide Floor Plan Details
Unable to load floor plan details.
The Monona - 60% AMI
Show Floor Plan Details Hide Floor Plan Details
Unable to load floor plan details.
The Olbrich - 50% AMI
Show Floor Plan Details Hide Floor Plan Details
Unable to load floor plan details.
The Terrace - 50% AMI
Show Floor Plan Details Hide Floor Plan Details
Unable to load floor plan details.
The Bucky - 50% aMI
Show Floor Plan Details Hide Floor Plan Details
Unable to load floor plan details.
The Capitol - 50% AMI
Show Floor Plan Details Hide Floor Plan Details
Unable to load floor plan details.
The Mendota - 50% AMI
Show Floor Plan Details Hide Floor Plan Details
Unable to load floor plan details.
The Regent - 60% AMI
Show Floor Plan Details Hide Floor Plan Details
Unable to load floor plan details.
The Isthmus - 60% AMI
Show Floor Plan Details Hide Floor Plan Details
Unable to load floor plan details.
The Vilas - 60% AMI
Show Floor Plan Details Hide Floor Plan Details
Unable to load floor plan details.
The Badger - 60% AMI
Show Floor Plan Details Hide Floor Plan Details
Unable to load floor plan details.
The State - 60% AMI
Show Floor Plan Details Hide Floor Plan Details
Unable to load floor plan details.
The Henry - 60% AMI
Show Floor Plan Details Hide Floor Plan Details
Unable to load floor plan details.
The Kohl - 60% AMI
Show Floor Plan Details Hide Floor Plan Details
Unable to load floor plan details.
The Lakeshore - 60% AMI
Show Floor Plan Details Hide Floor Plan Details
Unable to load floor plan details.
The Allen - 60% AMI
Show Floor Plan Details Hide Floor Plan Details
Unable to load floor plan details.
The Observatory - 60% AMI
Show Floor Plan Details Hide Floor Plan Details
Unable to load floor plan details.
The Overture - 60% AMI
Show Floor Plan Details Hide Floor Plan Details
Unable to load floor plan details.
The Shorewood - 60% AMI
Show Floor Plan Details Hide Floor Plan Details
Unable to load floor plan details.
The Williamson - 60% AMI
Show Floor Plan Details Hide Floor Plan Details
Unable to load floor plan details.
The Breese - 60% AMI
Show Floor Plan Details Hide Floor Plan Details
Unable to load floor plan details.
The Langdon - 60% AMI
Show Floor Plan Details Hide Floor Plan Details
Unable to load floor plan details.
Income Restrictions
Income restrictions apply to some or all residents. Contact the community for more information.
How To Qualify
Based on the size of your household, your Maximum Annual Income must be equal to or less than the amount listed in this chart.
| # of Persons | 60 % Income Limit | 50 % Income Limit |
|---|---|---|
| 1 | $54,540 | $45,450 |
| 2 | $51,950 | $43,292 |
| 3 | $58,450 | $48,708 |
| 4 | $64,900 | $54,084 |
| 5 | $70,100 | $58,416 |
Details
Lease Term Options
- 12 mo
Property Information
- Built in 2024
- 54 units4 stories
Fees & Policies
The fees below are based on community-supplied data and may exclude additional fees and utilities.
One-Time Basics
-
DepositVaries by unit
Due at Application
-
Application Fee$25
Other
-
Underground Parking - Parking$150 / mo
Other Pets Allowed
-
Pet Deposit Received$400
-
Monthly Pet Rent$40 / mo
Cats Allowed
-
Cats Allowed
Max of 2, Pet Interview, Spayed/Neutered
Restrictions
We welcome 2 pets per apartment home. There is a one-time $400 refundable pet deposit per pet and a $40 monthly pet rent per pet. Aggressive breeds are prohibited: Akitas, Chow Chows, Doberman Pinschers, Huskies, Malamutes, Pit Bulls, Rottweiler, Presa Canario, American Staffordshire Terrier, All Mastiff Breeds, Any type of wolf-dog hybrid, Any mixed breed involving one or more of the above.
Dogs Allowed
-
Dogs Allowed
Max of 2, Pet Interview, Spayed/Neutered
Restrictions
We welcome 2 pets per apartment home. There is a one-time $400 refundable pet deposit per pet and a $40 monthly pet rent per pet. Aggressive breeds are prohibited: Akitas, Chow Chows, Doberman Pinschers, Huskies, Malamutes, Pit Bulls, Rottweiler, Presa Canario, American Staffordshire Terrier, All Mastiff Breeds, Any type of wolf-dog hybrid, Any mixed breed involving one or more of the above.
Personalized Add-Ons
-
Washer/Dryer Rental Charges$50 / mo
-
Internet charges$55 / mo
-
Rent AdjustmentVaries by unit
Property Fee Disclaimer: Based on community-supplied data and independent market research. Subject to change without notice. May exclude fees for mandatory or optional services and usage-based utilities.
Explore Commute Options
Property Highlights
- Dog Washing Station
- Electric Charging Station
- In-Unit Washer/Dryer
- On-Site Washer/Dryer
- Storage
- Underground Parking
Apartment Features
- Balcony
- Dishwasher
- Disposal
- Freezer
- Granite Countertops
- Island Kitchen
- Microwave
- Oven
- Range
- Refrigerator
- Vinyl Flooring
Community Features
- Controlled Access
- Elevator
- Income Restricted
- Key Fob Entry
- Laundry Facilities
- Maintenance on site
- Property Manager on Site
- Recycling
- Utilities Included
- Wi-Fi
Map of 402 W Wilson Street
Area Scores
Walkability
Very walkable
Transit
Good public transit
Driveability
Fairly drivable
Bikeability
Very bikeable
Walkability measures the walking distance to day-to-day needs.
Transit measures access to public transportation.
Driveability measures congestion, parking availability, and access to major roads.
Bikeability measures the suitability for cycling.
Soundscore™
Active
A Sound Score rating aggregates noise caused by vehicle traffic, airplane traffic and local sources.
Transit
Airport
12 min Drive

Moving to Downtown Madison, Madison, WI
Shopping Centers
Shoppers will appreciate 402 W Wilson Street proximity to 449 State and The Gateway. 449 State is 0.8 miles away, and The Gateway is within a 15 minute walk.
Commuting
With a TransitScore of 60, 402 W Wilson Street has good public transit, including 2 transit stops within 39 miles. Transit options include Columbus Amtrak Station and Portage.
Parks and Recreation
Recreational activities near 402 W Wilson Street are plentiful. Discover 5 parks within 1.2 miles, including Ice Age National Scenic Trail, Madison Children's Museum, and Turville Point Park.
Airports
Living in Downtown Madison provides easy access to Dane County Regional/Truax Field, located just 11 minutes from 402 W Wilson Street.
Local Education
Primary and Secondary Schools

Randall Elementary School
Grades K-5
Public

Franklin Elementary School
Grades PK-5
Public

Hamilton Middle School
Grades 6-8
Public
St James Catholic School
Grades PK-8
Private
West High School
Grades 9-12
Public
K12 International Academy
Grades K-12
Private
Data provided by GreatSchools.org © 2026. All rights reserved.

Colleges and Universities
| School | Commute Time (Distance) |
|---|---|
| Edgewood University | Drive: 7 min (2.7 mi) |
| University of Wisconsin | Drive: 8 min (2.9 mi) |
| Madison Area Technical College | Drive: 12 min (5.9 mi) |
| Herzing University | Drive: 19 min (8.8 mi) |
About 402 W Wilson Street
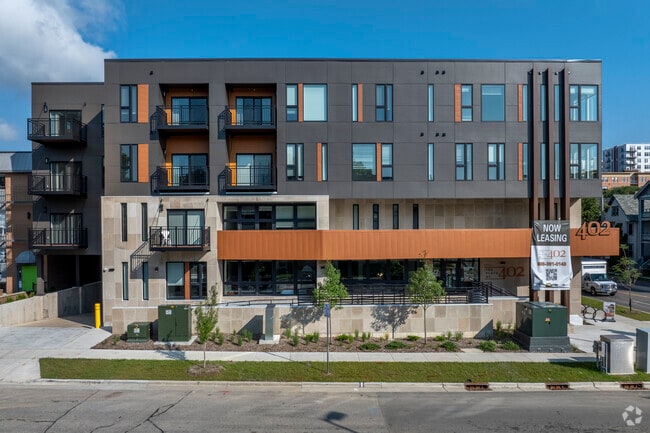
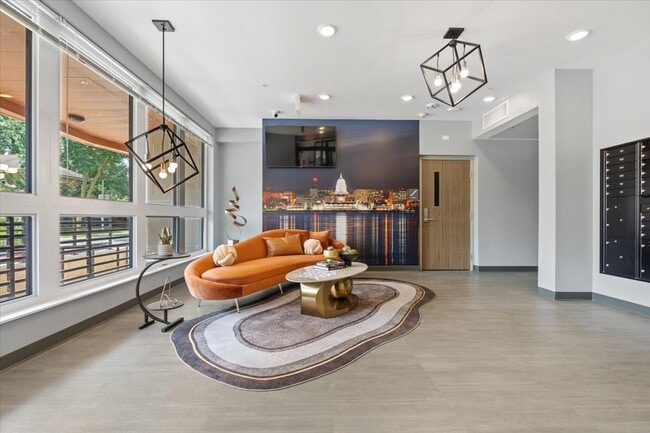
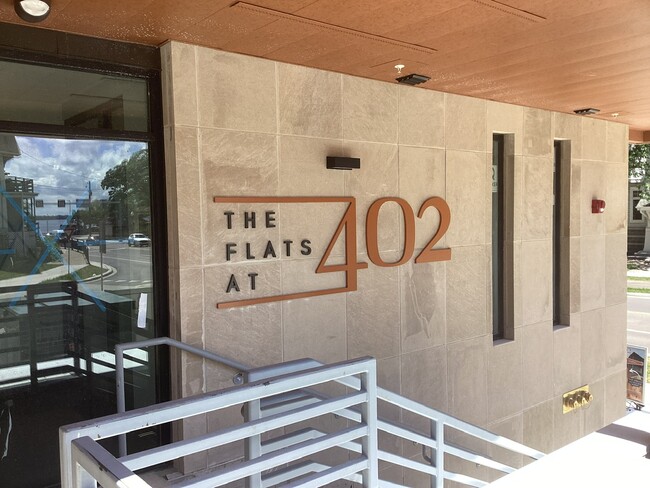
The Flats at 402 is nestled in the heart of Madison, WI at 402 W. Wilson St, where modern luxury apartments offer both style and affordability. Experience living that caters to your lifestyle, ensuring that convenience and comfort aren't just an… option but a daily norm.
The Flats at 402 is nestled in the heart of Madison, WI at 402 W. Wilson St, where modern luxury apartments offer both style and affordability. Experience living that caters to your lifestyle, ensuring that convenience and comfort aren't just an option but a daily norm.
402 W Wilson Street is an apartment community in Madison, WI
Contact
Madison, WI 53703
- Sunday Closed
- Monday 9:00 AM – 5:00 PM
- Tuesday 10:00 AM – 5:00 PM
- Wednesday 9:00 AM – 5:00 PM
- Thursday 10:00 AM – 5:00 PM
- Friday 9:00 AM – 5:00 PM
- Saturday 10:00 AM – 2:00 PM

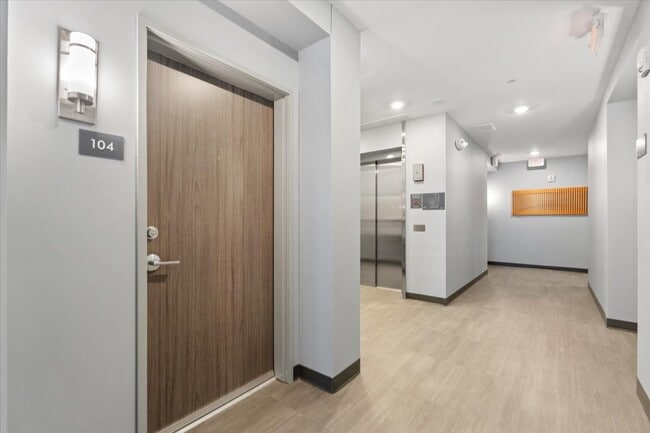
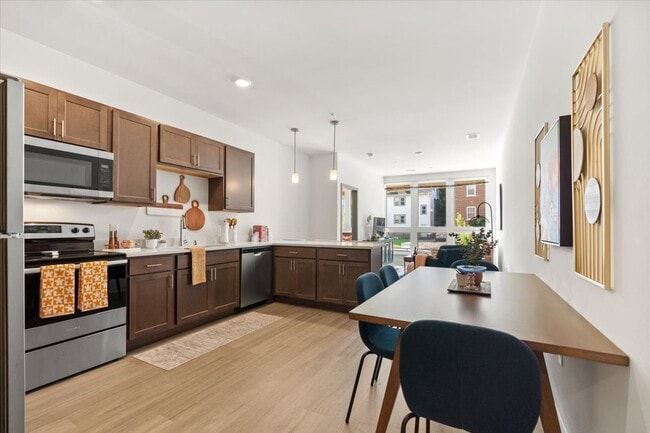
402 W Wilson Street Gallery




Nearby Properties You Might Like
Within 50 Miles of 402 W Wilson Street

Find More Rentals in Madison
Bedrooms
Other Types of Rentals
Madison Apartments by Amenity
- Pet-Friendly Apartments in Madison
- Furnished Apartments in Madison
- Waterfront Apartments in Madison
- Apartments with a Pool in Madison
- Apartments with Wheelchair Access in Madison
- Apartments with Washer & Dryer in Madison
- Apartments with Utilities Included in Madison
- Apartments with a Garage in Madison
- Apartments with EV Charging in Madison
- Apartments with a Virtual Tour in Madison
Apartment Specialties
Apartments in your Budget
Find More Rentals Nearby…
Cities
Neighborhoods
Contact This Property
(608) 405-6311Languages: English
Open 9:00 AM – 5:00 PM Today