
Managed By

- Bedrooms
- Studio - 2Studio - 2 Beds
- Bathrooms
- 1 - 21 - 2 Baths
- Sq. Ft.
- 572 - 1,312 sq ft
Pricing and Floor Plans
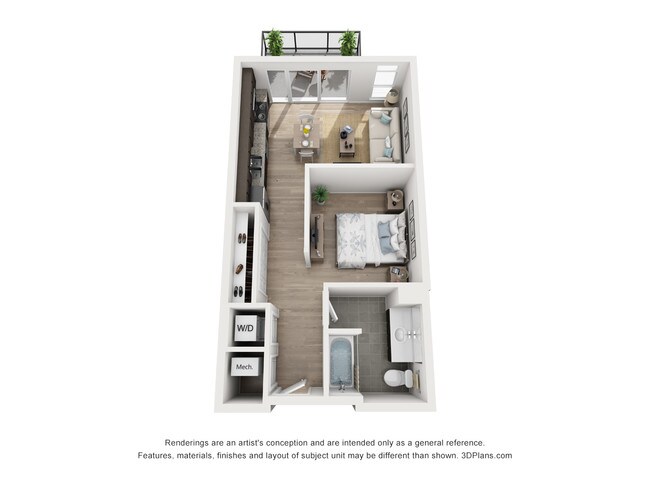
Studio Style S2
Show Floor Plan Details Hide Floor Plan Details
Unable to load floor plan details.
Studio Style S4
Show Floor Plan Details Hide Floor Plan Details
Unable to load floor plan details.
Studio S1 ADA Accessible
Show Floor Plan Details Hide Floor Plan Details
Unable to load floor plan details.
Studio Style S1
Show Floor Plan Details Hide Floor Plan Details
Unable to load floor plan details.
Studio Style S3
Show Floor Plan Details Hide Floor Plan Details
Unable to load floor plan details.
1 Bed 1 Bath Style A2
Show Floor Plan Details Hide Floor Plan Details
Unable to load floor plan details.
000236
$1,585
702 Sq. Ft.
Oct. 3
000132
$1,585
702 Sq. Ft.
Oct. 16
1 Bed 1 Bath Style A3
Show Floor Plan Details Hide Floor Plan Details
Unable to load floor plan details.
000300
$1,665
803 Sq. Ft.
Sep. 27
1 Bed 1 Bath Style A1
Show Floor Plan Details Hide Floor Plan Details
Unable to load floor plan details.
1 Bed 1 Bath Style A3a
Show Floor Plan Details Hide Floor Plan Details
Unable to load floor plan details.
1 Bed 1 Bath + Den
Show Floor Plan Details Hide Floor Plan Details
Unable to load floor plan details.
2 Bed 2 Bath Style B3
Show Floor Plan Details Hide Floor Plan Details
Unable to load floor plan details.
000207
$1,990
1,065 Sq. Ft.
Now
000113
$1,990
1,065 Sq. Ft.
Now
2 Bed 2 Bath Style B2
Show Floor Plan Details Hide Floor Plan Details
Unable to load floor plan details.
000137
$2,000
1,063 Sq. Ft.
Now
000338
$2,000
1,063 Sq. Ft.
Oct. 3
2 Bed 2 Bath Style B6
Show Floor Plan Details Hide Floor Plan Details
Unable to load floor plan details.
000311
$2,040
1,081 Sq. Ft.
Now
2 Bed 2 Bath Style B9
Show Floor Plan Details Hide Floor Plan Details
Unable to load floor plan details.
000116
$2,090
1,136 Sq. Ft.
Now
2 Bed 2 Bath Style B1
Show Floor Plan Details Hide Floor Plan Details
Unable to load floor plan details.
2 Bed 2 Bath Style B5
Show Floor Plan Details Hide Floor Plan Details
Unable to load floor plan details.
2 Bed 2 Bath Style B4
Show Floor Plan Details Hide Floor Plan Details
Unable to load floor plan details.
2 Bed 2 Bath Style B7
Show Floor Plan Details Hide Floor Plan Details
Unable to load floor plan details.
2 Bed 2 Bath Style B8
Show Floor Plan Details Hide Floor Plan Details
Unable to load floor plan details.
2 Bed 2 Bath + Den C1
Show Floor Plan Details Hide Floor Plan Details
Unable to load floor plan details.
2 Bed 2 Bath + Den C1b
Show Floor Plan Details Hide Floor Plan Details
Unable to load floor plan details.
2 Bed 2 Bath + Den C1a
Show Floor Plan Details Hide Floor Plan Details
Unable to load floor plan details.
Details
Lease Term Options
- 1 - 12 Month Leases
Property Information
- Built in 2018
- 156 units3 stories
Fees & Policies
The fees below are based on community-supplied data and may exclude additional fees and utilities.
One-Time Basics
Due at Application
-
Application Fee Per Applicant$10
Property Fee Disclaimer: Based on community-supplied data and independent market research. Subject to change without notice. May exclude fees for mandatory or optional services and usage-based utilities.
Matterport 3D Tours
Explore Commute Options
Map of Reserve at High Point
Area Scores
Walkability
Moderately walkable
Transit
Limited public transit
Driveability
Moderately drivable
Bikeability
Fairly bikeable
Walkability measures the walking distance to day-to-day needs.
Transit measures access to public transportation.
Driveability measures congestion, parking availability, and access to major roads.
Bikeability measures the suitability for cycling.
Soundscore™
Active
A Sound Score rating aggregates noise caused by vehicle traffic, airplane traffic and local sources.
Transit
Airport
28 min Drive

Moving to West Madison, Madison, WI
Shopping Centers
Shoppers will appreciate Reserve at High Point proximity to Cortland Commons, Oakbridge Commons Shopping Center, and High Point Centre. Cortland Commons is 0.5 miles away, and Oakbridge Commons Shopping Center is within a 14 minute walk.
Commuting
With a TransitScore of 30, Reserve at High Point has limited public transit, including 2 transit stops within 41.6 miles. Transit options include Columbus Amtrak Station and Portage.
Parks and Recreation
Recreational activities near Reserve at High Point are plentiful. Discover 5 parks within 3.9 miles, including North Country National Scenic Trail, Elver Park, and Prairie Ridge Conservation Park.
Airports
Living in West Madison provides easy access to Dane County Regional/Truax Field, located just 28 minutes from Reserve at High Point.
Local Education
Primary and Secondary Schools

Falk Elementary School
Grades PK-5
Public

Hickory Hill Academy
Grades PK-5
Private

Jefferson Middle School
Grades 6-8
Public

Memorial High School
Grades 9-12
Public
Wisconsin Institute for Learning
Grades 9-12
Private
Data provided by GreatSchools.org © 2026. All rights reserved.

Colleges and Universities
| School | Commute Time (Distance) |
|---|---|
| University of Wisconsin | Drive: 15 min (6.4 mi) |
| Edgewood University | Drive: 14 min (6.5 mi) |
About Reserve at High Point
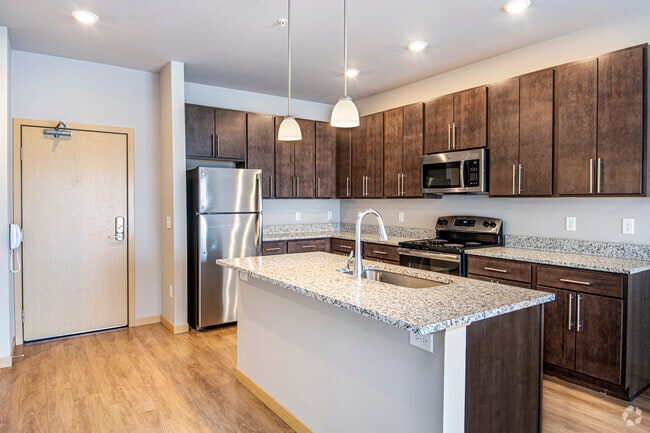
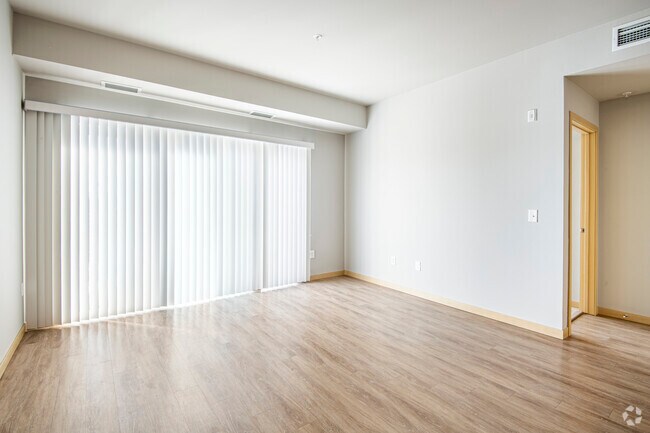
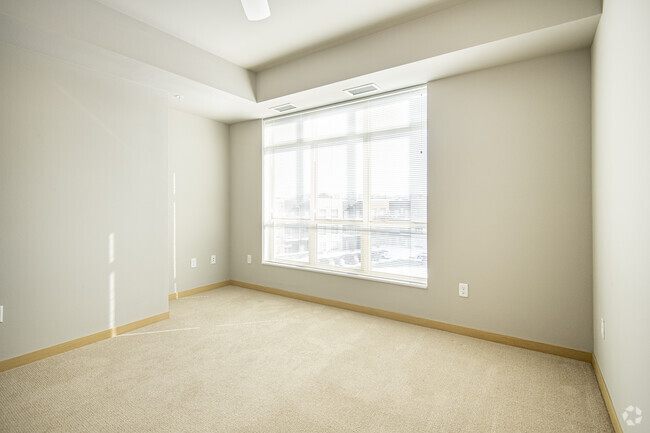
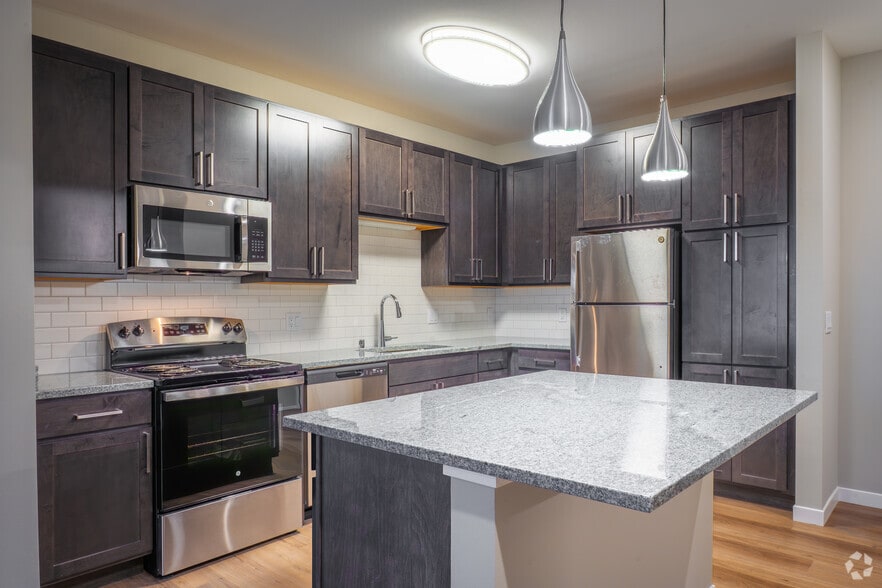
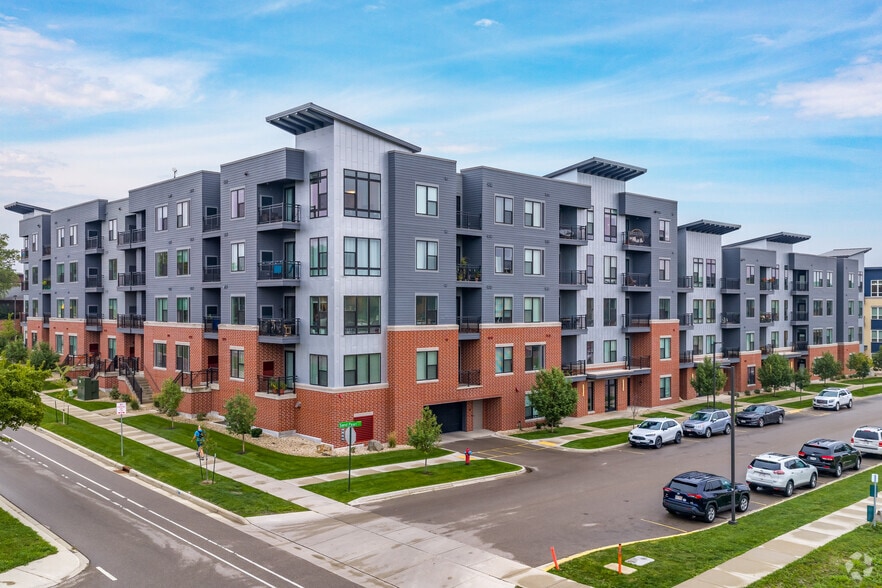
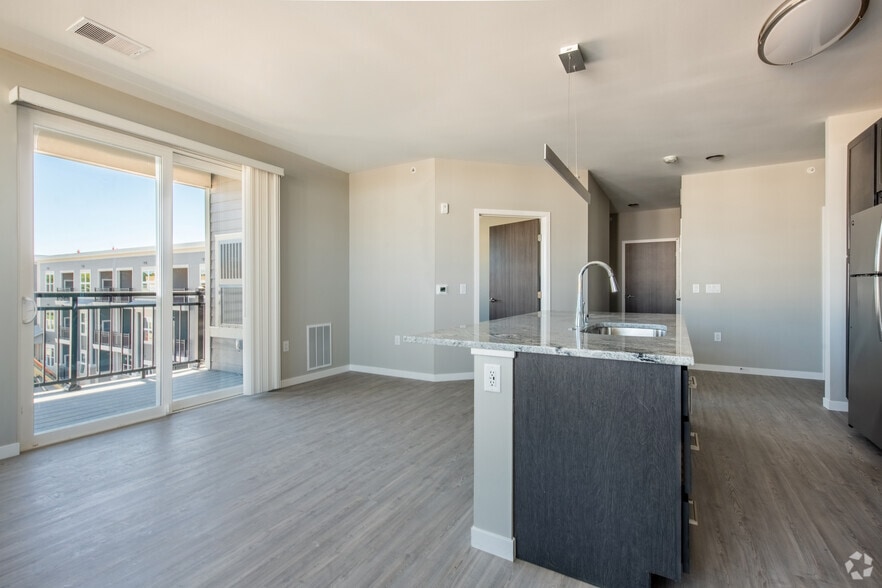
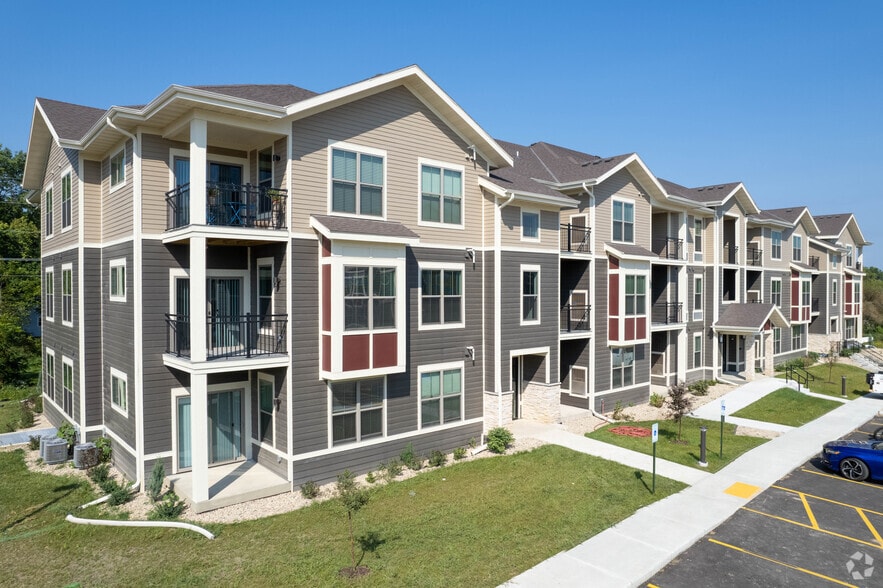
The Reserve at High Point: The sophisticated blend of design, amenities and location offered at The Reserve, creates the ultimate in comfort and convenience. Our community offers studio, one bedroom and two bedroom apartment homes in a variety of… floor plans to match your lifestyle. Thank you for considering The Reserve as your next home. We invite you to explore the many features and benefits of living in our community and look forward to providing you with a unique living experience.
The Reserve at High Point: The sophisticated blend of design, amenities and location offered at The Reserve, creates the ultimate in comfort and convenience. Our community offers studio, one bedroom and two bedroom apartment homes in a variety of floor plans to match your lifestyle. Thank you for considering The Reserve as your next home. We invite you to explore the many features and benefits of living in our community and look forward to providing you with a unique living experience.
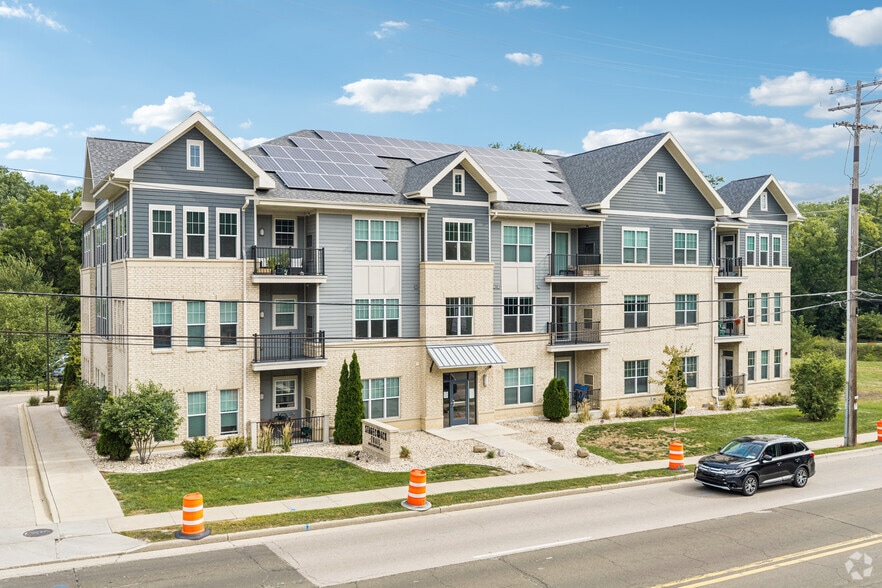
Reserve at High Point is an apartment community in Madison, WI
Contact
Madison, WI 53719
- Sunday Closed
- Monday 9:00 AM – 5:30 PM
- Tuesday 9:00 AM – 5:30 PM
- Wednesday 9:00 AM – 5:30 PM
- Thursday 9:00 AM – 5:30 PM
- Friday 9:00 AM – 5:30 PM
- Saturday By Appointment Only
Renter Reviews
For Reserve at High Point
1 Rating & Review
-
4/14/22
7920 Building
Best in Class building and management.
We rented at this location for two years.
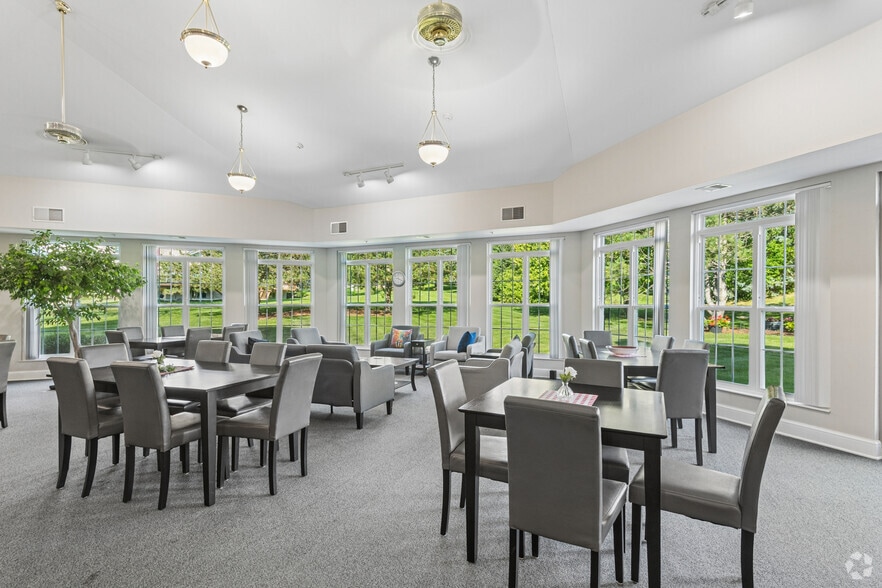
Heated garage and very nice community room and outdoor spaces.
Its spotless clean- well maintained and quite considering all the dogs who also enjoy this property.
The on-site manager Katie was very helpful in our first day to our last.
Its one of the best values on the West of Madison.
Close to the VA- shopping and world class work out Gym.Review from Apartments.com
1 Person Found This Helpful
Property Manager at Reserve at High Point responded to this review
Thank you for the review! We are glad to hear of your positive experience here. If you are ever back in Madison, give us a call!
The Reserve at High Point Management
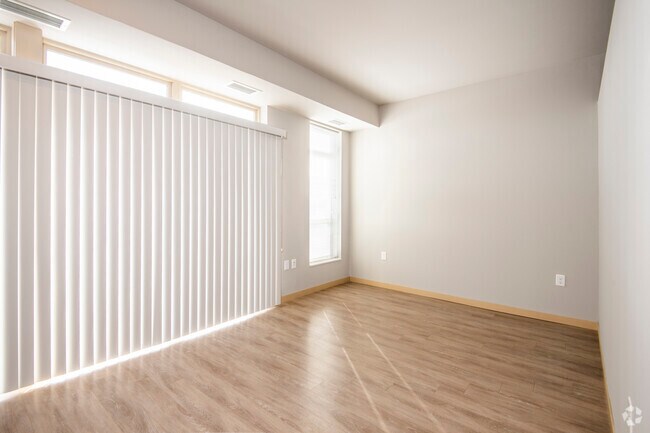
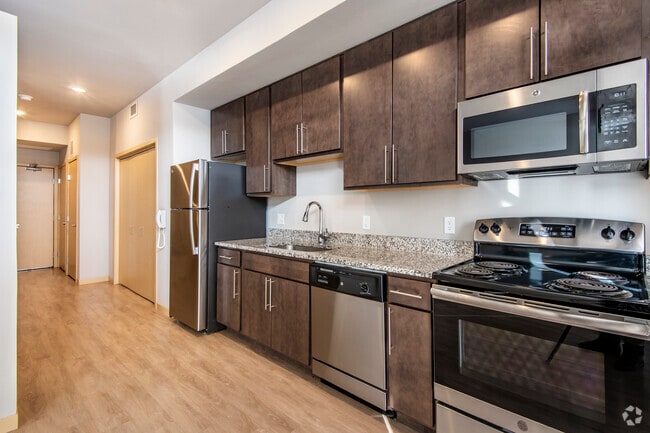
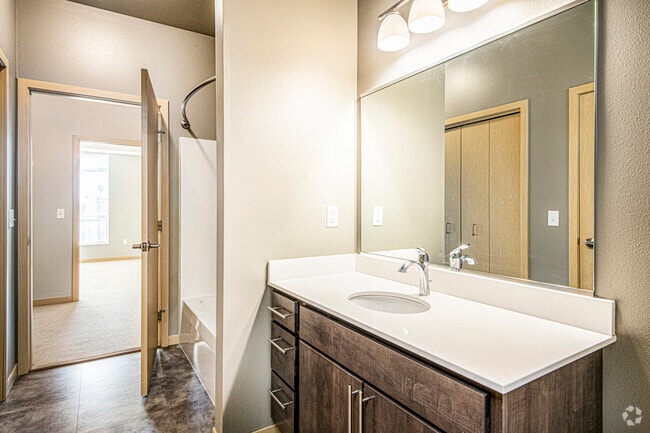
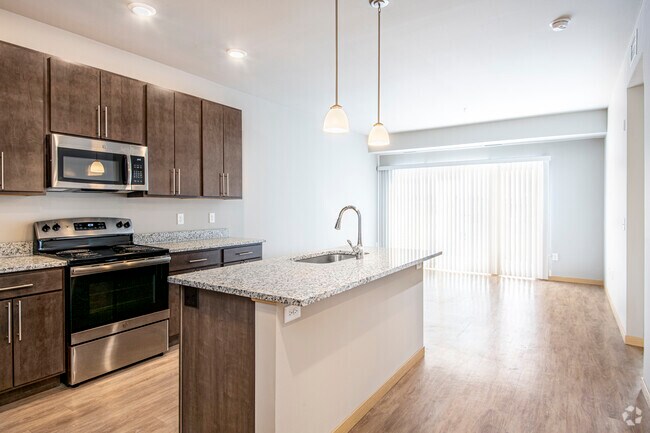
Reserve at High Point Gallery
Nearby Properties You Might Like
Within 50 Miles of Reserve at High Point
Find More Rentals in Madison
Bedrooms
Other Types of Rentals
Madison Apartments by Amenity
- Pet-Friendly Apartments in Madison
- Furnished Apartments in Madison
- Waterfront Apartments in Madison
- Apartments with a Pool in Madison
- Apartments with Wheelchair Access in Madison
- Apartments with Washer & Dryer in Madison
- Apartments with Utilities Included in Madison
- Apartments with a Garage in Madison
- Apartments with EV Charging in Madison
- Apartments with a Virtual Tour in Madison
Apartment Specialties
Apartments in your Budget
Find More Rentals Nearby…
Cities
Neighborhoods
Contact This Property
(608) 602-4488Languages: English
Open 9:00 AM – 5:30 PM Today