
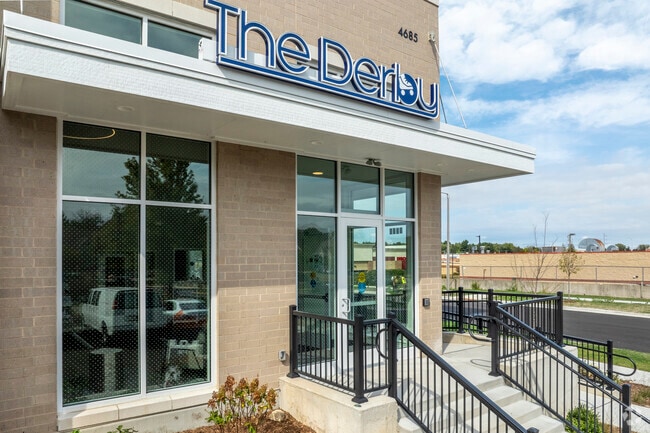
The Derby
4685 Atticus Way, Madison, WI 53711
Managed By

- Bedrooms
- 1 - 31 - 3 Beds
- Bathrooms
- 1 - 21 - 2 Baths
- Sq. Ft.
- 681 - 1,286 sq ft
Pricing and Floor Plans
One Bedroom Income Restricted
Show Floor Plan Details Hide Floor Plan Details
Unable to load floor plan details.
114
$1,378
710 Sq. Ft.
Now
214
$1,378
710 Sq. Ft.
Sep. 30
One Bedroom
Show Floor Plan Details Hide Floor Plan Details
Unable to load floor plan details.
Two Bedroom Income Restricted
Show Floor Plan Details Hide Floor Plan Details
Unable to load floor plan details.
211
$1,368
941 Sq. Ft.
Oct. 31
New
Two Bedroom
Show Floor Plan Details Hide Floor Plan Details
Unable to load floor plan details.
Three Bedroom Income Restricted
Show Floor Plan Details Hide Floor Plan Details
Unable to load floor plan details.
Three Bedroom
Show Floor Plan Details Hide Floor Plan Details
Unable to load floor plan details.
Income Restrictions
Income restrictions apply to some or all residents. Contact the community for more information.
How To Qualify
Based on the size of your household, your Maximum Annual Income must be equal to or less than the amount listed in this chart.
| # of Persons | Annual Income |
|---|---|
| 1 | $52,920 |
| 2 | $60,480 |
| 3 | $68,040 |
| 4 | $75,540 |
| 5 | $81,600 |
| 6 | $87,660 |
Details
Lease Term Options
- 12 mo
Property Information
- Built in 2024
- 70 units4 stories
Fees & Policies
The fees below are based on community-supplied data and may exclude additional fees and utilities.
One-Time Basics
-
DepositVaries by unit
-
Garage Attached
-
Garage Detached
-
Handicap
-
Other
-
Surface Lot
Dogs Allowed
-
Dogs Allowed
Max of 1
Restrictions
None
Comments
Fees vary by size. Breed and size restrictions apply
Cats Allowed
-
Cats Allowed
Max of 1
Restrictions
None
Comments
Fees vary.
Property Fee Disclaimer: Based on community-supplied data and independent market research. Subject to change without notice. May exclude fees for mandatory or optional services and usage-based utilities.
Matterport 3D Tours
Explore Commute Options
Property Highlights
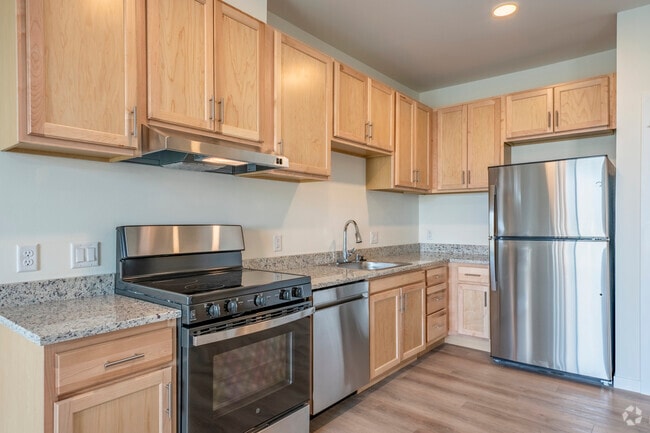
- Accessible Units with Roll-In Showers
- Bathrooms feature Bathtub or Standing Shower
- Carpet and LVP Flooring
- Ceiling Fan in Master Suite
- Cordless Faux Wood Blinds
- Detached Garages Available
- Dog Park & Dog Run
- Electric Range/Oven
- Electronic Thermostat
- Enterprise Green Communities Certified
- FREE Extra Storage Available for Each Home
- Garbage Disposal
- GREAT VALUE! Internet included
- Individual Furnace and Air Conditioning Unit
- Indoor Bike Parking
- Indoor Waste Disposal Area
- In-Home Laundry, Washer/Dryer Available
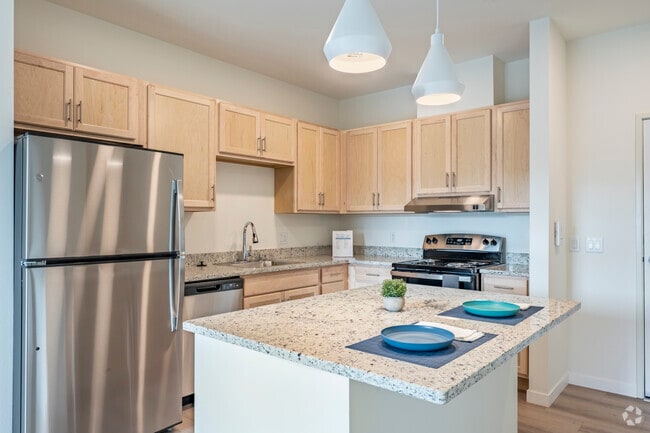
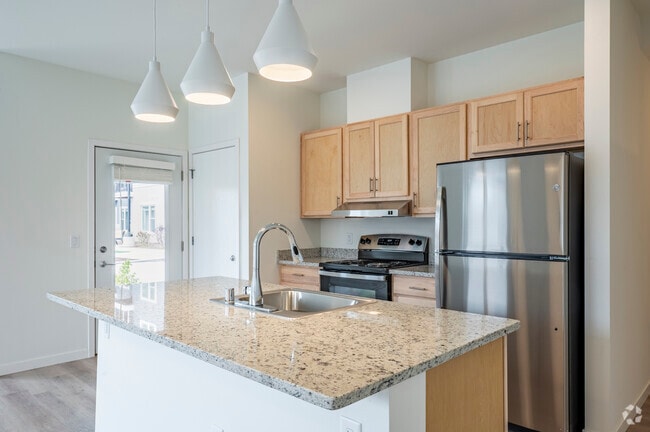
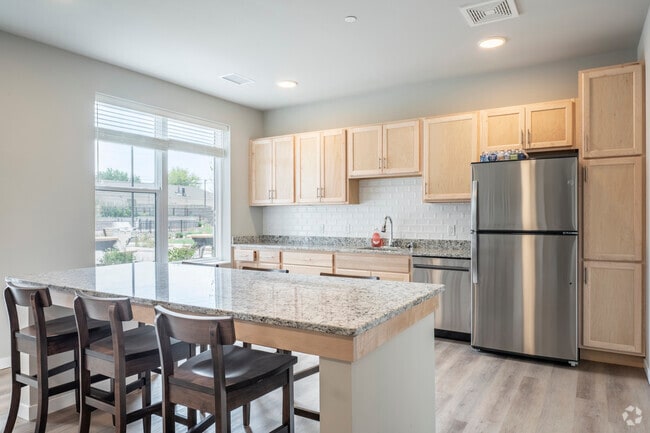
- Kitchen Islands/Stool Seating Areas
- Large Closets & Pass-Through Closets
- Neutral Calm Color Scheme
- One, Two, and Three Bedroom Apartment Homes
- On-Site & Emergency Maintenance
- Outdoor Gathering Space off Community Room
- Private Entrances in some First Floor Homes
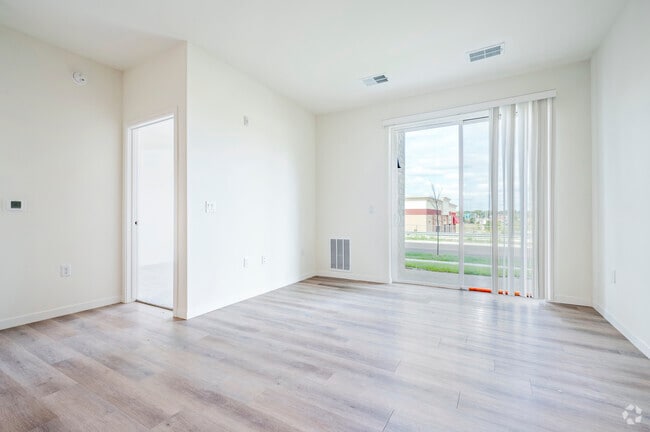
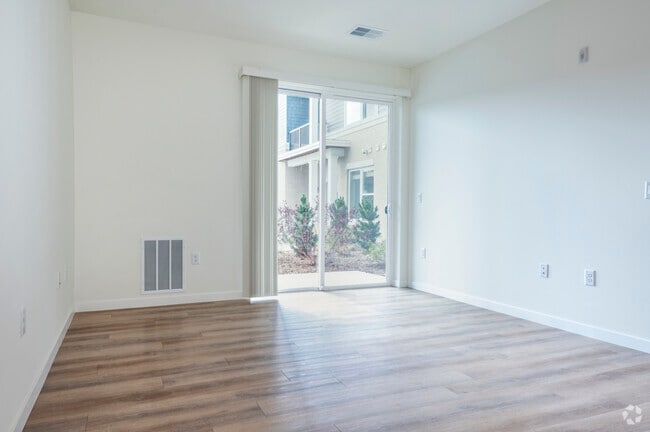
- Private Outdoor Area--Patio or Balcony
- Professional Local Management Company
- Refrigerator with Ice Maker
- Stainless Steel, Energy-Rated Appliance Package
- Trash/Recycling Included
- Underground Parking Available
Apartment Features
- Air Conditioning
- Balcony
- Carpet
- Ceiling Fans
- Dishwasher
- Disposal
- Freezer
- Heating
- High Ceilings
- High Speed Internet Access
- Ice Maker
- Intercom
- Island Kitchen
- Kitchen
- Oven
- Patio
- Quartz Countertops
- Range
- Refrigerator
- Stainless Steel Appliances
- Vinyl Flooring
- Walk-In Closets
- Washer/Dryer
Community Features
- Clubhouse
- Dog Park
- Elevator
- Fitness Center
- Gated
- Income Restricted
- Laundry Facilities
- Maintenance on site
- Multi Use Room
- Package Service
- Playground
- Property Manager on Site
- Recycling
Map of The Derby
Area Scores
Walkability
Fairly walkable
Transit
Limited public transit
Driveability
Very drivable
Bikeability
Fairly bikeable
Walkability measures the walking distance to day-to-day needs.
Transit measures access to public transportation.
Driveability measures congestion, parking availability, and access to major roads.
Bikeability measures the suitability for cycling.
Soundscore™
Active
A Sound Score rating aggregates noise caused by vehicle traffic, airplane traffic and local sources.
Transit
Airport
23 min Drive

Moving to Allied, Madison, WI
Shopping Centers
Shoppers will appreciate The Derby proximity to Woods Crossing, Madison Plaza, and Nakoma Plaza. Woods Crossing is 0.5 miles away, and Madison Plaza is within a 6 minute walk.
Commuting
With a TransitScore of 30, The Derby has limited public transit, including 1 transit stop within 35.6 miles. Transit options include Columbus Amtrak Station.
Parks and Recreation
Recreational activities near The Derby are plentiful. Discover 5 parks within 4 miles, including UW-Madison Arboretum, Knollwood Conservation Park, and North Country National Scenic Trail.
Airports
Living in Allied provides easy access to Dane County Regional/Truax Field, located just 23 minutes from The Derby.
Local Education
Primary and Secondary Schools

Thoreau Elementary School
Grades PK-5
Public

Cherokee Heights Middle School
Grades 6-8
Public

St Maria Goretti Elementary School
Grades PK-8
Private

West High School
Grades 9-12
Public
Horizon High School
Grades 9-12
Private
Data provided by GreatSchools.org © 2026. All rights reserved.

Colleges and Universities
| School | Commute Time (Distance) |
|---|---|
| Edgewood University | Drive: 8 min (3 mi) |
| University of Wisconsin | Drive: 11 min (4.4 mi) |
| Madison Area Technical College | Drive: 23 min (14 mi) |
About The Derby
Get $500 Towards Moving Costs When You Move In Before October!*Roll into the Derby! These exciting BRAND-NEW luxury affordable homes are on the site of the former Fast Forward Roller Skating Rink.
The Derby features 1, 2, and 3-bedroom apartment…
homes in a 4-story building with underground parking and detached garages for resident convenience. Individual entrances are available for 1st and 2nd floor 3 bedroom homes. High-end amenities include a community room with kitchen, games, and adjacent exterior courtyard; kids' area and playground; fitness center; package room; and resident storage areas. Make special note of features that are offered at The Derby for the betterment of the greater Derby neighborhood, including an Office Space and Community Classroom for the Allied Wellness Center and a partnership with the Latino Academy for Workforce Development and Job Training.
Apply today--applications are processed in the order received and approved applicants will be contacted to select their new home style and location from available apartments. Pet friendly. Professionally managed with on-site Management and Maintenance.
Income restrictions apply! 1 person: $26,460 - $52,920 | 2 people: $30,240 - $60,480 | 3 people: $34,020 - $68,040 | 4 people: $37,770 - $75,540 | 5 people: $40,800 - $81,600 | 6 people: $43,830 - $87,660 | *Restrictions apply to special.
Get $500 Towards Moving Costs When You Move In Before October!*Roll into the Derby! These exciting BRAND-NEW luxury affordable homes are on the site of the former Fast Forward Roller Skating Rink.
The Derby features 1, 2, and 3-bedroom apartment homes in a 4-story building with underground parking and detached garages for resident convenience. Individual entrances are available for 1st and 2nd floor 3 bedroom homes. High-end amenities include a community room with kitchen, games, and adjacent exterior courtyard; kids' area and playground; fitness center; package room; and resident storage areas. Make special note of features that are offered at The Derby for the betterment of the greater Derby neighborhood, including an Office Space and Community Classroom for the Allied Wellness Center and a partnership with the Latino Academy for Workforce Development and Job Training.
Apply today--applications are processed in the order received and approved applicants will be contacted to select their new home style and location from available apartments. Pet friendly. Professionally managed with on-site Management and Maintenance.
Income restrictions apply! 1 person: $26,460 - $52,920 | 2 people: $30,240 - $60,480 | 3 people: $34,020 - $68,040 | 4 people: $37,770 - $75,540 | 5 people: $40,800 - $81,600 | 6 people: $43,830 - $87,660 | *Restrictions apply to special.
The Derby is an apartment community in Madison, WI
Contact
Madison, WI 53711
- Sunday Closed
- Monday 9:00 AM – 4:00 PM
- Tuesday 9:00 AM – 4:00 PM
- Wednesday 9:00 AM – 4:00 PM
- Thursday 9:00 AM – 4:00 PM
- Friday 9:00 AM – 4:00 PM
- Saturday Closed
The Derby Gallery
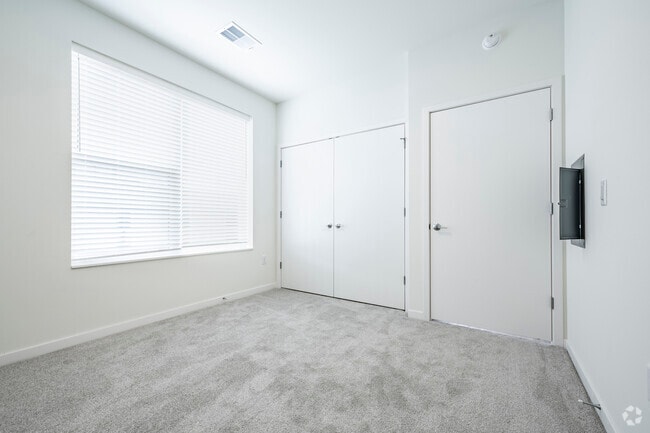
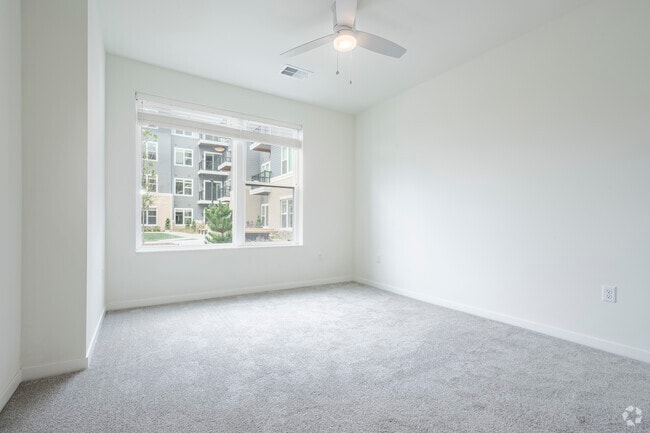
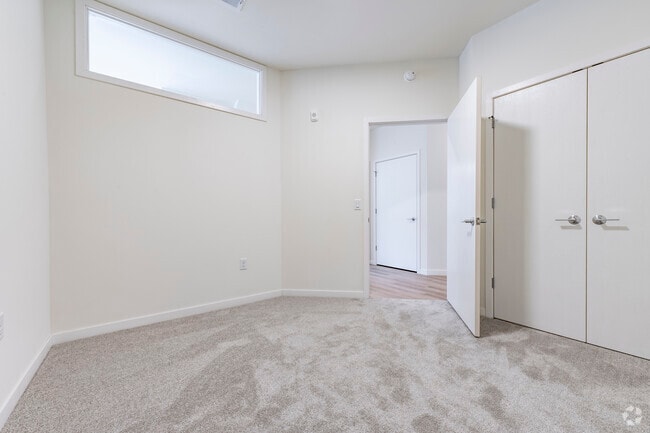
Nearby Properties You Might Like
Within 50 Miles of The Derby
Find More Rentals in Madison
Bedrooms
Other Types of Rentals
Madison Apartments by Amenity
- Pet-Friendly Apartments in Madison
- Furnished Apartments in Madison
- Waterfront Apartments in Madison
- Apartments with a Pool in Madison
- Apartments with Wheelchair Access in Madison
- Apartments with Washer & Dryer in Madison
- Apartments with Utilities Included in Madison
- Apartments with a Garage in Madison
- Apartments with EV Charging in Madison
- Apartments with a Virtual Tour in Madison
Apartment Specialties
Apartments in your Budget
Find More Rentals Nearby…
Cities
Neighborhoods
Contact This Property
(608) 420-4784Languages: English
Open 9:00 AM – 4:00 PM Today