

The Edge
309 S Blount St, Madison, WI 53703
Leasing Office: 309 S Blount St, Madison, WI 53703
Managed By

- Total Monthly Price
- $1,575 - $3,720
- 12 Month Lease
- Bedrooms
- Studio - 3Studio - 3 Beds
- Bathrooms
- 1 - 21 - 2 Baths
- Sq. Ft.
- 516 - 1,459 sq ft
Pricing and Floor Plans
SC
Show Floor Plan Details Hide Floor Plan Details
Unable to load floor plan details.
000215
$1,575
516 Sq. Ft.
Now
SA
Show Floor Plan Details Hide Floor Plan Details
Unable to load floor plan details.
000205
$1,735
564 Sq. Ft.
Now
1F
Show Floor Plan Details Hide Floor Plan Details
Unable to load floor plan details.
000411
$2,275
1,162 Sq. Ft.
Now
000311
$2,275
1,162 Sq. Ft.
Sep. 30
SD
Show Floor Plan Details Hide Floor Plan Details
Unable to load floor plan details.
000305
$1,735
564 Sq. Ft.
Now
1G
Show Floor Plan Details Hide Floor Plan Details
Unable to load floor plan details.
000313
$2,125
809 Sq. Ft.
Now
1M
Show Floor Plan Details Hide Floor Plan Details
Unable to load floor plan details.
000511
$2,275
1,214 Sq. Ft.
Now
1E
Show Floor Plan Details Hide Floor Plan Details
Unable to load floor plan details.
000509
$2,340
1,047 Sq. Ft.
Now
1A
Show Floor Plan Details Hide Floor Plan Details
Unable to load floor plan details.
000209
$2,415
1,027 Sq. Ft.
Now
2H
Show Floor Plan Details Hide Floor Plan Details
Unable to load floor plan details.
000316
$2,235
1,040 Sq. Ft.
Now
2C
Show Floor Plan Details Hide Floor Plan Details
Unable to load floor plan details.
000212
$2,500
1,244 Sq. Ft.
Now
2F
Show Floor Plan Details Hide Floor Plan Details
Unable to load floor plan details.
000402
$2,560
1,116 Sq. Ft.
Now
2G
Show Floor Plan Details Hide Floor Plan Details
Unable to load floor plan details.
000412
$2,900
1,278 Sq. Ft.
Now
Show Unavailable Floor Plans (18) Hide Unavailable Floor Plans
Unable to load floor plan details.
Details
Lease Term Options
- 1 - 12 Month Leases
Property Information
- Built in 2019
- 53 units6 stories
Fees & Policies
The fees below are based on community-supplied data and may exclude additional fees and utilities.
One-Time Basics
Due at Application
-
Application Fee Per Applicant$10
-
Garage Attached
-
Surface Lot
Dogs Allowed
-
Dogs Allowed
Max of 2
Restrictions
Breed restrictions apply.
Cats Allowed
-
Cats Allowed
Max of 2
-
Storage Unit
Property Fee Disclaimer: Based on community-supplied data and independent market research. Subject to change without notice. May exclude fees for mandatory or optional services and usage-based utilities.
Matterport 3D Tours
Explore Commute Options
Property Highlights
- Capital / Lake View 2
- Floor Premium Level 2
- View Premium - Level 3
- View Premium - Level 4
Apartment Features
- Air Conditioning
- Balcony
- Cable Ready
- Ceiling Fans
- Dishwasher
- Disposal
- Floor to Ceiling Windows
- Freezer
- Granite Countertops
- Hardwood Floors
- Heating
- High Ceilings
- High Speed Internet Access
- Ice Maker
- Instant Hot Water
- Intercom
- Island Kitchen
- Kitchen
- Microwave
- Oven
- Patio
- Range
- Refrigerator
- Security System
- Smoke Free
- Sprinkler System
- Stainless Steel Appliances
- Storage Space
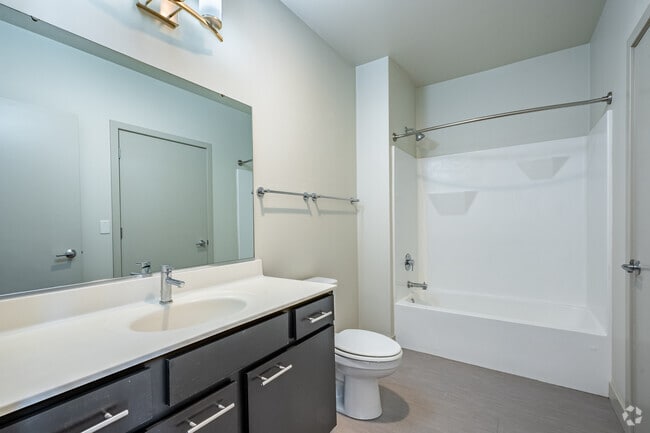
- Tub/Shower
- Walk-In Closets
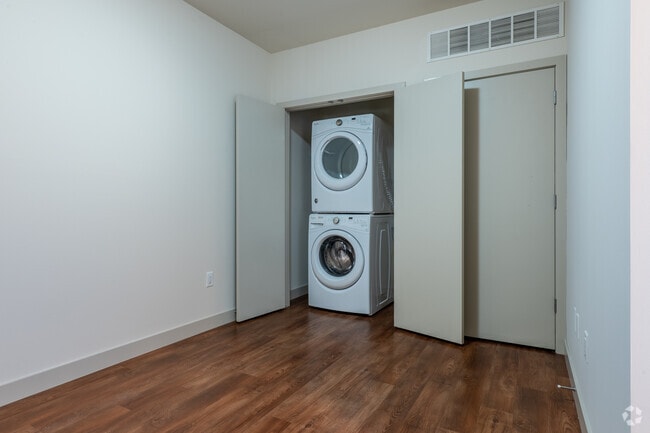
- Washer/Dryer
- Wheelchair Accessible (Rooms)
- Wi-Fi
- Window Coverings
Community Features
- Bicycle Storage
- Controlled Access
- Elevator
- Fitness Center
- Grill
- Health Club Discount
- Key Fob Entry
- Lake Access
- Lounge
- Maintenance on site
- Property Manager on Site
- Public Transportation
- Recycling
- Storage Space
- Sundeck
- Utilities Included
- Video Patrol
- Walking/Biking Trails
- Wi-Fi
Map of The Edge
Area Scores
Walkability
Moderately walkable
Transit
Some public transit
Driveability
Moderately drivable
Bikeability
Very bikeable
Walkability measures the walking distance to day-to-day needs.
Transit measures access to public transportation.
Driveability measures congestion, parking availability, and access to major roads.
Bikeability measures the suitability for cycling.
Soundscore™
Active
A Sound Score rating aggregates noise caused by vehicle traffic, airplane traffic and local sources.
Transit
Airport
9 min Drive

Moving to Marquette-Dane, Madison, WI
Shopping Centers
Shoppers will appreciate The Edge proximity to 115-117 S Pinckney St and Manchester Place. 115-117 S Pinckney St is 0.5 miles away, and Manchester Place is within a 14 minute walk.
Commuting
With a TransitScore of 50, The Edge has some public transit, including 1 transit stop within 26.5 miles. Transit options include Columbus Amtrak Station.
Parks and Recreation
Recreational activities near The Edge are plentiful. Discover 3 parks within 3 miles, including Ice Age National Scenic Trail, Olbrich Botanical Gardens, and Henry Vilas Zoo.
Airports
Living in Marquette-Dane provides easy access to Dane County Regional/Truax Field, located just 9 minutes from The Edge.
Local Education
Primary and Secondary Schools

Marquette Elementary School
Grades K-5
Public

Lowell Elementary School
Grades PK-5
Public

Lapham Elementary School
Grades PK-5
Public

O'keeffe Middle School
Grades 6-8
Public
St James Catholic School
Grades PK-8
Private
East High School
Grades 9-12
Public

Capital High
Grades 9-12
Public
The Keystone School
Grades 6-12
Private
K12 International Academy
Grades K-12
Private
Data provided by GreatSchools.org © 2026. All rights reserved.

Colleges and Universities
| School | Commute Time (Distance) |
|---|---|
| Edgewood University | Drive: 9 min (3.6 mi) |
| University of Wisconsin | Drive: 10 min (3.9 mi) |
| Madison Area Technical College | Drive: 10 min (5 mi) |
| Herzing University | Drive: 17 min (7.8 mi) |
About The Edge
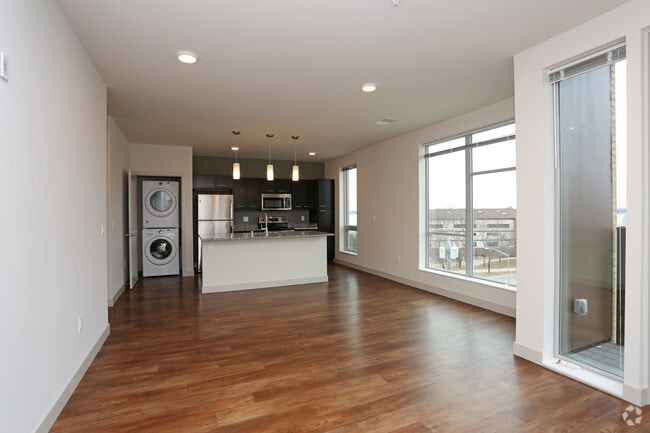
Bold and original, The Edge welcomes visionaries and innovators such as yourself to an ideal, intimate setting meant to nurture and support all your creative endeavors.
Our bright, open-concept studios and one, two, and three-bedroom units feature…
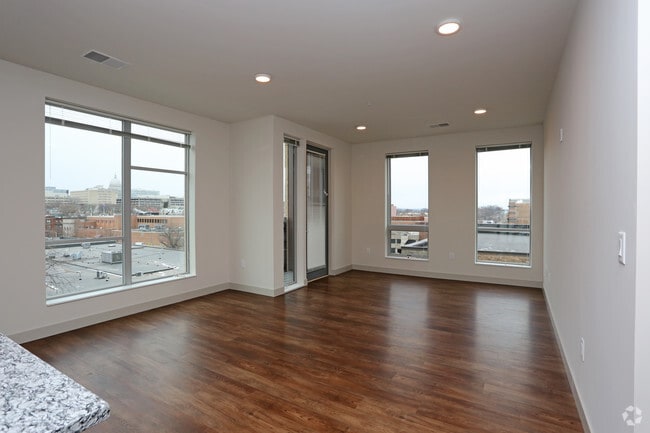
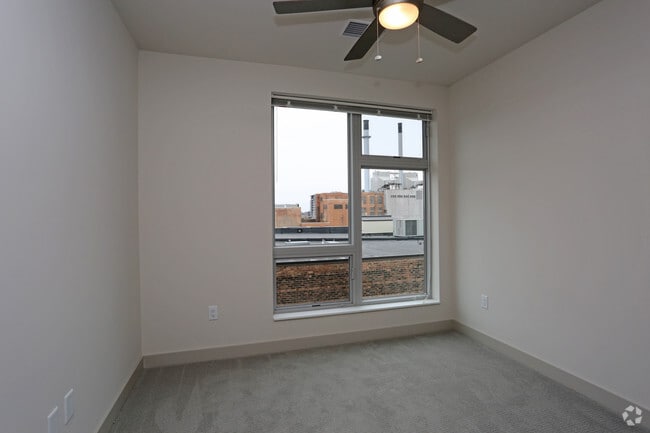
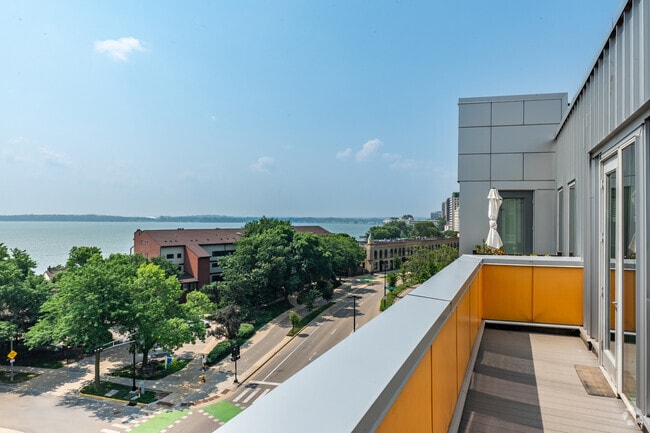
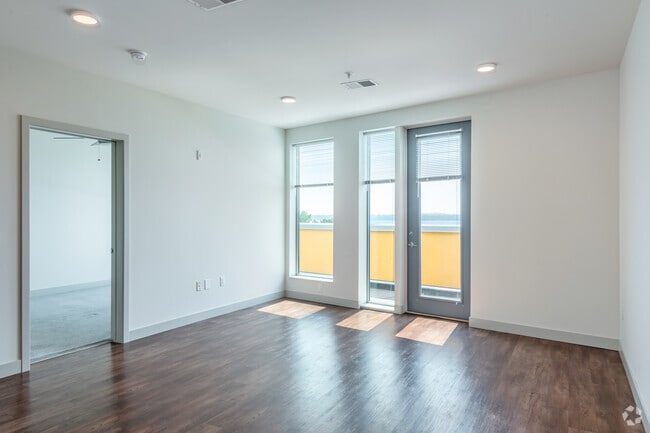
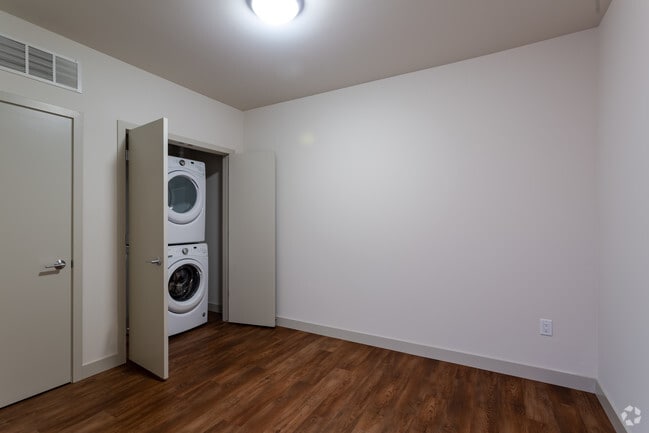
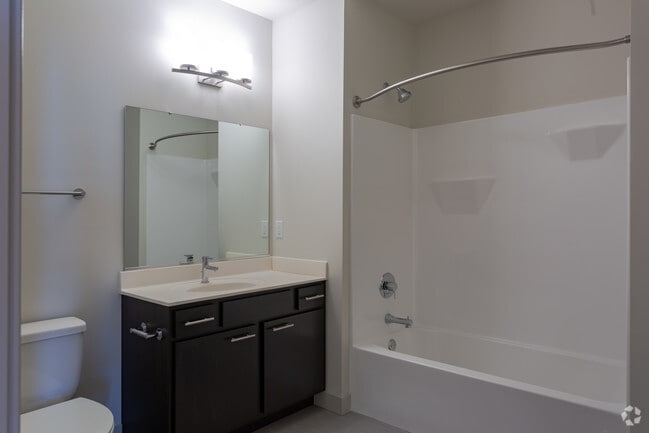
premium finishes and fixtures for a tranquil and inspired life. Lofty ceilings, large balconies with views of Lake Monona, expansive windows with Capitol views, and hardwood floors underline the sleek, modern lines of the apartments.
Life at The Edge is easy! You can step outside and find yourself at the intersection of Willie Street with an endless list of dining, shopping, cafes, parks, and cultural destinations. It's all right here, in the walk-able city surrounding The Edge.
Bold and original, The Edge welcomes visionaries and innovators such as yourself to an ideal, intimate setting meant to nurture and support all your creative endeavors.
Our bright, open-concept studios and one, two, and three-bedroom units feature premium finishes and fixtures for a tranquil and inspired life. Lofty ceilings, large balconies with views of Lake Monona, expansive windows with Capitol views, and hardwood floors underline the sleek, modern lines of the apartments.
Life at The Edge is easy! You can step outside and find yourself at the intersection of Willie Street with an endless list of dining, shopping, cafes, parks, and cultural destinations. It's all right here, in the walk-able city surrounding The Edge.
The Edge is an apartment community in Madison, WI
Contact
Madison, WI 53703
- Sunday Closed
- Monday 9:00 AM – 5:00 PM
- Tuesday 9:00 AM – 5:00 PM
- Wednesday 9:00 AM – 5:00 PM
- Thursday 9:00 AM – 5:00 PM
- Friday 9:00 AM – 5:00 PM
- Saturday Closed
The Edge Gallery
Nearby Properties You Might Like
Within 50 Miles of The Edge
Find More Rentals in Madison
Bedrooms
Other Types of Rentals
Madison Apartments by Amenity
- Pet-Friendly Apartments in Madison
- Furnished Apartments in Madison
- Waterfront Apartments in Madison
- Apartments with a Pool in Madison
- Apartments with Wheelchair Access in Madison
- Apartments with Washer & Dryer in Madison
- Apartments with Utilities Included in Madison
- Apartments with a Garage in Madison
- Apartments with EV Charging in Madison
- Apartments with a Virtual Tour in Madison
Apartment Specialties
Apartments in your Budget
Find More Rentals Nearby…
Cities
Neighborhoods
Contact this Property
(608) 688-9069Languages: English
Closed Today