Managed By

- Total Monthly Price
- $1,510 - $2,240
- 12 Month Lease
- Bedrooms
- Studio - 2Studio - 2 Beds
- Bathrooms
- 1 - 21 - 2 Baths
- Sq. Ft.
- 612 - 1,244 sq ft
Pricing and Floor Plans
Cascade
Show Floor Plan Details Hide Floor Plan Details
Unable to load floor plan details.
8421-309 ADA
$1,510
612 Sq. Ft.
Now
8421-321
$1,510
612 Sq. Ft.
Now
8421-307
$1,510
612 Sq. Ft.
Now
Bull
Show Floor Plan Details Hide Floor Plan Details
Unable to load floor plan details.
8421-111
$1,750
800 Sq. Ft.
Now
8421-134
$1,750
800 Sq. Ft.
Now
8421-206
$1,770
800 Sq. Ft.
Now
LaSalle
Show Floor Plan Details Hide Floor Plan Details
Unable to load floor plan details.
8421-310
$1,650
815 Sq. Ft.
Now
8421-110
$1,760
815 Sq. Ft.
Now
8421-139
$1,760
815 Sq. Ft.
Now
Copper
Show Floor Plan Details Hide Floor Plan Details
Unable to load floor plan details.
8421-203
$2,060
925 Sq. Ft.
Now
8421-239
$2,060
925 Sq. Ft.
Now
8421-303
$2,080
925 Sq. Ft.
Now
Huka
Show Floor Plan Details Hide Floor Plan Details
Unable to load floor plan details.
8421-318
$2,060
900 Sq. Ft.
Now
8421-326
$2,060
900 Sq. Ft.
Now
8421-426
$2,080
900 Sq. Ft.
Now
8421-126
$2,020
900 Sq. Ft.
Now
Twin
Show Floor Plan Details Hide Floor Plan Details
Unable to load floor plan details.
8421-421
$1,820
756 Sq. Ft.
Now
8421-435
$1,850
756 Sq. Ft.
Now
8421-422
$1,870
756 Sq. Ft.
Now
Goodman
Show Floor Plan Details Hide Floor Plan Details
Unable to load floor plan details.
8421-138
$1,824
886 Sq. Ft.
Now
8421-104
$1,990
886 Sq. Ft.
Now
Superior
Show Floor Plan Details Hide Floor Plan Details
Unable to load floor plan details.
8421-217 ADA
$2,110
1,140 Sq. Ft.
Now
8421-338
$2,130
1,140 Sq. Ft.
Now
8421-325
$2,130
1,140 Sq. Ft.
Now
Niagra
Show Floor Plan Details Hide Floor Plan Details
Unable to load floor plan details.
8421-327
$2,240
1,244 Sq. Ft.
Now
Details
Lease Term Options
- 9 - 24 Month Leases
Property Information
- Built in 2026
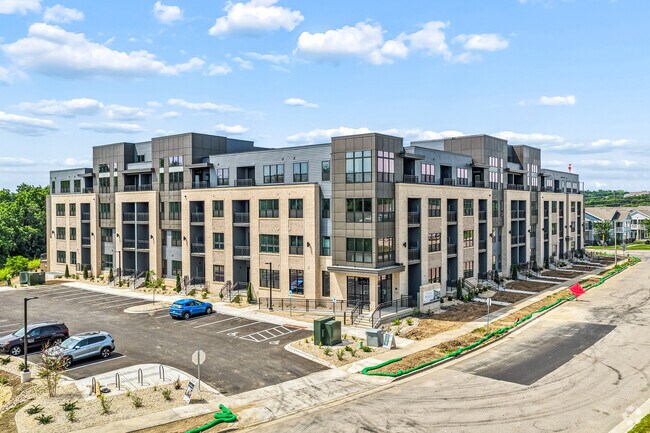
- 136 units4 stories
Fees & Policies
The fees below are based on community-supplied data and may exclude additional fees and utilities.
One-Time Basics
Due at Application
-
Application Fee Per Applicant$25
-
Security Deposit - Refundable$500
Dogs Allowed
-
Pet Deposit$250
-
Pet Fee$50 / mo
60 lbs. Weight Limit, Pet Interview, Spayed/Neutered
Restrictions
Breed Restrictions: Rottweilers, German Shepards, Huskies, Malamutes, Doberman Pinchers, Pit Bulls, Staffordshire Terriers, Bull Terriers, Chow Chows, or Akitas Property manager is open to pet interviews for reconsideration. Maximum weight of dog(s) is 60lb (combined).
Comments
Located in a walkable neighborhood, dogs are more than welcome at The Waterfall. Dog waste stations are located around the property and a dog wash is free to use in the garage.
Cats Allowed
-
Pet Deposit$250
-
Pet Fee$25 / mo
0 lbs. Weight Limit, Pet Interview, Spayed/Neutered
Restrictions
No declawing requirements!
Comments
Feline friendly and big windows for kitty TV included.
Storage Unit
-
Storage Fee$30 / mo
Comments
Storage units are available on every floor in the hallways of the building and in the garage. Storage units vary in size, however you pick the storage unit that fits your needs. All storage units are the same price. First come, first serve availability.
Property Fee Disclaimer: Based on community-supplied data and independent market research. Subject to change without notice. May exclude fees for mandatory or optional services and usage-based utilities.
Matterport 3D Tours
Explore Commute Options
Property Highlights
- 24 Hour Maintenance
- Additional Storage
- Cabanas
- Cafe
- Communal Grills
- Community Grill
- Courtyards
- Game Room
- Golf Simulator
- Intercom System
- Internet Included
- In-Unit Laundry
- In-Unit Washer & Dryer
- Oven / Range
- Package Room
- Parcel Room
- Pet-Friendly
- Plaza
- Private Balconies and Patios
- Private Entry
- Private Entryways Available
- Sewer
- Swimming Pool
- Tanning Ledge
- Trash
- Underground Parking
- Walk-in Closet
- Water
- Yoga Studio
Apartment Features
- Air Conditioning
- Balcony
- Cable Ready
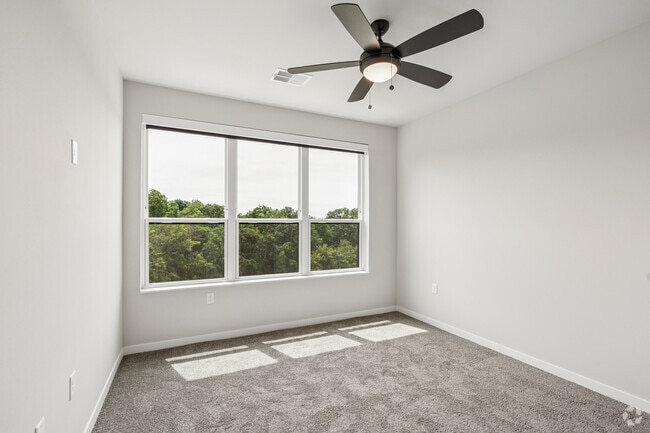
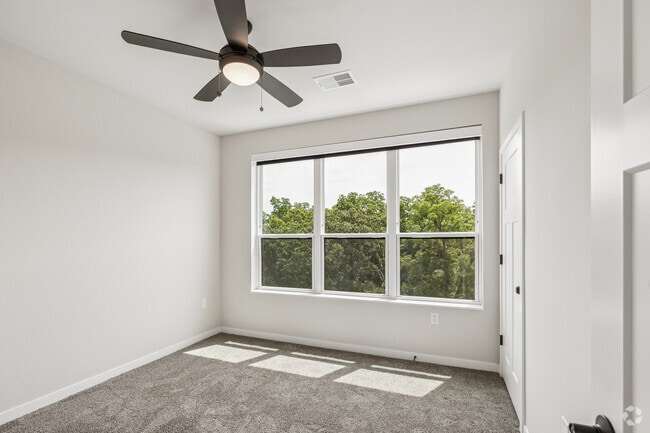
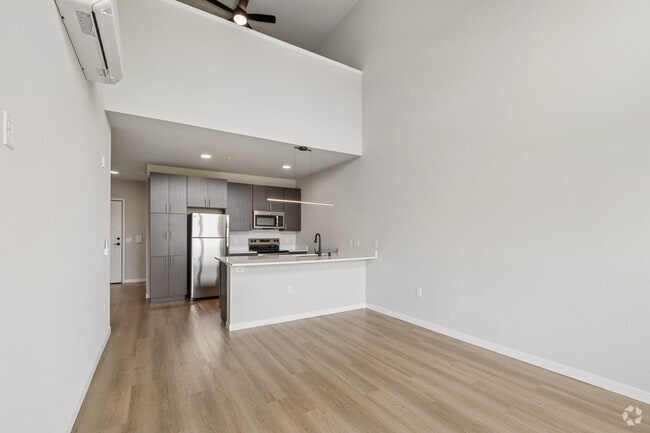
- Ceiling Fans
- Den
- Dishwasher
- Disposal
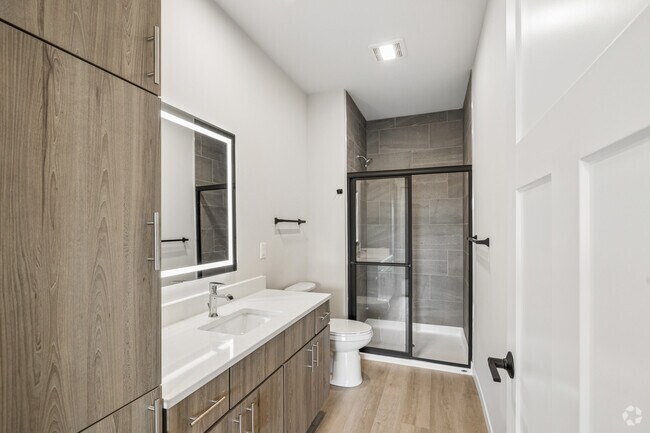
- Double Vanities
- Eat-in Kitchen
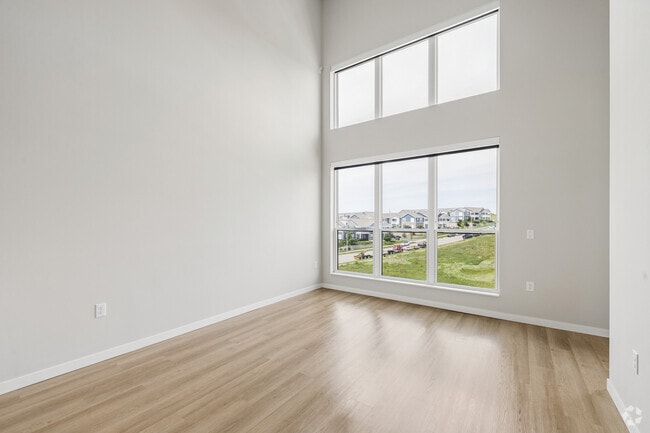
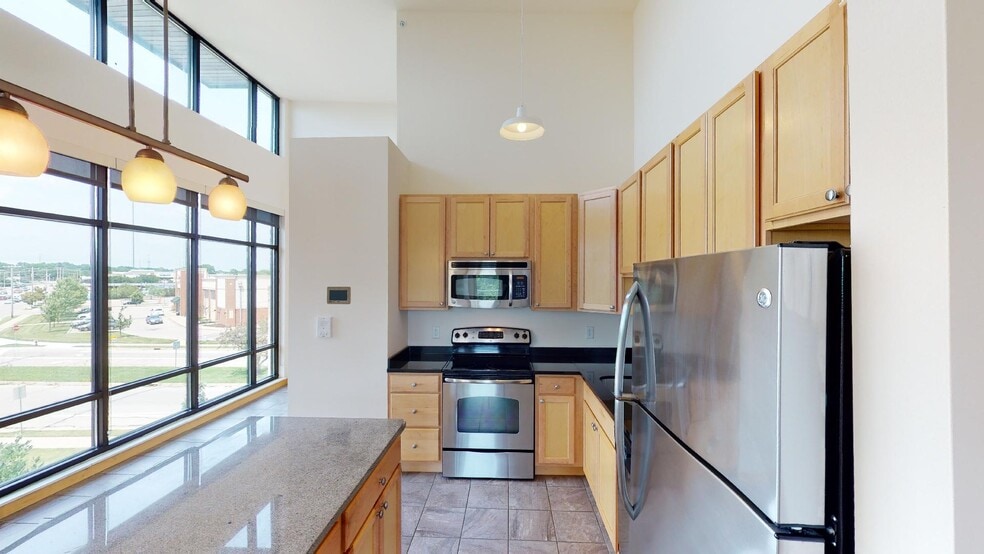
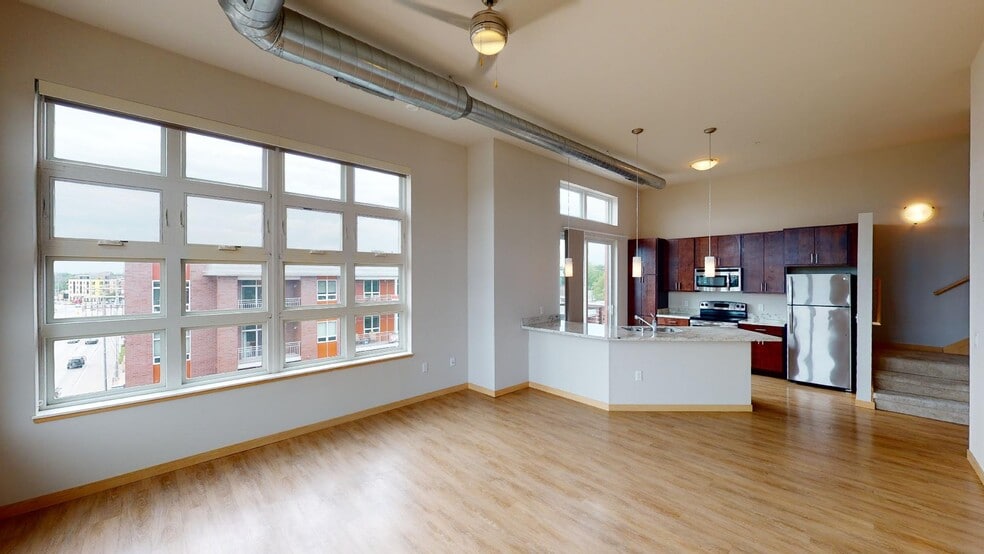
- Floor to Ceiling Windows
- Framed Mirrors
- Freezer
- Heating
- High Ceilings
- High Speed Internet Access
- Ice Maker
- Intercom
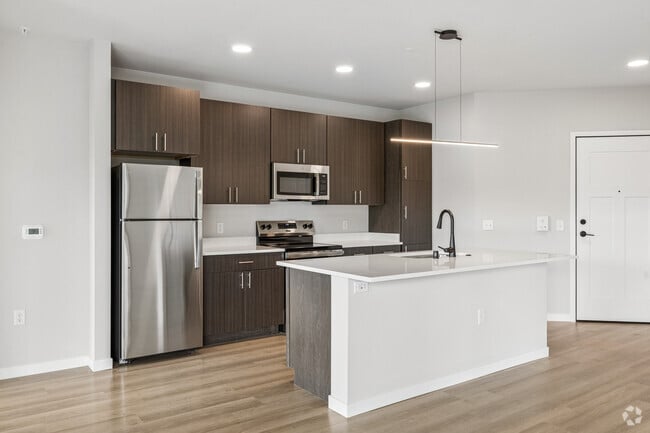
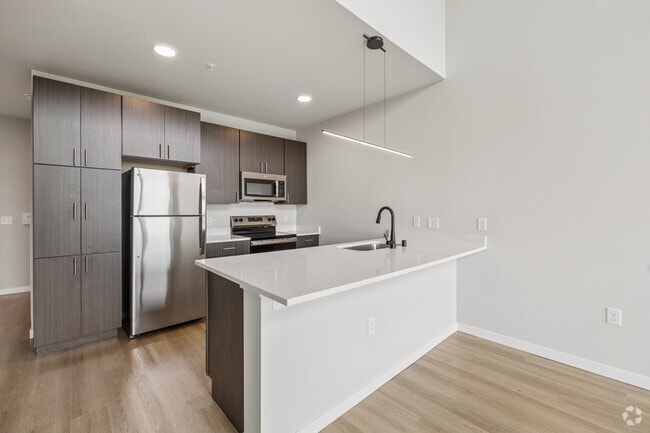
- Island Kitchen
- Kitchen
- Large Bedrooms
- Linen Closet
- Microwave
- Office
- Oven
- Patio
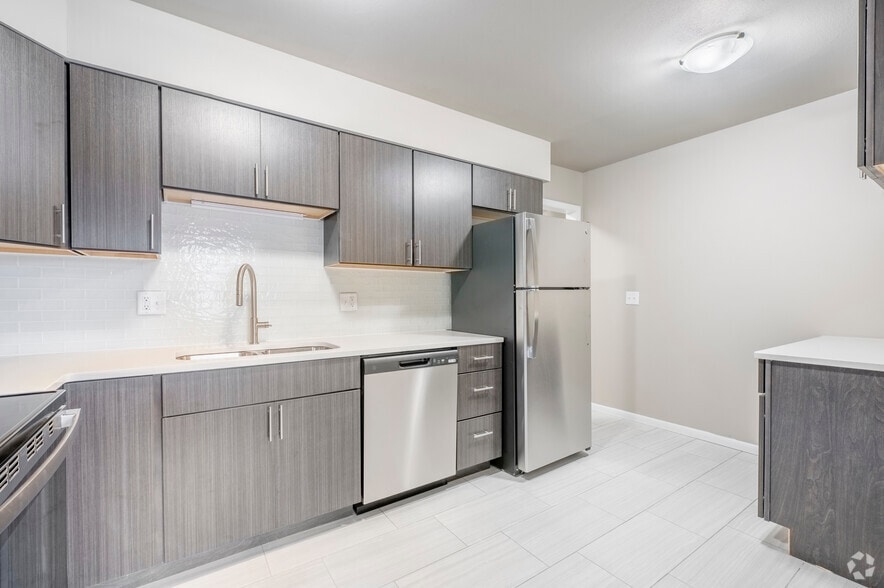
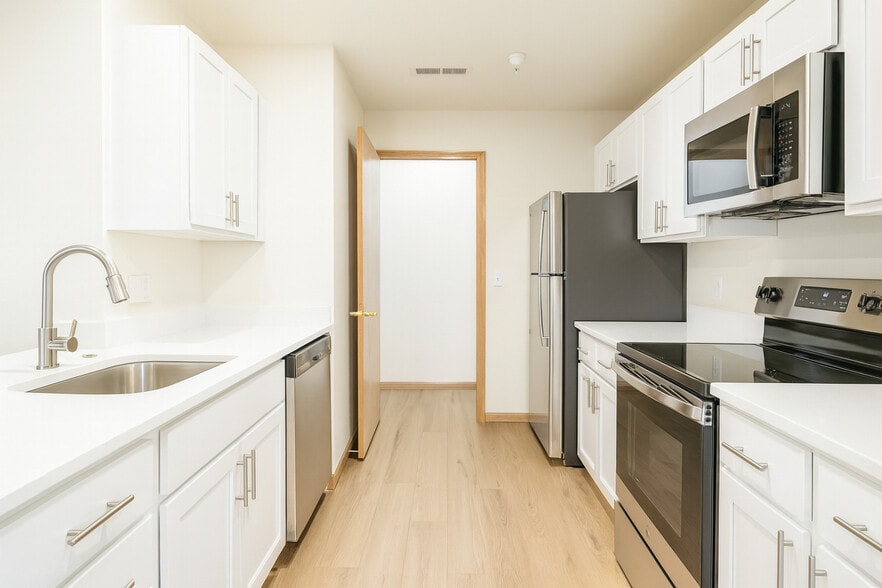
- Quartz Countertops
- Range
- Refrigerator
- Smoke Free
- Sprinkler System
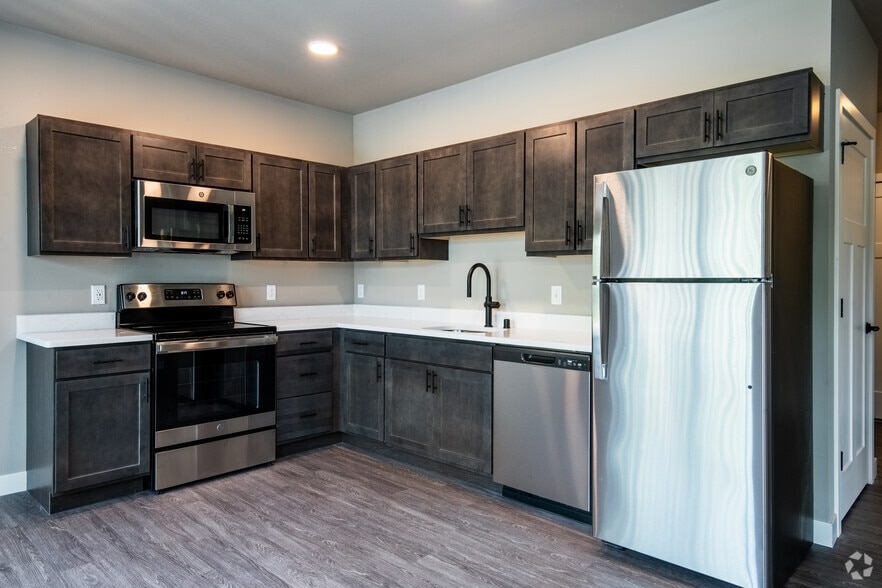
- Stainless Steel Appliances
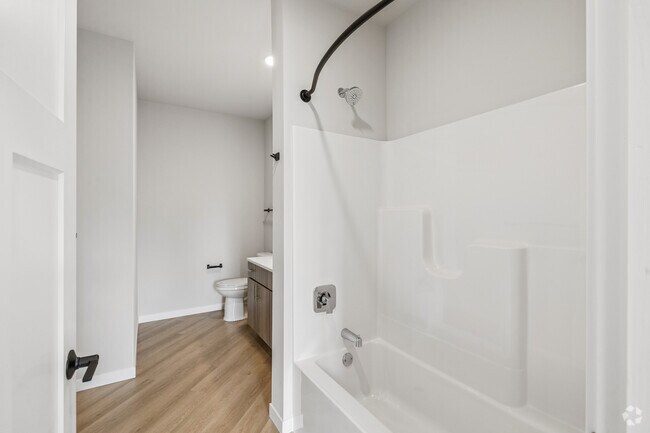
- Tub/Shower
- Vinyl Flooring
- Walk-In Closets
- Washer/Dryer
- Wheelchair Accessible (Rooms)
- Window Coverings
Community Features
- 24 Hour Access
- Bicycle Storage
- Cabana
- Car Charging Station
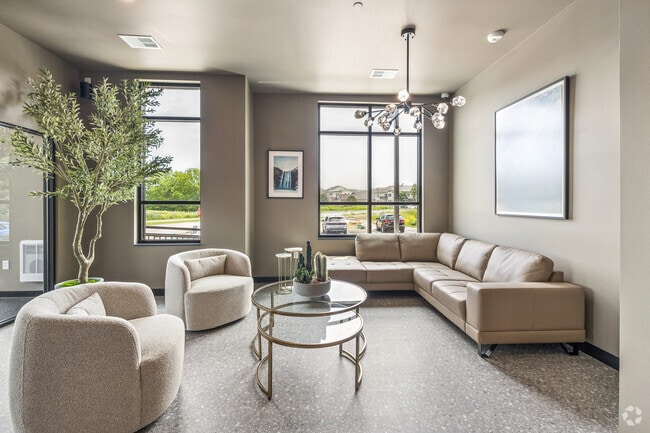
- Clubhouse
- Controlled Access
- Courtyard
- Elevator
- Fitness Center
- Gameroom
- Gated
- Golf Course
- Grill
- Key Fob Entry
- Lounge
- Maintenance on site
- Media Center/Movie Theatre
- Multi Use Room
- Pet Washing Station
- Picnic Area
- Planned Social Activities
- Pool
- Property Manager on Site
- Recycling
- Renters Insurance Program
- Sauna
- Short Term Lease
- Storage Space
- Wheelchair Accessible
- Wi-Fi
Map of The Waterfall
Area Scores
Walkability
Fairly walkable
Transit
Limited public transit
Driveability
Very drivable
Bikeability
Moderately bikeable
Walkability measures the walking distance to day-to-day needs.
Transit measures access to public transportation.
Driveability measures congestion, parking availability, and access to major roads.
Bikeability measures the suitability for cycling.
Soundscore™
Active
A Sound Score rating aggregates noise caused by vehicle traffic, airplane traffic and local sources.
Transit
Airport
30 min Drive

Moving to West Madison, Madison, WI
Shopping Centers
Shoppers will appreciate The Waterfall proximity to Cortland Commons. Cortland Commons is 1.9 miles away.
Commuting
With a TransitScore of 30, The Waterfall has limited public transit, including 1 transit stop within 41.4 miles. Transit options include Columbus Amtrak Station.
Parks and Recreation
Recreational activities near The Waterfall are plentiful. Discover 4 parks within 4.7 miles, including Prairie Ridge Conservation Park, Elver Park, and North Country National Scenic Trail.
Airports
Living in West Madison provides easy access to Dane County Regional/Truax Field, located just 30 minutes from The Waterfall.
Local Education
Primary and Secondary Schools

Stephens Elementary School
Grades PK-5
Public

Hickory Hill Academy
Grades PK-5
Private

Jefferson Middle School
Grades 6-8
Public
Our Redeemer Evangelical Lutheran School
Grades PK-8
Private
Memorial High School
Grades 9-12
Public
Wisconsin Institute for Learning
Grades 9-12
Private
Data provided by GreatSchools.org © 2026. All rights reserved.

Colleges and Universities
| School | Commute Time (Distance) |
|---|---|
| Edgewood University | Drive: 17 min (7 mi) |
| University of Wisconsin | Drive: 18 min (8 mi) |
About The Waterfall
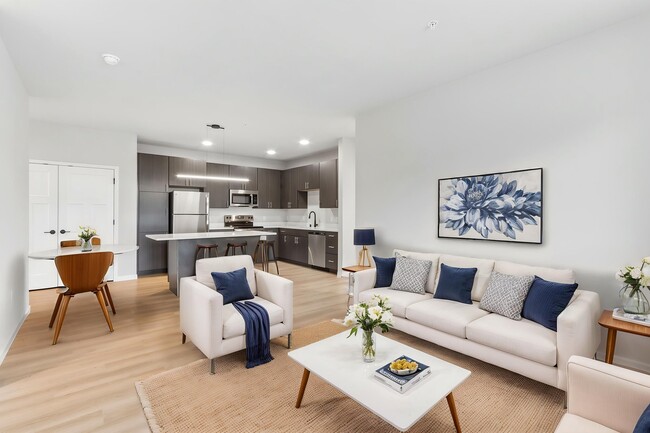
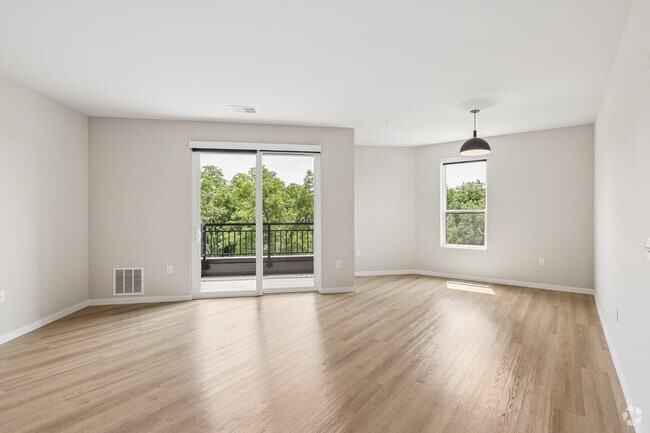
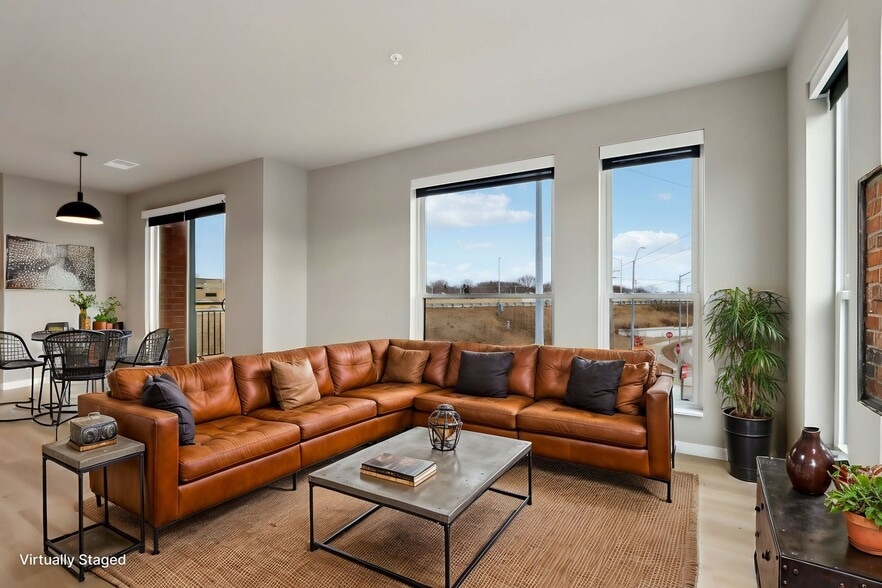
Discover Waterfall in Madison, WI — a contemporary apartment community offering an array of on-site amenities designed for convenience and recreation. Stay active in the fitness center and yoga studio, take a dip at the swimming pool with tanning… ledge, or try the golf simulator and game room for leisure. Entertain guests at the clubhouse, enjoy outdoor gatherings on the plaza or at communal grills, and count on secure conveniences such as underground parking, additional storage, elevators, and a package room. Pet-friendly living rounds out the lifestyle at Waterfall.
Discover Waterfall in Madison, WI — a contemporary apartment community offering an array of on-site amenities designed for convenience and recreation. Stay active in the fitness center and yoga studio, take a dip at the swimming pool with tanning ledge, or try the golf simulator and game room for leisure. Entertain guests at the clubhouse, enjoy outdoor gatherings on the plaza or at communal grills, and count on secure conveniences such as underground parking, additional storage, elevators, and a package room. Pet-friendly living rounds out the lifestyle at Waterfall.
The Waterfall is an apartment community in Madison, WI
Contact
Madison, WI 53719
- Sunday By Appointment Only
- Monday 10:00 AM – 6:00 PM
- Tuesday 12:00 PM – 6:00 PM
- Wednesday 10:00 AM – 6:00 PM
- Thursday 10:00 AM – 6:00 PM
- Friday 10:00 AM – 6:00 PM
- Saturday By Appointment Only
Renter Reviews
For The Waterfall
1 Rating & Review
-
6/2/26
Awesome first impression!!!
Top notch building! Not just another cookie cutter apartment, they really paid attention to detail. Staff is awesome!! Looking forward to our move in date.
Review from Apartments.com
1 Person Found This Helpful
The Waterfall Gallery
Nearby Properties You Might Like
Within 50 Miles of The Waterfall
Find More Rentals in Madison
Bedrooms
Other Types of Rentals
Madison Apartments by Amenity
- Pet-Friendly Apartments in Madison
- Furnished Apartments in Madison
- Waterfront Apartments in Madison
- Apartments with a Pool in Madison
- Apartments with Wheelchair Access in Madison
- Apartments with Washer & Dryer in Madison
- Apartments with Utilities Included in Madison
- Apartments with a Garage in Madison
- Apartments with EV Charging in Madison
- Apartments with a Virtual Tour in Madison
Apartment Specialties
Apartments in your Budget
Find More Rentals Nearby…
Cities
Neighborhoods
Contact this Property
(608) 440-8519Languages: English, Spanish
Open 10:00 AM – 6:00 PM Today