Managed By

- Bedrooms
- Studio - 2Studio - 2 Beds
- Bathrooms
- 1 - 21 - 2 Baths
- Sq. Ft.
- 523 - 1,309 sq ft
Pricing and Floor Plans
Type K1 - ADA
Show Floor Plan Details Hide Floor Plan Details
Unable to load floor plan details.
Type K
Show Floor Plan Details Hide Floor Plan Details
Unable to load floor plan details.
Type X
Show Floor Plan Details Hide Floor Plan Details
Unable to load floor plan details.
Type Y
Show Floor Plan Details Hide Floor Plan Details
Unable to load floor plan details.
Type G
Show Floor Plan Details Hide Floor Plan Details
Unable to load floor plan details.
Type E
Show Floor Plan Details Hide Floor Plan Details
Unable to load floor plan details.
Type N
Show Floor Plan Details Hide Floor Plan Details
Unable to load floor plan details.
Type N1 - ADA
Show Floor Plan Details Hide Floor Plan Details
Unable to load floor plan details.
Type M
Show Floor Plan Details Hide Floor Plan Details
Unable to load floor plan details.
Type C
Show Floor Plan Details Hide Floor Plan Details
Unable to load floor plan details.
Type L2
Show Floor Plan Details Hide Floor Plan Details
Unable to load floor plan details.
Type L
Show Floor Plan Details Hide Floor Plan Details
Unable to load floor plan details.
Type L3
Show Floor Plan Details Hide Floor Plan Details
Unable to load floor plan details.
Type D with Den
Show Floor Plan Details Hide Floor Plan Details
Unable to load floor plan details.
Type S with Den
Show Floor Plan Details Hide Floor Plan Details
Unable to load floor plan details.
Type W with Den
Show Floor Plan Details Hide Floor Plan Details
Unable to load floor plan details.
Type A
Show Floor Plan Details Hide Floor Plan Details
Unable to load floor plan details.
210
$2,185
1,131 Sq. Ft.
Now
310
$2,195
1,131 Sq. Ft.
Now
Type F
Show Floor Plan Details Hide Floor Plan Details
Unable to load floor plan details.
103
$2,100
1,127 Sq. Ft.
Now
Type B
Show Floor Plan Details Hide Floor Plan Details
Unable to load floor plan details.
304
$2,135
1,120 Sq. Ft.
Now
Type J
Show Floor Plan Details Hide Floor Plan Details
Unable to load floor plan details.
231
$2,150
1,156 Sq. Ft.
Now
Type R
Show Floor Plan Details Hide Floor Plan Details
Unable to load floor plan details.
115
$2,180
1,221 Sq. Ft.
Now
Type Z with Den
Show Floor Plan Details Hide Floor Plan Details
Unable to load floor plan details.
219
$2,400
1,309 Sq. Ft.
Oct. 1
Type T3
Show Floor Plan Details Hide Floor Plan Details
Unable to load floor plan details.
Type T
Show Floor Plan Details Hide Floor Plan Details
Unable to load floor plan details.
Type F1 - ADA
Show Floor Plan Details Hide Floor Plan Details
Unable to load floor plan details.
Type H
Show Floor Plan Details Hide Floor Plan Details
Unable to load floor plan details.
Type T2
Show Floor Plan Details Hide Floor Plan Details
Unable to load floor plan details.
Type V
Show Floor Plan Details Hide Floor Plan Details
Unable to load floor plan details.
Type U
Show Floor Plan Details Hide Floor Plan Details
Unable to load floor plan details.
Type P with Den
Show Floor Plan Details Hide Floor Plan Details
Unable to load floor plan details.
Details
Lease Term Options
- 12 mo
Property Information
- Built in 2016
- 170 units4 stories
Fees & Policies
The fees below are based on community-supplied data and may exclude additional fees and utilities.
Dogs Allowed
-
Monthly Pet Fee$40
Restrictions
Pets Allowed Comments: Additional deposits apply. Cats = Max 2 Allowed, Rent $25, Comments: Max. 2 cats (Note: No more than 2 pets per apartment home) must be spayed or neutered. Additional deposits apply. Dogs = Max 2 Allowed, Rent $40, Comments: Call for details. Breed and weight restrictions apply. Additional deposits apply.
Comments
Call for details. Breed and weight restrictions apply. Additional deposits apply.
Cats Allowed
-
Monthly Pet Fee$40
Restrictions
Pets Allowed Comments: Additional deposits apply. Cats = Max 2 Allowed, Rent $25, Comments: Max. 2 cats (Note: No more than 2 pets per apartment home) must be spayed or neutered. Additional deposits apply. Dogs = Max 2 Allowed, Rent $40, Comments: Call for details. Breed and weight restrictions apply. Additional deposits apply.
Comments
Max. 2 cats (Note: No more than 2 pets per apartment home) must be spayed or neutered. Additional deposits apply.
Property Fee Disclaimer: Based on community-supplied data and independent market research. Subject to change without notice. May exclude fees for mandatory or optional services and usage-based utilities.
Matterport 3D Tours
Explore Commute Options
Property Highlights
- Bicycle Repair
- Community Room
- Dog Wash
- EV Charging
- Package Room
- Theater Room
- Whirlpool
Apartment Features
- Fireplace
Community Features
- Business Center
- Car Charging Station
- Fitness Center
- Pool
Map of Tuscany on Pleasant View
Area Scores
Walkability
Fairly walkable
Transit
Minimal public transit
Driveability
Exceptionally drivable
Bikeability
Fairly bikeable
Walkability measures the walking distance to day-to-day needs.
Transit measures access to public transportation.
Driveability measures congestion, parking availability, and access to major roads.
Bikeability measures the suitability for cycling.
Soundscore™
Active
A Sound Score rating aggregates noise caused by vehicle traffic, airplane traffic and local sources.
Transit
Airport
27 min Drive

Moving to Outer Middleton, Madison, WI
Shopping Centers
Shoppers will appreciate Tuscany on Pleasant View proximity to The Shoppes At Old Sauk Row, City Center Junction, and Portofino Place. The Shoppes At Old Sauk Row is 0.9 miles away, and City Center Junction is within a 16 minute walk.
Parks and Recreation
Recreational activities near Tuscany on Pleasant View are plentiful. Discover 5 parks within 5 miles, including Stricker's Pond, Owen Conservation Park, and North Country National Scenic Trail.
Airports
Living in Outer Middleton provides easy access to Dane County Regional/Truax Field, located just 28 minutes from Tuscany on Pleasant View.
Local Education
Primary and Secondary Schools

Stephens Elementary School
Grades PK-5
Public
West Middleton Elementary
Grades PK-5
Public

Jefferson Middle School
Grades 6-8
Public

Highpoint Christian School
Grades PK-8
Private
Memorial High School
Grades 9-12
Public
Walbridge School
Grades K-12
Private
Data provided by GreatSchools.org © 2026. All rights reserved.

Colleges and Universities
| School | Commute Time (Distance) |
|---|---|
| University of Wisconsin | Drive: 17 min (7.4 mi) |
| Edgewood University | Drive: 16 min (8.1 mi) |
About Tuscany on Pleasant View
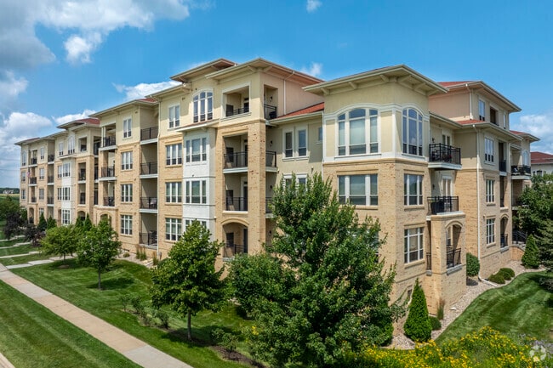
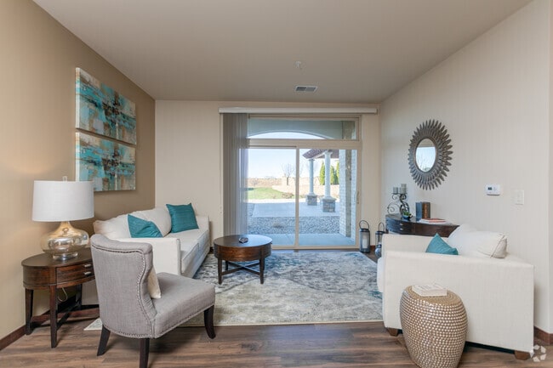
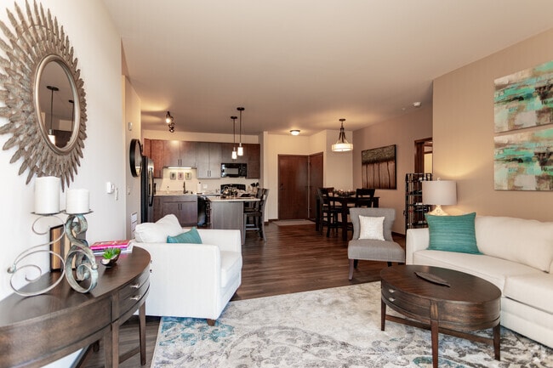
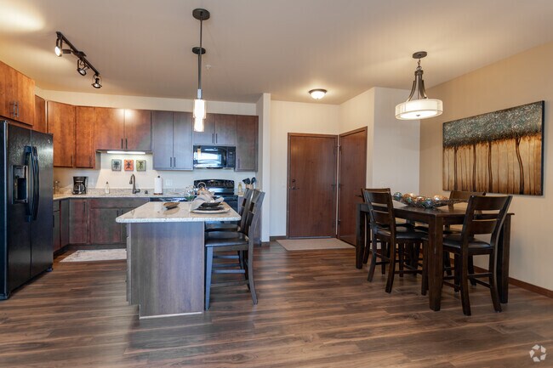
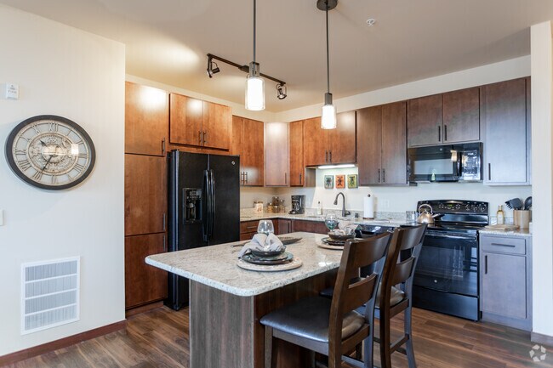
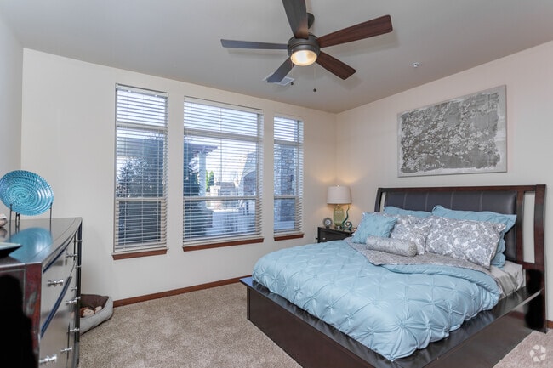
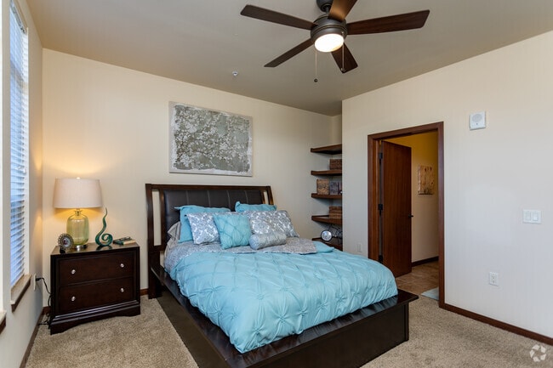
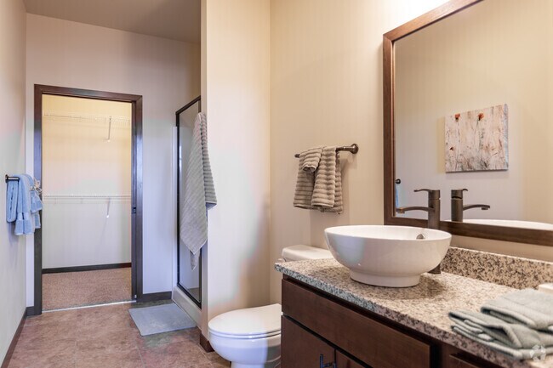
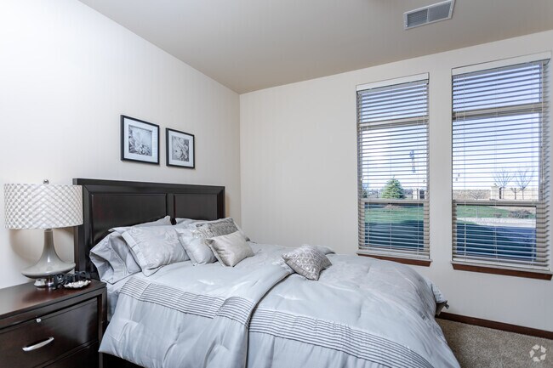
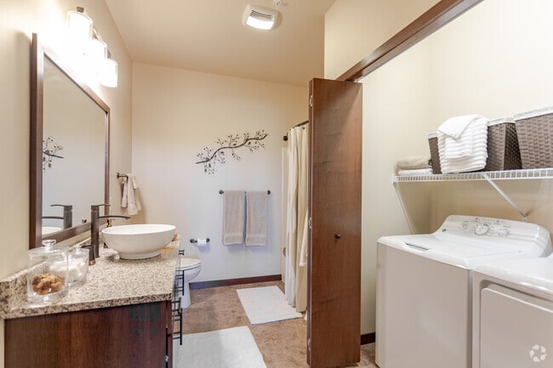
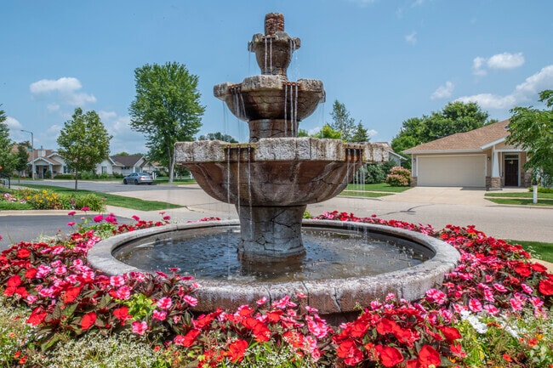
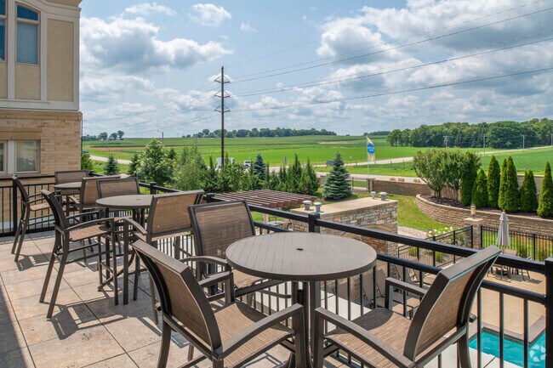
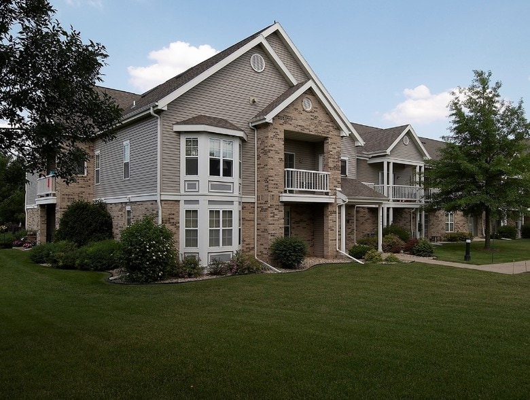
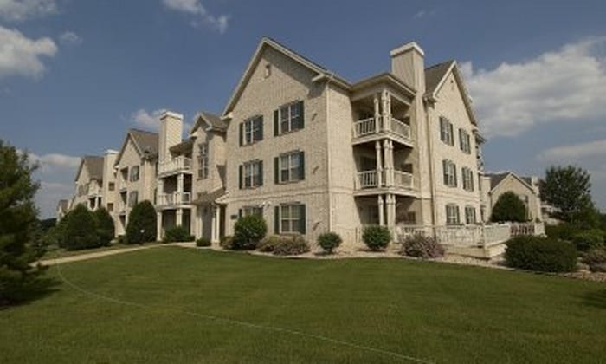
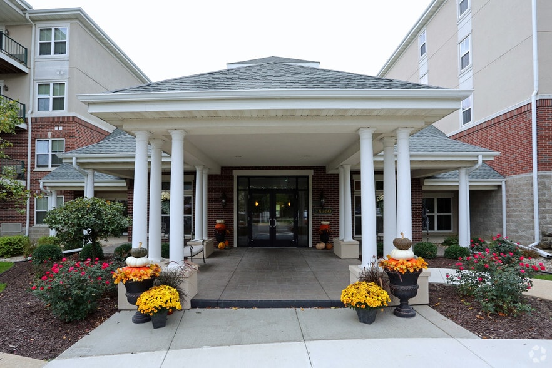
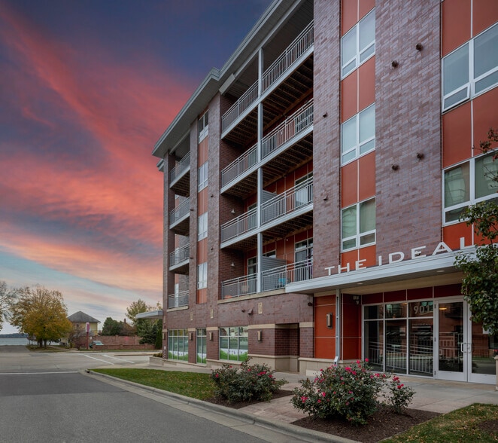
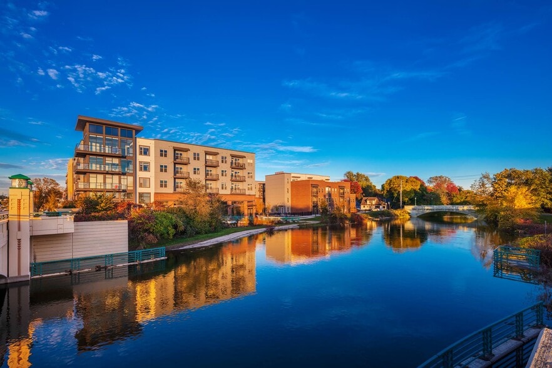
Modern designs, elegant finishes, and upscale amenities are waiting for you at The Tuscany. Our Madison apartments come in studio, one, and two-bedroom layouts that are spacious and adaptable. A variety of interior luxuries adorn them including open… floor plans, spacious closets, granite counters and more. As a resident of our pet-friendly community you will also have exclusive access to fitness center, community room, and theatre room among other life-enhancing amenities.The Tuscany’s Pleasant View location allows you to lead the lifestyle you have always envisioned. With easy access to highway 12 and Hwy 14, you are never far from all the shopping, dining, and entertainment nearby Madison has to offer. Escape to Greenway Station or spend time exploring Pope Farm Conservancy knowing unapparelled rest and relaxation is waiting for you at home.Our apartments in Madison offer the perfect blend of form and function. The style we provide extends beyond the thoughtfully designed interiors, perfectly sized living areas, and modern fixtures of your new apartment home. Do not forget about our meticulous landscaping and charming community spaces that are perfect for hosting your friends and family. In addition, our apartments near Middleton feature a pool, grill, business center, and more.Words can only you take you so far, so stop by or give us a call today for your personal tour of our irresistible Madison, The Tuscany Apartments!
Modern designs, elegant finishes, and upscale amenities are waiting for you at The Tuscany. Our Madison apartments come in studio, one, and two-bedroom layouts that are spacious and adaptable. A variety of interior luxuries adorn them including open floor plans, spacious closets, granite counters and more. As a resident of our pet-friendly community you will also have exclusive access to fitness center, community room, and theatre room among other life-enhancing amenities.The Tuscany’s Pleasant View location allows you to lead the lifestyle you have always envisioned. With easy access to highway 12 and Hwy 14, you are never far from all the shopping, dining, and entertainment nearby Madison has to offer. Escape to Greenway Station or spend time exploring Pope Farm Conservancy knowing unapparelled rest and relaxation is waiting for you at home.Our apartments in Madison offer the perfect blend of form and function. The style we provide extends beyond the thoughtfully designed interiors, perfectly sized living areas, and modern fixtures of your new apartment home. Do not forget about our meticulous landscaping and charming community spaces that are perfect for hosting your friends and family. In addition, our apartments near Middleton feature a pool, grill, business center, and more.Words can only you take you so far, so stop by or give us a call today for your personal tour of our irresistible Madison, The Tuscany Apartments!
Tuscany on Pleasant View is an apartment community in Madison, WI
Contact
Madison, WI 53717
- Sunday Closed
- Monday 10:00 AM – 5:00 PM
- Tuesday 10:00 AM – 5:00 PM
- Wednesday 10:00 AM – 5:00 PM
- Thursday 10:00 AM – 5:00 PM
- Friday 10:00 AM – 5:00 PM
- Saturday 9:00 AM – 1:00 PM
Renter Reviews
For Tuscany on Pleasant View
3 Ratings & Reviews
-
9/23/24
Cheers to the next chapter!!
My husband and I recently decided to sell our family home and move closer to our kids in Madison. We couldn't be more thrilled to be at the Tuscany! The building is clean and well maintained. Lori & Crystal are kind and responsive; and Chris (maintenance) is available to answer questions or lend a hand. This team of professionals truly made the transition smooth and seamless.
Not to mention all the amazing amenities. We feel like we're living in a resort!!Review from Apartments.com
Tuscany on Pleasant View Gallery
Nearby Properties You Might Like
Within 50 Miles of Tuscany on Pleasant View
Find More Rentals in Madison
Bedrooms
Other Types of Rentals
Madison Apartments by Amenity
- Pet-Friendly Apartments in Madison
- Furnished Apartments in Madison
- Waterfront Apartments in Madison
- Apartments with a Pool in Madison
- Apartments with Wheelchair Access in Madison
- Apartments with Washer & Dryer in Madison
- Apartments with Utilities Included in Madison
- Apartments with a Garage in Madison
- Apartments with EV Charging in Madison
- Apartments with a Virtual Tour in Madison
Apartment Specialties
Apartments in your Budget
Find More Rentals Nearby…
Cities
Neighborhoods
Contact This Property
(608) 405-6699Languages: English
Open 10:00 AM – 5:00 PM Today