Managed By

- Bedrooms
- 1 - 21 - 2 Beds
- Bathrooms
- 1 - 21 - 2 Baths
- Sq. Ft.
- 731 - 1,523 sq ft
Pricing and Floor Plans
Ogden I
Show Floor Plan Details Hide Floor Plan Details
Unable to load floor plan details.
Ogden II
Show Floor Plan Details Hide Floor Plan Details
Unable to load floor plan details.
Andover
Show Floor Plan Details Hide Floor Plan Details
Unable to load floor plan details.
Kirkwood
Show Floor Plan Details Hide Floor Plan Details
Unable to load floor plan details.
Bedford with Den
Show Floor Plan Details Hide Floor Plan Details
Unable to load floor plan details.
Kettering 2
Show Floor Plan Details Hide Floor Plan Details
Unable to load floor plan details.
Essex 1
Show Floor Plan Details Hide Floor Plan Details
Unable to load floor plan details.
Hampton 2
Show Floor Plan Details Hide Floor Plan Details
Unable to load floor plan details.
Marquette 1
Show Floor Plan Details Hide Floor Plan Details
Unable to load floor plan details.
Hampton
Show Floor Plan Details Hide Floor Plan Details
Unable to load floor plan details.
Dunkirk
Show Floor Plan Details Hide Floor Plan Details
Unable to load floor plan details.
Cambria I
Show Floor Plan Details Hide Floor Plan Details
Unable to load floor plan details.
Landon
Show Floor Plan Details Hide Floor Plan Details
Unable to load floor plan details.
Grayson
Show Floor Plan Details Hide Floor Plan Details
Unable to load floor plan details.
Marquette 2
Show Floor Plan Details Hide Floor Plan Details
Unable to load floor plan details.
Juneau
Show Floor Plan Details Hide Floor Plan Details
Unable to load floor plan details.
Juneau + Den
Show Floor Plan Details Hide Floor Plan Details
Unable to load floor plan details.
Newton
Show Floor Plan Details Hide Floor Plan Details
Unable to load floor plan details.
Essex + Den
Show Floor Plan Details Hide Floor Plan Details
Unable to load floor plan details.
Details
Property Information
- Built in 1999
- 248 units3 stories
Fees & Policies
The fees below are based on community-supplied data and may exclude additional fees and utilities.
-
Garage
-
Surface Lot
Cats Allowed
-
Cats Allowed
Dogs Allowed
-
Dogs Allowed
Personalized Add-Ons
-
Renter's Insurance$19 / mo
Property Fee Disclaimer: Based on community-supplied data and independent market research. Subject to change without notice. May exclude fees for mandatory or optional services and usage-based utilities.
Matterport 3D Tours
Explore Commute Options
Property Highlights
- 3-season Porches With Select Homes
- Books and billiards room
- Complimentary breakfast buffet Mon-Thurs
- Continental style breakfast on Fridays
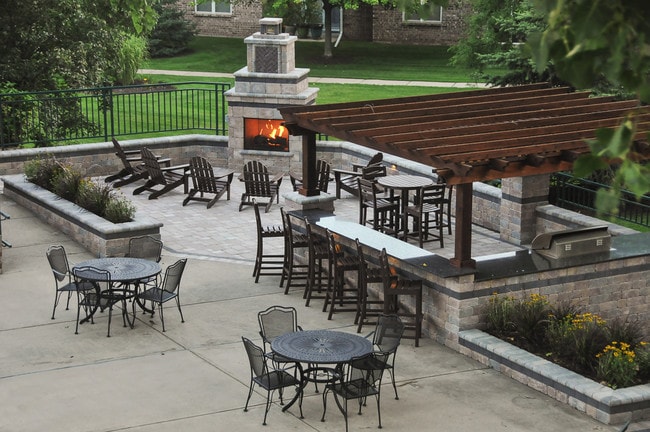
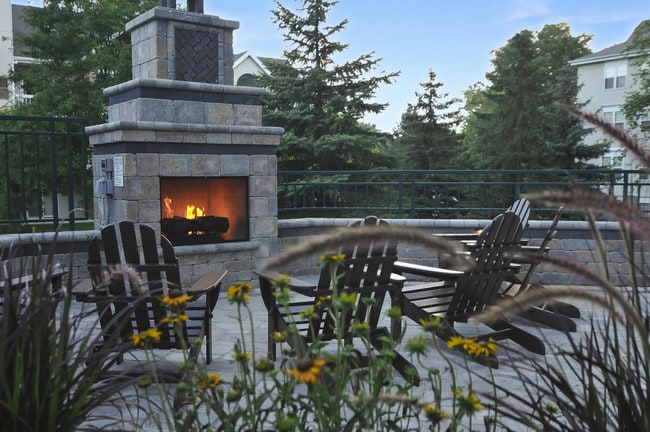
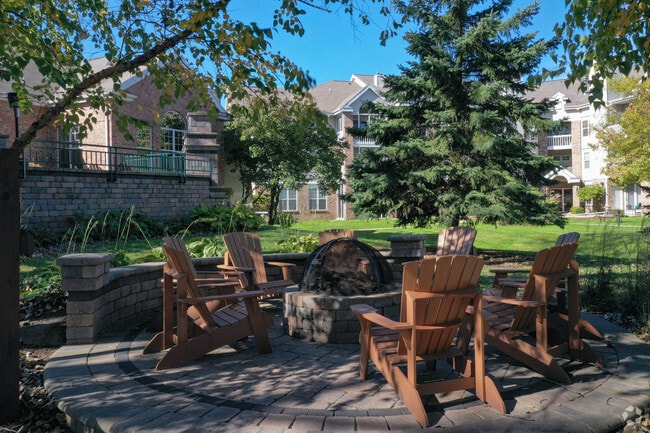
- Courtyard fire pit gathering area
- Disk Golf
- Fireplaces In Select Homes
- Fixit Bike Repair Station with Air
- Frequent resident social events
- Golf Simulator Room
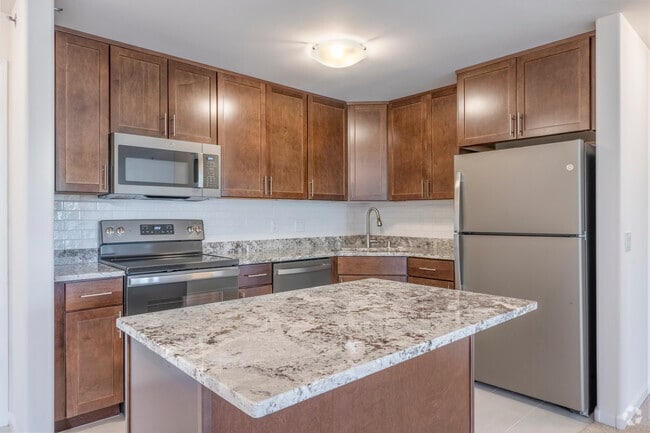
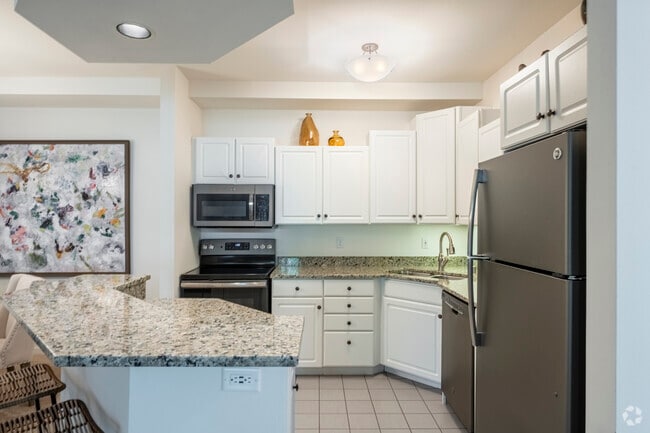
- Granite Countertops In Select Homes
- Island Kitchens In Select Homes
- Luxury Plank Flooring In Select Homes
- Lvp Flooring In Select Homes
- New Cabinetry In Select Homes
- New Kitchens & Baths In Select Homes
- Newly Renovated Kitchen And Bath
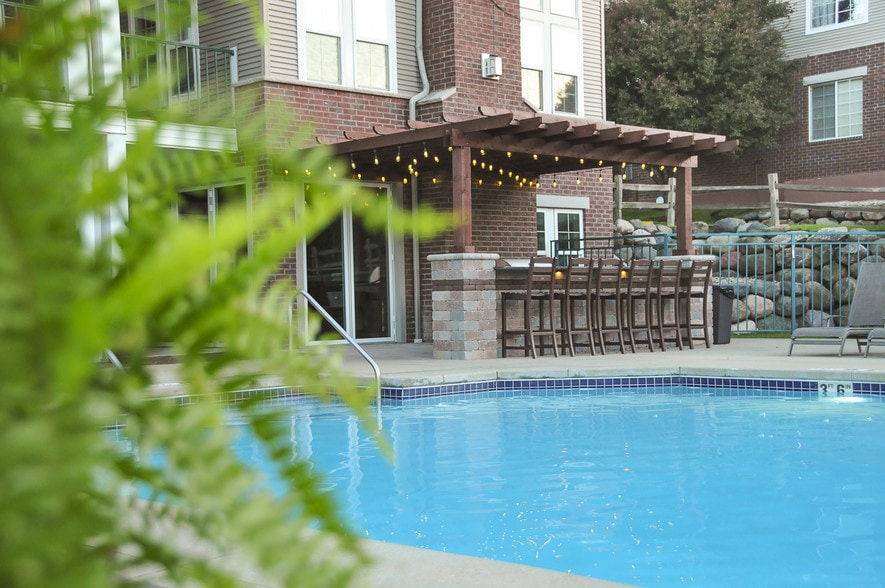
- Open-air kitchen with gourmet grill
- Plank Flooring In Select Homes
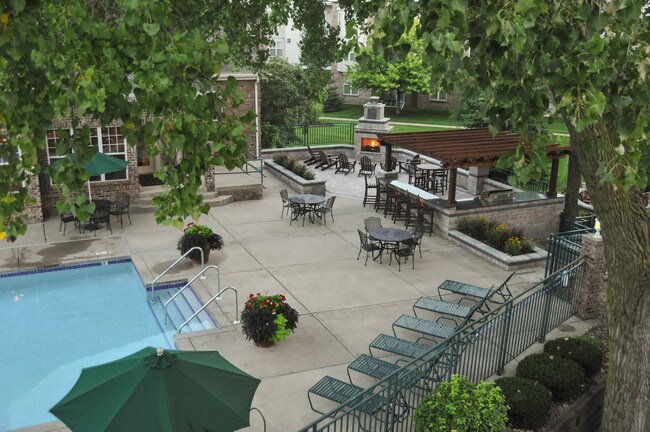
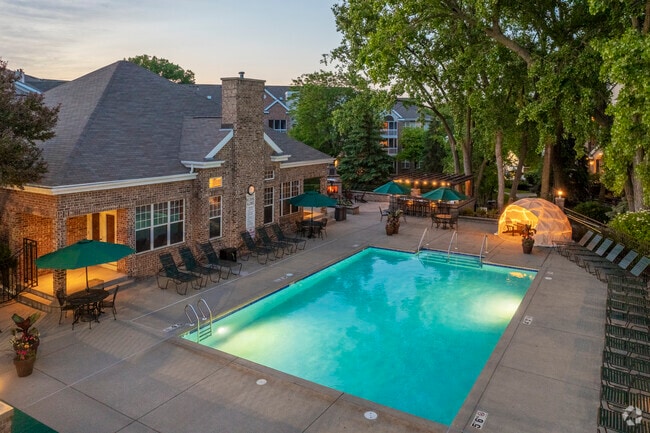
- Poolside fireplace
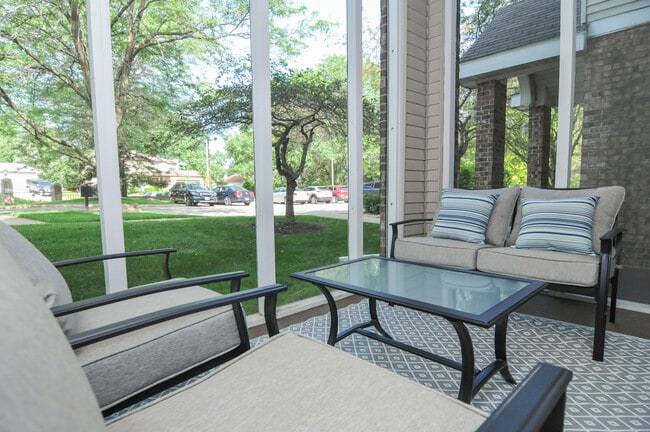
- Screened and 3-season porches
- Screened Porch
- Screened Porches In Select Homes
- Screened Porches With Select Homes
- Slate Appliance Package
- Slate Appliances In Select Homes
- Some With Bonus Rooms
- Ss Appliances In Select Homes
- Stainless Appliances In Select Homes
- Stunning Apartment W/view Of Courtyard!
- Tile Backsplash In Select Homes
- Tile Backsplashes In Select Homes
- USB Outlet In Kitchen
- Vinyl Plank Flooring In Select Home
- Vinyl Plank Flooring In Select Homes
- Whirlpool Tub
- Whirlpool Tubs In Select Homes
- White Trim
- Yoga Studio With Fitness Mirror
Apartment Features
- Air Conditioning
- Bay Window
- Built-In Bookshelves
- Cable Ready
- Carpet
- Ceiling Fans
- Deck
- Den
- Dining Room
- Dishwasher
- Disposal
- Double Pane Windows
- Double Vanities
- Fireplace
- Granite Countertops
- Heating
- High Speed Internet Access
- Ice Maker
- Intercom
- Island Kitchen
- Kitchen
- Microwave
- Oven
- Patio
- Porch
- Range
- Refrigerator
- Satellite TV
- Security System
- Skylights
- Smoke Free
- Sprinkler System
- Stainless Steel Appliances
- Storage Space
- Sunroom
- Tile Floors
- Tub/Shower
- Vaulted Ceiling
- Walk-In Closets
- Washer/Dryer
- Window Coverings
Community Features
- Bicycle Storage
- Breakfast/Coffee Concierge
- Business Center
- Car Wash Area
- Clubhouse
- Controlled Access
- Courtyard
- Dry Cleaning Service
- Elevator
- Fitness Center
- Garages
- Grill
- Guest Apartment
- Lounge
- Maintenance on site
- Picnic Area
- Planned Social Activities
- Playground
- Pool
- Property Manager on Site
- Public Transportation
- Putting Greens
- Recycling
- Renters Insurance Program
- Sauna
- Storage Space
- Sundeck
- Tanning Salon
- Utilities Included
- Wi-Fi
Map of Yorktown Estates
Area Scores
Walkability
Moderately walkable
Transit
Limited public transit
Driveability
Moderately drivable
Bikeability
Moderately bikeable
Walkability measures the walking distance to day-to-day needs.
Transit measures access to public transportation.
Driveability measures congestion, parking availability, and access to major roads.
Bikeability measures the suitability for cycling.
Soundscore™
Active
A Sound Score rating aggregates noise caused by vehicle traffic, airplane traffic and local sources.
Transit
Airport
24 min Drive

Moving to West Madison, Madison, WI
Shopping Centers
Shoppers will appreciate Yorktown Estates proximity to Homestead Shoppes, Clock Tower Court, and Market Square Shopping Center. Homestead Shoppes is 0.5 miles away, and Clock Tower Court is within a 10 minute walk.
Commuting
With a TransitScore of 30, Yorktown Estates has limited public transit, including 2 transit stops within 42.4 miles. Transit options include Columbus Amtrak Station and Portage.
Parks and Recreation
Recreational activities near Yorktown Estates are plentiful. Discover 5 parks within 4.5 miles, including Owen Conservation Park, North Country National Scenic Trail, and Elver Park.
Airports
Living in West Madison provides easy access to Dane County Regional/Truax Field, located just 24 minutes from Yorktown Estates.
Local Education
Primary and Secondary Schools

Muir Elementary School
Grades PK-5
Public

Elm Lawn Elementary School
Grades PK-5
Public

Jefferson Middle School
Grades 6-8
Public

Memorial High School
Grades 9-12
Public

Wisconsin Institute for Learning
Grades 9-12
Private
St Ambrose Academy
Grades 6-12
Private
Walbridge School
Grades K-12
Private
Data provided by GreatSchools.org © 2026. All rights reserved.

Colleges and Universities
| School | Commute Time (Distance) |
|---|---|
| University of Wisconsin | Drive: 10 min (4.4 mi) |
| Edgewood University | Drive: 10 min (4.4 mi) |
| Madison Area Technical College | Drive: 25 min (10.9 mi) |
| Herzing University | Drive: 33 min (14.2 mi) |
About Yorktown Estates
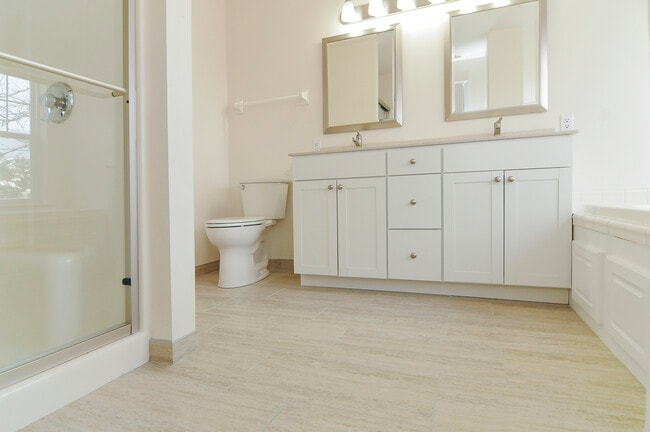
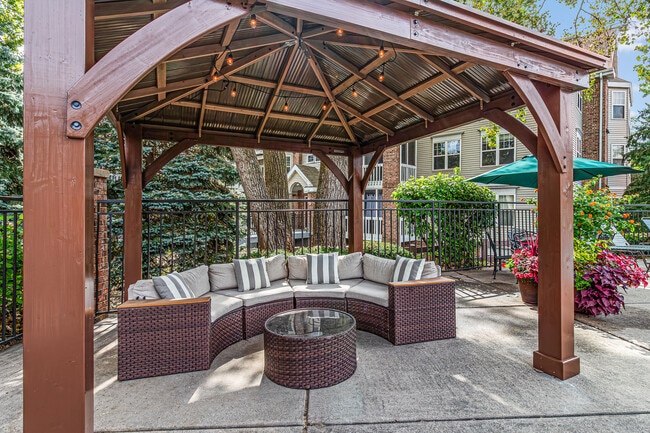
Welcome to your personal retreat, an ideal home that invites you to relax. Each quality-crafted home is full of architectural surprises, and every detail assures your comfort. Eighteen uncommon one and two-bedroom floor plans rival those in the… finest custom designed homes. Dens convert into functional offices or guest rooms. Screened and three-season porches provide a unique place for relaxation. Huge bathrooms with over-sized whirlpool tubs are sure to please you. We've optimized storage in clever ways--huge closets, closet organizers, large laundry rooms, and hinged window seats. Heated parking and elevators add to your personal comfort and convenience. The clubhouse is equipped with all you'd expect - salt water pool, fitness center, and more. There's a billiards room, a gorgeous community room with a large flat screen TV, a resident business center and Cyber Lounge. Outdoor social areas include a poolside fireplace, open-air kitchen with gourmet grill and granite bar, and fire pit with comfortable seating. Enjoy complimentary buffet breakfast weekdays as well as many social gatherings. Schedule an appointment for a professional massage or relax in our infrared sauna. Located in an established residential neighborhood, it's hard to believe a place this tranquil can be so close to the wide array of dining, shopping, and entertainment on Madison's popular west side. Tastefully understated in its elegance, Yorktown Estates is planned, constructed, and maintained to stand the test of time. Minutes from Epic, Cuna, UW Hospitals and much more! We are a smoke-free community!
Welcome to your personal retreat, an ideal home that invites you to relax. Each quality-crafted home is full of architectural surprises, and every detail assures your comfort. Eighteen uncommon one and two-bedroom floor plans rival those in the finest custom designed homes. Dens convert into functional offices or guest rooms. Screened and three-season porches provide a unique place for relaxation. Huge bathrooms with over-sized whirlpool tubs are sure to please you. We've optimized storage in clever ways--huge closets, closet organizers, large laundry rooms, and hinged window seats. Heated parking and elevators add to your personal comfort and convenience. The clubhouse is equipped with all you'd expect - salt water pool, fitness center, and more. There's a billiards room, a gorgeous community room with a large flat screen TV, a resident business center and Cyber Lounge. Outdoor social areas include a poolside fireplace, open-air kitchen with gourmet grill and granite bar, and fire pit with comfortable seating. Enjoy complimentary buffet breakfast weekdays as well as many social gatherings. Schedule an appointment for a professional massage or relax in our infrared sauna. Located in an established residential neighborhood, it's hard to believe a place this tranquil can be so close to the wide array of dining, shopping, and entertainment on Madison's popular west side. Tastefully understated in its elegance, Yorktown Estates is planned, constructed, and maintained to stand the test of time. Minutes from Epic, Cuna, UW Hospitals and much more! We are a smoke-free community!
Yorktown Estates is an apartment community in Madison, WI
Contact
Madison, WI 53705
- Sunday Closed
- Monday 8:00 AM – 5:00 PM
- Tuesday 8:00 AM – 5:00 PM
- Wednesday 8:00 AM – 5:00 PM
- Thursday 8:00 AM – 5:00 PM
- Friday 8:00 AM – 4:00 PM
- Saturday Closed
Renter Reviews
For Yorktown Estates
7 Ratings & Reviews
-
7/24/17
Living at Yorktown Estates
We moved into Yorktown Estate Apartments in April of 2017 and thoroughly enjoy all the amenities and overall quality of our unit. Here is our top 10 list of what we believe is the best of Yorktown Estate Apartments... 1) Very helpful and knowledgeable staff; 2) Our unit was spotless and freshly painted when we moved in; 3) The grounds are clean and well-maintained; 4) The stainless steel kitchen appliances are in excellent condition and work well; 5) The underground parking is convenient and… also accommodates our bicycles well; 6) The salt water pool is awesome and the annual pool party/pig roast was fun; 7) The "free" morning weekday breakfast buffet is tasty and they make it easy to drop-in on the way to work; 8) The units are close to multiple city bus lines which makes access to public transportation convenient; 9) The central building has a full business center, an exercise facility, a hot tub, a community room and a billiards table; and 10) And perhaps the best part is that we no longer have to mow grass, shovel snow, and do all the maintenance that we previously did when we owned a home.
Review from Apartments.com
17 People Found This Helpful
Yorktown Estates Gallery


Nearby Properties You Might Like
Within 50 Miles of Yorktown Estates
Find More Rentals in Madison
Bedrooms
Other Types of Rentals
Madison Apartments by Amenity
- Pet-Friendly Apartments in Madison
- Furnished Apartments in Madison
- Waterfront Apartments in Madison
- Apartments with a Pool in Madison
- Apartments with Wheelchair Access in Madison
- Apartments with Washer & Dryer in Madison
- Apartments with Utilities Included in Madison
- Apartments with a Garage in Madison
- Apartments with EV Charging in Madison
- Apartments with a Virtual Tour in Madison
Apartment Specialties
Apartments in your Budget
Find More Rentals Nearby…
Cities
Neighborhoods
Contact This Property
(833) 324-3067Languages: English
Open 8:00 AM – 5:00 PM Today