


Shipyard Estates
1000 University Dr, Marinette, WI 54143
- Bedrooms
- 1 - 21 - 2 Beds
- Bathrooms
- 1 - 21 - 2 Baths
- Sq. Ft.
- 866 - 1,279 sq ft
Pricing and Floor Plans
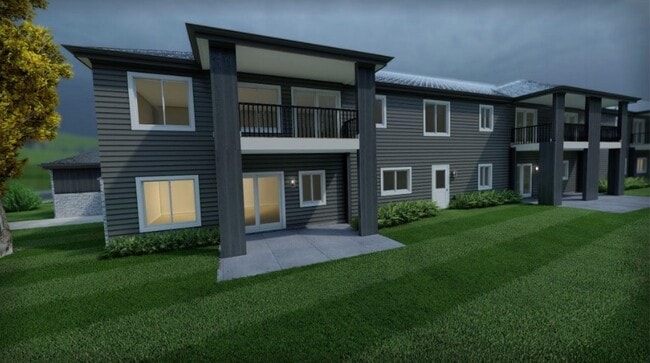
Lower - Rear View - 1 Stall
Show Floor Plan Details Hide Floor Plan Details
Unable to load floor plan details.
1012-1
$1,355
1,102 Sq. Ft.
Now
Lower - Rear View - 1 Stall
Show Floor Plan Details Hide Floor Plan Details
Unable to load floor plan details.
1000-4
$1,330
866 Sq. Ft.
Dec. 31
Lower - Rear View - 1 Stall
Show Floor Plan Details Hide Floor Plan Details
Unable to load floor plan details.
1000-7
$1,330
866 Sq. Ft.
Dec. 31
Lower - Rear View - 1 Stall
Show Floor Plan Details Hide Floor Plan Details
Unable to load floor plan details.
1000-10
$1,355
1,102 Sq. Ft.
Dec. 31
Lower - Rear View - 1 Stall
Show Floor Plan Details Hide Floor Plan Details
Unable to load floor plan details.
Lower - Rear View - 1 Stall
Show Floor Plan Details Hide Floor Plan Details
Unable to load floor plan details.
Lower - Rear View - 1 Stall
Show Floor Plan Details Hide Floor Plan Details
Unable to load floor plan details.
Lower - Rear View - 1 Stall
Show Floor Plan Details Hide Floor Plan Details
Unable to load floor plan details.
Upper - Front View - 2 Stall
Show Floor Plan Details Hide Floor Plan Details
Unable to load floor plan details.
1020-8
$1,720
1,147 Sq. Ft.
Now
1012-8
$1,720
1,147 Sq. Ft.
Now
1000-8
$1,720
1,147 Sq. Ft.
Dec. 31
Upper - Rear View - 2 Stall
Show Floor Plan Details Hide Floor Plan Details
Unable to load floor plan details.
1012-9
$1,720
1,147 Sq. Ft.
Now
1020-9
$1,720
1,147 Sq. Ft.
Now
1000-9
$1,720
1,147 Sq. Ft.
Dec. 31
Upper - Front View - 2 Stall
Show Floor Plan Details Hide Floor Plan Details
Unable to load floor plan details.
1020-3
$1,720
1,147 Sq. Ft.
Now
1012-3
$1,720
1,147 Sq. Ft.
Now
1000-3
$1,720
1,147 Sq. Ft.
Dec. 31
Upper - Rear View - 2 Stall
Show Floor Plan Details Hide Floor Plan Details
Unable to load floor plan details.
1012-2
$1,720
1,147 Sq. Ft.
Now
1000-2
$1,720
1,147 Sq. Ft.
Dec. 31
Upper - Rear View - 2 Stall
Show Floor Plan Details Hide Floor Plan Details
Unable to load floor plan details.
1012-5
$1,780
1,279 Sq. Ft.
Now
1000-5
$1,780
1,279 Sq. Ft.
Dec. 31
Upper - Front View - 2 Stall
Show Floor Plan Details Hide Floor Plan Details
Unable to load floor plan details.
1012-6
$1,780
1,279 Sq. Ft.
Now
1000-6
$1,780
1,279 Sq. Ft.
Dec. 31
Upper - Front View - 2 Stall
Show Floor Plan Details Hide Floor Plan Details
Unable to load floor plan details.
Upper - Rear View - 2 Stall
Show Floor Plan Details Hide Floor Plan Details
Unable to load floor plan details.
Upper - Front View - 2 Stall
Show Floor Plan Details Hide Floor Plan Details
Unable to load floor plan details.
Upper - Rear View - 2 Stall
Show Floor Plan Details Hide Floor Plan Details
Unable to load floor plan details.
Upper - Rear View - 2 Stall
Show Floor Plan Details Hide Floor Plan Details
Unable to load floor plan details.
Upper - Front View - 2 Stall
Show Floor Plan Details Hide Floor Plan Details
Unable to load floor plan details.
Upper - Front View - 2 Stall
Show Floor Plan Details Hide Floor Plan Details
Unable to load floor plan details.
Upper - Rear View - 2 Stall
Show Floor Plan Details Hide Floor Plan Details
Unable to load floor plan details.
Upper - Rear View - 2 Stall
Show Floor Plan Details Hide Floor Plan Details
Unable to load floor plan details.
Upper - Rear View - 2 Stall
Show Floor Plan Details Hide Floor Plan Details
Unable to load floor plan details.
Upper - Rear View - 2 Stall
Show Floor Plan Details Hide Floor Plan Details
Unable to load floor plan details.
Upper - Rear View - 1 Stall
Show Floor Plan Details Hide Floor Plan Details
Unable to load floor plan details.
Upper - Rear View - 1 Stall
Show Floor Plan Details Hide Floor Plan Details
Unable to load floor plan details.
Upper - Rear View - 1 Stall
Show Floor Plan Details Hide Floor Plan Details
Unable to load floor plan details.
Lower - Rear View - 2 Stall
Show Floor Plan Details Hide Floor Plan Details
Unable to load floor plan details.
Lower - Rear View - 2 Stall
Show Floor Plan Details Hide Floor Plan Details
Unable to load floor plan details.
Lower - Rear View - 2 Stall
Show Floor Plan Details Hide Floor Plan Details
Unable to load floor plan details.
Details
Property Information
- Built in 2026
- 174 units2 stories
Fees & Policies
The fees below are based on community-supplied data and may exclude additional fees and utilities.
One-Time Basics
-
DepositVaries by unit
-
Other
Cats Allowed
-
Cats Allowed
Restrictions
None
Comments
We’re a pet-friendly community! We allow up to 2 pets per home (maximum 25 lbs. each). A one-time pet fee is required at move-in, plus a monthly pet rent per animal. Accepted pets include domestic cats and dogs only (no livestock, reptiles, rodent...
Dogs Allowed
-
Dogs Allowed
Restrictions
None
Comments
We’re a pet-friendly community! We allow up to 2 pets per home (maximum 25 lbs. each). A one-time pet fee is required at move-in, plus a monthly pet rent per animal. Accepted pets include domestic cats and dogs only (no livestock, reptiles, rodent...
Property Fee Disclaimer: Based on community-supplied data and independent market research. Subject to change without notice. May exclude fees for mandatory or optional services and usage-based utilities.
Explore Commute Options
Property Highlights
- Attached Garage
- Efficient Appliances
- Fireplace (2 Bed Units)
- HD Countertops
- Heat Included
- In-Unit Laundry
- LVP & Carpet Flooring (Upper Units)
- LVP Flooring (Lower Units)
- On-site Management
- Patio/Balcony
- Private Entrance
Apartment Features
- Balcony
- Cable Ready
- Carpet
- Fireplace
Map of Shipyard Estates
Area Scores
Walkability
Fairly walkable
Driveability
Exceptionally drivable
Bikeability
Fairly bikeable
Walkability measures the walking distance to day-to-day needs.
Driveability measures congestion, parking availability, and access to major roads.
Bikeability measures the suitability for cycling.
Soundscore™
Calm
A Sound Score rating aggregates noise caused by vehicle traffic, airplane traffic and local sources.
Local Education
Primary and Secondary Schools

Marinette Primary
Grades PK-5
Public
St Thomas Aquinas Academy
Grades PK-12
Private
Data provided by GreatSchools.org © 2026. All rights reserved.

About Shipyard Estates
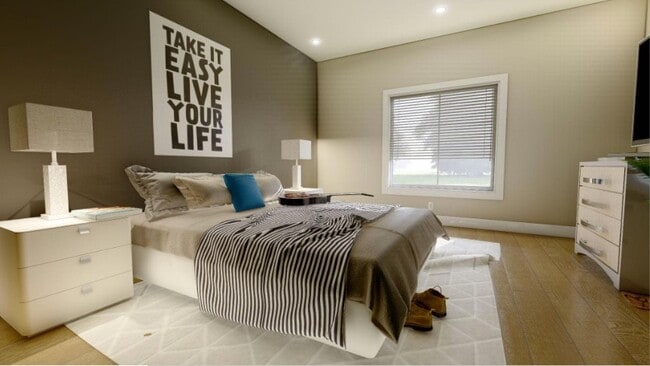
Welcome to Marinette's newest residential destination: Where modern elegance meets contemporary sophistication.Step inside our thoughtfully designed floor plans and discover a new standard in apartment living. Each home features distinctive interiors… crafted with exceptional attention to detail, offering both privacy and a refined sense of style that feels truly your own. Every unit includes a private entrance, a spacious patio or balcony, and a washer and dryer. The two-bedroom homes also boast cozy fireplaces. Heat is included with rent, and we're proudly pet-friendly.
Welcome to Marinette's newest residential destination: Where modern elegance meets contemporary sophistication.Step inside our thoughtfully designed floor plans and discover a new standard in apartment living. Each home features distinctive interiors crafted with exceptional attention to detail, offering both privacy and a refined sense of style that feels truly your own. Every unit includes a private entrance, a spacious patio or balcony, and a washer and dryer. The two-bedroom homes also boast cozy fireplaces. Heat is included with rent, and we're proudly pet-friendly.
Shipyard Estates is an apartment community in Marinette, WI
Contact
Marinette, WI 54143
- Sunday Closed
- Monday 7:30 AM – 4:30 PM
- Tuesday 7:30 AM – 4:30 PM
- Wednesday 7:30 AM – 4:30 PM
- Thursday 7:30 AM – 4:30 PM
- Friday 7:30 AM – 4:30 PM
- Saturday Closed
Shipyard Estates Gallery




Nearby Properties You Might Like
Within 50 Miles of Shipyard Estates
Find More Rentals in Marinette
Bedrooms
Other Types of Rentals
Marinette Apartments by Amenity
Apartment Specialties
Find More Rentals Nearby…
Contact This Property
(920) 569-2961Languages: English
Closed Today