

Managed By

- Bedrooms
- Studio - 3Studio - 3 Beds
- Bathrooms
- 1 - 21 - 2 Baths
- Sq. Ft.
- 508 - 1,577 sq ft
Pricing and Floor Plans
A3
Show Floor Plan Details Hide Floor Plan Details
Unable to load floor plan details.
8430_307
$1,475
530 Sq. Ft.
Now
A4
Show Floor Plan Details Hide Floor Plan Details
Unable to load floor plan details.
8430_402
$1,545
644 Sq. Ft.
Oct. 1
A1
Show Floor Plan Details Hide Floor Plan Details
Unable to load floor plan details.
8440_301
$1,560
508 Sq. Ft.
Dec. 1
WA2
Show Floor Plan Details Hide Floor Plan Details
Unable to load floor plan details.
A2
Show Floor Plan Details Hide Floor Plan Details
Unable to load floor plan details.
B1
Show Floor Plan Details Hide Floor Plan Details
Unable to load floor plan details.
8460_117
$1,645
779 Sq. Ft.
Now
8430_111
$1,670
779 Sq. Ft.
Now
8430_311
$1,645
779 Sq. Ft.
Now
B3
Show Floor Plan Details Hide Floor Plan Details
Unable to load floor plan details.
8440_313
$1,595
872 Sq. Ft.
Oct. 6
8440_412
$1,980
872 Sq. Ft.
Nov. 17
B2
Show Floor Plan Details Hide Floor Plan Details
Unable to load floor plan details.
8430_409
$1,695
861 Sq. Ft.
Nov. 1
8440_214
$1,895
861 Sq. Ft.
Dec. 1
B6
Show Floor Plan Details Hide Floor Plan Details
Unable to load floor plan details.
8460_310
$1,895
981 Sq. Ft.
Nov. 1
B5
Show Floor Plan Details Hide Floor Plan Details
Unable to load floor plan details.
B4
Show Floor Plan Details Hide Floor Plan Details
Unable to load floor plan details.
B3A (ADA Accessible)
Show Floor Plan Details Hide Floor Plan Details
Unable to load floor plan details.
WB1
Show Floor Plan Details Hide Floor Plan Details
Unable to load floor plan details.
WB3
Show Floor Plan Details Hide Floor Plan Details
Unable to load floor plan details.
WB2
Show Floor Plan Details Hide Floor Plan Details
Unable to load floor plan details.
WB4
Show Floor Plan Details Hide Floor Plan Details
Unable to load floor plan details.
C2
Show Floor Plan Details Hide Floor Plan Details
Unable to load floor plan details.
8430_323
$2,145
1,161 Sq. Ft.
Oct. 1
8460_223
$2,145
1,161 Sq. Ft.
Oct. 1
8440_223
$2,145
1,161 Sq. Ft.
Nov. 1
C9
Show Floor Plan Details Hide Floor Plan Details
Unable to load floor plan details.
8460_405
$2,395
1,386 Sq. Ft.
Now
C10
Show Floor Plan Details Hide Floor Plan Details
Unable to load floor plan details.
8460_303
$2,395
1,429 Sq. Ft.
Now
C3
Show Floor Plan Details Hide Floor Plan Details
Unable to load floor plan details.
8460_300
$2,395
1,245 Sq. Ft.
Nov. 1
C4
Show Floor Plan Details Hide Floor Plan Details
Unable to load floor plan details.
8440_217
$2,545
1,224 Sq. Ft.
Dec. 1
WC4
Show Floor Plan Details Hide Floor Plan Details
Unable to load floor plan details.
C1
Show Floor Plan Details Hide Floor Plan Details
Unable to load floor plan details.
C6
Show Floor Plan Details Hide Floor Plan Details
Unable to load floor plan details.
WC7
Show Floor Plan Details Hide Floor Plan Details
Unable to load floor plan details.
C5
Show Floor Plan Details Hide Floor Plan Details
Unable to load floor plan details.
C8
Show Floor Plan Details Hide Floor Plan Details
Unable to load floor plan details.
C7
Show Floor Plan Details Hide Floor Plan Details
Unable to load floor plan details.
D1
Show Floor Plan Details Hide Floor Plan Details
Unable to load floor plan details.
8430_119
$2,595
1,577 Sq. Ft.
Now
8460_119
$2,595
1,577 Sq. Ft.
Now
D2
Show Floor Plan Details Hide Floor Plan Details
Unable to load floor plan details.
WD2
Show Floor Plan Details Hide Floor Plan Details
Unable to load floor plan details.
Details
Lease Term Options
- 12 mo
Property Information
- Built in 2017
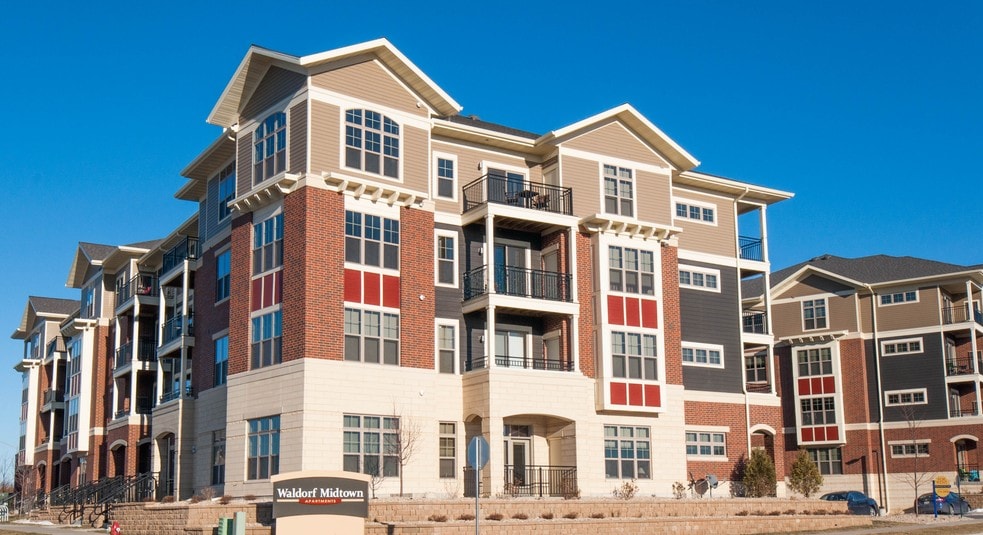
- 239 units4 stories
Fees & Policies
The fees below are based on community-supplied data and may exclude additional fees and utilities.
One-Time Basics
Due at Application
-
Application Fee Per ApplicantN/A
Due at Move-In
-
Administrative FeeN/A
-
Other
-
Covered
Dogs Allowed
-
Dog Fee$50
-
Dog Rent$50 / mo
Restrictions
None
Comments
Some dog breed restrictions apply. Maximum of 3 pets per apartment - no more than 2 of one kind.
Cats Allowed
-
Cat Rent$25 / mo
Restrictions
None
Comments
| Restrictions: None
Storage Unit
-
Storage DepositN/A
-
Storage RentN/A
Property Fee Disclaimer: Based on community-supplied data and independent market research. Subject to change without notice. May exclude fees for mandatory or optional services and usage-based utilities.
Matterport 3D Tours
Explore Commute Options
Property Highlights
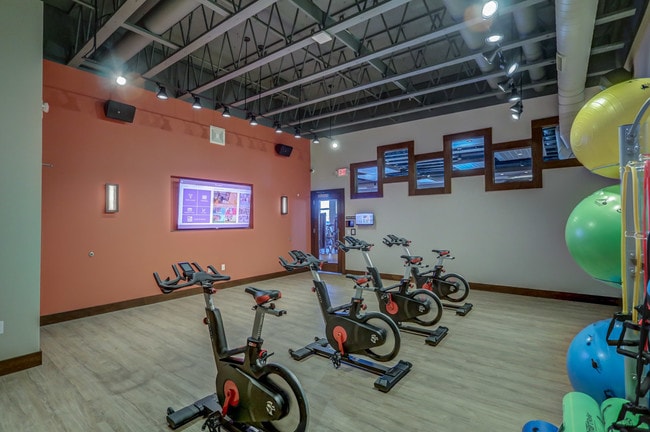
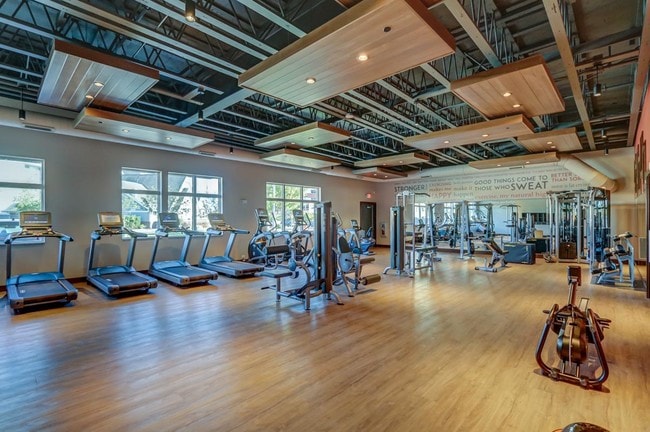
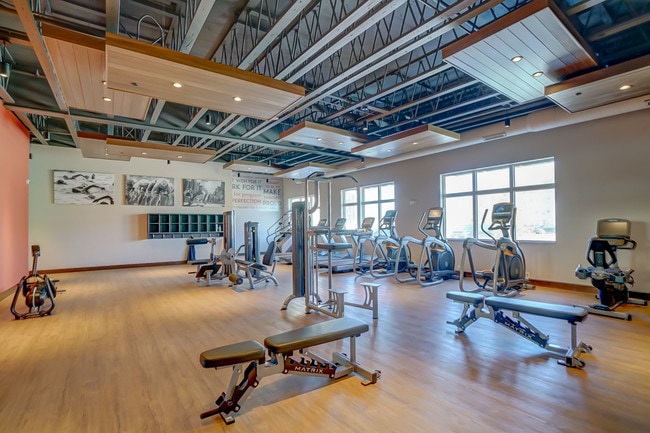
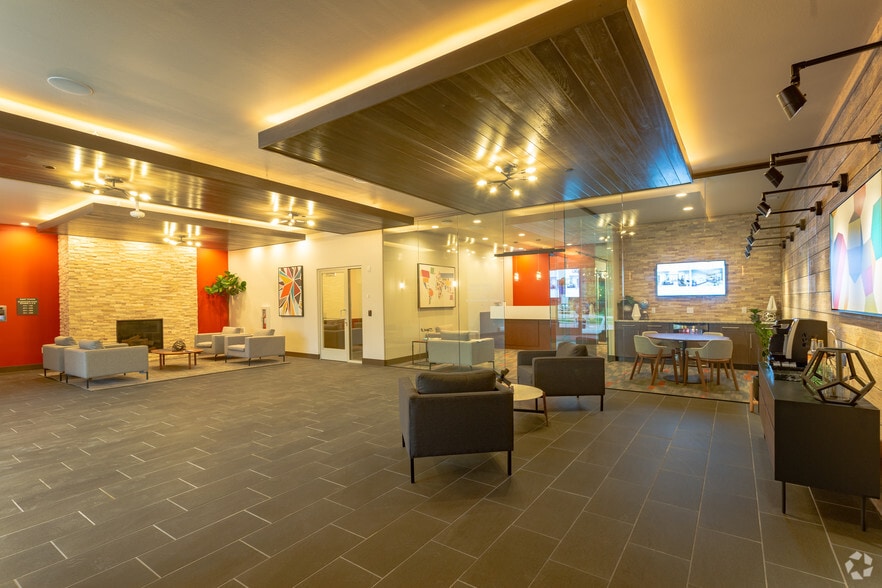
- 24/7 Fitness Center
- 300 Kilowatt Solar System
- Bike Paths
- Bike Repair Stations
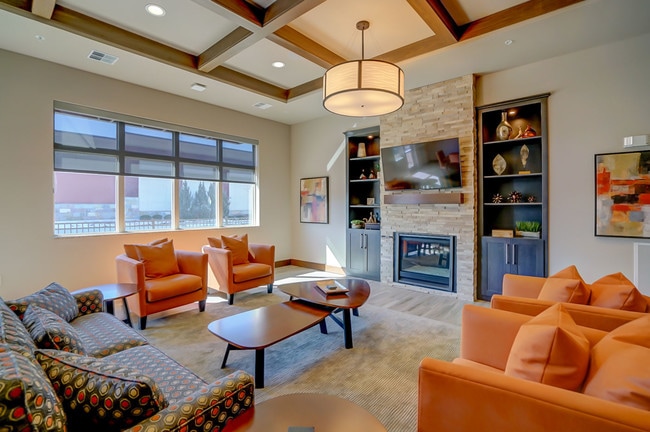
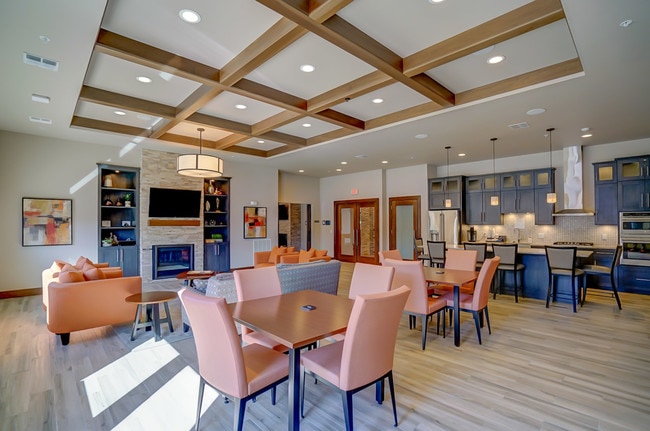
- Community Room with, Theater & Game Room
- Dog Wash Stations
- Dual Vanity in Most 2 BD Styles
- Electric Car Charging Stations
- Electronic Package Locker System
- Farmers Market at Greenway Station
- Fire Pit
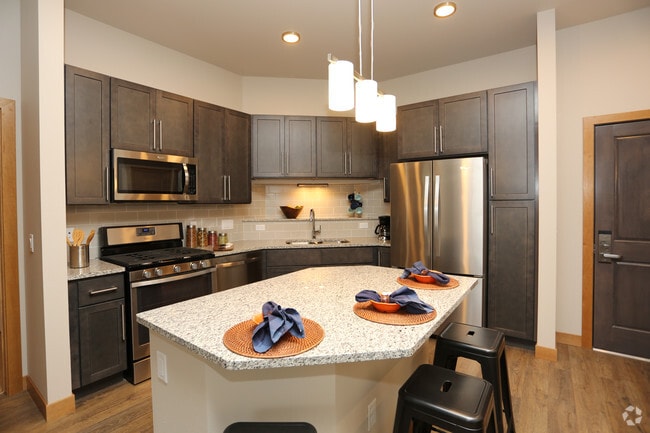
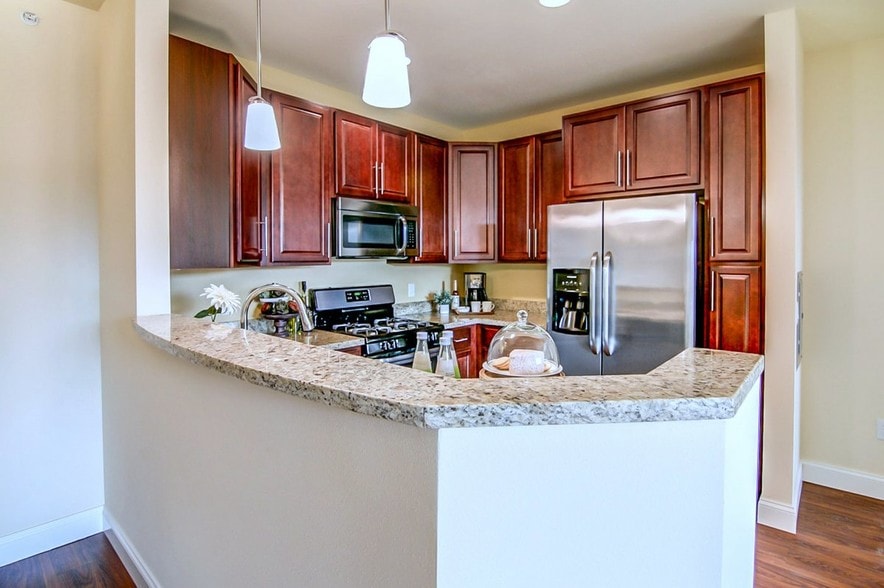
- French Door Fridge
- Full-sized Washer and Dryer
- Gas Range (Standard Style in Studios)
- Gooseneck Kitchen Faucet w/ Pullout Sprayer
- High Speed TV/Internet Options Available
- High Walk Score with Resturants & Shopping
- Keyless Entry
- Kitchen Pantries (most apartments)
- Limited Access Entry with FOB System
- LVT Wood Plank Flooring (LVT-Luxury Vinyl Tile)
- On-Site Management
- Patios / Balconies (most apartments)
- Pet-Friendly and Pet-Free Buildings
- Planned Community Events
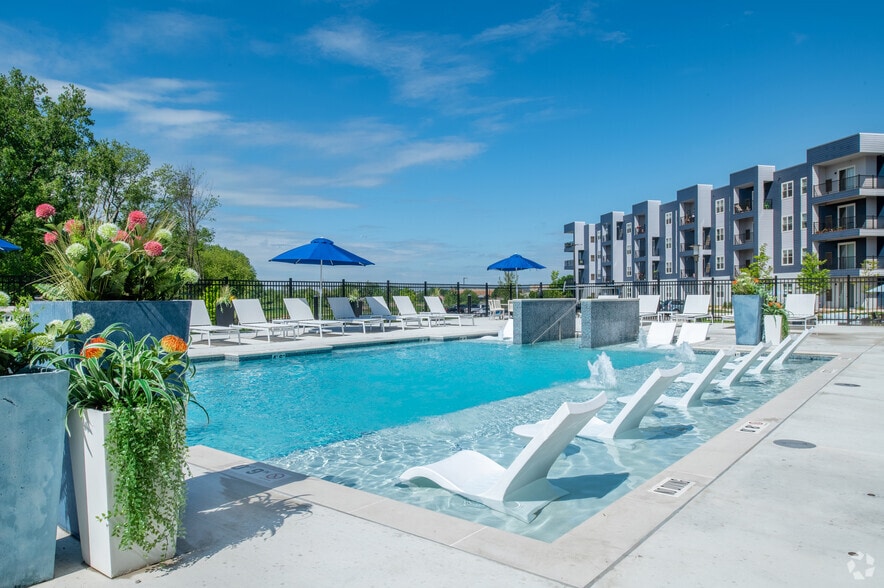
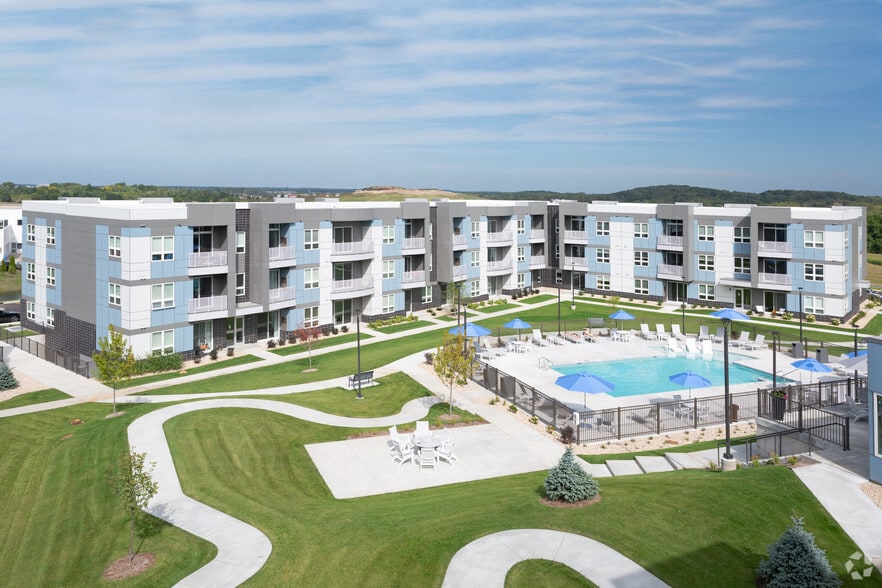
- Pool with Sun Deck, Pergola and Gas Grills
- Private Entrance (most 1st floor apartments)
- Smoke-Free Property
- Surveillance Cameras
- Tile Backsplashes in Kitchen
- Trash/Recycle Drawer in all Kitchens
- USB Outlet in Kitchen and Bedrooms
Apartment Features
- Air Conditioning
- Balcony
- Cable Ready
- Ceiling Fans
- Deck
- Den
- Dishwasher
- Disposal
- Double Vanities
- Freezer
- Granite Countertops
- Hardwood Floors
- High Speed Internet Access
- Ice Maker
- Intercom
- Island Kitchen
- Kitchen
- Linen Closet
- Microwave
- Oven
- Pantry
- Patio
- Range
- Refrigerator
- Satellite TV
- Security System
- Smoke Free
- Sprinkler System
- Stainless Steel Appliances
- Storage Space
- Tub/Shower
- Vinyl Flooring
- Walk-In Closets
- Washer/Dryer
- Wheelchair Accessible (Rooms)
- Window Coverings
Community Features
- Bicycle Storage
- Car Charging Station
- Clubhouse
- Controlled Access
- Courtyard
- Elevator
- Fitness Center
- Gameroom
- Gated
- Grill
- Maintenance on site
- Media Center/Movie Theatre
- Multi Use Room
- Online Services
- Package Service
- Pet Washing Station
- Pool
- Property Manager on Site
- Recycling
- Short Term Lease
- Storage Space
- Sundeck
- Utilities Included
- Walking/Biking Trails
- Wi-Fi
Map of Market West Apartments
Area Scores
Walkability
Fairly walkable
Transit
Limited public transit
Driveability
Exceptionally drivable
Bikeability
Fairly bikeable
Walkability measures the walking distance to day-to-day needs.
Transit measures access to public transportation.
Driveability measures congestion, parking availability, and access to major roads.
Bikeability measures the suitability for cycling.
Soundscore™
Active
A Sound Score rating aggregates noise caused by vehicle traffic, airplane traffic and local sources.
Transit
Airport
24 min Drive

Moving to Greenway Station, Middleton, WI
Shopping Centers
Shoppers will appreciate Market West Apartments proximity to Greenway Station, Greenway Center, and Cayuga Court. Greenway Station is 0.2 miles away, and Greenway Center is within a 10 minute walk.
Commuting
With a TransitScore of 30, Market West Apartments has limited public transit, including 2 transit stops within 39.1 miles. Transit options include Columbus Amtrak Station and Portage.
Parks and Recreation
Recreational activities near Market West Apartments are plentiful. Discover 3 parks within 4.8 miles, including Stricker's Pond, Owen Conservation Park, and North Country National Scenic Trail.
Airports
Living in Greenway Station provides easy access to Dane County Regional/Truax Field, located just 25 minutes from Market West Apartments.
Local Education
Primary and Secondary Schools

Sunset Ridge Elementary School
Grades PK-5
Public

Glacier Creek Middle School
Grades K-8
Public

Highpoint Christian School
Grades PK-8
Private
Middleton High School
Grades 9-12
Public
Walbridge School
Grades K-12
Private
Data provided by GreatSchools.org © 2026. All rights reserved.

Colleges and Universities
| School | Commute Time (Distance) |
|---|---|
| University of Wisconsin | Drive: 16 min (6.4 mi) |
| Edgewood University | Drive: 17 min (9.3 mi) |
About Market West Apartments
Short-term Lease Options Available! 6-12months
Short-term Lease Options Available! 6-12months
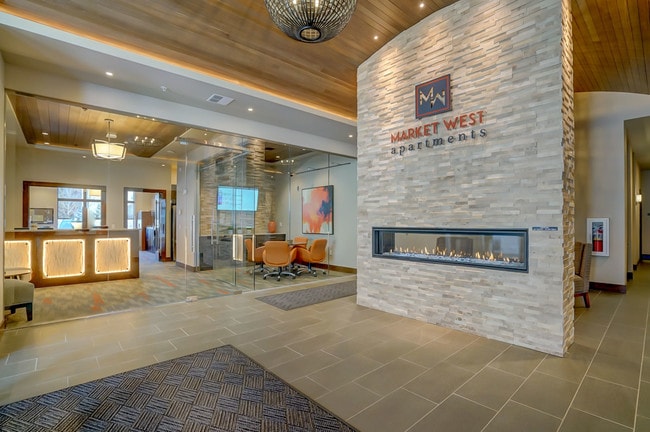
Market West Apartments is an apartment community in Middleton, WI
Contact
Middleton, WI 53562
- Sunday Closed
- Monday 8:00 AM – 5:00 PM
- Tuesday 8:00 AM – 5:00 PM
- Wednesday 8:00 AM – 5:00 PM
- Thursday 8:00 AM – 5:00 PM
- Friday 8:00 AM – 5:00 PM
- Saturday Closed
Renter Reviews
For Market West Apartments
4 Ratings & Reviews
-
1/28/23
Great Place to Live!
I have lived at Market West Apartments almost 3 years and have truly enjoyed it. Staff is awesome and buildings and amenities are kept very clean. Apartments are spacious and modern. No noise issues, nice and quiet with respectful residents. Great Middleton location minutes from Madison with lots of walkability and shopping. Many great walking, biking and hiking trails nearby. Super safe and f
Review from Apartments.com
Market West Apartments Gallery



Nearby Properties You Might Like
Within 50 Miles of Market West Apartments
Find More Rentals in Middleton
Bedrooms
Other Types of Rentals
Middleton Apartments by Amenity
- Pet-Friendly Apartments in Middleton
- Furnished Apartments in Middleton
- Waterfront Apartments in Middleton
- Apartments with a Pool in Middleton
- Apartments with Wheelchair Access in Middleton
- Apartments with Washer & Dryer in Middleton
- Apartments with Utilities Included in Middleton
- Apartments with a Garage in Middleton
- Apartments with EV Charging in Middleton
- Apartments with a Virtual Tour in Middleton
Apartment Specialties
Find More Rentals Nearby…
Cities
Neighborhoods
Contact This Property
(608) 413-2552Languages: English
Open 8:00 AM – 5:00 PM Today