

- Bedrooms
- 1 - 41 - 4 Beds
- Bathrooms
- 1 - 3.51 - 3.5 Baths
- Sq. Ft.
- 775 - 2,213 sq ft
Pricing and Floor Plans
A1
Show Floor Plan Details Hide Floor Plan Details
Unable to load floor plan details.
9604-303
$1,677
786 Sq. Ft.
Now
9605-212
$1,497
775 Sq. Ft.
Now
9604-103
$1,633
786 Sq. Ft.
Now
A7
Show Floor Plan Details Hide Floor Plan Details
Unable to load floor plan details.
215-104
$1,880
822 Sq. Ft.
Oct. 3
225-121
$1,987
793 Sq. Ft.
Oct. 7
A2
Show Floor Plan Details Hide Floor Plan Details
Unable to load floor plan details.
A3
Show Floor Plan Details Hide Floor Plan Details
Unable to load floor plan details.
A4
Show Floor Plan Details Hide Floor Plan Details
Unable to load floor plan details.
A5
Show Floor Plan Details Hide Floor Plan Details
Unable to load floor plan details.
A6
Show Floor Plan Details Hide Floor Plan Details
Unable to load floor plan details.
A8
Show Floor Plan Details Hide Floor Plan Details
Unable to load floor plan details.
A9
Show Floor Plan Details Hide Floor Plan Details
Unable to load floor plan details.
A10
Show Floor Plan Details Hide Floor Plan Details
Unable to load floor plan details.
C22
Show Floor Plan Details Hide Floor Plan Details
Unable to load floor plan details.
225-116
$2,491
1,229 Sq. Ft.
Now
215-216
$2,569
1,229 Sq. Ft.
Nov. 5
225-106
$2,663
1,229 Sq. Ft.
Nov. 18
C21
Show Floor Plan Details Hide Floor Plan Details
Unable to load floor plan details.
215-111
$2,108
1,182 Sq. Ft.
Now
C20
Show Floor Plan Details Hide Floor Plan Details
Unable to load floor plan details.
215-124
$2,472
1,150 Sq. Ft.
Oct. 7
C1
Show Floor Plan Details Hide Floor Plan Details
Unable to load floor plan details.
9501-114
$2,107
1,053 Sq. Ft.
Nov. 3
C19
Show Floor Plan Details Hide Floor Plan Details
Unable to load floor plan details.
215-213
$2,140
1,132 Sq. Ft.
Nov. 3
C3
Show Floor Plan Details Hide Floor Plan Details
Unable to load floor plan details.
9502-313
$2,215
1,203 Sq. Ft.
Nov. 5
B1
Show Floor Plan Details Hide Floor Plan Details
Unable to load floor plan details.
C2
Show Floor Plan Details Hide Floor Plan Details
Unable to load floor plan details.
C4
Show Floor Plan Details Hide Floor Plan Details
Unable to load floor plan details.
C5
Show Floor Plan Details Hide Floor Plan Details
Unable to load floor plan details.
C6
Show Floor Plan Details Hide Floor Plan Details
Unable to load floor plan details.
C7
Show Floor Plan Details Hide Floor Plan Details
Unable to load floor plan details.
C8
Show Floor Plan Details Hide Floor Plan Details
Unable to load floor plan details.
C9
Show Floor Plan Details Hide Floor Plan Details
Unable to load floor plan details.
C10
Show Floor Plan Details Hide Floor Plan Details
Unable to load floor plan details.
C11
Show Floor Plan Details Hide Floor Plan Details
Unable to load floor plan details.
C14
Show Floor Plan Details Hide Floor Plan Details
Unable to load floor plan details.
C12
Show Floor Plan Details Hide Floor Plan Details
Unable to load floor plan details.
C13
Show Floor Plan Details Hide Floor Plan Details
Unable to load floor plan details.
B2
Show Floor Plan Details Hide Floor Plan Details
Unable to load floor plan details.
C16
Show Floor Plan Details Hide Floor Plan Details
Unable to load floor plan details.
C15
Show Floor Plan Details Hide Floor Plan Details
Unable to load floor plan details.
C18
Show Floor Plan Details Hide Floor Plan Details
Unable to load floor plan details.
C17
Show Floor Plan Details Hide Floor Plan Details
Unable to load floor plan details.
T2
Show Floor Plan Details Hide Floor Plan Details
Unable to load floor plan details.
T1
Show Floor Plan Details Hide Floor Plan Details
Unable to load floor plan details.
D1
Show Floor Plan Details Hide Floor Plan Details
Unable to load floor plan details.
225-218
$3,276
1,916 Sq. Ft.
Now
215-220
$3,217
1,916 Sq. Ft.
Oct. 7
215-208
$3,246
1,798 Sq. Ft.
Oct. 7
T5
Show Floor Plan Details Hide Floor Plan Details
Unable to load floor plan details.
23-9756
$4,399
2,029 Sq. Ft.
Now
R1
Show Floor Plan Details Hide Floor Plan Details
Unable to load floor plan details.
11-0301
$3,817
2,079 Sq. Ft.
Nov. 6
R3
Show Floor Plan Details Hide Floor Plan Details
Unable to load floor plan details.
13-9705
$3,265
2,094 Sq. Ft.
Jan. 8
D2
Show Floor Plan Details Hide Floor Plan Details
Unable to load floor plan details.
R2
Show Floor Plan Details Hide Floor Plan Details
Unable to load floor plan details.
T6
Show Floor Plan Details Hide Floor Plan Details
Unable to load floor plan details.
T7
Show Floor Plan Details Hide Floor Plan Details
Unable to load floor plan details.
T4
Show Floor Plan Details Hide Floor Plan Details
Unable to load floor plan details.
T3
Show Floor Plan Details Hide Floor Plan Details
Unable to load floor plan details.
Details
Property Information
- Built in 2017
- 274 units3 stories
Fees & Policies
The fees below are based on community-supplied data and may exclude additional fees and utilities.
One-Time Basics
Due at Move-In
-
Deposit$750
-
Other
-
Covered
-
Surface Lot
-
Garage
Dogs Allowed
-
Dog Deposit$500
-
Dog Fee$62
-
Dog Rent$50 / mo
Restrictions
Max 2 pets on 1st and 2nd Floors. 3rd Floor: Pet-Free.
Comments
1st pet is $50/month. 2nd pet is $40/month.
Cats Allowed
-
Cat Deposit$500
-
Cat Rent$50 / mo
Restrictions
Max 2 pets on 1st and 2nd Floors. 3rd Floor: Pet-Free.
Comments
1st pet is $50/month. 2nd pet is $40/month.
Property Fee Disclaimer: Based on community-supplied data and independent market research. Subject to change without notice. May exclude fees for mandatory or optional services and usage-based utilities.
Matterport 3D Tours
Explore Commute Options
Property Highlights
- 24-hour Emergency Maintenance
- BBQ/Picnic Area
- Cable and internet included (In select buildings)
- Dog Park & Agility Course
- Electric Car Charging Station
- Electronic locks
- Fitness On Demand Studio
- Gooseneck faucets
- Heated Underground Parking
- Indoor Bike Parking and Bike Maintenance Stations
- Indoor recycling & refuse areas
- Intercom Entry System
- Kayak Storage (In Select Buildings)
- LED Site Lighting
- Neighborhood Setting
- Off-Street Parking
- On-site Management
- Outdoor Oasis with Hammocks & Adirondacks
- Pet Friendly
- Plank floors
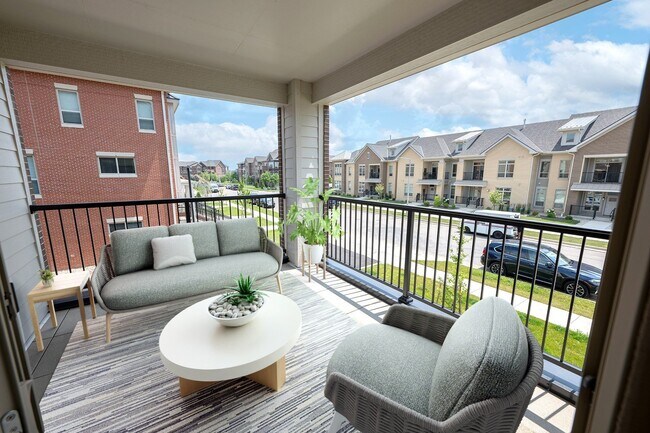
- Private patio or balcony
- Rentable Storage Lockers
- Smoke-Free Community
- Two 24-hour Fitness Centers
- Wifi Included *In Select Units
Apartment Features
- Air Conditioning
- Balcony
- Cable Ready
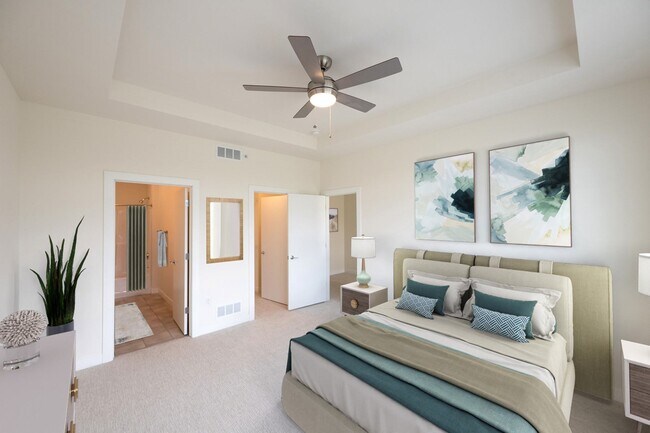
- Ceiling Fans
- Fireplace
- Intercom
- Patio
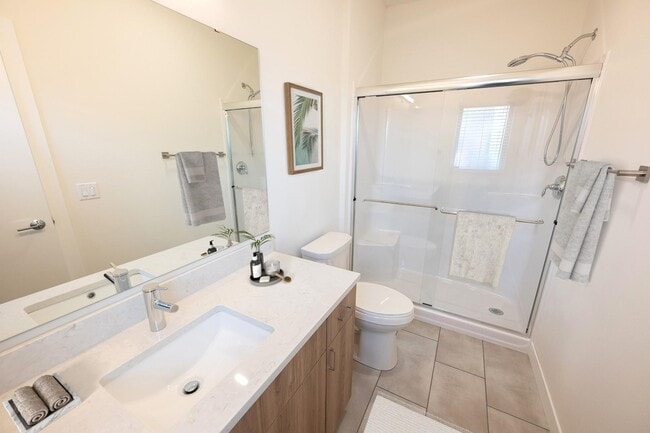
- Quartz Countertops
- Smoke Free
- Stainless Steel Appliances
- Vaulted Ceiling
- Walk-In Closets
- Washer/Dryer
- Window Coverings
Community Features
- 24 Hour Access
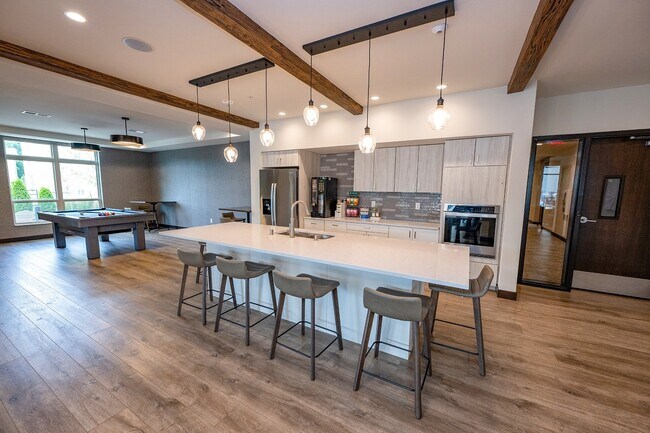
- Breakfast/Coffee Concierge
- Car Charging Station
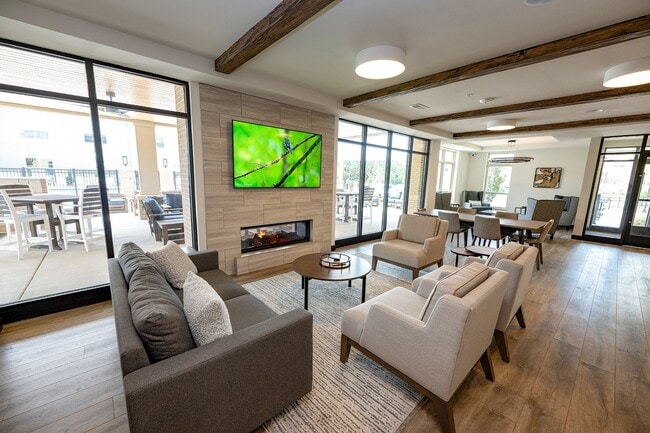
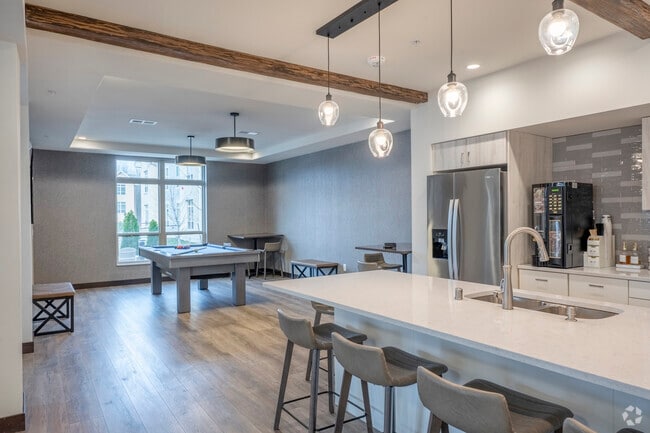
- Clubhouse
- Dog Park
- Fitness Center
- Garages
- Grill
- Lounge
- Package Service
- Pet Care
- Picnic Area
- Pool
- Property Manager on Site
- Recycling
- Storage Space
Map of Paragon Place at Bear Claw Way
Area Scores
Walkability
Somewhat walkable
Driveability
Very drivable
Bikeability
Fairly bikeable
Walkability measures the walking distance to day-to-day needs.
Driveability measures congestion, parking availability, and access to major roads.
Bikeability measures the suitability for cycling.
Soundscore™
Active
A Sound Score rating aggregates noise caused by vehicle traffic, airplane traffic and local sources.
Transit
Airport
29 min Drive

Moving to Outer Middleton, Middleton, WI
Parks and Recreation
Recreational activities near Paragon Place at Bear Claw Way are plentiful. Discover 4 parks within 4.9 miles, including Stricker's Pond, North Country National Scenic Trail, and Owen Conservation Park.
Airports
Living in Outer Middleton provides easy access to Dane County Regional/Truax Field, located just 31 minutes from Paragon Place at Bear Claw Way.
Local Education
Primary and Secondary Schools

Pope Farm Elementary
Grades PK-5
Public

Jefferson Middle School
Grades 6-8
Public
Glacier Creek Middle School
Grades K-8
Public

Highpoint Christian School
Grades PK-8
Private

Memorial High School
Grades 9-12
Public
Middleton High School
Grades 9-12
Public
Walbridge School
Grades K-12
Private
Data provided by GreatSchools.org © 2026. All rights reserved.

Colleges and Universities
| School | Commute Time (Distance) |
|---|---|
| University of Wisconsin | Drive: 19 min (7.8 mi) |
| Edgewood University | Drive: 18 min (8.5 mi) |
About Paragon Place at Bear Claw Way
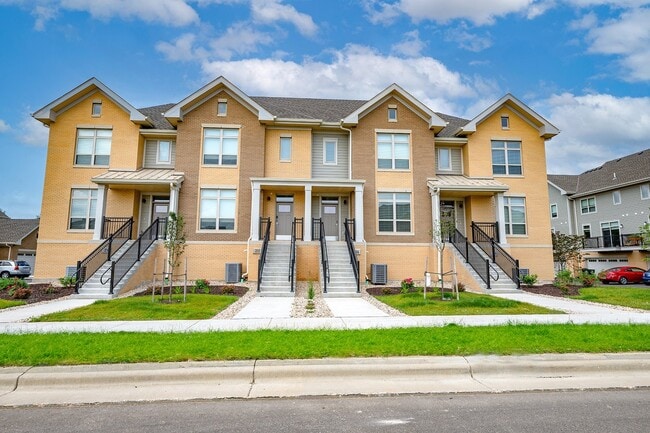
Now Leasing 1-, 2-, 3-, and 4-bedroom apartments, townhomes, and row homes!
Now Leasing 1-, 2-, 3-, and 4-bedroom apartments, townhomes, and row homes!
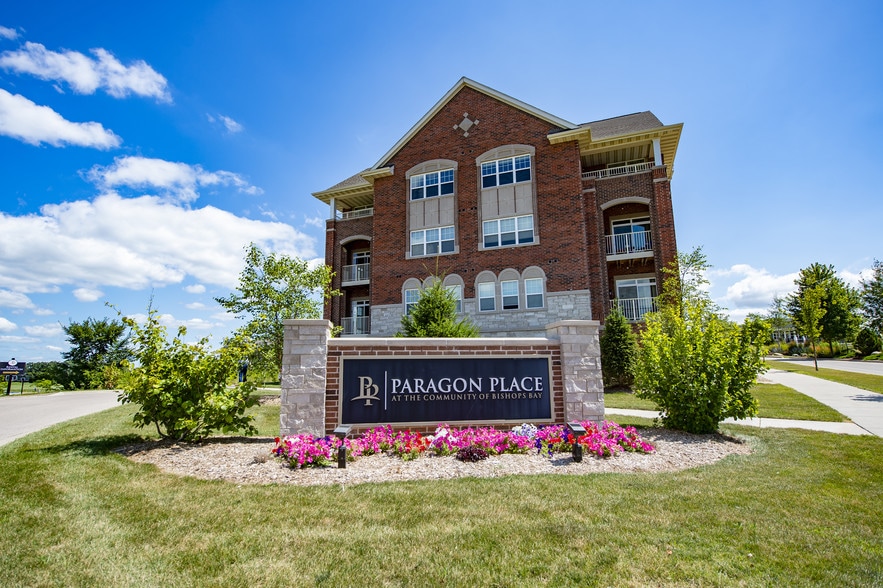
Paragon Place at Bear Claw Way is an apartment community in Middleton, WI
Contact
Middleton, WI 53597
- Sunday Closed
- Monday 9:00 AM – 5:00 PM
- Tuesday 9:00 AM – 5:00 PM
- Wednesday 9:00 AM – 5:00 PM
- Thursday 9:00 AM – 5:00 PM
- Friday 9:00 AM – 5:00 PM
- Saturday Closed
Renter Reviews
For Paragon Place at Bear Claw Way
7 Ratings & Reviews
-
2/4/26
Great place, they hate e electric cars
Nice appointments, but do not count on the electric car chargers. Never available.
Review from Apartments.com
Property Manager at Paragon Place at Bear Claw Way responded to this review
Thank you for taking the time to share your feedback. We’re glad to hear you enjoy the apartment finishes and overall community.
We’re sorry to hear about your experience with the electric vehicle chargers. While we do offer EV charging as a shared… amenity, availability can vary during peak times as usage continues to grow. We’re actively monitoring demand and exploring ways to improve access as more residents choose electric vehicles.
We appreciate you bringing this to our attention and value your feedback as it helps guide future improvements. If you’d like to discuss this further, our team is always happy to connect.
Thank you again for being part of our community.Property Manager at Paragon Place at Bear Claw Way responded to this review
Thank you for your feedback! We're glad to hear you appreciate the appointments. We understand how important access to electric vehicle charging is and appreciate you bringing this to our attention. Our EV chargers are a shared amenity, and… availability can vary depending on demand. We continue to monitor usage and explore ways to improve accessibility for residents. If you'd like to share more about your experience or have suggestions, please feel free to reach out to our Resident Services Team and we’d be happy to connect with you.
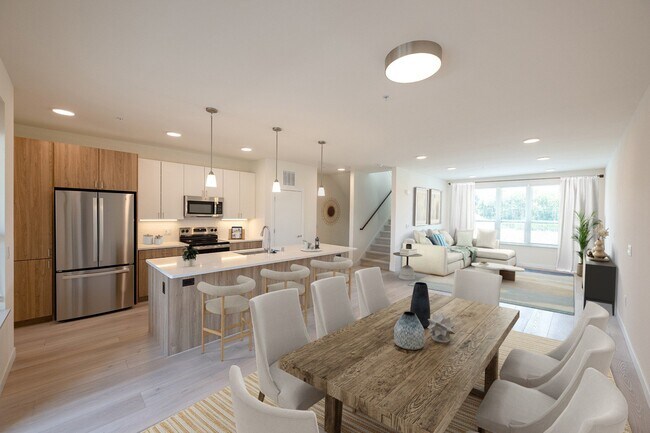
Paragon Place at Bear Claw Way Gallery


Nearby Properties You Might Like
Within 50 Miles of Paragon Place at Bear Claw Way
Find More Rentals in Middleton
Bedrooms
Other Types of Rentals
Middleton Apartments by Amenity
- Pet-Friendly Apartments in Middleton
- Furnished Apartments in Middleton
- Waterfront Apartments in Middleton
- Apartments with a Pool in Middleton
- Apartments with Wheelchair Access in Middleton
- Apartments with Washer & Dryer in Middleton
- Apartments with Utilities Included in Middleton
- Apartments with a Garage in Middleton
- Apartments with EV Charging in Middleton
- Apartments with a Virtual Tour in Middleton
Apartment Specialties
Find More Rentals Nearby…
Cities
Neighborhoods
Contact This Property
(608) 888-9351Languages: English
Closed Today