



Managed By

- Bedrooms
- Studio - 2Studio - 2 Beds
- Bathrooms
- 1 - 21 - 2 Baths
- Sq. Ft.
- 462 - 1,226 sq ft
Pricing and Floor Plans
S1
Show Floor Plan Details Hide Floor Plan Details
Unable to load floor plan details.
8380_107
$1,580
462 Sq. Ft.
Nov. 6
A6
Show Floor Plan Details Hide Floor Plan Details
Unable to load floor plan details.
1312_231
$1,740
675 Sq. Ft.
Now
8380_306
$1,795
675 Sq. Ft.
Oct. 14
1312_411
$1,830
675 Sq. Ft.
Nov. 22
A16
Show Floor Plan Details Hide Floor Plan Details
Unable to load floor plan details.
8380_209
$1,850
777 Sq. Ft.
Now
1312_528
$1,980
777 Sq. Ft.
Sep. 30
1312_428
$1,970
777 Sq. Ft.
Oct. 14
A1
Show Floor Plan Details Hide Floor Plan Details
Unable to load floor plan details.
1312_413
$1,670
571 Sq. Ft.
Now
A5
Show Floor Plan Details Hide Floor Plan Details
Unable to load floor plan details.
1312_113
$1,700
630 Sq. Ft.
Now
A8 - ADA
Show Floor Plan Details Hide Floor Plan Details
Unable to load floor plan details.
1312_433
$1,795
699 Sq. Ft.
Now
A15
Show Floor Plan Details Hide Floor Plan Details
Unable to load floor plan details.
8380_117
$1,895
767 Sq. Ft.
Now
A20
Show Floor Plan Details Hide Floor Plan Details
Unable to load floor plan details.
1312_424
$2,505
1,088 Sq. Ft.
Nov. 7
A3
Show Floor Plan Details Hide Floor Plan Details
Unable to load floor plan details.
1312_329
$1,760
622 Sq. Ft.
Dec. 18
C4
Show Floor Plan Details Hide Floor Plan Details
Unable to load floor plan details.
1312_316
$2,300
1,037 Sq. Ft.
Now
C6
Show Floor Plan Details Hide Floor Plan Details
Unable to load floor plan details.
8380_216
$2,460
1,077 Sq. Ft.
Now
C7
Show Floor Plan Details Hide Floor Plan Details
Unable to load floor plan details.
1312_334
$2,510
1,109 Sq. Ft.
Nov. 7
C10
Show Floor Plan Details Hide Floor Plan Details
Unable to load floor plan details.
1312_207
$2,705
1,226 Sq. Ft.
Nov. 27
C9
Show Floor Plan Details Hide Floor Plan Details
Unable to load floor plan details.
1312_338
$2,635
1,175 Sq. Ft.
Dec. 14
Details
Lease Term Options
- 6 - 12 Month Leases
Property Information
- Built in 2022
- 170 units5 stories
Fees & Policies
The fees below are based on community-supplied data and may exclude additional fees and utilities.
Utilities & Essentials
-
Utility Bundle$25 / mo
-
Internet Bundle$75 / mo
One-Time Basics
Due at Application
-
Priority Reservation Fee$150
-
Application Fee Per Applicant$50
-
Application Fee$50
Due at Move-In
-
Administrative Fee$300
Garage
-
Parking Fee$75 / mo
Comments
Heated Underground Parking Garage. Please contact the leasing office for further details.
Electric Vehicle Parking
-
Parking Fee$150 / mo
Comments
Electric Vehicle Parking
Additional Parking Options
-
Surface Lot
-
Other
Dogs Allowed
-
Dog Fee$200
-
Dog Rent$50 / mo
50 lbs. Weight Limit
Restrictions
None
Comments
50lb weight limit with breed restrictions, 2 pet maximum
Cats Allowed
-
Cat Fee$200
-
Cat Rent$25 / mo
Restrictions
None
Comments
| Restrictions: None
Small Storage
-
Storage DepositN/A
-
Storage Rent$20 / mo
Medium Storage
-
Storage DepositN/A
-
Storage Rent$30 / mo
Large Storage
-
Storage DepositN/A
-
Storage Rent$40 / mo
Extra Large Storage
-
Storage DepositN/A
-
Storage Rent$50 / mo
Property Fee Disclaimer: Based on community-supplied data and independent market research. Subject to change without notice. May exclude fees for mandatory or optional services and usage-based utilities.
Matterport 3D Tours
Explore Commute Options
Property Highlights
- (Rock &) Roller Shades
- *In Select Apartment Homes
- 24-Hour Maintenance
- 24-Hour Package Room
- 9' to 11' Ceiling Heights
- Air-conditioned Storage Units Available
- Architecturally Curated Design Details
- Brushed Nickel Cabinetry Hardware
- Cable & Internet Ready
- Ceiling Fans in Bedrooms
- Central Air Conditioning
- Clubroom W/ Ping Pong and Shuffleboard
- Complimentary Coffee Bar
- Controlled Building Access
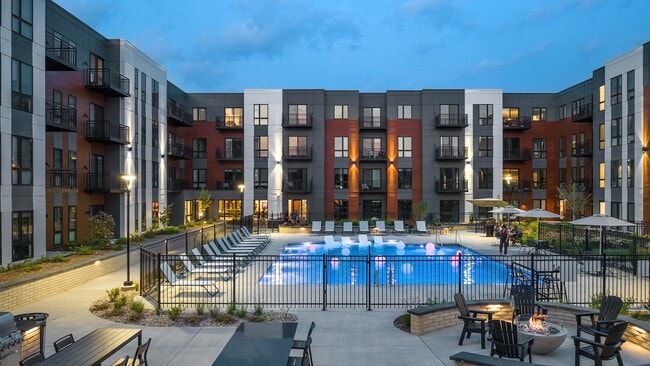
- Courtyard with Extravagant Landscaping
- Co-Working Space
- Creative Floor Plans
- Dedicated Move-in/Move-out Elevator
- Digital Thermostat
- Dual-Stage Furnace
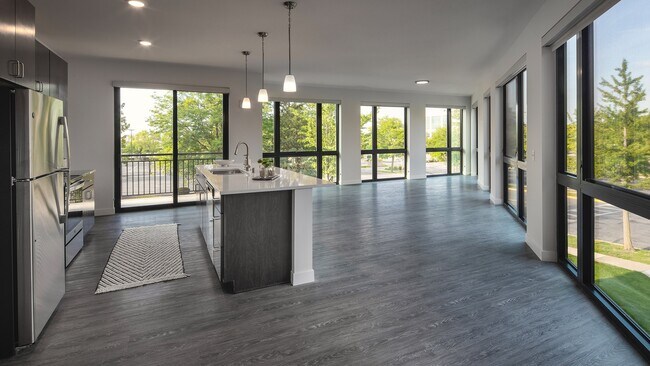
- Floor-to-Ceiling Windows
- Foot-Friendly Carpeted Bedrooms
- Full-Sized GE Washer & Dryer In-Unit*
- Garbage Disposal
- GE Stainless Steel Energy Star Appliances
- Grandiose Walk-in Closets
- Granite & Solid Quartz Countertops
- Grilling Station
- Heated Bike Storage Room
- Heated Underground Parking
- High-Quality Construction
- Immersive Game Room
- Indoor Rooftop Lounge
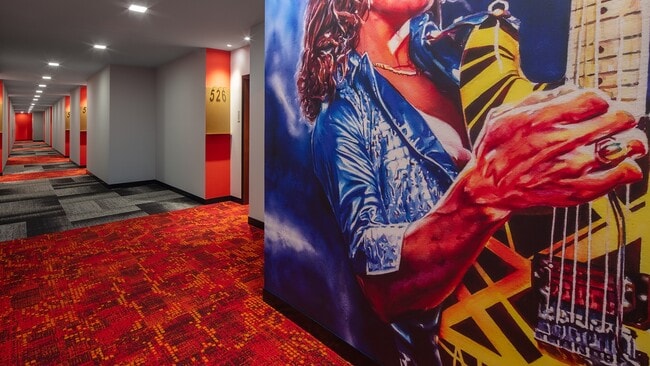
- Interactive Lobby with Record Player
- Light Wood Luxury Vinyl Flooring
- Local Discounts for Residents
- On-Site Dog Park
- On-Site Management Team
- Outdoor Gaming Lawn
- Outdoor Walking Paths
- Patios & Balconies* with Stunning Views
- Pet-Friendly
- Planned Social Events for Residents
- Radiant Natural Light
- Recessed Lighting in Living Area & Kitchen
- Resident Services
- Resort-Style Swimming Pool
- Smoke-Free Community
- Surface Lot Parking Option
- Tranquil Fireplace*
- Two Outdoor Firepits
- Vibrant Clubroom
- Walkable/BIkeable Location
- White Tile Kitchen Backsplash
Apartment Features
- Air Conditioning
- Balcony
- Cable Ready
- Carpet
- Ceiling Fans
- Den
- Dishwasher
- Disposal
- Double Pane Windows
- Eat-in Kitchen
- Fireplace
- Floor to Ceiling Windows
- Framed Mirrors
- Freezer
- Granite Countertops
- Heating
- High Ceilings
- High Speed Internet Access
- Island Kitchen
- Kitchen
- Lawn
- Linen Closet
- Microwave
- Oven
- Pantry
- Patio
- Quartz Countertops
- Range
- Refrigerator
- Smoke Free
- Sprinkler System
- Stainless Steel Appliances
- Storage Space
- Tub/Shower
- Views
- Vinyl Flooring
- Walk-In Closets
- Washer/Dryer
- Window Coverings
Community Features
- 24 Hour Access
- Bicycle Storage
- Car Charging Station
- Clubhouse
- Controlled Access
- Courtyard
- Disposal Chutes
- Dog Park
- Elevator
- Fitness Center
- Gameroom
- Garages
- Grill
- Lounge
- Maintenance on site
- Online Services
- Package Service
- Pet Play Area
- Pet Washing Station
- Planned Social Activities
- Pool
- Property Manager on Site
- Recycling
- Renters Insurance Program
- Roof Terrace
- Storage Space
- Walking/Biking Trails
- Wi-Fi
Map of The West Edge
Area Scores
Walkability
Fairly walkable
Transit
Limited public transit
Driveability
Exceptionally drivable
Bikeability
Fairly bikeable
Walkability measures the walking distance to day-to-day needs.
Transit measures access to public transportation.
Driveability measures congestion, parking availability, and access to major roads.
Bikeability measures the suitability for cycling.
Soundscore™
Active
A Sound Score rating aggregates noise caused by vehicle traffic, airplane traffic and local sources.
Transit
Airport
24 min Drive

Moving to Outer Middleton, Middleton, WI
Shopping Centers
Shoppers will appreciate The West Edge proximity to Greenway Center, Greenway Station, and Cayuga Court. Greenway Center is 0.3 miles away, and Greenway Station is within an 11 minute walk.
Commuting
With a TransitScore of 30, The West Edge has limited public transit, including 2 transit stops within 39 miles. Transit options include Columbus Amtrak Station and Portage.
Parks and Recreation
Recreational activities near The West Edge are plentiful. Discover 4 parks within 4.9 miles, including Stricker's Pond, Owen Conservation Park, and North Country National Scenic Trail.
Airports
Living in Outer Middleton provides easy access to Dane County Regional/Truax Field, located just 24 minutes from The West Edge.
Local Education
Primary and Secondary Schools

Sunset Ridge Elementary School
Grades PK-5
Public

Glacier Creek Middle School
Grades K-8
Public

Highpoint Christian School
Grades PK-8
Private

Clark Street Community School
Grades 9-12
Public
Middleton High School
Grades 9-12
Public
Walbridge School
Grades K-12
Private
Data provided by GreatSchools.org © 2026. All rights reserved.

Colleges and Universities
| School | Commute Time (Distance) |
|---|---|
| University of Wisconsin | Drive: 16 min (6.6 mi) |
| Edgewood University | Drive: 16 min (9 mi) |
About The West Edge
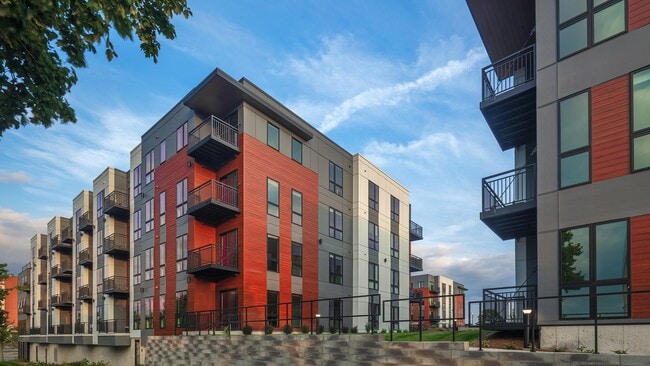
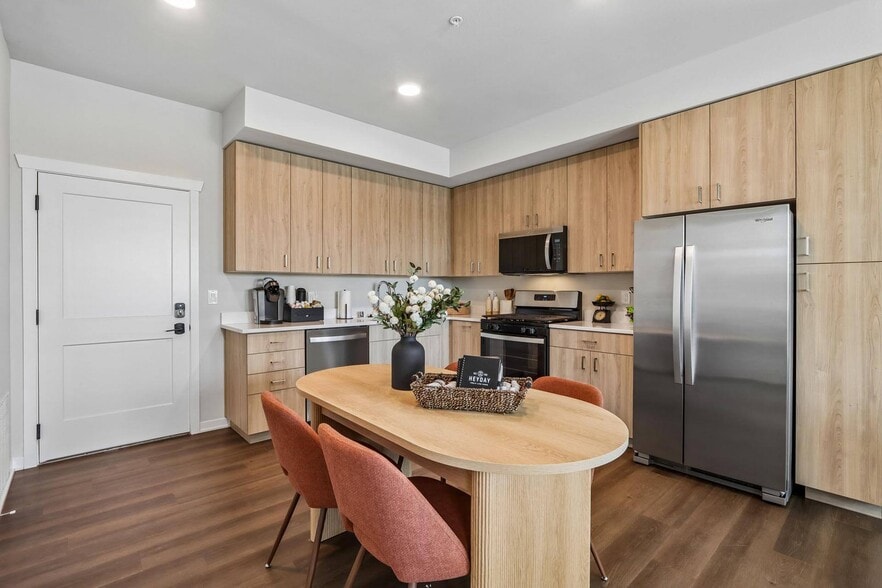
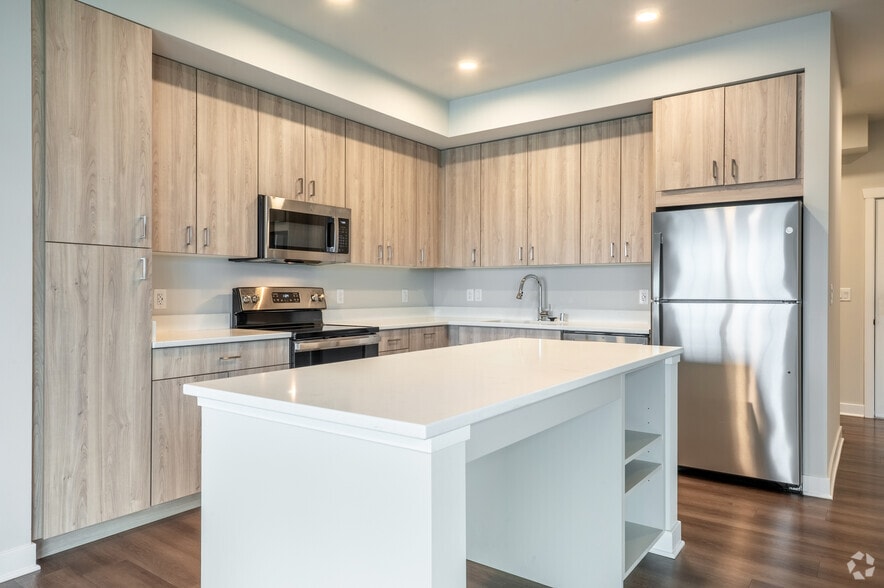
Welcome to The West Edge luxury apartments located in Middleton, WI. Now leasing spacious studio, one, two, and three-bedroom apartments near Highway 12 & Greenway Station. Each creatively designed apartment offers an open-concept floor plan with… finishes including stone countertops, stainless steel appliances, a tile kitchen backsplash, and an abundance of natural light with spectacular views. Our homes also include an in-unit washer/dryer, bedrooms with ceiling fans, overhead kitchen and living room lighting, and select apartments with a fireplace, balcony, or a walk-in closet. Our pet-friendly community offers elevated amenities, an expansive pool with outdoor grilling, heated underground parking, a dedicated move-in/out resident elevator, and a rooftop lounge and bar. If you're interested in living at the brand-new West Edge luxury apartments, please contact our leasing team to schedule a personalized consultation to learn more about upcoming availability and move-in dates.
Welcome to The West Edge luxury apartments located in Middleton, WI. Now leasing spacious studio, one, two, and three-bedroom apartments near Highway 12 & Greenway Station. Each creatively designed apartment offers an open-concept floor plan with finishes including stone countertops, stainless steel appliances, a tile kitchen backsplash, and an abundance of natural light with spectacular views. Our homes also include an in-unit washer/dryer, bedrooms with ceiling fans, overhead kitchen and living room lighting, and select apartments with a fireplace, balcony, or a walk-in closet. Our pet-friendly community offers elevated amenities, an expansive pool with outdoor grilling, heated underground parking, a dedicated move-in/out resident elevator, and a rooftop lounge and bar. If you're interested in living at the brand-new West Edge luxury apartments, please contact our leasing team to schedule a personalized consultation to learn more about upcoming availability and move-in dates.
The West Edge is an apartment community in Middleton, WI
Contact
Middleton, WI 53562
- Sunday Closed
- Monday 9:00 AM – 6:00 PM
- Tuesday 9:00 AM – 6:00 PM
- Wednesday 9:00 AM – 6:00 PM
- Thursday 9:00 AM – 6:00 PM
- Friday 9:00 AM – 6:00 PM
- Saturday 9:00 AM – 5:00 PM
Renter Reviews
For The West Edge
3 Ratings & Reviews
-
9/27/23
West Edge
I love living at the West Edge! The beautiful, huge quality windows, along with the unique rolling shades are just perfect! The appliances here, along with the gorgeous common spaces, make this truly a place I'm so thankful to call home!
Review from Apartments.com
5 People Found This Helpful
The West Edge Gallery




Nearby Properties You Might Like
Within 50 Miles of The West Edge
Find More Rentals in Middleton
Bedrooms
Other Types of Rentals
Middleton Apartments by Amenity
- Pet-Friendly Apartments in Middleton
- Furnished Apartments in Middleton
- Waterfront Apartments in Middleton
- Apartments with a Pool in Middleton
- Apartments with Wheelchair Access in Middleton
- Apartments with Washer & Dryer in Middleton
- Apartments with Utilities Included in Middleton
- Apartments with a Garage in Middleton
- Apartments with EV Charging in Middleton
- Apartments with a Virtual Tour in Middleton
Apartment Specialties
Find More Rentals Nearby…
Cities
Neighborhoods
Contact This Property
(608) 413-2016Languages: English
Closed Today