

- Bedrooms
- Studio - 1Studio - 1 Beds
- Bathrooms
- 1 Bath1 Bath
- Sq. Ft.
- 426 - 944 sq ft
Pricing and Floor Plans
Studio A2
Show Floor Plan Details Hide Floor Plan Details
Unable to load floor plan details.
602
$1,265
469 Sq. Ft.
Sep. 30
Studio A1
Show Floor Plan Details Hide Floor Plan Details
Unable to load floor plan details.
534
$1,270
426 Sq. Ft.
Oct. 8
Studio A3
Show Floor Plan Details Hide Floor Plan Details
Unable to load floor plan details.
JR 1 Bed B2
Show Floor Plan Details Hide Floor Plan Details
Unable to load floor plan details.
512
$1,370
536 Sq. Ft.
Now
316
$1,350
528 Sq. Ft.
Sep. 30
411
$1,360
536 Sq. Ft.
Sep. 30
JR 1 Bed B1
Show Floor Plan Details Hide Floor Plan Details
Unable to load floor plan details.
319
$1,365
459 Sq. Ft.
Sep. 29
412
$1,375
454 Sq. Ft.
Sep. 29
505
$1,385
464 Sq. Ft.
Dec. 31
JR 1 Bed B3
Show Floor Plan Details Hide Floor Plan Details
Unable to load floor plan details.
426
$1,345
544 Sq. Ft.
Now
1 Bed plus Den D3
Show Floor Plan Details Hide Floor Plan Details
Unable to load floor plan details.
306
$1,950
944 Sq. Ft.
Now
JR 1 Bed B31
Show Floor Plan Details Hide Floor Plan Details
Unable to load floor plan details.
329
$1,335
536 Sq. Ft.
Sep. 30
1 Bed plus Den D1
Show Floor Plan Details Hide Floor Plan Details
Unable to load floor plan details.
313
$1,600
759 Sq. Ft.
Oct. 31
New
JR 1 Bed B3A
Show Floor Plan Details Hide Floor Plan Details
Unable to load floor plan details.
JR 1 Bed Corporate Unit
Show Floor Plan Details Hide Floor Plan Details
Unable to load floor plan details.
JR 1 Bed B4
Show Floor Plan Details Hide Floor Plan Details
Unable to load floor plan details.
1 Bed C1
Show Floor Plan Details Hide Floor Plan Details
Unable to load floor plan details.
1 Bed C2
Show Floor Plan Details Hide Floor Plan Details
Unable to load floor plan details.
1 Bed C3
Show Floor Plan Details Hide Floor Plan Details
Unable to load floor plan details.
1 Bed C4
Show Floor Plan Details Hide Floor Plan Details
Unable to load floor plan details.
1 Bed plus Den D7
Show Floor Plan Details Hide Floor Plan Details
Unable to load floor plan details.
1 Bed plus Den D6
Show Floor Plan Details Hide Floor Plan Details
Unable to load floor plan details.
1 Bed plus Den D2
Show Floor Plan Details Hide Floor Plan Details
Unable to load floor plan details.
1 Bed C5
Show Floor Plan Details Hide Floor Plan Details
Unable to load floor plan details.
1 Bed plus Den D8
Show Floor Plan Details Hide Floor Plan Details
Unable to load floor plan details.
1 Bed plus Den D9
Show Floor Plan Details Hide Floor Plan Details
Unable to load floor plan details.
JR 1 Bed B5
Show Floor Plan Details Hide Floor Plan Details
Unable to load floor plan details.
JR 1 Bed B11
Show Floor Plan Details Hide Floor Plan Details
Unable to load floor plan details.
1 Bed C3A
Show Floor Plan Details Hide Floor Plan Details
Unable to load floor plan details.
1 Bed plus Den D5
Show Floor Plan Details Hide Floor Plan Details
Unable to load floor plan details.
1 Bed plus Den D4
Show Floor Plan Details Hide Floor Plan Details
Unable to load floor plan details.
Details
Property Information
- Built in 2022
- 141 units5 stories
Fees & Policies
The fees below are based on community-supplied data and may exclude additional fees and utilities.
Utilities & Essentials
-
Utility Bundle$55 / mo
One-Time Basics
Due at Application
-
Application Fee Per Applicant$25
Surface Lot
-
Parking Fee$200 / mo
Garage Attached
-
Parking Fee$200 / mo
Additional Parking Options
-
Covered
-
Garage
Other Pets Allowed
-
Pet Fee$200
0 lbs. Weight Limit
Dogs Allowed
-
Dogs Allowed
Restrictions
None
Comments
| Restrictions: None
Cats Allowed
-
Cats Allowed
Restrictions
None
Comments
| Restrictions: None
Storage Unit
-
Storage Rent$40 / mo
Property Fee Disclaimer: Based on community-supplied data and independent market research. Subject to change without notice. May exclude fees for mandatory or optional services and usage-based utilities.
Matterport 3D Tours
Explore Commute Options
Property Highlights
- Bike Racks
- Historic Building
- Library
- Media Room
Apartment Features
- Air Conditioning
- Carpet
- Dishwasher
- Disposal
- Freezer
- Hardwood Floors
- Heating
- High Speed Internet Access
- Microwave
- Range
- Recreation Room
- Refrigerator
- Stainless Steel Appliances
- Vinyl Flooring
- Washer/Dryer
Community Features
- Business Center
- Clubhouse
- Community-Wide WiFi
- Controlled Access
- Disposal Chutes
- Elevator
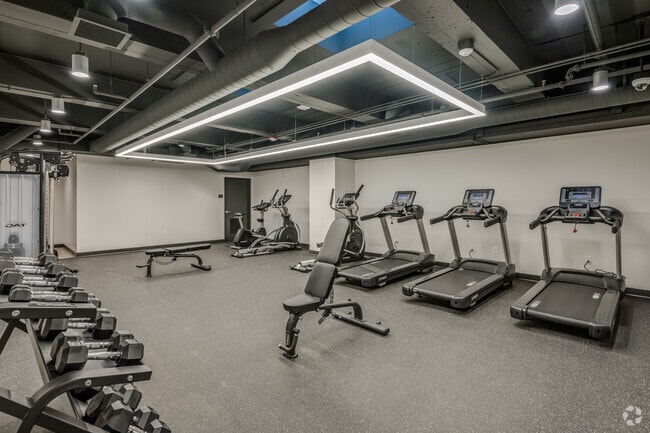
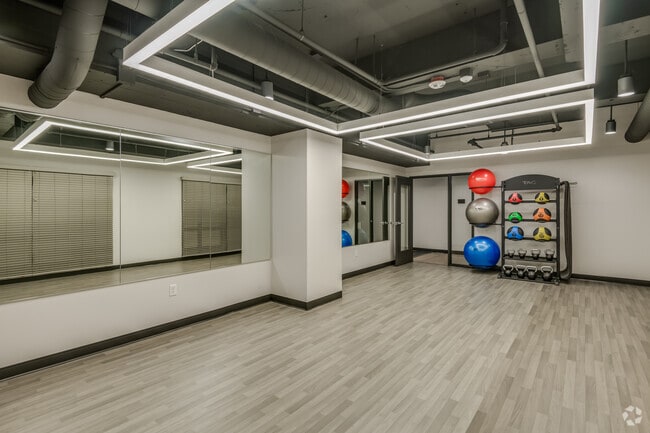
- Fitness Center
- Garages
- Guest Apartment
- Key Fob Entry
- Laundry Facilities
- Lounge
- Maintenance on site
- Package Service
- Pet Washing Station
- Property Manager on Site
- Storage Space
Map of Journal Commons
Area Scores
Walkability
Moderately walkable
Transit
Strong public transit
Driveability
Exceptionally drivable
Bikeability
Fairly bikeable
Walkability measures the walking distance to day-to-day needs.
Transit measures access to public transportation.
Driveability measures congestion, parking availability, and access to major roads.
Bikeability measures the suitability for cycling.
Soundscore™
Busy
A Sound Score rating aggregates noise caused by vehicle traffic, airplane traffic and local sources.
Transit
Commuter Rail
2 min Drive
Commuter Rail
16 min Drive
Airport
15 min Drive

Moving to Westown, Milwaukee, WI
Shopping Centers
Shoppers will appreciate Journal Commons proximity to Juneau Village and East Pointe Marketplace. Juneau Village is 0.8 miles away, and East Pointe Marketplace is within an 18 minute walk.
Commuting
With a TransitScore of 80, Journal Commons has strong public transit, including 4 transit stops within 39 miles. Transit options include Milwaukee and General Mitchell Intl. Airport Amtrak Station.
Parks and Recreation
Recreational activities near Journal Commons are plentiful. Discover 4 parks within 3.5 miles, including The Pabst Theater, Milwaukee Public Museum, and Betty Brinn Children's Museum.
Airports
Living in Westown provides easy access to General Mitchell International, located just 16 minutes from Journal Commons.
Local Education
Primary and Secondary Schools

Elm Creative Arts Elementary School
Grades PK-5
Public
Roosevelt Middle School of the Arts
Grades 6-8
Public
Lincoln Center of the Arts
Grades 6-8
Public
Milwaukee High School of the Arts
Grades 9-12
Public

St. Joan Antida High School
Grades 9-12
Private
Tenor High School
Grades 9-12
Public

Bradley Technology & Trade High School
Grades 9-12
Public

Golda Meir School
Grades K-12
Public
Wells Street Academy
Grades PK-12
Private
Data provided by GreatSchools.org © 2026. All rights reserved.

Colleges and Universities
| School | Commute Time (Distance) |
|---|---|
| Milwaukee Tech., Downtown | Walk: 6 min (0.3 mi) |
| Milwaukee Sch. of Engineering | Walk: 10 min (0.5 mi) |
| Marquette University | Walk: 19 min (1 mi) |
| Univ of Wisc., Milwaukee | Drive: 10 min (3.5 mi) |
About Journal Commons
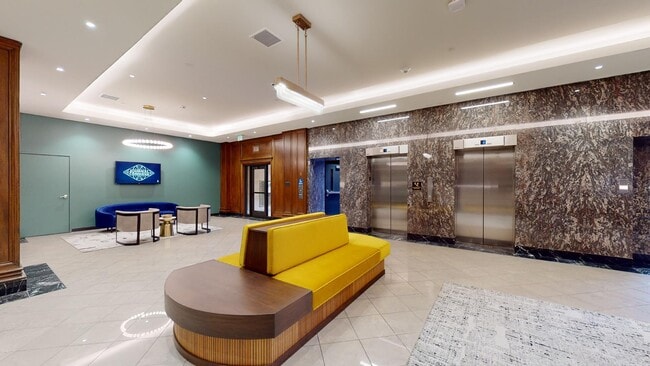
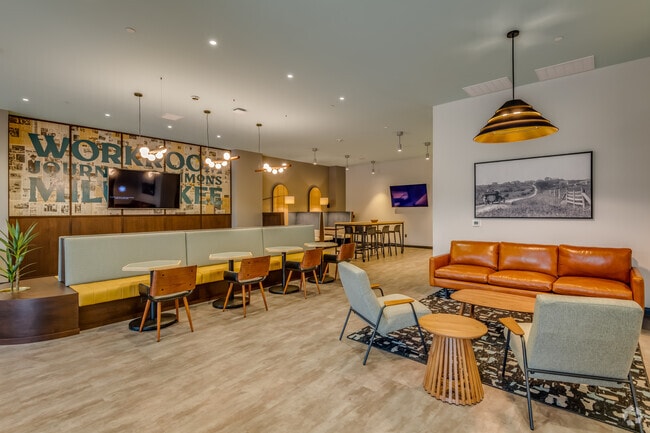
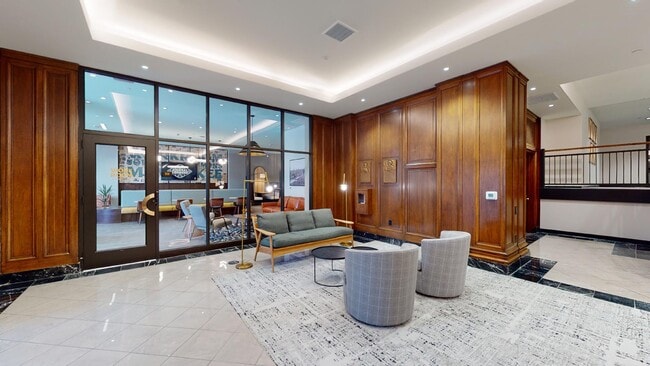
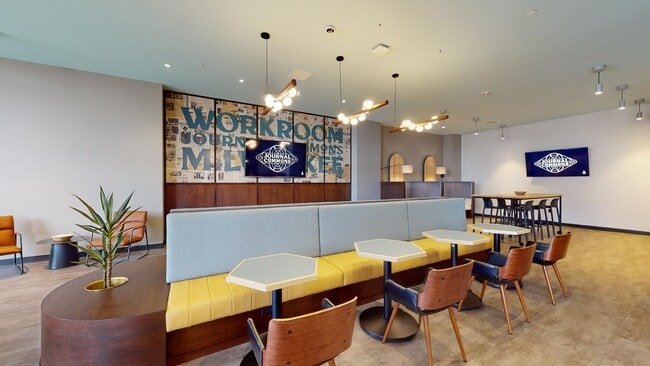
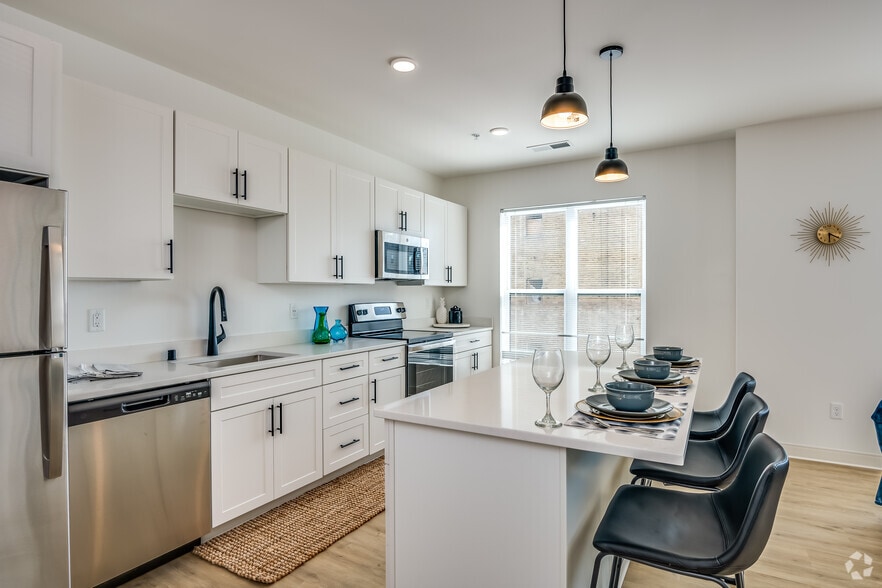
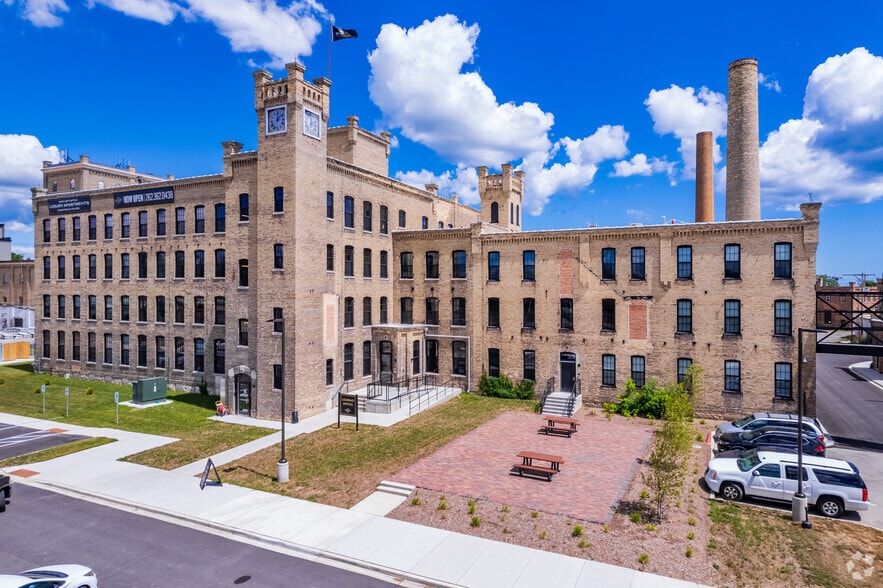
Journal Commons offers a unique blend of historic architecture and modern apartment living in the heart of downtown Milwaukee. Originally built in 1924 as the home of the Milwaukee Journal Sentinel, the building has been thoughtfully restored to… preserve its character while introducing the finishes and conveniences today's residents expect.Designed by renowned architect Frank D. Chase, the space reflects a legacy of craftsmanship and purpose; now reimagined into studio to one-bedroom plus den apartments with elevated amenities and walkable access to the city's best dining, entertainment, and lakefront destinations.Live where Milwaukee's stories were written — and start your own.
Journal Commons offers a unique blend of historic architecture and modern apartment living in the heart of downtown Milwaukee. Originally built in 1924 as the home of the Milwaukee Journal Sentinel, the building has been thoughtfully restored to preserve its character while introducing the finishes and conveniences today's residents expect.Designed by renowned architect Frank D. Chase, the space reflects a legacy of craftsmanship and purpose; now reimagined into studio to one-bedroom plus den apartments with elevated amenities and walkable access to the city's best dining, entertainment, and lakefront destinations.Live where Milwaukee's stories were written — and start your own.
Journal Commons is an apartment community in Milwaukee, WI
Contact
Milwaukee, WI 53203
- Sunday Closed
- Monday 9:00 AM – 5:00 PM
- Tuesday 9:00 AM – 5:00 PM
- Wednesday 9:00 AM – 5:00 PM
- Thursday 9:00 AM – 5:00 PM
- Friday 9:00 AM – 5:00 PM
- Saturday Closed
Renter Reviews
For Journal Commons
2 Ratings & Reviews
-
7/29/26
Luxury College Dorm
I moved here from out of state for two years, from 2023-2025. Within the two years, they changed management three times and it got worse everytime. Despite the historic building, it's a modern building with paper-thin walls and management you can't get ahold of.
This was sold to me as a luxury building for young professionals and as a young post grad, I appreciated. After I moved in, I realized with all the colleges downtown this was just a luxury college dorm for kids who moved off campus and… for someone who worked hybrid, that was not OK.
The underground parking has exposed pipes that leak chemicals that eat through the paint on your car, ruining it and since it's Secure Park and not the apartment's property, they won't do anything about it. Residents pay a monthly fee for parking, but for any concert/game/event at Fiserv, Secure would sell out the garage, kicking out residents who live there since there is no assigned parking- you would have to plan when to leave your apartment around any event to avoid the chaos.
Half of the units have a view of inside other units, so you are looking directly inside someone's apartment. There is no privacy unless you put up your own privacy film and in the winter, it is even darker than usual since your view is a wall with no sunlight. There were no window cleaners in the two years I was there- a bird pooped on my window a month after I moved in and it stayed there my whole lease.
If you want to live downtown, there are better options.Review from Apartments.com
2 People Found This Helpful
Journal Commons Gallery
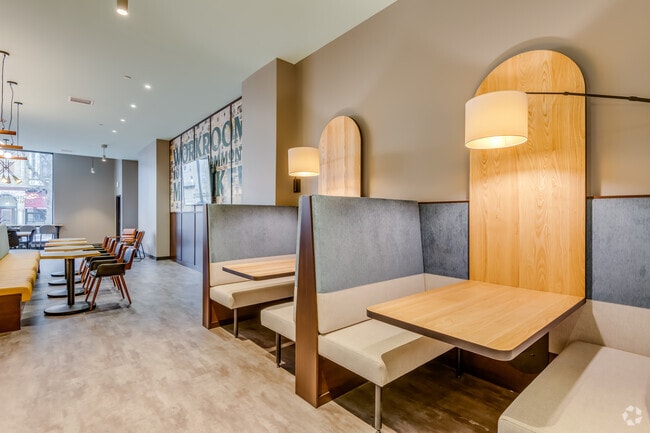
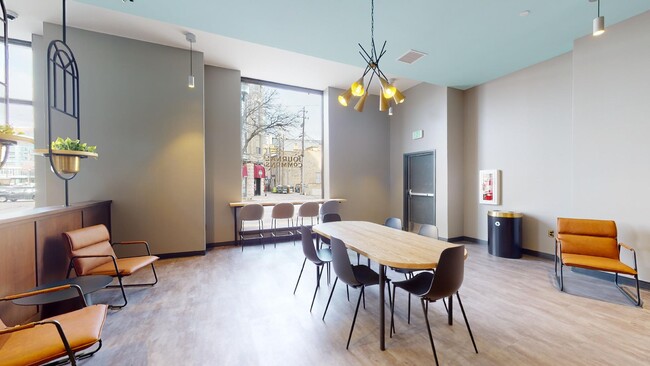
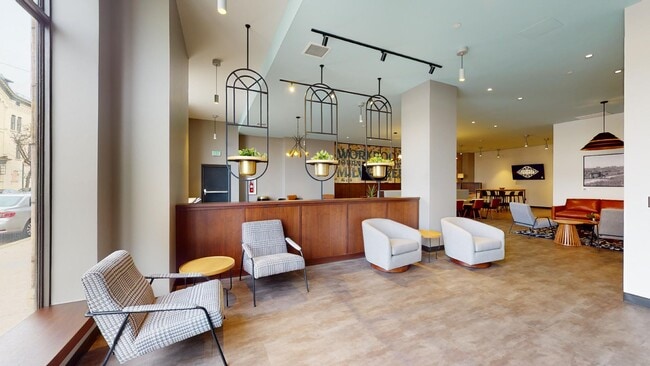
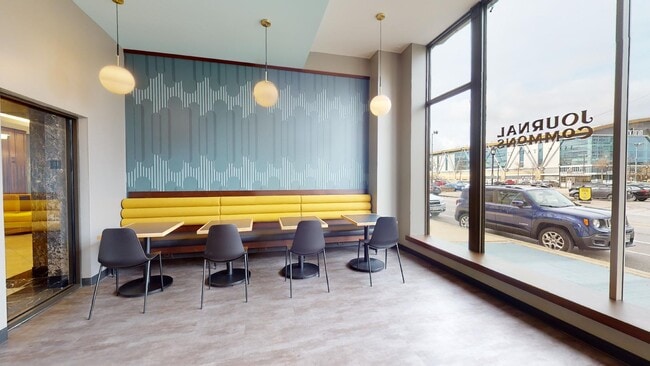
Nearby Properties You Might Like
Within 50 Miles of Journal Commons

Find More Rentals in Milwaukee
Bedrooms
Other Types of Rentals
Milwaukee Apartments by Amenity
- Pet-Friendly Apartments in Milwaukee
- Furnished Apartments in Milwaukee
- Waterfront Apartments in Milwaukee
- Apartments with a Pool in Milwaukee
- Apartments with Wheelchair Access in Milwaukee
- Apartments with Washer & Dryer in Milwaukee
- Apartments with Utilities Included in Milwaukee
- Apartments with a Garage in Milwaukee
- Apartments with EV Charging in Milwaukee
- Apartments with a Virtual Tour in Milwaukee
Apartment Specialties
Apartments in your Budget
- Milwaukee Move-in Specials
- Cheap Apartments in Milwaukee
- Luxury Apartments in Milwaukee
- Apartments under $700 in Milwaukee
- Apartments under $900 in Milwaukee
- Apartments under $1000 in Milwaukee
- Apartments under $1500 in Milwaukee
- Apartments under $2000 in Milwaukee
- Apartments under $2500 in Milwaukee
Find More Rentals Nearby…
Cities
Neighborhoods
Contact This Property
(414) 895-4980Languages: English
Open 9:00 AM – 5:00 PM Today