
- Bedrooms
- Studio - 3Studio - 3 Beds
- Bathrooms
- 1 - 21 - 2 Baths
- Sq. Ft.
- 716 - 1,671 sq ft
Pricing and Floor Plans
A
Show Floor Plan Details Hide Floor Plan Details
Unable to load floor plan details.
1E
Show Floor Plan Details Hide Floor Plan Details
Unable to load floor plan details.
P 4401-203
$1,545
886 Sq. Ft.
Sep. 18
F 4410-203
$1,595
886 Sq. Ft.
Oct. 6
F 4410-209
$1,615
886 Sq. Ft.
Oct. 8
E 4400-203
$1,595
886 Sq. Ft.
Nov. 1
1A
Show Floor Plan Details Hide Floor Plan Details
Unable to load floor plan details.
N 4520-103
$1,550
785 Sq. Ft.
Oct. 20
G 4430-103
$1,530
785 Sq. Ft.
Oct. 23
C 4310-103
$1,595
785 Sq. Ft.
Nov. 5
Q 4441-103
$1,550
785 Sq. Ft.
Nov. 6
1C
Show Floor Plan Details Hide Floor Plan Details
Unable to load floor plan details.
Q 4441-107
$1,750
785 Sq. Ft.
Oct. 31
L 4500-107
$1,750
785 Sq. Ft.
Nov. 25
1F
Show Floor Plan Details Hide Floor Plan Details
Unable to load floor plan details.
D 4320-205
$1,650
950 Sq. Ft.
Now
1B
Show Floor Plan Details Hide Floor Plan Details
Unable to load floor plan details.
1D
Show Floor Plan Details Hide Floor Plan Details
Unable to load floor plan details.
1G
Show Floor Plan Details Hide Floor Plan Details
Unable to load floor plan details.
2F
Show Floor Plan Details Hide Floor Plan Details
Unable to load floor plan details.
I 4420-210
$2,295
1,272 Sq. Ft.
Oct. 3
O 4431-210
$2,295
1,272 Sq. Ft.
Oct. 4
G 4430-210
$2,295
1,272 Sq. Ft.
Nov. 17
2B
Show Floor Plan Details Hide Floor Plan Details
Unable to load floor plan details.
L 4500-104
$2,095
1,104 Sq. Ft.
Now
E 4400-102
$2,095
1,104 Sq. Ft.
Oct. 8
2D
Show Floor Plan Details Hide Floor Plan Details
Unable to load floor plan details.
O 4431-202
$1,925
1,215 Sq. Ft.
Oct. 16
2A
Show Floor Plan Details Hide Floor Plan Details
Unable to load floor plan details.
K 4460-101
$2,295
1,215 Sq. Ft.
Oct. 21
2C
Show Floor Plan Details Hide Floor Plan Details
Unable to load floor plan details.
2E
Show Floor Plan Details Hide Floor Plan Details
Unable to load floor plan details.
3A
Show Floor Plan Details Hide Floor Plan Details
Unable to load floor plan details.
I 4420-105
$2,595
1,524 Sq. Ft.
Oct. 1
3B
Show Floor Plan Details Hide Floor Plan Details
Unable to load floor plan details.
Q 4441-206
$2,595
1,671 Sq. Ft.
Oct. 7
Details
Lease Term Options
- 3 - 18 Month Leases
Property Information
- Built in 2022
- 360 units2 stories
Fees & Policies
The fees below are based on community-supplied data and may exclude additional fees and utilities.
One-Time Basics
-
Application FeesVaries by unit
-
Renters InsuranceVaries by unit
Cats Allowed
-
Cats Allowed
Max of 2, 50 lbs. Weight Limit
Dogs Allowed
-
Dogs Allowed
Max of 2, 150 lbs. Weight Limit
Personalized Add-Ons
-
One Time Animal Fee$300
-
Animal Charge$40 / mo
-
Rentistry ProgramVaries by unit
-
Admin FeeVaries by unit
-
Application FeesVaries by unit
Property Fee Disclaimer: Based on community-supplied data and independent market research. Subject to change without notice. May exclude fees for mandatory or optional services and usage-based utilities.
Matterport 3D Tours
Explore Commute Options
Property Highlights
- 6'-10' Kitchen Island With Pendant Lighting
- 9' Ceilings
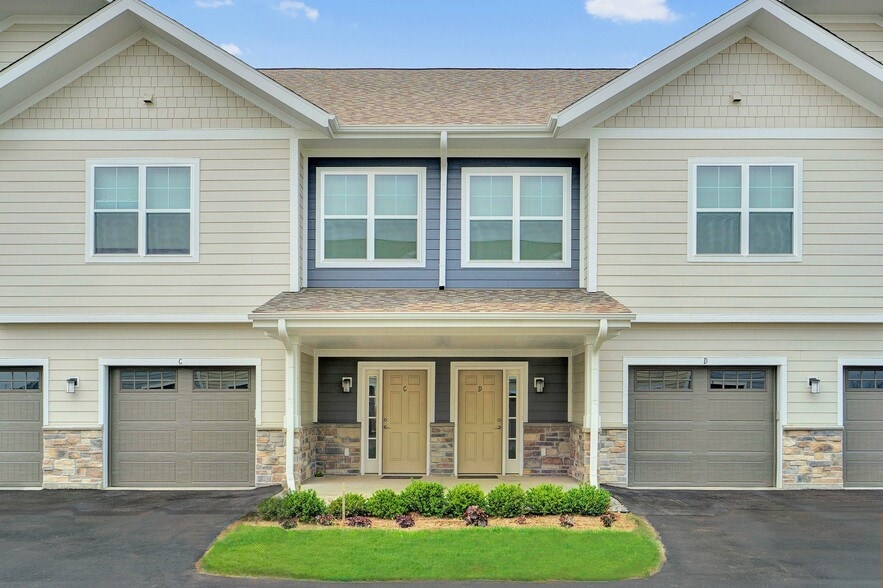
- Attached And Detached Garages Available
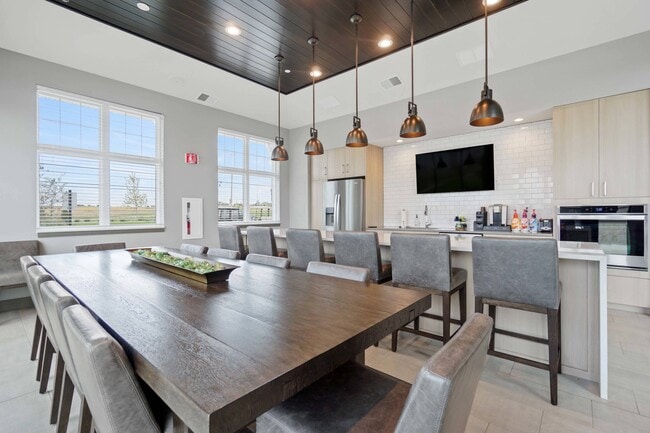
- Complimentary Coffee Bar
- Contemporary Paneled Doors With Satin Nickel Finish Hardware
- Designer Plank Flooring
- Euro Semi-Frameless Glass Shower Doors
- Ev Charging Stations
- High Quality Carpet In Bedrooms
- Kohler Fixtures In Bath And Kitchen
- Non-Smoking Community
- On-Site Professional Management & Maintenance
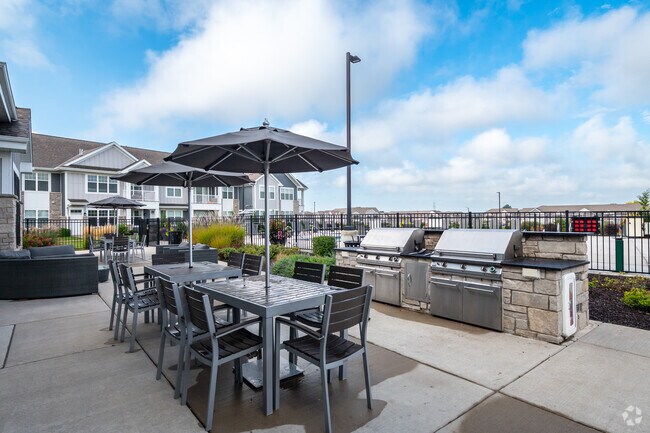
- Outdoor Firepit
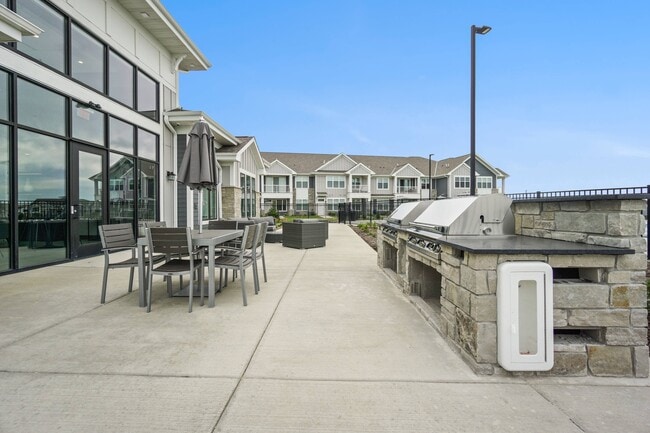
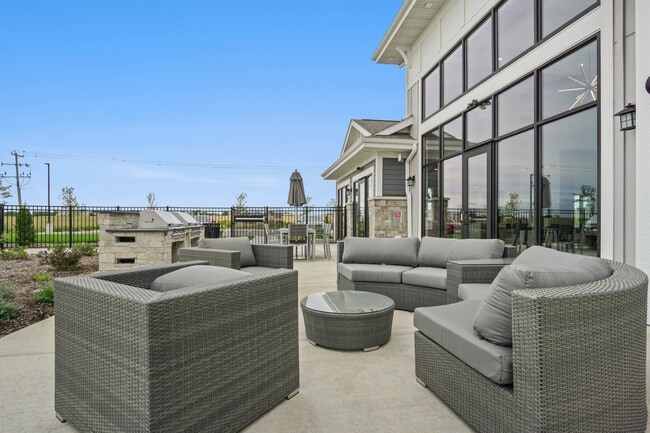
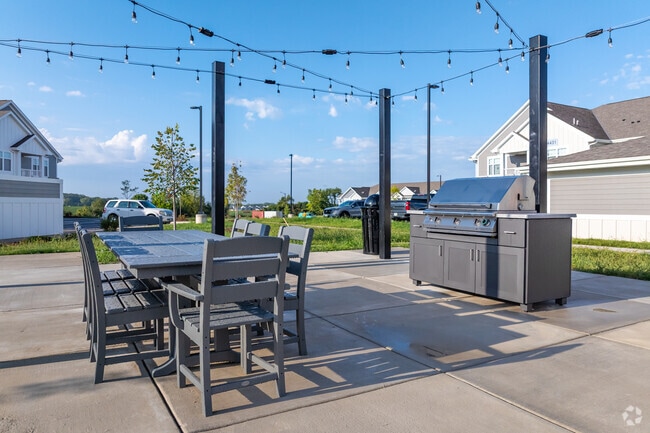
- Outdoor Grilling Station
- Oversized Balconies and Patios
- Oversized Windows
- Pet Friendly
- Private Entrances
- Quartz Countertops with Under Mount Sink
- Soaking Tubs In Select Units
- Spacious Studio, One, Two, And Three Bedroom Floor Plans
- Spacious Walk-In Closets in All Bedrooms
- Stainless Steel Appliance Package
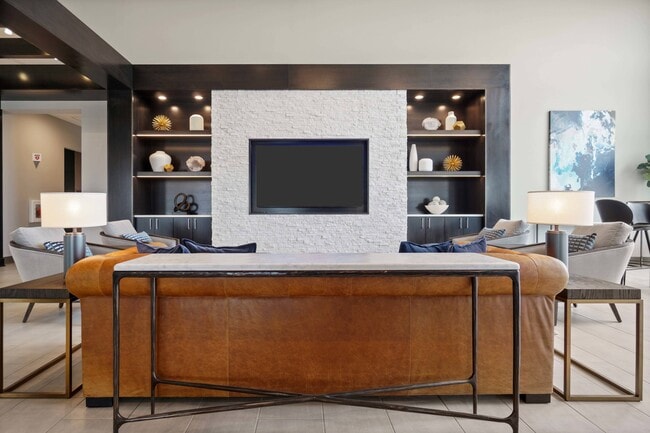
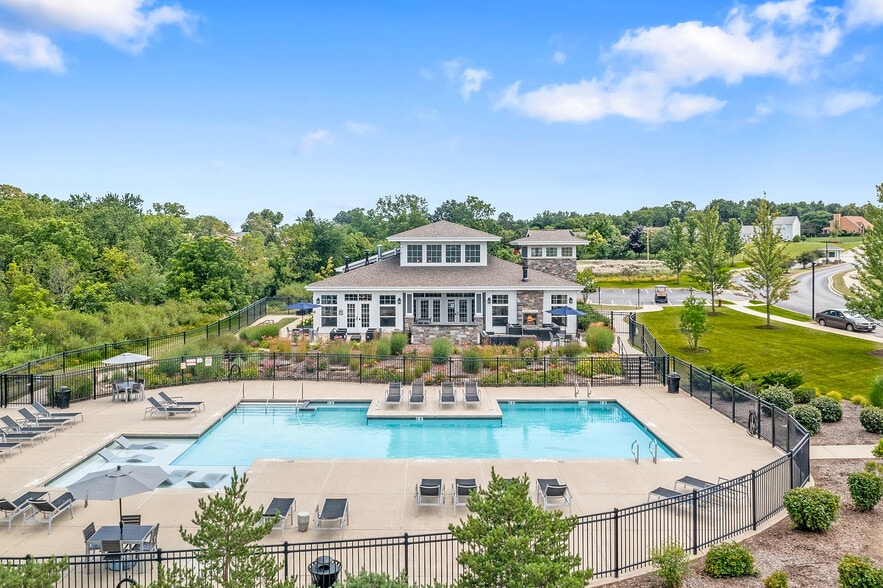
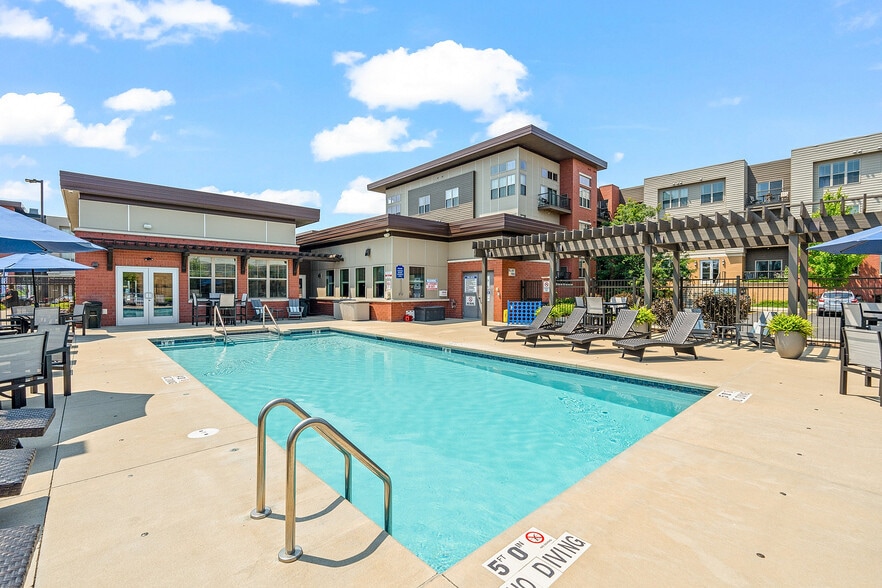
- State-Of-The-Art Clubhouse
- Wired For High-Speed Fiber and Media
Apartment Features
- Air Conditioning
- Balcony
- Breakfast Nook
- Carpet
- Dining Room
- Dishwasher
- Disposal
- Freezer
- Heating
- High Ceilings
- Island Kitchen
- Kitchen
- Large Bedrooms
- Linen Closet
- Microwave
- Oven
- Pantry
- Patio
- Quartz Countertops
- Range
- Refrigerator
- Smoke Free
- Sprinkler System
- Stainless Steel Appliances
- Tub/Shower
- Views
- Vinyl Flooring
- Walk-In Closets
- Washer/Dryer
- Wheelchair Accessible (Rooms)
- Wi-Fi
Community Features
- Breakfast/Coffee Concierge
- Car Charging Station
- Clubhouse
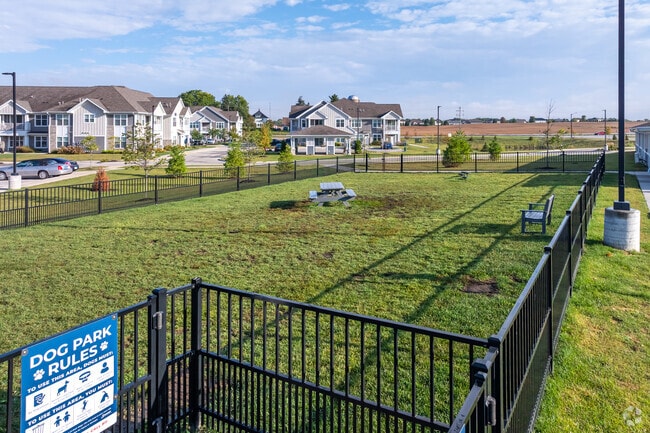
- Dog Park
- Fitness Center
- Grill
- Key Fob Entry
- Maintenance on site
- Multi Use Room
- Picnic Area
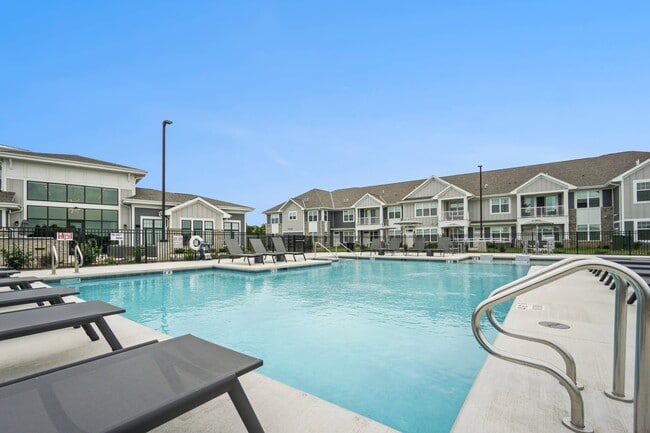
- Pool
- Property Manager on Site
- Recycling
- Renters Insurance Program
- Sundeck
- Walk-Up
- Wi-Fi
Map of Seasons at Mount Pleasant
Area Scores
Walkability
Somewhat walkable
Driveability
Exceptionally drivable
Walkability measures the walking distance to day-to-day needs.
Driveability measures congestion, parking availability, and access to major roads.
Soundscore™
Active
A Sound Score rating aggregates noise caused by vehicle traffic, airplane traffic and local sources.
Transit
Commuter Rail
12 min Drive

Commuter Rail
17 min Drive
Airport
35 min Drive

Moving to Mount Pleasant, Mount Pleasant, WI
Shopping Centers
Shoppers will appreciate Seasons at Mount Pleasant proximity to Pranke Durand Shopping Center and Mt. Pleasant Shopping Center. Pranke Durand Shopping Center is 1.3 miles away, and Mt. Pleasant Shopping Center is within a 28 minute walk.
Parks and Recreation
Recreational activities near Seasons at Mount Pleasant are plentiful. Discover 1 park within 2.8 miles, including Hawthorne Hollow Nature Sanctuary & Arboretum.
Airports
Living in Mount Pleasant provides easy access to General Mitchell International, located just 35 minutes from Seasons at Mount Pleasant.
Local Education
Primary and Secondary Schools

Starbuck Middle School
Grades K-8
Public

Renaissance School
Grades PK-8
Private

Schulte Elementary School
Grades PK-8
Public
Case High School
Grades 9-12
Public
Taylor School
Grades 6-12
Private
Data provided by GreatSchools.org © 2026. All rights reserved.

Colleges and Universities
| School | Commute Time (Distance) |
|---|---|
| Univ of Wisc., Parkside | Drive: 8 min (4.4 mi) |
| Gateway Technical College | Drive: 14 min (7.3 mi) |
| Carthage College | Drive: 14 min (7.3 mi) |
About Seasons at Mount Pleasant
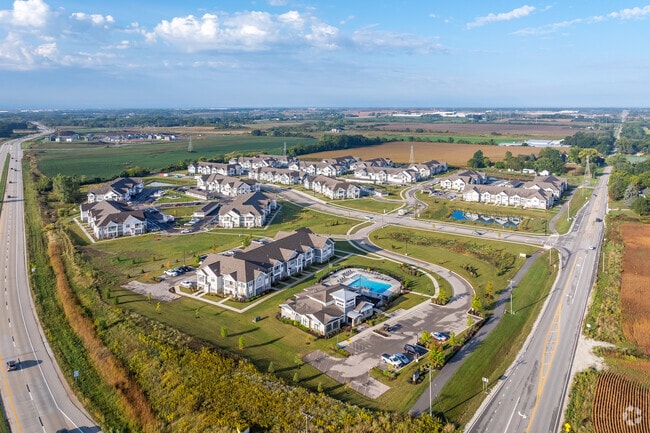
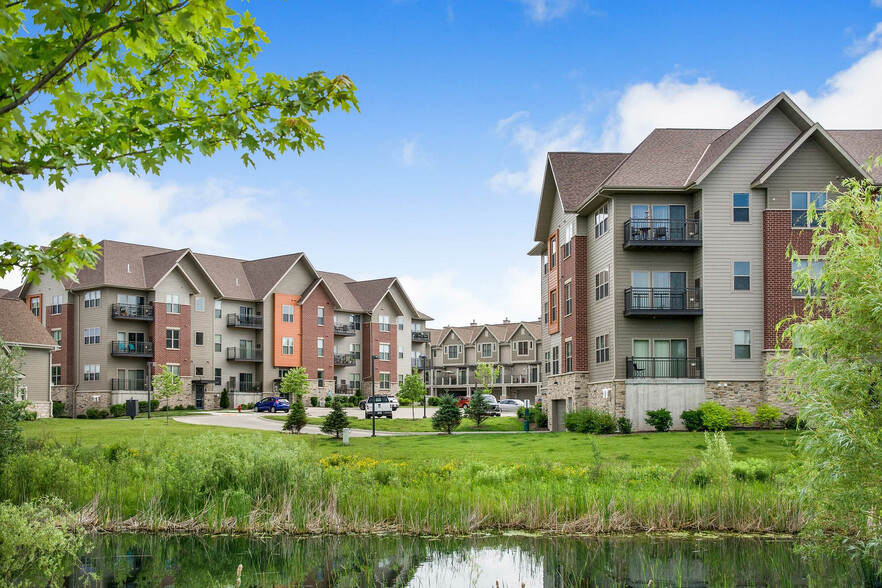
Seasons embodies the evolution of luxury suburban living by providing an exceptional location blended with a wide array of high end amenities and finishes tailored to suit your lifestyle. Located in a park like setting, Seasons at Mount Pleasant has… a true suburban feel with the convenience of city life only minutes away.
Seasons embodies the evolution of luxury suburban living by providing an exceptional location blended with a wide array of high end amenities and finishes tailored to suit your lifestyle. Located in a park like setting, Seasons at Mount Pleasant has a true suburban feel with the convenience of city life only minutes away.
Seasons at Mount Pleasant is an apartment community in Mount Pleasant, WI
Contact
Mount Pleasant, WI 53403
- Sunday Closed
- Monday 10:00 AM – 6:00 PM
- Tuesday 10:00 AM – 6:00 PM
- Wednesday 10:00 AM – 6:00 PM
- Thursday 10:00 AM – 6:00 PM
- Friday 10:00 AM – 6:00 PM
- Saturday 10:00 AM – 4:00 PM

Renter Reviews
For Seasons at Mount Pleasant
6 Ratings & Reviews
-
9/21/23
Nice New Apartment Community
This is an excellent community, starting with the supportive women in the front leasing office, and Jerry, the guy that handles any maintenance issues on the property.
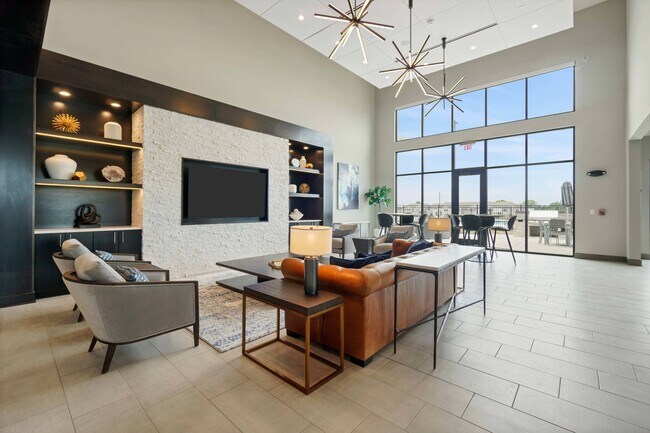
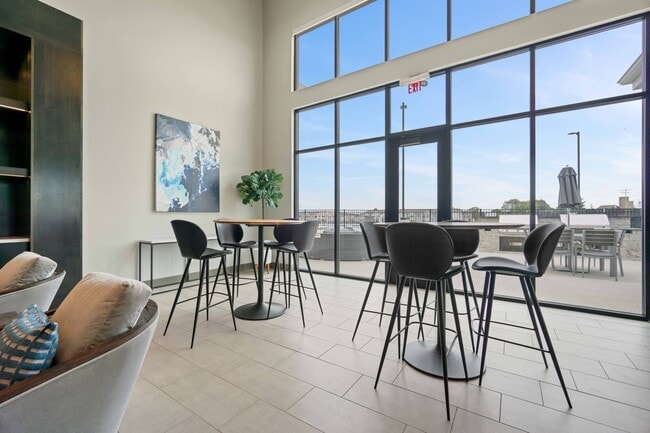
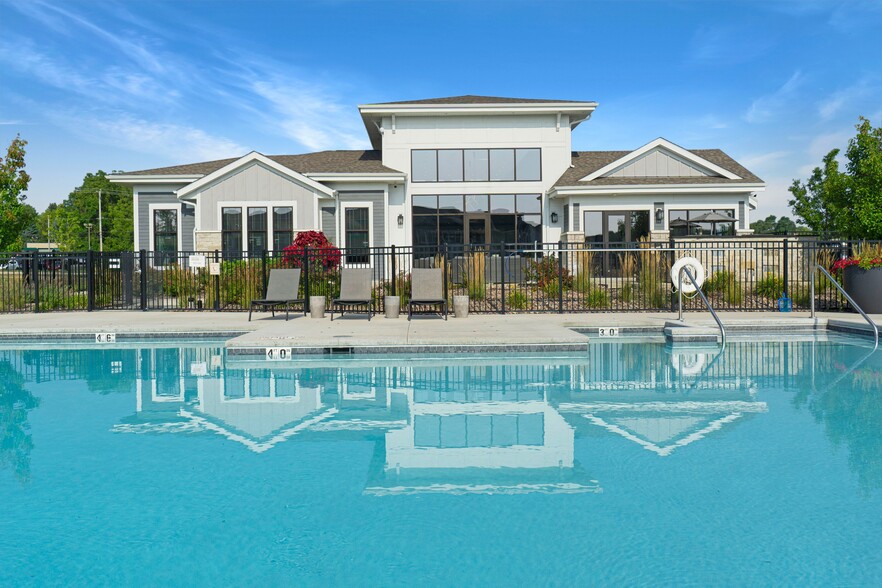
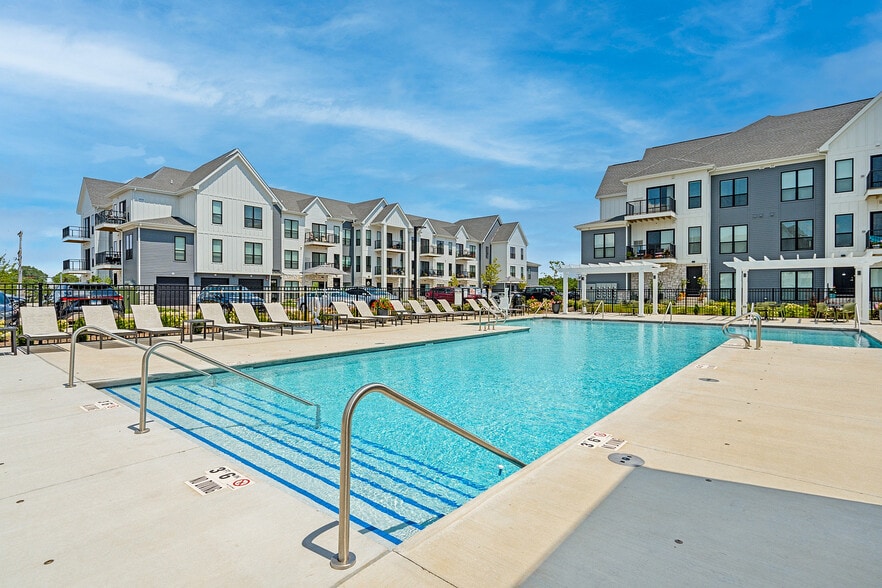
The Clubhouse has a high taste level, very tastefully appointed overlooking a pool that has more than enough room to swim in. Nice adjacent fitness center too. They have events for the residents, which is a nice touch. Plenty of sidewalks to walk and the streets are safe enough to ride a bicycle.
Our 2 bedroom apartment is well… thought out. Bedrooms are tastefully covered with a textured carpet. Windows are big for nice window light. All cabinets are good quality and finished in a nice dark gray.
Lighting in all rooms has some really nice accents. Our attached garage is amazingly big, enough for two cars or one car and a small storage area.
What I love is the huge walk-in closets. Closet space seems to be an afterthought in newly constructed buildings, not here.
For all of this, price point is actually lower than similarly situated apartment complexes.Review from Apartments.com
1 Person Found This Helpful
Property Manager at Seasons at Mount Pleasant responded to this review
Thank you so much for such a detailed and glowing review! We are happy to hear that you enjoy your new home as well as your spacious walk-in closets and garage. Our team works hard to provide excellent service at every step and keep our community… running smoothly year round. If you encounter any future issues please know our team is here and happy to assist you. We're looking forward to the rest of your stay as part of our wonderful community. Thank you again for your feedback. Sincerely, - The Seasons at Mount Pleasant Team
Seasons at Mount Pleasant Gallery
Nearby Properties You Might Like
Within 50 Miles of Seasons at Mount Pleasant
Find More Rentals in Mount Pleasant
Bedrooms
Other Types of Rentals
Mount Pleasant Apartments by Amenity
- Pet-Friendly Apartments in Mount Pleasant
- Furnished Apartments in Mount Pleasant
- Waterfront Apartments in Mount Pleasant
- Apartments with a Pool in Mount Pleasant
- Apartments with Wheelchair Access in Mount Pleasant
- Apartments with Washer & Dryer in Mount Pleasant
- Apartments with Utilities Included in Mount Pleasant
- Apartments with a Garage in Mount Pleasant
- Apartments with EV Charging in Mount Pleasant
- Apartments with a Virtual Tour in Mount Pleasant
Apartment Specialties
Find More Rentals Nearby…
Cities
Neighborhoods
Contact This Property
(262) 558-5183Languages: English
Open 10:00 AM – 6:00 PM Today