
- Bedrooms
- 1 - 31 - 3 Beds
- Bathrooms
- 1 - 1.51 - 1.5 Baths
- Sq. Ft.
- 670 - 1,761 sq ft
Pricing and Floor Plans
1x1-212
Show Floor Plan Details Hide Floor Plan Details
Unable to load floor plan details.
1x1-109
Show Floor Plan Details Hide Floor Plan Details
Unable to load floor plan details.
1x1-303
Show Floor Plan Details Hide Floor Plan Details
Unable to load floor plan details.
1x1-113
Show Floor Plan Details Hide Floor Plan Details
Unable to load floor plan details.
1x1-117
Show Floor Plan Details Hide Floor Plan Details
Unable to load floor plan details.
1x1-218
Show Floor Plan Details Hide Floor Plan Details
Unable to load floor plan details.
1x1-224
Show Floor Plan Details Hide Floor Plan Details
Unable to load floor plan details.
1x1-107
Show Floor Plan Details Hide Floor Plan Details
Unable to load floor plan details.
1x1-210
Show Floor Plan Details Hide Floor Plan Details
Unable to load floor plan details.
2x1-301
Show Floor Plan Details Hide Floor Plan Details
Unable to load floor plan details.
2x1-200
Show Floor Plan Details Hide Floor Plan Details
Unable to load floor plan details.
2x1-112
Show Floor Plan Details Hide Floor Plan Details
Unable to load floor plan details.
2x1-101
Show Floor Plan Details Hide Floor Plan Details
Unable to load floor plan details.
2x1-106
Show Floor Plan Details Hide Floor Plan Details
Unable to load floor plan details.
2x1-207
Show Floor Plan Details Hide Floor Plan Details
Unable to load floor plan details.
2x1-213
Show Floor Plan Details Hide Floor Plan Details
Unable to load floor plan details.
2x1-108
Show Floor Plan Details Hide Floor Plan Details
Unable to load floor plan details.
2x1-103
Show Floor Plan Details Hide Floor Plan Details
Unable to load floor plan details.
2x1-217
Show Floor Plan Details Hide Floor Plan Details
Unable to load floor plan details.
2x1-228
Show Floor Plan Details Hide Floor Plan Details
Unable to load floor plan details.
2x1-211
Show Floor Plan Details Hide Floor Plan Details
Unable to load floor plan details.
2x1-100
Show Floor Plan Details Hide Floor Plan Details
Unable to load floor plan details.
2x1-102
Show Floor Plan Details Hide Floor Plan Details
Unable to load floor plan details.
2x1-111
Show Floor Plan Details Hide Floor Plan Details
Unable to load floor plan details.
2x1-214
Show Floor Plan Details Hide Floor Plan Details
Unable to load floor plan details.
2x1-203
Show Floor Plan Details Hide Floor Plan Details
Unable to load floor plan details.
2x1-227
Show Floor Plan Details Hide Floor Plan Details
Unable to load floor plan details.
2x1-208
Show Floor Plan Details Hide Floor Plan Details
Unable to load floor plan details.
2x1-215
Show Floor Plan Details Hide Floor Plan Details
Unable to load floor plan details.
2x1-216
Show Floor Plan Details Hide Floor Plan Details
Unable to load floor plan details.
2x1-201
Show Floor Plan Details Hide Floor Plan Details
Unable to load floor plan details.
2x1-300
Show Floor Plan Details Hide Floor Plan Details
Unable to load floor plan details.
2x1-221
Show Floor Plan Details Hide Floor Plan Details
Unable to load floor plan details.
2x1-306
Show Floor Plan Details Hide Floor Plan Details
Unable to load floor plan details.
2x1-302
Show Floor Plan Details Hide Floor Plan Details
Unable to load floor plan details.
2x1-209
Show Floor Plan Details Hide Floor Plan Details
Unable to load floor plan details.
2x1-202
Show Floor Plan Details Hide Floor Plan Details
Unable to load floor plan details.
3x1.5-229
Show Floor Plan Details Hide Floor Plan Details
Unable to load floor plan details.
3x1.5-220
Show Floor Plan Details Hide Floor Plan Details
Unable to load floor plan details.
3x1.5-219
Show Floor Plan Details Hide Floor Plan Details
Unable to load floor plan details.
3x1.5-305
Show Floor Plan Details Hide Floor Plan Details
Unable to load floor plan details.
3x1.5-115
Show Floor Plan Details Hide Floor Plan Details
Unable to load floor plan details.
3x1.5-116
Show Floor Plan Details Hide Floor Plan Details
Unable to load floor plan details.
3x1.5-105
Show Floor Plan Details Hide Floor Plan Details
Unable to load floor plan details.
3x1.5-205
Show Floor Plan Details Hide Floor Plan Details
Unable to load floor plan details.
3x1.5-110
Show Floor Plan Details Hide Floor Plan Details
Unable to load floor plan details.
3x1.5-204
Show Floor Plan Details Hide Floor Plan Details
Unable to load floor plan details.
3x1.5-226
Show Floor Plan Details Hide Floor Plan Details
Unable to load floor plan details.
3x1.5-223
Show Floor Plan Details Hide Floor Plan Details
Unable to load floor plan details.
3x1.5-222
Show Floor Plan Details Hide Floor Plan Details
Unable to load floor plan details.
3x1.5-225
Show Floor Plan Details Hide Floor Plan Details
Unable to load floor plan details.
3x1.5-104
Show Floor Plan Details Hide Floor Plan Details
Unable to load floor plan details.
3x1.5-304
Show Floor Plan Details Hide Floor Plan Details
Unable to load floor plan details.
3x1.5-206
Show Floor Plan Details Hide Floor Plan Details
Unable to load floor plan details.
3x1.5-114
Show Floor Plan Details Hide Floor Plan Details
Unable to load floor plan details.
Details
Lease Term Options
- 12 mo
Property Information
- Built in 2014
- 55 units3 stories
Fees & Policies
The fees below are based on community-supplied data and may exclude additional fees and utilities.
One-Time Basics
Due at Application
-
Application Fee Per Applicant$25
Surface Lot
-
Parking DepositN/A
-
Parking FeeN/A
Comments
Max of 1. Please call us regarding our Parking Policy.
Garage
-
Parking Fee$50 / mo
Comments
Max of 27. Underground Parking (by availability)
Property Fee Disclaimer: Based on community-supplied data and independent market research. Subject to change without notice. May exclude fees for mandatory or optional services and usage-based utilities.
Explore Commute Options
Property Highlights
- 24 Hour Emergency Maintenance
- 24hr. Emergency maintenance
- Bike rack or bike storage
- Common Entry
- Divided sink
- Exposed Brick
- Free Resident Storage
- Garbage disposal
- Historical Features
- Intercom Entry
- Intercom entry system
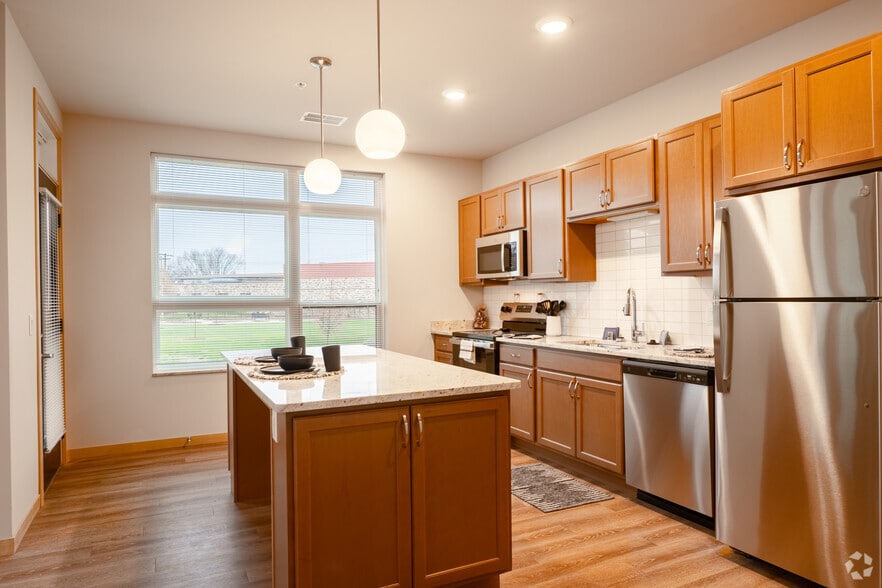
- Kitchen island
- Large Yard
- Listed On The Historic Registry
- Mini-blinds
- On-site maintenance
- Original Hardwood Floors
- Phone Entry System
- Some Units Have Closets At Front Entry
- Some Units Have Glass Built In Cabinets
- Some Units Have Walk In Closets
- Vaulted Celings
- Vinyl Plank Flooring
- Water/Sewer Included in Rent
Apartment Features
- Air Conditioning
- Cable Ready
- Carpet
- Dining Room
- Dishwasher
- Disposal
- Hardwood Floors
- Heating
- Intercom
- Kitchen
- Linen Closet
- Microwave
- Office
- Range
- Refrigerator
- Smoke Free
- Tub/Shower
- Vaulted Ceiling
- Vinyl Flooring
- Walk-In Closets
- Washer/Dryer
- Wheelchair Accessible (Rooms)
- Window Coverings
- Yard
Community Features
- 24 Hour Access
- Bicycle Storage
- Business Center
- Controlled Access
- Courtyard
- Elevator
- Fitness Center
- Garages
- Grill
- Income Restricted
- Key Fob Entry
- Laundry Facilities
- Maintenance on site
- Multi Use Room
- Picnic Area
- Playground
- Property Manager on Site
- Storage Space
- Utilities Included
Map of Oconomowoc School Apartments
Area Scores
Walkability
Fairly walkable
Driveability
Exceptionally drivable
Bikeability
Fairly bikeable
Walkability measures the walking distance to day-to-day needs.
Driveability measures congestion, parking availability, and access to major roads.
Bikeability measures the suitability for cycling.
Soundscore™
Active
A Sound Score rating aggregates noise caused by vehicle traffic, airplane traffic and local sources.
Moving to Outlying Waukesha County, Oconomowoc, WI
Shopping Centers
Shoppers will appreciate Oconomowoc School Apartments proximity to Avenue Square Mall and Mueller Square. Avenue Square Mall is 0.8 miles away, and Mueller Square is within a 14 minute walk.
Airports
Living in Outlying Waukesha County provides easy access to General Mitchell International, located just 52 minutes from Oconomowoc School Apartments.
Local Education
Primary and Secondary Schools

Hartland North Elementary School
Grades PK-5
Public

Greenland Elementary School
Grades PK-5
Public

Silver Lake Intermediate School
Grades K-8
Public
Nature Hill Intermediate
Grades K-8
Public
St Jerome Parish School
Grades PK-8
Private

Oconomowoc High School
Grades 9-12
Public
Genesee Lake School
Grades K-12
Private
Data provided by GreatSchools.org © 2026. All rights reserved.

Colleges and Universities
| School | Commute Time (Distance) |
|---|---|
| Waukesha County Tech. Coll. | Drive: 20 min (14.2 mi) |
About Oconomowoc School Apartments
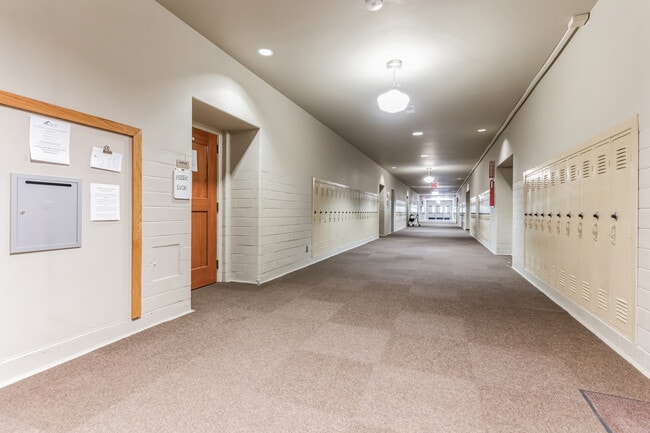
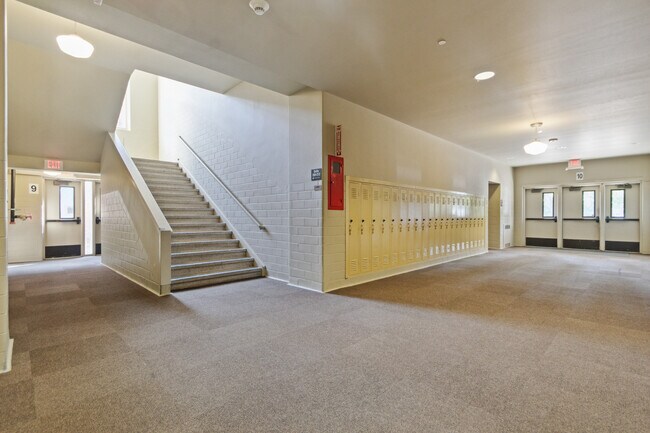
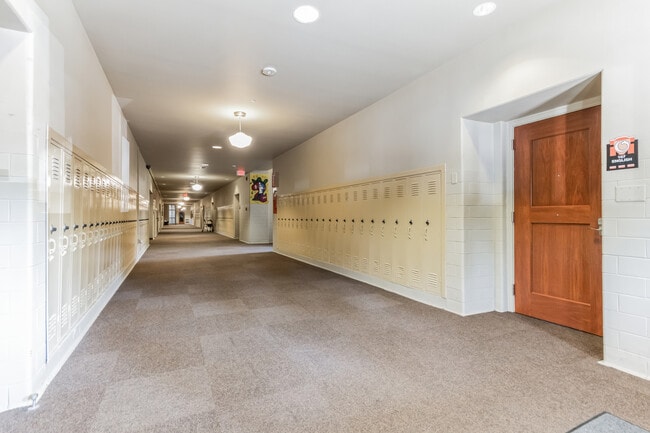
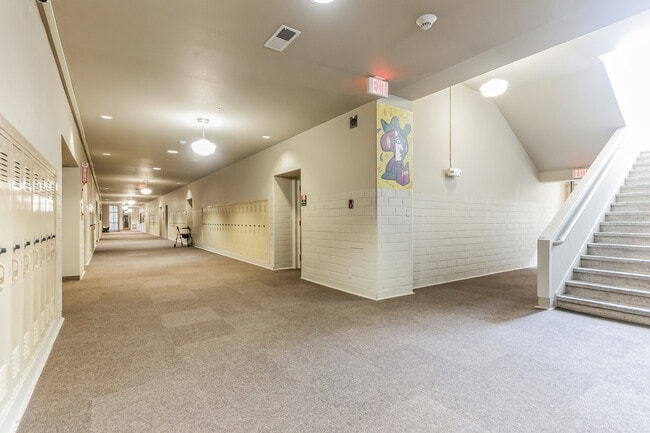
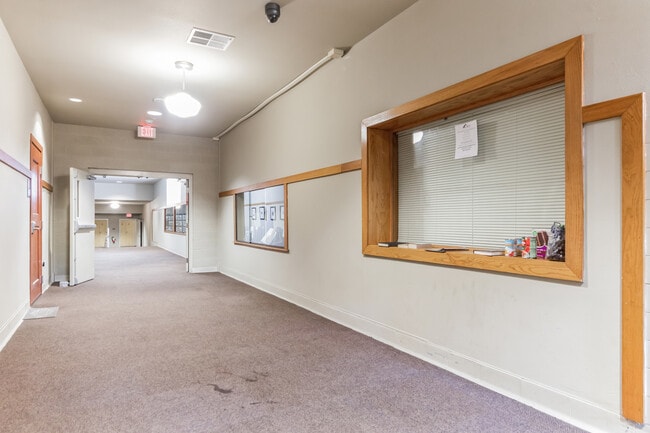
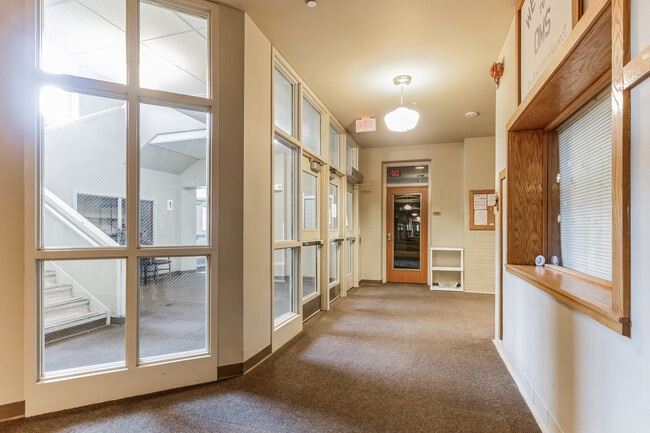
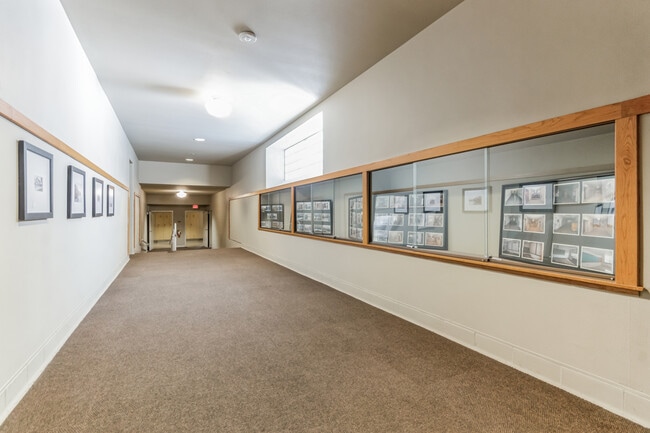
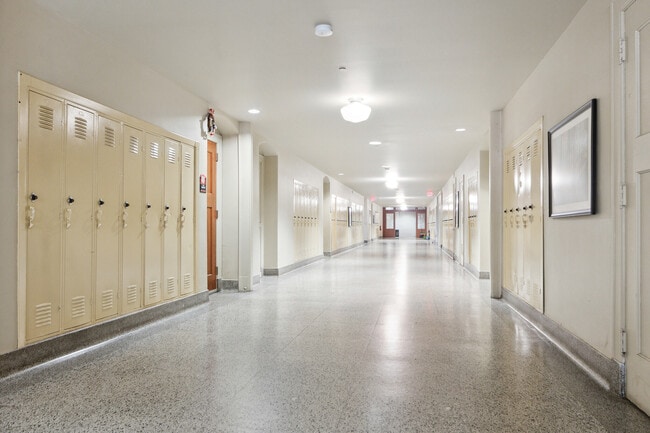
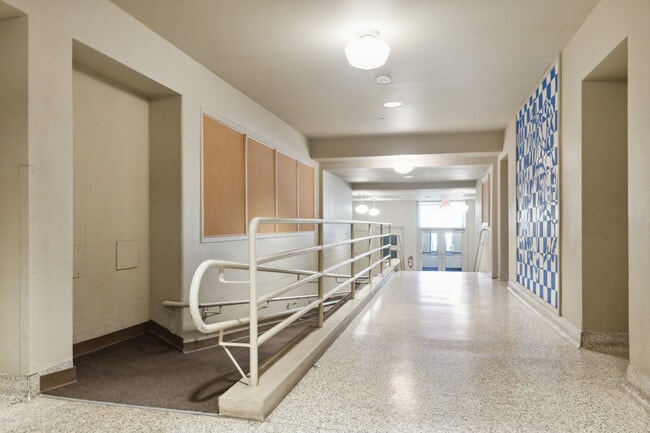
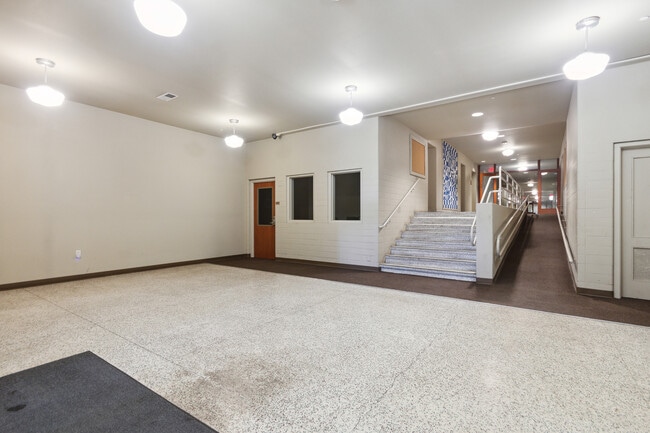
Oconomowoc School Apartments is a beautifully renovated school house located in downtown Oconomowoc. The building offers that old school charm with over 55 unique floor plans ranging from one bedroom to three bedroom apartments. Each floor plan… offers something special from chalkboards to original wood cabinets used during the school days and offers many amenities for your convenience. We invite you to come and enjoy the charm and beauty of Oconomowoc School Apartments. Outside of your apartment you can enjoy our community room, fitness center, business center, and our outdoor playground. ***Income Restrictions Apply***
Oconomowoc School Apartments is a beautifully renovated school house located in downtown Oconomowoc. The building offers that old school charm with over 55 unique floor plans ranging from one bedroom to three bedroom apartments. Each floor plan offers something special from chalkboards to original wood cabinets used during the school days and offers many amenities for your convenience. We invite you to come and enjoy the charm and beauty of Oconomowoc School Apartments. Outside of your apartment you can enjoy our community room, fitness center, business center, and our outdoor playground. ***Income Restrictions Apply***
Oconomowoc School Apartments is an apartment community in Oconomowoc, WI
Contact
Oconomowoc, WI 53066
- Sunday Closed
- Monday Closed
- Tuesday 9:00 AM – 3:00 PM
- Wednesday 9:00 AM – 3:00 PM
- Thursday 9:00 AM – 3:00 PM
- Friday Closed
- Saturday Closed

Renter Reviews
For Oconomowoc School Apartments
1 Rating & Review
-
9/3/15
Oconomowoc School Apartments Is One-Of-A Kind And Very Affordable!
Oconomowoc School Apartments is unique due to its listing on the National Historic Registry. It was built in 1922 first as a High School and later as a Middle School in the wealthiest area in Wisconsin. All of these apartments have open living rooms, wide doors, disabled accessible bathrooms, and a stackable washer and dryer with new Whirlpool appliances. Each has a theme representing which room was used for each school subject. Some units have large walk-in closets, chalk boards for photos,… brick, high ceilings, six and one-half feet tall windows, radiators, built-in cabinetry, and wooden floors. No apartment is the same, but each one has a unique floor plan. The rents are income based for some of these apartments. Service animals are welcome. My husband and I love it here, and we want to live here for the rest of our lives! We really feel at home here after moving a lot over thirty-three years to many places.
Review from Apartments.com
66 People Found This Helpful
Oconomowoc School Apartments Gallery

Nearby Properties You Might Like
Within 50 Miles of Oconomowoc School Apartments

Find More Rentals in Oconomowoc
Bedrooms
Other Types of Rentals
Oconomowoc Apartments by Amenity
- Pet-Friendly Apartments in Oconomowoc
- Furnished Apartments in Oconomowoc
- Waterfront Apartments in Oconomowoc
- Apartments with a Pool in Oconomowoc
- Apartments with Wheelchair Access in Oconomowoc
- Apartments with Washer & Dryer in Oconomowoc
- Apartments with Utilities Included in Oconomowoc
- Apartments with a Garage in Oconomowoc
- Apartments with EV Charging in Oconomowoc
- Apartments with a Virtual Tour in Oconomowoc
Apartment Specialties
Find More Rentals Nearby…
Cities
Neighborhoods
Contact This Property
(262) 587-5025Languages: English, Spanish
Closed Today