


Managed By

- Bedrooms
- Studio - 3Studio - 3 Beds
- Bathrooms
- 1 - 21 - 2 Baths
- Sq. Ft.
- 495 - 1,594 sq ft
Pricing and Floor Plans
400 Court St Studio
Show Floor Plan Details Hide Floor Plan Details
Unable to load floor plan details.
407
$985
498 Sq. Ft.
Nov. 27
400 Court St Studio ADA
Show Floor Plan Details Hide Floor Plan Details
Unable to load floor plan details.
300 Court St 1BR|1B
Show Floor Plan Details Hide Floor Plan Details
Unable to load floor plan details.
400 Court St 1BR
Show Floor Plan Details Hide Floor Plan Details
Unable to load floor plan details.
400 Court St 1BR|1B ADA
Show Floor Plan Details Hide Floor Plan Details
Unable to load floor plan details.
400 Court St 1BR|1B Corner
Show Floor Plan Details Hide Floor Plan Details
Unable to load floor plan details.
400 Court St 1BR|1B
Show Floor Plan Details Hide Floor Plan Details
Unable to load floor plan details.
200 Court St 1 BR
Show Floor Plan Details Hide Floor Plan Details
Unable to load floor plan details.
100 Irvin #201
Show Floor Plan Details Hide Floor Plan Details
Unable to load floor plan details.
100 Irvin #202
Show Floor Plan Details Hide Floor Plan Details
Unable to load floor plan details.
300 Court St 2BR|1.5B
Show Floor Plan Details Hide Floor Plan Details
Unable to load floor plan details.
208
$1,875
1,065 Sq. Ft.
Now
210
$1,775
1,065 Sq. Ft.
Nov. 5
400 Court St 2BR|2B
Show Floor Plan Details Hide Floor Plan Details
Unable to load floor plan details.
214
$1,715
1,074 Sq. Ft.
Now
200 Court St 2 BR Townhouse
Show Floor Plan Details Hide Floor Plan Details
Unable to load floor plan details.
207
$1,875
1,065 Sq. Ft.
Now
400 Court St 2BR|2B
Show Floor Plan Details Hide Floor Plan Details
Unable to load floor plan details.
200 Court St 3BR|2B Townhouse
Show Floor Plan Details Hide Floor Plan Details
Unable to load floor plan details.
201
$2,150
1,594 Sq. Ft.
Oct. 3
300 Court St 3BR|2B
Show Floor Plan Details Hide Floor Plan Details
Unable to load floor plan details.
200 Court St 3BR|2B
Show Floor Plan Details Hide Floor Plan Details
Unable to load floor plan details.
300 Court St 3BR|2B Townhouse
Show Floor Plan Details Hide Floor Plan Details
Unable to load floor plan details.
Details
Property Information
- Built in 2020
- 101 units4 stories
Fees & Policies
The fees below are based on community-supplied data and may exclude additional fees and utilities.
One-Time Basics
-
DepositVaries by unit
-
Covered
-
Surface Lot
-
Garage
Dogs Allowed
-
Dogs Allowed
Restrictions
None
Comments
| Restrictions: None
Cats Allowed
-
Cats Allowed
Restrictions
None
Comments
| Restrictions: None
Property Fee Disclaimer: Based on community-supplied data and independent market research. Subject to change without notice. May exclude fees for mandatory or optional services and usage-based utilities.
Matterport 3D Tours
Explore Commute Options
Property Highlights
- Pet Washing Station
- BBQ/Picnic Area
- View
- Efficient Appliances
- Large Closets
- Pet Park
- Carpeting
- Ceiling Fan
- Electronic Thermostat
- Fenced In Pet Run
- Off Street Parking
- Bike Racks
- Pampered Pooch Spa
- Air Conditioner
- Dog Washing Station
Apartment Features
- Air Conditioning
- Balcony
- Carpet
- Ceiling Fans
- Dining Room
- Dishwasher
- Double Pane Windows
- Double Vanities
- Eat-in Kitchen
- Freezer
- Handrails
- Hardwood Floors
- Heating
- High Ceilings
- High Speed Internet Access
- Intercom
- Island Kitchen
- Kitchen
- Large Bedrooms
- Linen Closet
- Microwave
- Oven
- Pantry
- Patio
- Porch
- Range
- Refrigerator
- Security System
- Smoke Free
- Sprinkler System
- Storage Space
- Tub/Shower
- Views
- Vinyl Flooring
- Walk-In Closets
- Washer/Dryer
- Wheelchair Accessible (Rooms)
Community Features
- Bicycle Storage
- Breakfast/Coffee Concierge
- Controlled Access
- Elevator
- Garages
- Gated
- Grill
- Key Fob Entry
- Lounge
- Maintenance on site
- Multi Use Room
- Pet Play Area
- Pet Washing Station
- Picnic Area
- Planned Social Activities
- Playground
- Property Manager on Site
- Public Transportation
- Recycling
- Spa
- Utilities Included
- Walking/Biking Trails
- Wi-Fi
Map of Great River Residences
Area Scores
Walkability
Not walkable
Driveability
Exceptionally drivable
Bikeability
Fairly bikeable
Walkability measures the walking distance to day-to-day needs.
Driveability measures congestion, parking availability, and access to major roads.
Bikeability measures the suitability for cycling.
Soundscore™
Active
A Sound Score rating aggregates noise caused by vehicle traffic, airplane traffic and local sources.
Transit
Commuter Rail
9 min Drive

Airport
8 min Drive

Moving to La Crosse/Onalaska, Onalaska, WI
Shopping Centers
Shoppers will appreciate Great River Residences proximity to Center 90, Crossing Meadows Plaza, and Bridgeview Plaza. Center 90 is 1.3 miles away, and Crossing Meadows Plaza is within a 32 minute walk.
Airports
Living in La Crosse/Onalaska provides easy access to La Crosse Regional, located just 9 minutes from Great River Residences.
Local Education
Primary and Secondary Schools

Pertzsch Elementary School
Grades PK-5
Public

St Patrick School
Grades PK-5
Private

Onalaska Middle School
Grades 6-8
Public
Aquinas Mid- North Campus
Grades 6-8
Private

Onalaska High School
Grades 9-12
Public
Luther High School
Grades 9-12
Private
Data provided by GreatSchools.org © 2026. All rights reserved.

Colleges and Universities
| School | Commute Time (Distance) |
|---|---|
| Univ of Wisc., La Crosse | Drive: 14 min (5.2 mi) |
| Western Technical College | Drive: 14 min (5.4 mi) |
| Viterbo University | Drive: 16 min (5.9 mi) |
About Great River Residences
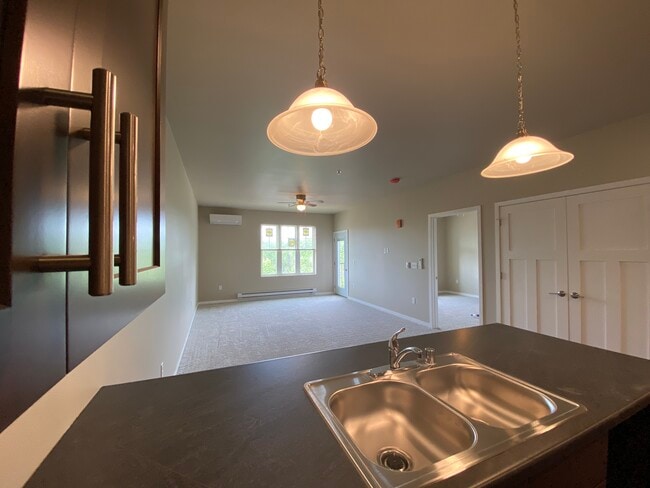
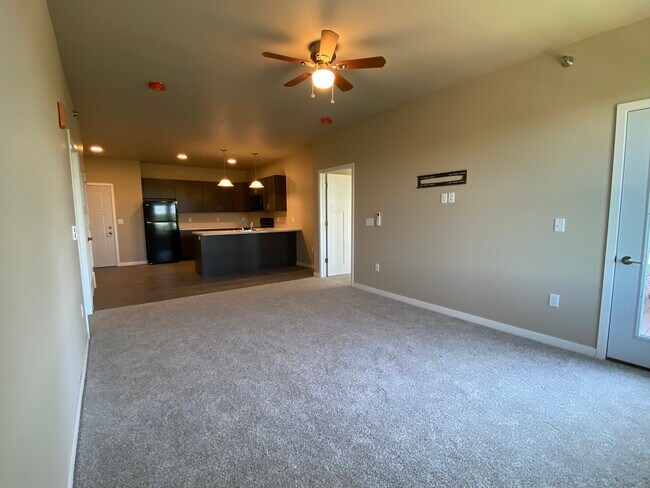
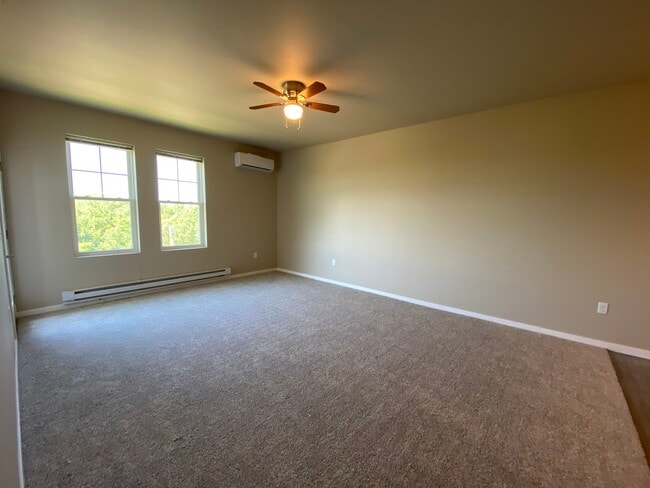
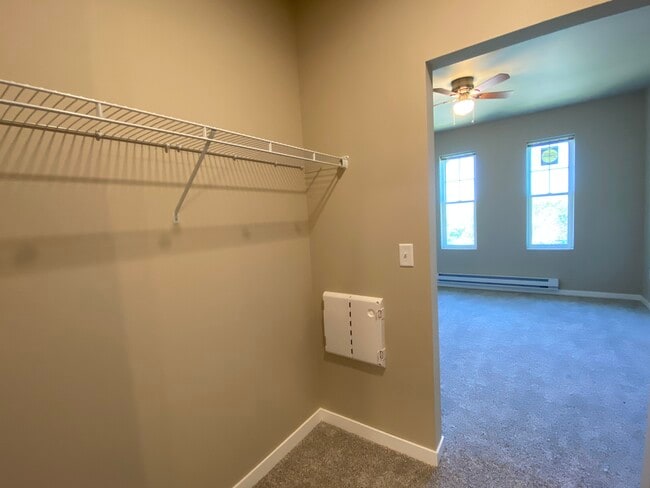
The Great River Residences has a variety of layouts and sizes to fit an array of lifestyles and pocketbooks. You'll be surrounded by nature's playground on one side and convenience and dining on the other. Step inside to find homey and practical… layouts with all of the amenities and beauty to make you proud to call it home. Great location, great amenities, great layouts, and a great design. Click here for more information.
The Great River Residences has a variety of layouts and sizes to fit an array of lifestyles and pocketbooks. You'll be surrounded by nature's playground on one side and convenience and dining on the other. Step inside to find homey and practical layouts with all of the amenities and beauty to make you proud to call it home. Great location, great amenities, great layouts, and a great design. Click here for more information.
Great River Residences is a townhome community in Onalaska, WI
Contact
Onalaska, WI 54650
- Sunday Closed
- Monday 8:00 AM – 4:30 PM
- Tuesday 8:00 AM – 4:30 PM
- Wednesday 8:00 AM – 4:30 PM
- Thursday 8:00 AM – 4:30 PM
- Friday 8:00 AM – 4:30 PM
- Saturday Closed
Renter Reviews
For Great River Residences
16 Ratings & Reviews
-
2/4/25
Such a great place to live!
My boyfriend and I have lived here for years now and have had nothing but amazing experiences! We love the amenities and location. SJ is awesome and always so helpful if we need anything.
Review from Apartments.com
2 People Found This Helpful
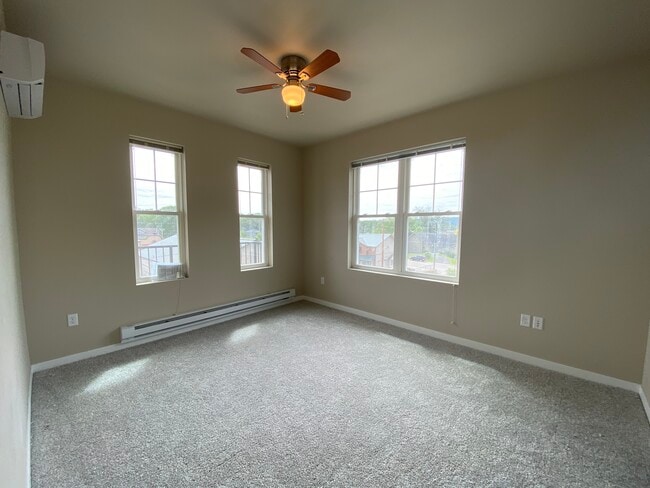
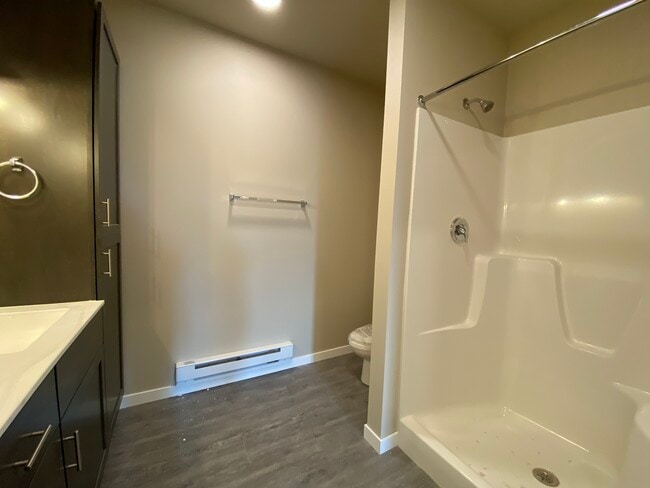
Great River Residences Gallery


Nearby Properties You Might Like
Within 50 Miles of Great River Residences


Find More Rentals in Onalaska
Bedrooms
Type of Rental
Onalaska Townhomes for Rent by Amenity
Contact This Property
(608) 298-6688Languages: English
Closed Today