
Managed By

- Bedrooms
- 1 - 31 - 3 Beds
- Bathrooms
- 1 - 21 - 2 Baths
- Sq. Ft.
- 716 - 1,300 sq ft
Pricing and Floor Plans
1A
Show Floor Plan Details Hide Floor Plan Details
Unable to load floor plan details.
2A
Show Floor Plan Details Hide Floor Plan Details
Unable to load floor plan details.
105
$1,400
944 Sq. Ft.
Now
2B
Show Floor Plan Details Hide Floor Plan Details
Unable to load floor plan details.
2C
Show Floor Plan Details Hide Floor Plan Details
Unable to load floor plan details.
3A
Show Floor Plan Details Hide Floor Plan Details
Unable to load floor plan details.
115
$1,700
1,277 Sq. Ft.
Sep. 30
316
$1,700
1,277 Sq. Ft.
Oct. 1
3C
Show Floor Plan Details Hide Floor Plan Details
Unable to load floor plan details.
3B
Show Floor Plan Details Hide Floor Plan Details
Unable to load floor plan details.
Details
Property Information
- Built in 2007
- 51 units3 stories
Fees & Policies
The fees below are based on community-supplied data and may exclude additional fees and utilities.
One-Time Basics
-
DepositVaries by unit
Due at Application
-
Application Fee Per Applicant$25
-
Other
-
Surface Lot
-
Garage
Pet policies are negotiable.
Dogs Allowed
-
Monthly Pet Fee$75 / mo
0 lbs. Weight Limit, Pet Interview, Spayed/Neutered
Comments
Breed Restrictions Apply. $75/Month Pet Rent Applies. $300 Pet Security Deposit Applies.
Fish Allowed
-
Fish Allowed
Cats Allowed
-
Cats Allowed
Pet Interview, Spayed/Neutered
Restrictions
None
Comments
Breed Restrictions Apply. $50/Month Pet Rent Applies. $300 Pet Security Deposit Applies.
Storage Unit
-
Storage DepositN/A
-
Storage RentN/A
Property Fee Disclaimer: Based on community-supplied data and independent market research. Subject to change without notice. May exclude fees for mandatory or optional services and usage-based utilities.
Matterport 3D Tours
Explore Commute Options
Property Highlights
- Bike Racks
- Carpeting
- Ceiling Fan
- Central Air HVAC
- Efficient Appliances
- Large Closets
- Off Street Parking
- Partitioned Lockable Storage
- Patio/Balcony
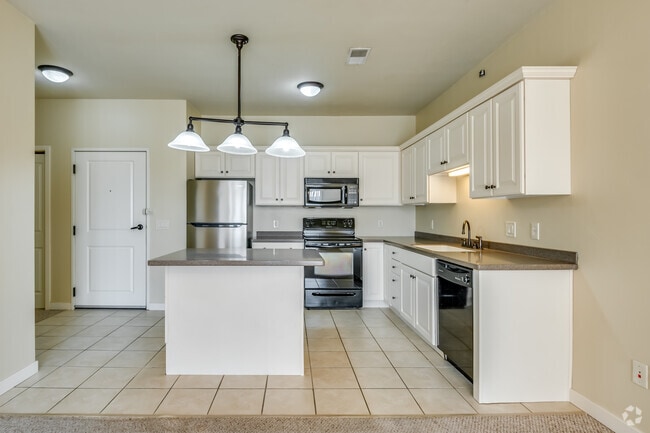
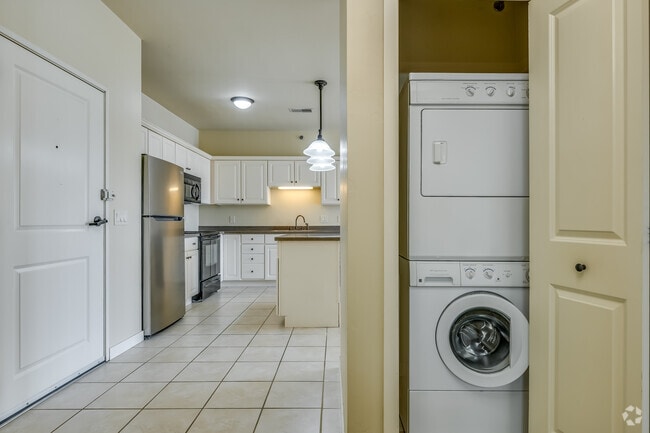
- Washer / Dryer in Apts.
- Wheelchair Access
Apartment Features
- Air Conditioning
- Balcony
- Carpet
- Ceiling Fans
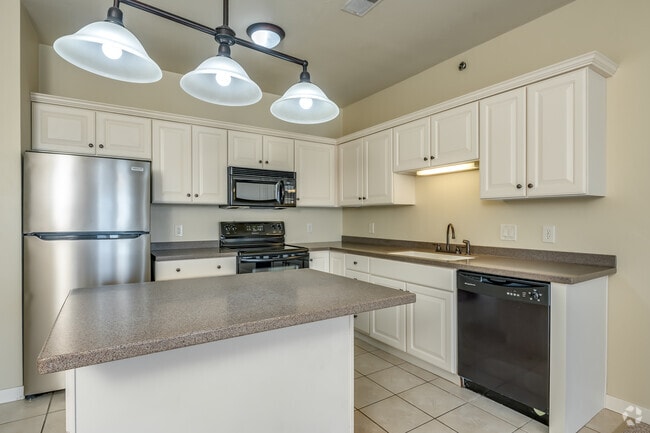
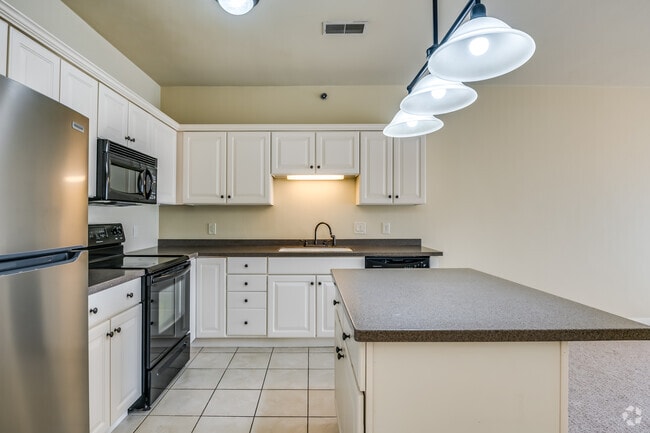
- Dishwasher
- Disposal
- Heating
- High Ceilings
- High Speed Internet Access
- Intercom
- Microwave
- Patio
- Range
- Recreation Room
- Refrigerator
- Smoke Free
- Storage Space
- Tub/Shower
- Views
- Washer/Dryer
- Wi-Fi
- Window Coverings
Community Features
- 24 Hour Access
- Bicycle Storage
- Clubhouse
- Community-Wide WiFi
- Controlled Access
- Disposal Chutes
- Elevator
- Fitness Center
- Garages
- Grill
- Laundry Facilities
- Lounge
- Maintenance on site
- Multi Use Room
- Package Service
- Picnic Area
- Property Manager on Site
- Public Transportation
- Recycling
- Roof Terrace
- Storage Space
- Sundeck
- Utilities Included
Map of Morgan Crossing Apartments
Area Scores
Walkability
Fairly walkable
Transit
Some public transit
Driveability
Exceptionally drivable
Bikeability
Fairly bikeable
Walkability measures the walking distance to day-to-day needs.
Transit measures access to public transportation.
Driveability measures congestion, parking availability, and access to major roads.
Bikeability measures the suitability for cycling.
Soundscore™
Active
A Sound Score rating aggregates noise caused by vehicle traffic, airplane traffic and local sources.
Transit
Airport
30 min Drive

Moving to Downtown Oshkosh, Oshkosh, WI
Shopping Centers
Shoppers will appreciate Morgan Crossing Apartments proximity to Sawyer Street Center and Fairacres Shopping Center. Sawyer Street Center is 1.7 miles away, and Fairacres Shopping Center is within a 35 minute walk.
Parks and Recreation
Recreational activities near Morgan Crossing Apartments are plentiful. Discover 3 parks within 2.2 miles, including Buckstaff Planetarium, Paine Art Center and Gardens, and Menominee Park Zoo.
Airports
Living in Downtown Oshkosh provides easy access to Appleton International, located just 30 minutes from Morgan Crossing Apartments.
Local Education
Primary and Secondary Schools

Jefferson Elementary School
Grades K-5
Public

Webster Stanley Elementary School
Grades K-5
Public

Read Elementary School
Grades K-5
Public
Shapiro STEM Academy
Grades PK-5
Public
Vel Phillips Middle School
Grades 6-8
Public

Grace Lutheran School
Grades PK-8
Private

West High School
Grades 9-12
Public
Lourdes High School
Grades 9-12
Private
North High School
Grades 9-12
Public
Data provided by GreatSchools.org © 2026. All rights reserved.

Colleges and Universities
| School | Commute Time (Distance) |
|---|---|
| Univ of Wisc., Oshkosh | Walk: 12 min (0.6 mi) |
About Morgan Crossing Apartments
Modern Living at Morgan Crossing – Now Leasing!
Featuring Heated Underground Parking, En Suite Washer/Dryers, Private Balconies, & Free High Speed Internet!
Located just one block from UW-Oshkosh and two blocks from downtown, Morgan Crossing…
offers the perfect blend of convenience, comfort, and upscale living.
Luxury Features & Amenities
Designed for urban living, every apartment includes:
- Dedicated high-speed internet – included
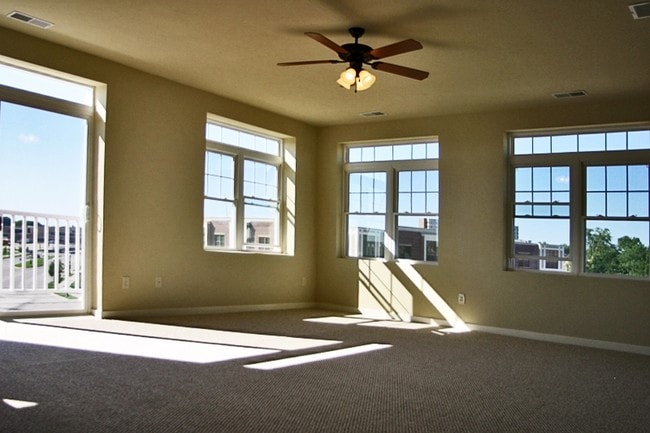
- 9-foot ceilings for an open, airy feel
- In-unit washer & dryer
- Private balcony or patio
- Penthouse community room & rooftop patio
- 1st-floor fitness center
- Underground parking available
Prime Location in the Heart of Oshkosh
* Steps from UWO – Easy access to campus
* Close to downtown shopping & entertainment
* On-site fitness & social spaces for active lifestyles
Explore Our Community & Floor Plans in 3D
1. Exterior Community Walkaround
2. 3-Bedroom Tour
3. 2-Bedroom Tour
4. 1-Bedroom Tour
Modern Living at Morgan Crossing – Now Leasing!
Featuring Heated Underground Parking, En Suite Washer/Dryers, Private Balconies, & Free High Speed Internet!
Located just one block from UW-Oshkosh and two blocks from downtown, Morgan Crossing offers the perfect blend of convenience, comfort, and upscale living.
Luxury Features & Amenities
Designed for urban living, every apartment includes:
- Dedicated high-speed internet – included
- 9-foot ceilings for an open, airy feel
- In-unit washer & dryer
- Private balcony or patio
- Penthouse community room & rooftop patio
- 1st-floor fitness center
- Underground parking available
Prime Location in the Heart of Oshkosh
* Steps from UWO – Easy access to campus
* Close to downtown shopping & entertainment
* On-site fitness & social spaces for active lifestyles
Explore Our Community & Floor Plans in 3D
1. Exterior Community Walkaround
2. 3-Bedroom Tour
3. 2-Bedroom Tour
4. 1-Bedroom Tour
Morgan Crossing Apartments is an apartment community in Oshkosh, WI
Contact
Oshkosh, WI 54901
- Sunday Closed
- Monday 9:00 AM – 5:00 PM
- Tuesday 9:00 AM – 5:00 PM
- Wednesday 9:00 AM – 5:00 PM
- Thursday 9:00 AM – 5:00 PM
- Friday 9:00 AM – 5:00 PM
- Saturday Closed
Renter Reviews
For Morgan Crossing Apartments
12 Ratings & Reviews
-
5/3/25
Super helpful!
Not only is this apartment complex super clean and super nice, but the apartment manager Shianne is awesome! Super responsive and very helpful.
Review from Apartments.com
1 Person Found This Helpful
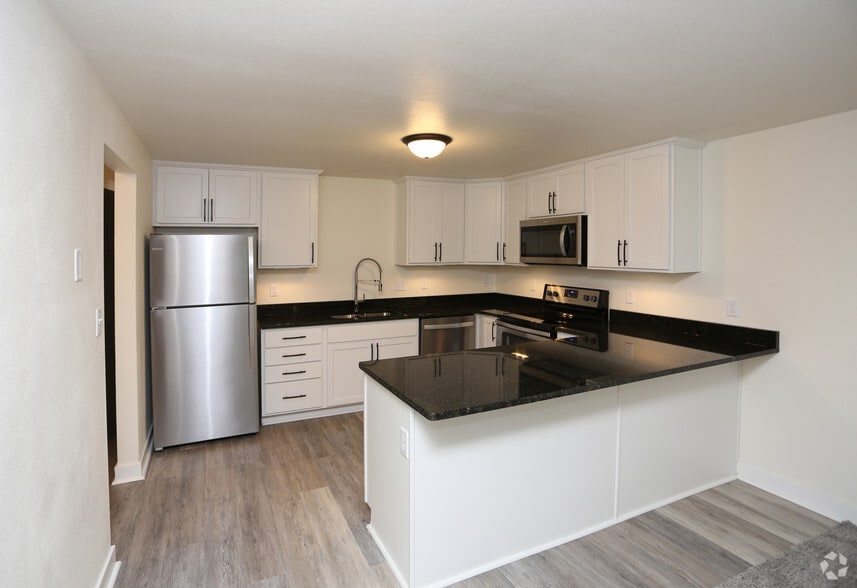
Morgan Crossing Apartments Gallery
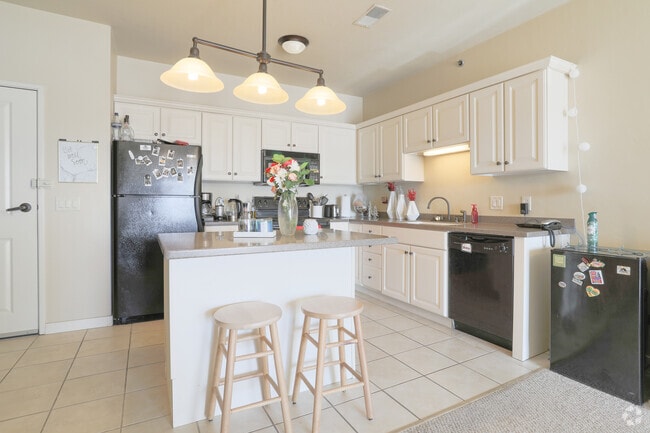
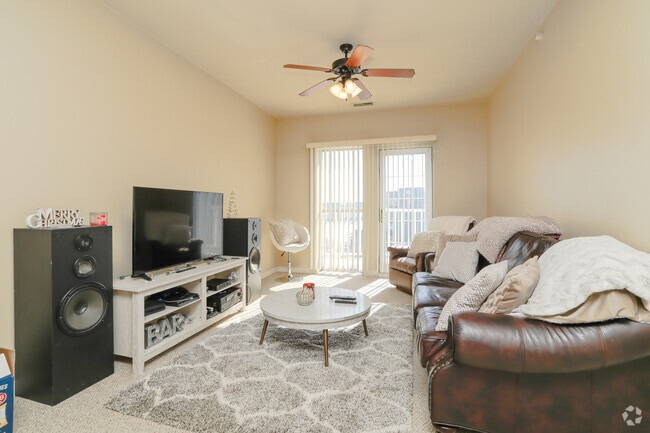
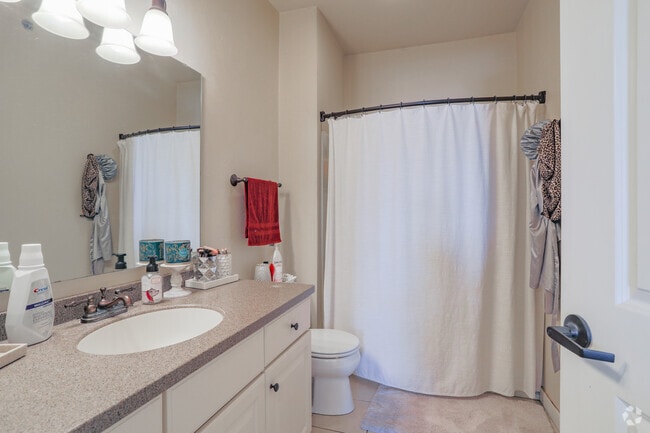
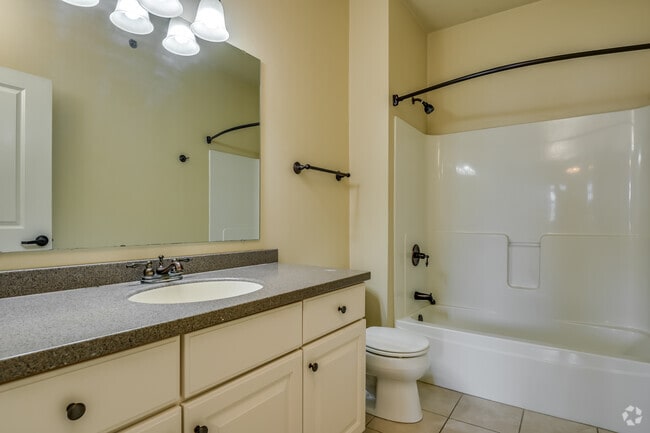
Nearby Properties You Might Like
Within 50 Miles of Morgan Crossing Apartments
Find More Rentals in Oshkosh
Bedrooms
Other Types of Rentals
Oshkosh Apartments by Amenity
- Pet-Friendly Apartments in Oshkosh
- Furnished Apartments in Oshkosh
- Waterfront Apartments in Oshkosh
- Apartments with a Pool in Oshkosh
- Apartments with Wheelchair Access in Oshkosh
- Apartments with Washer & Dryer in Oshkosh
- Apartments with Utilities Included in Oshkosh
- Apartments with a Garage in Oshkosh
- Apartments with EV Charging in Oshkosh
- Apartments with a Virtual Tour in Oshkosh
Apartment Specialties
Apartments in your Budget
Find More Rentals Nearby…
Cities
Neighborhoods
Contact This Property
(920) 315-3587Languages: English
Closed Today