

Managed By

- Bedrooms
- 2 - 32 - 3 Beds
- Bathrooms
- 1.5 - 2.51.5 - 2.5 Baths
- Sq. Ft.
- 1,050 - 1,420 sq ft
Pricing and Floor Plans
Styles "D" & "E" Interior Townhome
Show Floor Plan Details Hide Floor Plan Details
Unable to load floor plan details.
Styles "D" & "E" End Townhome
Show Floor Plan Details Hide Floor Plan Details
Unable to load floor plan details.
Style "A" End Apartment
Show Floor Plan Details Hide Floor Plan Details
Unable to load floor plan details.
Styles "D" & "E" Interior Townhome
Show Floor Plan Details Hide Floor Plan Details
Unable to load floor plan details.
Style Loft Apartment
Show Floor Plan Details Hide Floor Plan Details
Unable to load floor plan details.
Style Garden Apartment
Show Floor Plan Details Hide Floor Plan Details
Unable to load floor plan details.
Style Terrace B Apartment
Show Floor Plan Details Hide Floor Plan Details
Unable to load floor plan details.
Style Terrace A Apartment
Show Floor Plan Details Hide Floor Plan Details
Unable to load floor plan details.
Style "C" Interior Townhome
Show Floor Plan Details Hide Floor Plan Details
Unable to load floor plan details.
Style "C" End Townhome
Show Floor Plan Details Hide Floor Plan Details
Unable to load floor plan details.
Style "B" End Apartment
Show Floor Plan Details Hide Floor Plan Details
Unable to load floor plan details.
Style "B" Interior Apartment
Show Floor Plan Details Hide Floor Plan Details
Unable to load floor plan details.
Details
Lease Term Options
- 12 mo
Property Information
- Built in 1994
- 206 units3 stories
Fees & Policies
The fees below are based on community-supplied data and may exclude additional fees and utilities.
Utilities & Essentials
-
Monthly trash and recycling collection.$15 / mo
One-Time Basics
Due at Application
-
Application Fee Per Applicant$45
Due at Move-In
-
Administrative Fee$300
-
Garage
-
Surface Lot
Dogs Allowed
-
Pet Fee - Additional Pet$360
-
Monthly Pet Fee$40 / mo
Pet Interview, Spayed/Neutered
Restrictions
Breed Restrictions Apply.
Comments
Poo Print DNA registration required. Maximum of (2) pets allowed. Non-refundable pet fee is per pet.
Cats Allowed
-
Pet Fee - Additional Pet$360
-
Monthly Pet Fee$40 / mo
Pet Interview, Spayed/Neutered
Comments
Maximum of (2) pets allowed. Non-refundable pet fee is per pet.
Property Fee Disclaimer: Based on community-supplied data and independent market research. Subject to change without notice. May exclude fees for mandatory or optional services and usage-based utilities.
Matterport 3D Tours
Explore Commute Options
Property Highlights
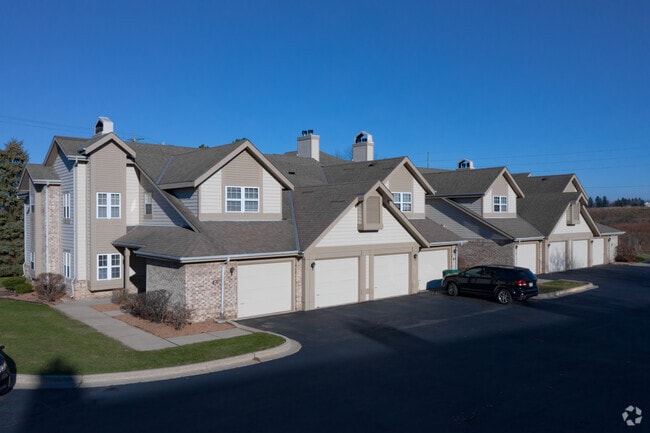
- 2 Bedrooms with Attached Garage with Opener
- Access to Expressway and 20 Minutes from Downtown
- Central Air and Gas Heat
- Close to Shopping, Restaurants and Entertainment
- Clubhouse with Fitness Center
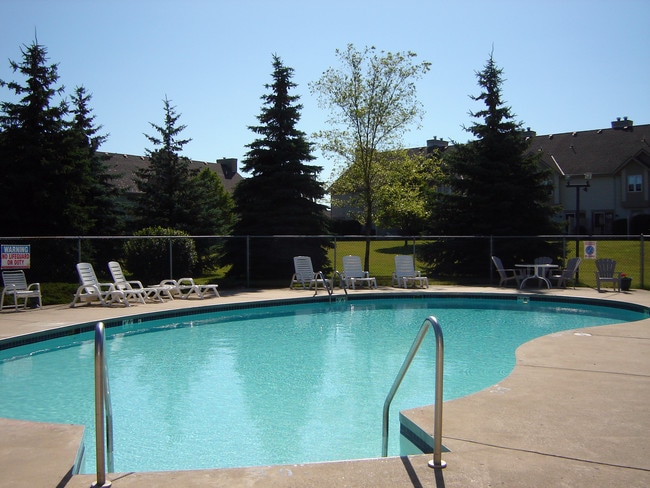
- Heated Outdoor Pool
- Individual Washer and Dryer
- Microwave, Dishwasher, Major Appliances Included
- Natural Stone Fireplace in Every Home
- Note: Pet Deposits Are Non-refundable
- Private Entrances
- Professional On-Site Maintenance
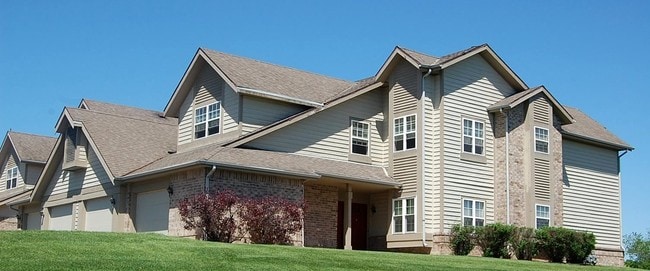
- Spacious Garden Style Apartment Homes
Apartment Features
- Air Conditioning
- Balcony
- Built-In Bookshelves
- Cable Ready
- Carpet
- Den
- Dining Room
- Dishwasher
- Disposal
- Eat-in Kitchen
- Fireplace
- Freezer
- Handrails
- Heating
- High Speed Internet Access
- Island Kitchen
- Kitchen
- Lawn
- Linen Closet
- Loft Layout
- Microwave
- Oven
- Pantry
- Patio
- Range
- Refrigerator
- Storage Space
- Tub/Shower
- Vaulted Ceiling
- Walk-In Closets
- Washer/Dryer
- Wheelchair Accessible (Rooms)
- Wi-Fi
- Window Coverings
Community Features
- 24 Hour Access
- Clubhouse
- Fitness Center
- Garages
- Maintenance on site
- Pool
- Property Manager on Site
- Trash Pickup - Curbside
- Walk-Up
Map of Hunters Ridge
Area Scores
Walkability
Somewhat walkable
Driveability
Exceptionally drivable
Bikeability
Somewhat bikeable
Walkability measures the walking distance to day-to-day needs.
Driveability measures congestion, parking availability, and access to major roads.
Bikeability measures the suitability for cycling.
Soundscore™
Active
A Sound Score rating aggregates noise caused by vehicle traffic, airplane traffic and local sources.
Transit
Airport
38 min Drive

Moving to Eastern Waukesha, Pewaukee, WI
Shopping Centers
Shoppers will appreciate Hunters Ridge proximity to Meadow Grove Shopping Center, Pewaukee Commons, and Lake Country Market. Meadow Grove Shopping Center is 1.4 miles away, and Pewaukee Commons is within a 29 minute walk.
Airports
Living in Eastern Waukesha provides easy access to General Mitchell International, located just 38 minutes from Hunters Ridge.
Local Education
Primary and Secondary Schools

Horizon School
Grades K-5
Public

Brookfield Elementary
Grades PK-5
Public

Apple Ridge Academy
Grades PK-5
Private
Pewaukee Lake Elementary School
Grades PK-5
Public

Asa Clark Middle School
Grades 6-8
Public
Pewaukee High School
Grades 9-12
Public
Trinity Academy
Grades K-12
Private
Data provided by GreatSchools.org © 2026. All rights reserved.

Colleges and Universities
| School | Commute Time (Distance) |
|---|---|
| Waukesha County Tech. Coll. | Drive: 7 min (3.3 mi) |
| Carroll University | Drive: 13 min (6.5 mi) |
| Medical College Of Wisconsin | Drive: 21 min (12.6 mi) |
| Wisconsin Lutheran College | Drive: 21 min (13.7 mi) |
About Hunters Ridge
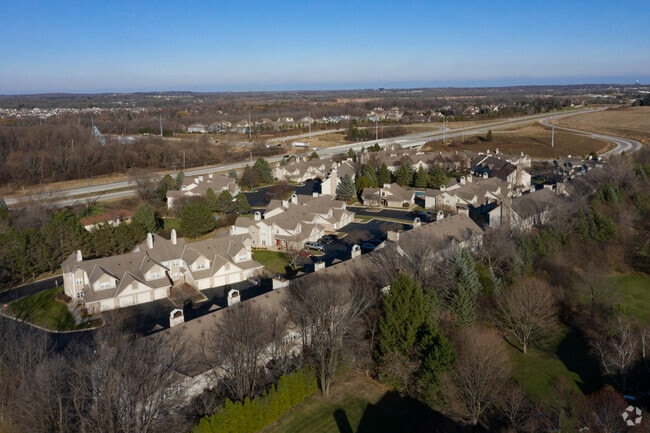
Find your home at Hunters Ridge Townhomes and Apartments in Pewaukee, WI. Our community is perfectly located for those looking to live outside of the hustle and bustle of the city while maintaining an easy commute to and from work or school. Hunter’s…
Ridge Townhomes are perfect for those looking for a spacious townhome in a fantastic neighborhood with easy access to Interstate 94.
Learn more about our great amenities, our beautiful neighborhood, and our well-equipped apartment homes for rent in Pewaukee. Check out our floor plans, view the photo gallery, and when you’re ready, schedule a tour of your future home in Pewaukee, WI!
Find your home at Hunters Ridge Townhomes and Apartments in Pewaukee, WI. Our community is perfectly located for those looking to live outside of the hustle and bustle of the city while maintaining an easy commute to and from work or school. Hunter’s Ridge Townhomes are perfect for those looking for a spacious townhome in a fantastic neighborhood with easy access to Interstate 94.
Learn more about our great amenities, our beautiful neighborhood, and our well-equipped apartment homes for rent in Pewaukee. Check out our floor plans, view the photo gallery, and when you’re ready, schedule a tour of your future home in Pewaukee, WI!
Hunters Ridge is a townhome community in Pewaukee, WI
Contact
Pewaukee, WI 53072
- Sunday Closed
- Monday 9:00 AM – 4:30 PM
- Tuesday 9:00 AM – 4:30 PM
- Wednesday 9:00 AM – 4:30 PM
- Thursday 9:00 AM – 4:30 PM
- Friday 9:00 AM – 4:30 PM
- Saturday By Appointment Only
Renter Reviews
For Hunters Ridge
2 Ratings & Reviews
-
12/3/25
Check out hunters ridge
I have enjoyed a townhouse with private patio.
I can't hear my neighbors, they are attentive to maintenance requests, and the pool is a bonus.Review from Apartments.com
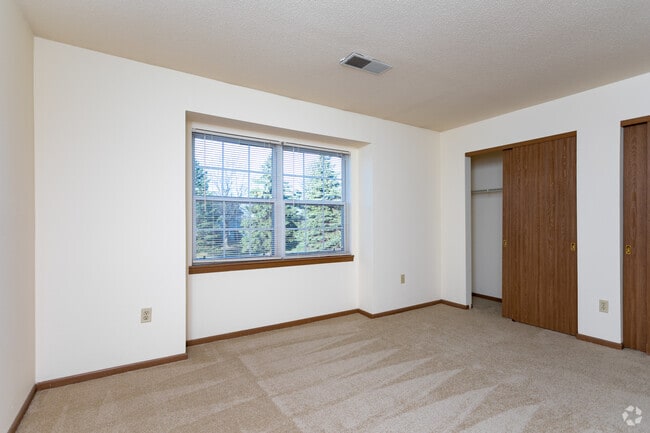
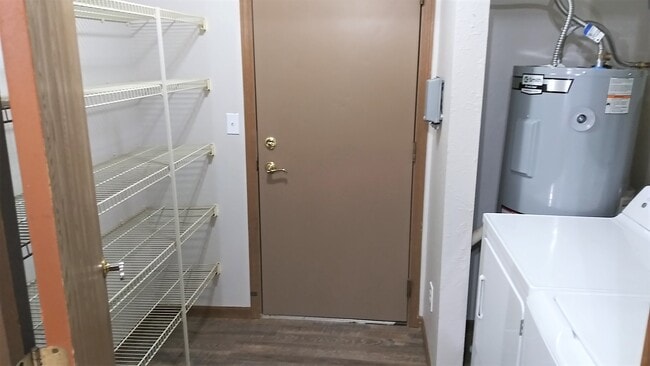
Hunters Ridge Gallery
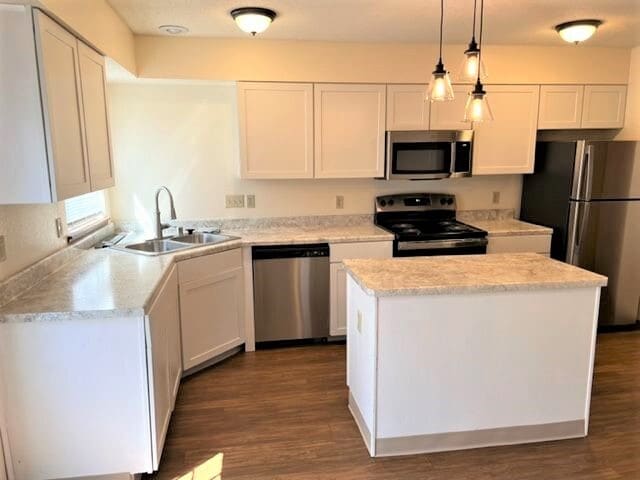
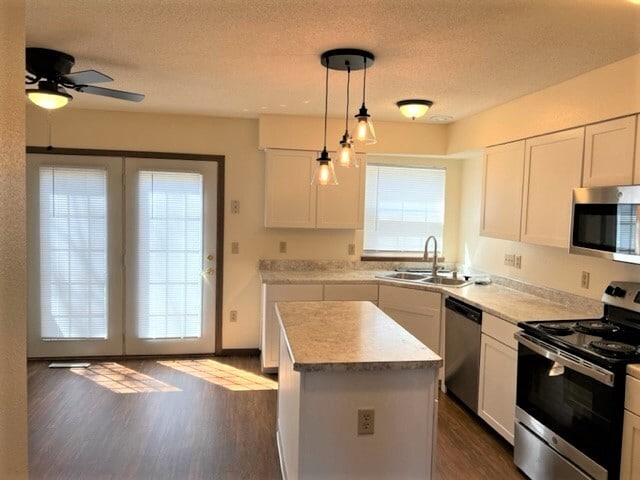
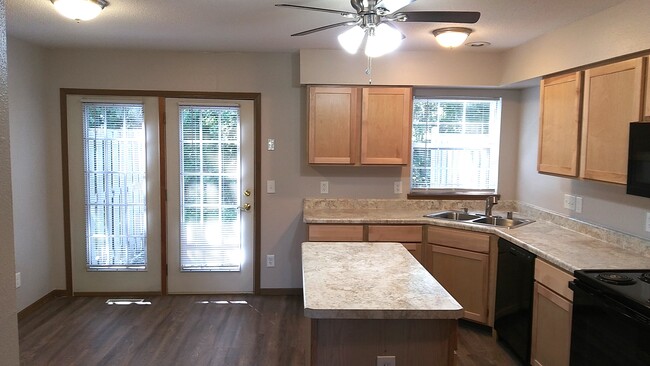
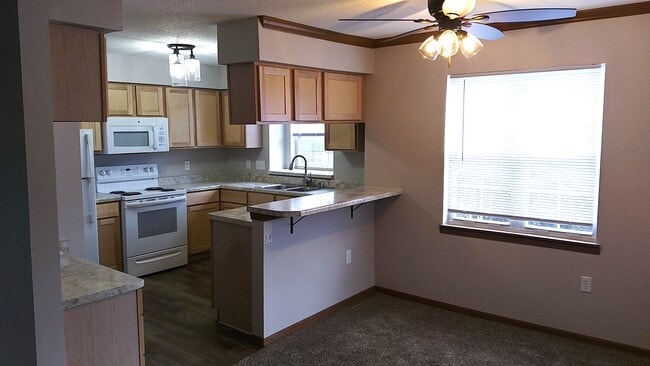
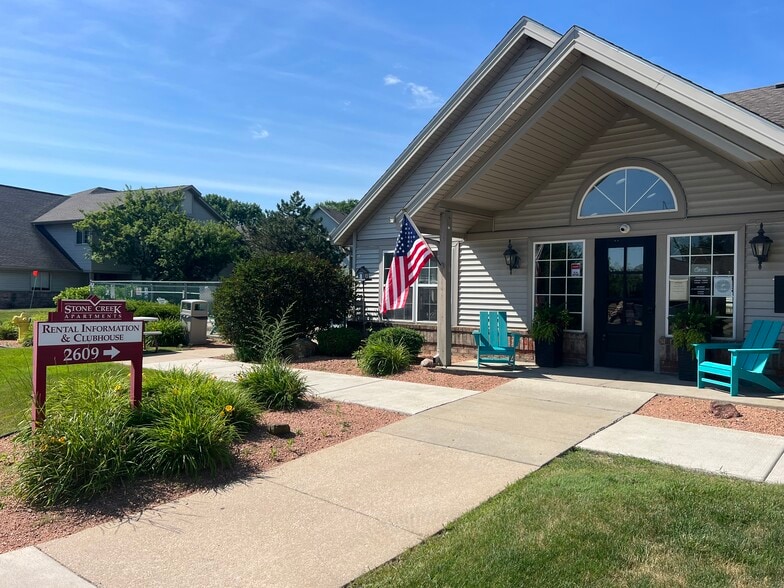
Nearby Properties You Might Like
Within 50 Miles of Hunters Ridge
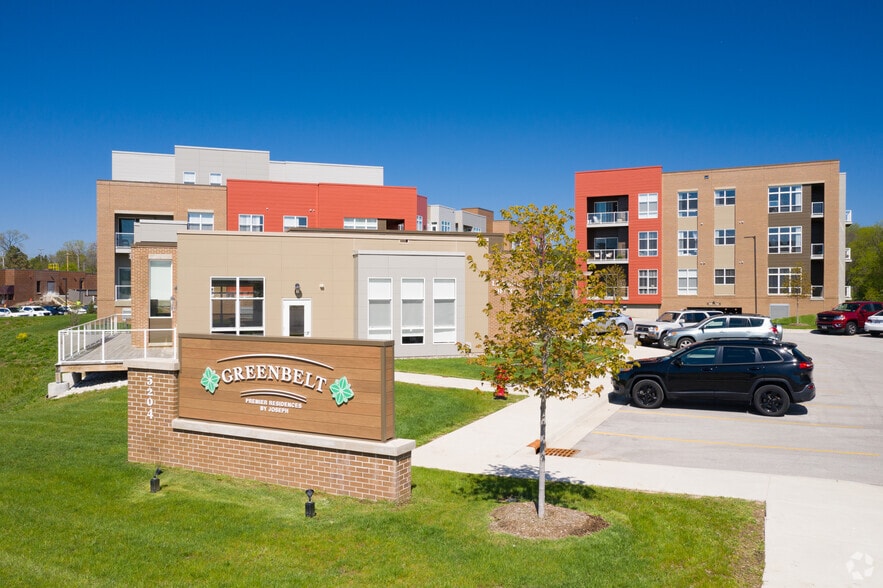
Find More Rentals in Pewaukee
Bedrooms
Type of Rental
Pewaukee Townhomes for Rent by Amenity
Find More Rentals Nearby…
Cities
Contact This Property
(262) 829-7038Languages: English
Closed Today