
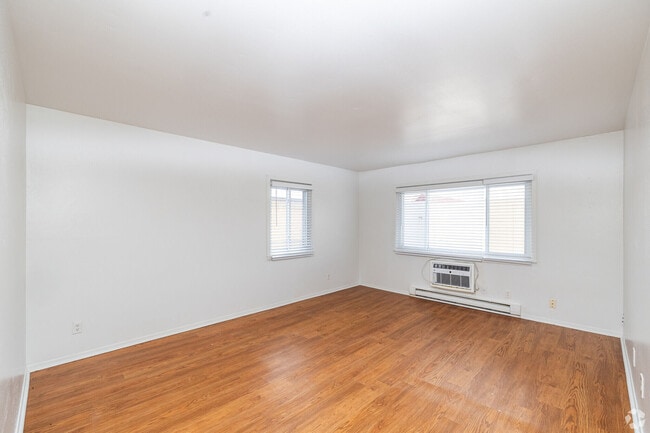
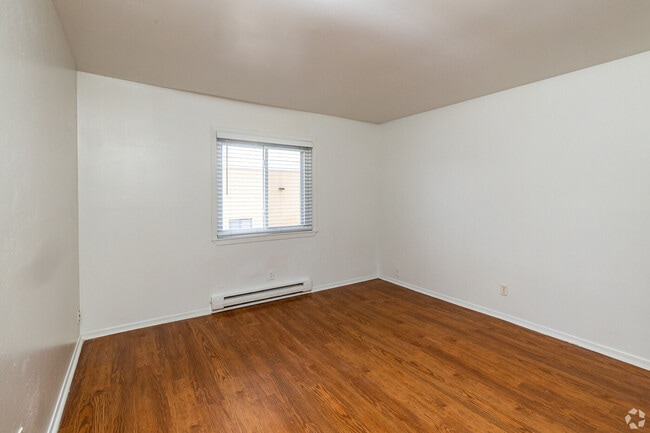
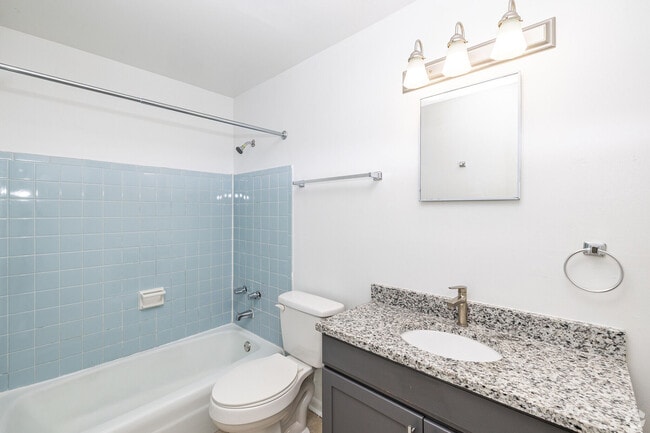
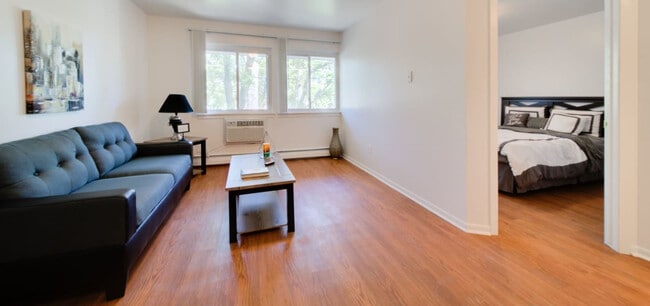
- Bedrooms
- Studio - 2Studio - 2 Beds
- Bathrooms
- 1 Bath1 Bath
- Sq. Ft.
- 300 - 867 sq ft
Pricing and Floor Plans
A3
Show Floor Plan Details Hide Floor Plan Details
Unable to load floor plan details.
2525-30
$765
300 Sq. Ft.
Sep. 25
2700-13
$765
300 Sq. Ft.
Oct. 9
A4
Show Floor Plan Details Hide Floor Plan Details
Unable to load floor plan details.
A5
Show Floor Plan Details Hide Floor Plan Details
Unable to load floor plan details.
2700-27
$865
470 Sq. Ft.
Oct. 30
New
A1
Show Floor Plan Details Hide Floor Plan Details
Unable to load floor plan details.
A6
Show Floor Plan Details Hide Floor Plan Details
Unable to load floor plan details.
A7
Show Floor Plan Details Hide Floor Plan Details
Unable to load floor plan details.
B1
Show Floor Plan Details Hide Floor Plan Details
Unable to load floor plan details.
2319-13
$1,090
819 Sq. Ft.
Oct. 9
2222-03
$1,050
819 Sq. Ft.
Nov. 1
2319-17
$1,090
819 Sq. Ft.
Dec. 18
B5
Show Floor Plan Details Hide Floor Plan Details
Unable to load floor plan details.
2409-11
$1,115
865 Sq. Ft.
Oct. 16
B2
Show Floor Plan Details Hide Floor Plan Details
Unable to load floor plan details.
B4
Show Floor Plan Details Hide Floor Plan Details
Unable to load floor plan details.
B7
Show Floor Plan Details Hide Floor Plan Details
Unable to load floor plan details.
B6
Show Floor Plan Details Hide Floor Plan Details
Unable to load floor plan details.
B3
Show Floor Plan Details Hide Floor Plan Details
Unable to load floor plan details.
B8
Show Floor Plan Details Hide Floor Plan Details
Unable to load floor plan details.
Details
Property Information
- Built in 1964
- 325 units2 stories
Fees & Policies
The fees below are based on community-supplied data and may exclude additional fees and utilities.
One-Time Basics
Due at Application
-
Application Fee Per Applicant$25
Surface Lot
-
Parking DepositN/A
-
Parking Fee$25 / mo
Comments
Please contact leasing office for complete parking information.
Dogs Allowed
-
Dogs Allowed
Max of 2, 50 lbs. Weight Limit
Restrictions
Breed restrictions include but not limited to: American Pit Bull Terrier, Bull Terrier, Staffordshire Terrier, American Staffordshire, American Bully, Cane Corso, Rottweiler, German Shepherd, Siberian Husky, Alaskan Malamute, Doberman Pinschers, Chow Chows, Great Dane, Bullmastiffs, St. Bernard, Akita, Presacanarios, Wolf hybrids & any mixtures of these breeds.
Comments
Maximum of two pets per apartment, no reptiles allowed. Caged animals must be approved by management. All pet owners are required to register on www.petscreening.com to verify vaccine records, breed and compliance prior to move-in and upon every r...
Cats Allowed
-
Cats Allowed
Max of 2, 50 lbs. Weight Limit
Restrictions
Breed restrictions include but not limited to: American Pit Bull Terrier, Bull Terrier, Staffordshire Terrier, American Staffordshire, American Bully, Cane Corso, Rottweiler, German Shepherd, Siberian Husky, Alaskan Malamute, Doberman Pinschers, Chow Chows, Great Dane, Bullmastiffs, St. Bernard, Akita, Presacanarios, Wolf hybrids & any mixtures of these breeds.
Comments
Maximum of two pets per apartment, no reptiles allowed. Caged animals must be approved by management. All pet owners are required to register on www.petscreening.com to verify vaccine records, breed and compliance prior to move-in and upon every r...
Storage Unit
-
Storage DepositN/A
-
Storage Rent$10 / mo
Property Fee Disclaimer: Based on community-supplied data and independent market research. Subject to change without notice. May exclude fees for mandatory or optional services and usage-based utilities.
Matterport 3D Tours
Explore Commute Options
Property Highlights
- FLEX Rental Payment Plans
- Health Hub
- Heat and Gas(contact leasing office for details)
- Heat Included
- New Interior Upgrades
- Onsite Laundry Facility
- On-Site Management
- Pet Park
- Walk-in Closets(contact leasing office for details
Apartment Features
- Air Conditioning
- Cable Ready
- Intercom
- Office
- Storage Space
- Vinyl Flooring
- Walk-In Closets
- Window Coverings
Community Features
- 24 Hour Access
- Controlled Access
- Fitness Center
- Laundry Facilities
- Maintenance on site
- Package Service
- Property Manager on Site
- Utilities Included
- Walk-Up
Map of The Maples
Area Scores
Walkability
Fairly walkable
Transit
Limited public transit
Driveability
Moderately drivable
Bikeability
Fairly bikeable
Walkability measures the walking distance to day-to-day needs.
Transit measures access to public transportation.
Driveability measures congestion, parking availability, and access to major roads.
Bikeability measures the suitability for cycling.
Soundscore™
Active
A Sound Score rating aggregates noise caused by vehicle traffic, airplane traffic and local sources.
Transit
Commuter Rail
15 min Drive

Airport
32 min Drive

Moving to Mount Pleasant, Racine, WI
Shopping Centers
Shoppers will appreciate The Maples proximity to Rapids Drive Shopping Center, Belle City Square, and The Flatiron Village Mall. Rapids Drive Shopping Center is 0.3 miles away, and Belle City Square is within a 21 minute walk.
Commuting
With a TransitScore of 30, The Maples has limited public transit, including 5 transit stops within 27.5 miles. Transit options include Sturtevant Amtrak Station and Kenosha.
Parks and Recreation
Recreational activities near The Maples are plentiful. Discover 2 parks within 2.1 miles, including River Bend Nature Center and Racine Zoo.
Airports
Living in Mount Pleasant provides easy access to General Mitchell International, located just 32 minutes from The Maples.
Local Education
Primary and Secondary Schools

Deerfield Elementary School
Grades PK-5
Public
Wadewitz Elementary School
Grades PK-5
Public

Gilmore Middle School
Grades 6-8
Public
John Paul Ii Academy
Grades PK-8
Private
St. John Fisher Academy
Grades 9-12
Private

Horlick High School
Grades 9-12
Public
Data provided by GreatSchools.org © 2026. All rights reserved.

Colleges and Universities
| School | Commute Time (Distance) |
|---|---|
| Carthage College | Drive: 18 min (10.3 mi) |
| Univ of Wisc., Parkside | Drive: 20 min (10.5 mi) |
| Gateway Technical College | Drive: 24 min (12.5 mi) |
About The Maples
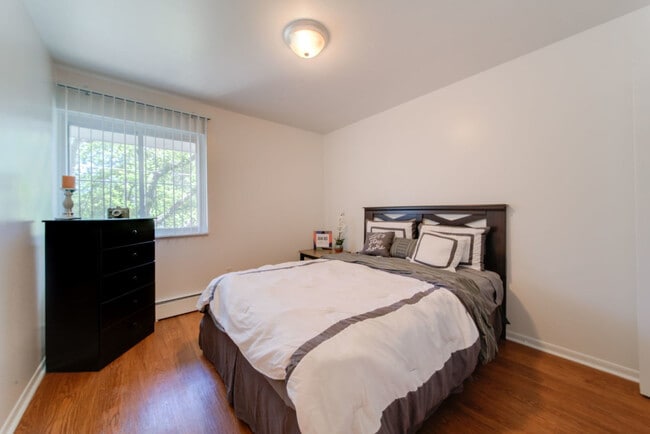
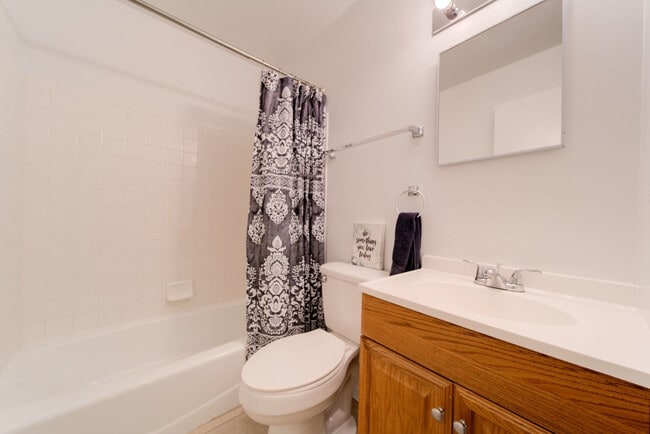
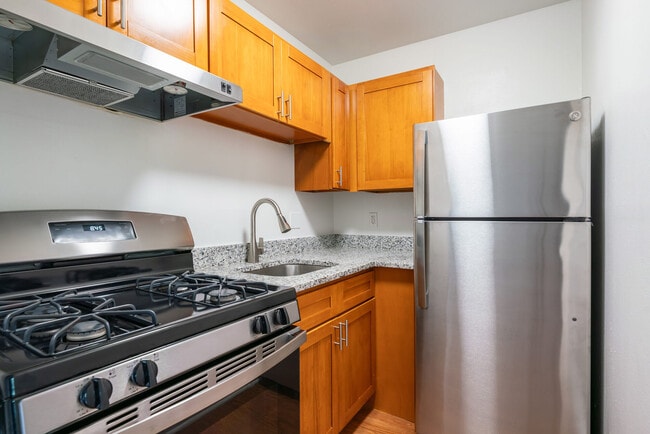
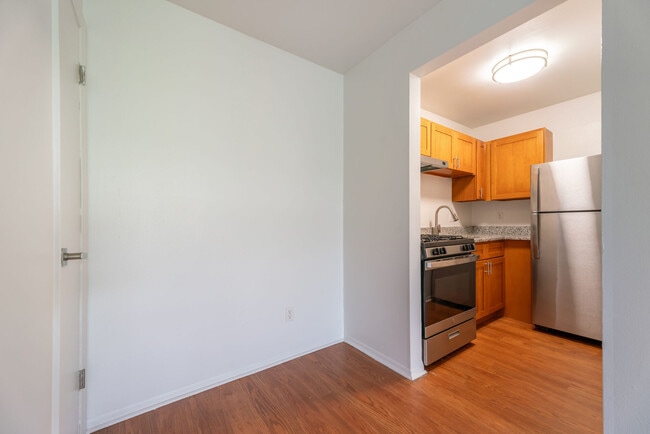
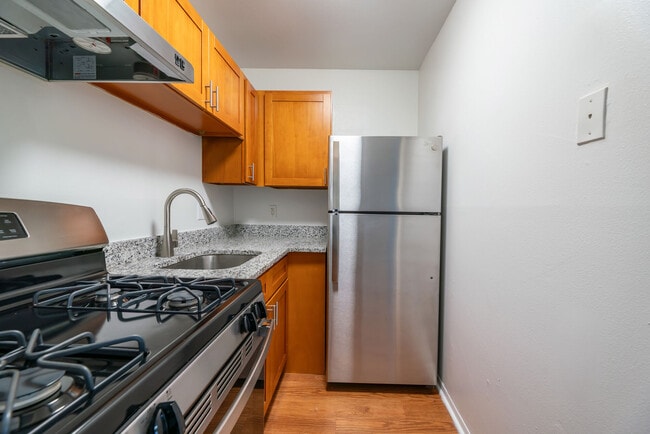
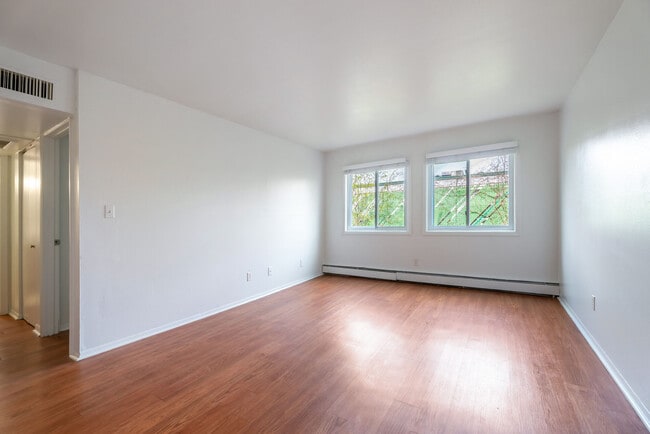
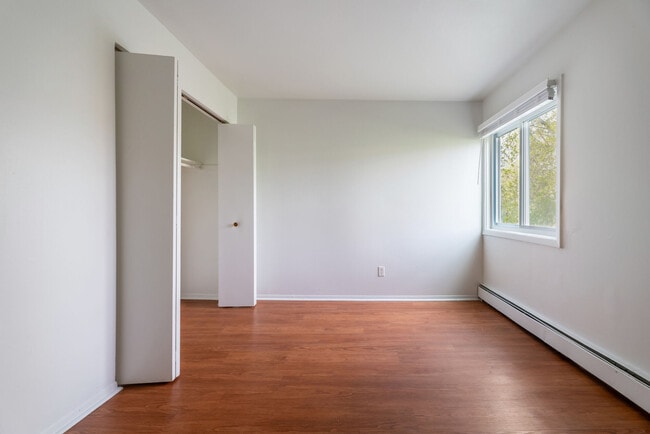
Welcome to The Maples - Racine's premiere apartment community! Now accepting applications for new renovated floor plans! Come and visit our newly remodeled studio, one- and two-bedroom apartment homes. These unique apartments are completely remodeled… and included new appliances, cabinets, countertops & flooring. Keep an eye open for our upcoming pet park, grilling areas and fitness center! Our friendly management team is on-site to help with all of your needs. In addition to our management team, we also have 24-hour emergency maintenance. At The Maples, our mission statement is simple. We strive to offer quality apartments, affordable rents and convenient living. Make The Maples your home and see the difference! *This community participates in an affordable housing program that allows us to offer some apartments at reduced rates. To take advantage of this opportunity, your household income must not exceed certain limitations. Please contact the Leasing Office for more details. *
Welcome to The Maples - Racine's premiere apartment community! Now accepting applications for new renovated floor plans! Come and visit our newly remodeled studio, one- and two-bedroom apartment homes. These unique apartments are completely remodeled and included new appliances, cabinets, countertops & flooring. Keep an eye open for our upcoming pet park, grilling areas and fitness center! Our friendly management team is on-site to help with all of your needs. In addition to our management team, we also have 24-hour emergency maintenance. At The Maples, our mission statement is simple. We strive to offer quality apartments, affordable rents and convenient living. Make The Maples your home and see the difference! *This community participates in an affordable housing program that allows us to offer some apartments at reduced rates. To take advantage of this opportunity, your household income must not exceed certain limitations. Please contact the Leasing Office for more details. *
The Maples is an apartment community in Racine, WI
Contact
Racine, WI 53404
- Sunday Closed
- Monday 10:00 AM – 5:30 PM
- Tuesday 8:30 AM – 5:30 PM
- Wednesday 10:00 AM – 5:30 PM
- Thursday 8:30 AM – 5:30 PM
- Friday 8:30 AM – 3:30 PM
- Saturday Closed
Renter Reviews
For The Maples
10 Ratings & Reviews
-
4/30/26
VERY BAD EXPERIENCE
This was the worst rental experience we’ve had. Most of these problems existed before us and nothing gets fixed unless you push hard. If you are considering this place because it’s cheaper, just think twice.
Review from Apartments.com
3 People Found This Helpful
Property Manager at The Maples responded to this review
We are extremely sorry to hear about this, and even more sorry to disappoint you as a resident. We would like to discuss your concerns and address them in the most suitable way. Please contact us when you can.
The Maples Gallery
Find More Rentals in Racine
Bedrooms
Other Types of Rentals
Racine Apartments by Amenity
- Pet-Friendly Apartments in Racine
- Waterfront Apartments in Racine
- Apartments with a Pool in Racine
- Apartments with Wheelchair Access in Racine
- Apartments with Washer & Dryer in Racine
- Apartments with Utilities Included in Racine
- Apartments with a Garage in Racine
- Apartments with EV Charging in Racine
- Apartments with a Virtual Tour in Racine
Apartment Specialties
Find More Rentals Nearby…
Cities
Neighborhoods
Contact This Property
(262) 383-4079Languages: English
Open 8:30 AM – 5:30 PM Today