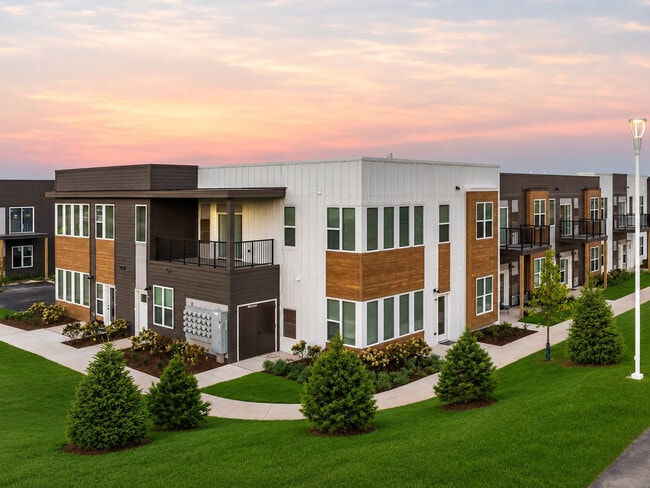

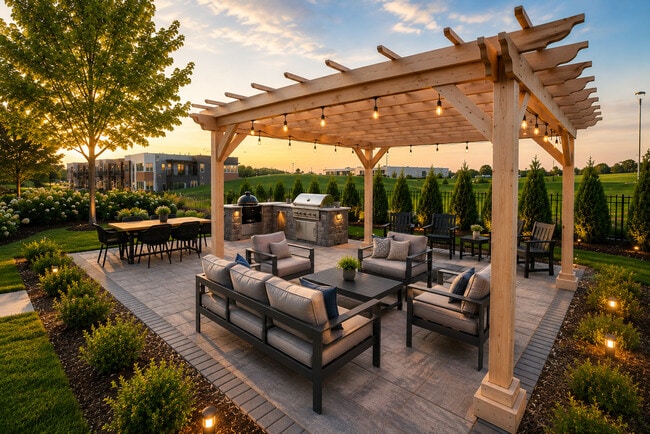

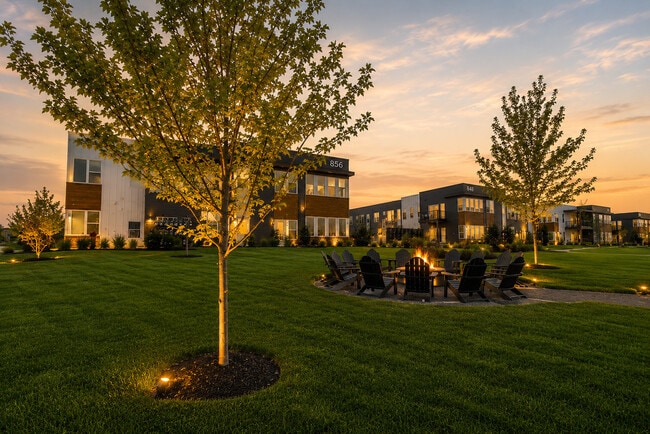
The Daniels 1 and 2
856 Market St, Saukville, WI 53080
Leasing Office: 842 Market St, Saukville, WI 53080
Managed By

- Bedrooms
- 1 - 31 - 3 Beds
- Bathrooms
- 1 - 21 - 2 Baths
- Sq. Ft.
- 714 - 1,310 sq ft
Pricing and Floor Plans
1 Bedroom D2
Show Floor Plan Details Hide Floor Plan Details
Unable to load floor plan details.
07-203
$1,615
759 Sq. Ft.
Sep. 30
07-211
$1,615
759 Sq. Ft.
Sep. 30
06-211
$1,575
759 Sq. Ft.
Oct. 31
1 Bedroom C2
Show Floor Plan Details Hide Floor Plan Details
Unable to load floor plan details.
06-107
$1,615
714 Sq. Ft.
Oct. 31
06-108
$1,630
714 Sq. Ft.
Oct. 31
10-108
$1,590
714 Sq. Ft.
Nov. 30
1 Bedroom B2
Show Floor Plan Details Hide Floor Plan Details
Unable to load floor plan details.
06-105
$1,750
759 Sq. Ft.
Oct. 31
10-103
$1,750
759 Sq. Ft.
Nov. 30
10-105
$1,750
759 Sq. Ft.
Nov. 30
1 Bedroom A2
Show Floor Plan Details Hide Floor Plan Details
Unable to load floor plan details.
07-102
$1,765
734 Sq. Ft.
Sep. 30
06-102
$1,750
734 Sq. Ft.
Oct. 31
10-102
$1,750
734 Sq. Ft.
Nov. 30
1 Bedroom E2
Show Floor Plan Details Hide Floor Plan Details
Unable to load floor plan details.
06-202
$1,600
734 Sq. Ft.
Oct. 31
10-202
$1,600
734 Sq. Ft.
Nov. 30
09-202
$1,575
734 Sq. Ft.
Dec. 31
08-202
$1,615
734 Sq. Ft.
Jan. 31
1 Bedroom F2
Show Floor Plan Details Hide Floor Plan Details
Unable to load floor plan details.
10-210
$1,725
734 Sq. Ft.
Oct. 7
09-210
$1,725
734 Sq. Ft.
Dec. 31
08-210
$1,725
734 Sq. Ft.
Jan. 31
1 Bedroom E
Show Floor Plan Details Hide Floor Plan Details
Unable to load floor plan details.
02-209
$1,500
762 Sq. Ft.
Oct. 31
1 Bedroom B
Show Floor Plan Details Hide Floor Plan Details
Unable to load floor plan details.
05-106
$1,509
762 Sq. Ft.
Nov. 14
New
1 Bedroom D
Show Floor Plan Details Hide Floor Plan Details
Unable to load floor plan details.
04-206
$1,525
762 Sq. Ft.
Nov. 14
1 Bedroom A
Show Floor Plan Details Hide Floor Plan Details
Unable to load floor plan details.
1 Bedroom C
Show Floor Plan Details Hide Floor Plan Details
Unable to load floor plan details.
1 Bedroom Ansi
Show Floor Plan Details Hide Floor Plan Details
Unable to load floor plan details.
2 Bedroom E2
Show Floor Plan Details Hide Floor Plan Details
Unable to load floor plan details.
07-207
$2,015
1,139 Sq. Ft.
Sep. 30
07-212
$2,030
1,139 Sq. Ft.
Sep. 30
06-207
$2,015
1,139 Sq. Ft.
Oct. 31
2 Bedroom C2
Show Floor Plan Details Hide Floor Plan Details
Unable to load floor plan details.
07-201
$2,180
1,167 Sq. Ft.
Sep. 30
06-201
$2,165
1,167 Sq. Ft.
Oct. 31
06-206
$2,165
1,167 Sq. Ft.
Oct. 31
2 Bedroom F2
Show Floor Plan Details Hide Floor Plan Details
Unable to load floor plan details.
07-204
$2,000
1,059 Sq. Ft.
Sep. 30
06-204
$2,015
1,059 Sq. Ft.
Oct. 31
10-204
$2,000
1,059 Sq. Ft.
Nov. 30
2 Bedroom D2
Show Floor Plan Details Hide Floor Plan Details
Unable to load floor plan details.
07-209
$2,125
1,095 Sq. Ft.
Sep. 30
06-209
$2,125
1,095 Sq. Ft.
Oct. 31
10-209
$2,125
1,095 Sq. Ft.
Nov. 30
2 Bedroom B2
Show Floor Plan Details Hide Floor Plan Details
Unable to load floor plan details.
06-104
$2,350
1,095 Sq. Ft.
Oct. 31
09-104
$2,325
1,095 Sq. Ft.
Dec. 31
08-104
$2,365
1,095 Sq. Ft.
Jan. 31
2 Bedroom A2
Show Floor Plan Details Hide Floor Plan Details
Unable to load floor plan details.
10-101
$2,165
1,167 Sq. Ft.
Nov. 30
09-101
$2,140
1,167 Sq. Ft.
Dec. 31
08-101
$2,180
1,167 Sq. Ft.
Jan. 31
2 Bedroom E
Show Floor Plan Details Hide Floor Plan Details
Unable to load floor plan details.
05-214
$1,850
1,124 Sq. Ft.
Oct. 14
03-208
$2,090
1,124 Sq. Ft.
Nov. 14
2 Bedroom A
Show Floor Plan Details Hide Floor Plan Details
Unable to load floor plan details.
2 Bedroom B
Show Floor Plan Details Hide Floor Plan Details
Unable to load floor plan details.
2 Bedroom D
Show Floor Plan Details Hide Floor Plan Details
Unable to load floor plan details.
2 Bedroom F
Show Floor Plan Details Hide Floor Plan Details
Unable to load floor plan details.
2 Bedroom Ansi
Show Floor Plan Details Hide Floor Plan Details
Unable to load floor plan details.
3 Bedroom A2
Show Floor Plan Details Hide Floor Plan Details
Unable to load floor plan details.
06-106
$2,580
1,271 Sq. Ft.
Now
10-106
$2,565
1,271 Sq. Ft.
Nov. 30
09-106
$2,580
1,271 Sq. Ft.
Dec. 31
08-106
$2,565
1,271 Sq. Ft.
Jan. 31
3 Bedroom
Show Floor Plan Details Hide Floor Plan Details
Unable to load floor plan details.
Details
Lease Term Options
- 12 mo
Property Information
- Built in 2024
- 215 units2 stories
Fees & Policies
The fees below are based on community-supplied data and may exclude additional fees and utilities.
Utilities & Essentials
-
Trash$15 / mo
One-Time Basics
Due at Move-In
-
Utility Monthly Fee$7
-
Other
-
Surface Lot
Dogs Allowed
-
Dog Deposit$150
-
Dog Fee$150
-
Dog Rent$40 / mo
Restrictions
Breed Restrictions, Max two pets per household in any combination (2 Cats, 2 Dogs, 1 Cat and 1 Dog)
Comments
One time doggy DNA set up fee** Call for more details
Cats Allowed
-
Cat Deposit$150
-
Cat Fee$150
-
Cat Rent$40 / mo
Restrictions
Max two pets per household in any combination (2 Cats, 2 Dogs, 1 Cat and 1 Dog)
Comments
| Restrictions: Max two pets per household in any combination (2 Cats, 2 Dogs, 1 Cat and 1 Dog)
Property Fee Disclaimer: Based on community-supplied data and independent market research. Subject to change without notice. May exclude fees for mandatory or optional services and usage-based utilities.
Matterport 3D Tours
Explore Commute Options
Property Highlights
- 24-hr Emergency Maintenance
- Airy 9' Ceilings
- Big Green Egg Smoker
- Carpet in Bedrooms
- Central Air Conditioning
- Convenient Commuting
- Designer Fixtures
- Expansive Walk-in Closets
- Full Size In-Home Washer & Dryer
- Gas Fire Pit and Seating Area
- Heated Garages - Select Units (Coming Soon)
- Modular Closets - Select Units (Coming Soon)
- Off Street Parking
- One- Two- and Three-Bedroom Apartments
- On-Site Management
- Outdoor Grilling Station
- Oversized Covered Balcony - Select Units
- Peaceful Community in Suburban Setting
- Pet Friendly Community*
- Premium Quartz Countertops
- Premium Stainless Steel Appliances
- Private Balcony/Patio
- Sleek Modern Kitchen
- Smoke-Free Community
- Social Lounge
- Upscale Cabinetry
- Wood-Look Hard Surface Flooring
Apartment Features
- Air Conditioning
- Balcony
- Carpet
- Ceiling Fans
- Deck
- Dishwasher
- Disposal
- Dock
- Hardwood Floors
- Heating
- High Ceilings
- Ice Maker
- Island Kitchen
- Kitchen
- Large Bedrooms
- Microwave
- Oven
- Pantry
- Patio
- Quartz Countertops
- Range
- Refrigerator
- Smoke Free
- Sprinkler System
- Stainless Steel Appliances
- Vinyl Flooring
- Walk-In Closets
- Washer/Dryer
- Window Coverings
Community Features
- 24 Hour Access
- Basketball Court
- Clubhouse
- Fitness Center
- Lounge
- Maintenance on site
- Package Service
- Pool
- Property Manager on Site
- Recycling
- Walk-Up
- Waterfront
Map of The Daniels 1 and 2
Area Scores
Walkability
Somewhat walkable
Driveability
Exceptionally drivable
Bikeability
Fairly bikeable
Walkability measures the walking distance to day-to-day needs.
Driveability measures congestion, parking availability, and access to major roads.
Bikeability measures the suitability for cycling.
Soundscore™
Active
A Sound Score rating aggregates noise caused by vehicle traffic, airplane traffic and local sources.
Moving to Northern Ozaukee County, Saukville, WI
Shopping Centers
Shoppers will appreciate The Daniels 1 and 2 proximity to Hidden Hills Retail Center. Hidden Hills Retail Center is 1.7 miles away.
Parks and Recreation
Recreational activities near The Daniels 1 and 2 are plentiful. Discover 4 parks within 4.9 miles, including Sauk Creek Nature Preserve, Kurtz Woods Natural Area, and Port Washington Light Station.
Airports
Living in Northern Ozaukee County provides easy access to General Mitchell International, located just 47 minutes from The Daniels 1 and 2.
Local Education
Primary and Secondary Schools

Saukville Elementary School
Grades PK-5
Public

Thomas Jefferson Middle School
Grades K-8
Public

Port Washington High School
Grades 9-12
Public

Covered Bridge Christian School
Grades PK-12
Private
Data provided by GreatSchools.org © 2026. All rights reserved.

Colleges and Universities
| School | Commute Time (Distance) |
|---|---|
| Concordia Univ., Wis. | Drive: 17 min (11.2 mi) |
| Milwaukee Tech., Mequon | Drive: 21 min (13.7 mi) |
About The Daniels 1 and 2
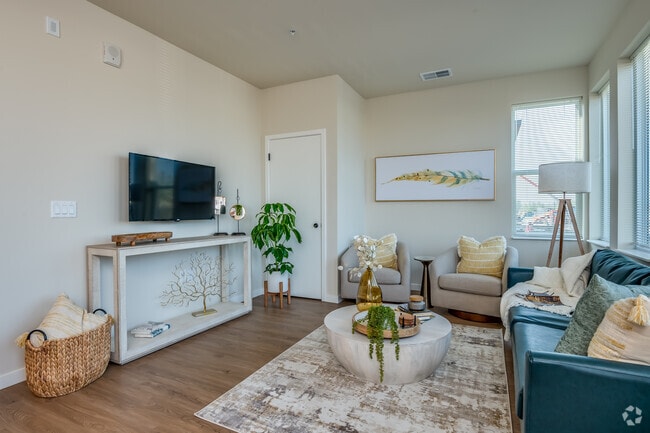
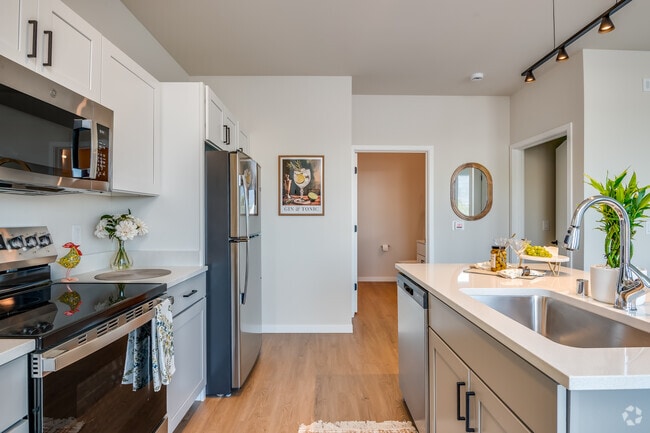
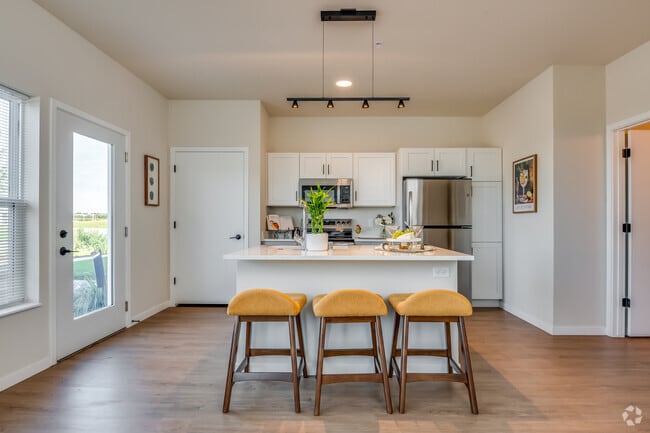
The Daniels offers an inviting community featuring modern one- and two-bedroom layouts tailored for modern comfort. Centrally located near vibrant local amenities and major transportation corridors, our community serves as an ideal home base for… active professionals, growing households, and individuals seeking balanced suburban living. Experience exceptional convenience and upscale craftsmanship when you choose apartments in Saukville.
The Daniels offers an inviting community featuring modern one- and two-bedroom layouts tailored for modern comfort. Centrally located near vibrant local amenities and major transportation corridors, our community serves as an ideal home base for active professionals, growing households, and individuals seeking balanced suburban living. Experience exceptional convenience and upscale craftsmanship when you choose apartments in Saukville.
The Daniels 1 and 2 is an apartment community in Saukville, WI
Contact
Saukville, WI 53080
- Sunday Closed
- Monday 9:00 AM – 5:00 PM
- Tuesday 9:00 AM – 5:00 PM
- Wednesday 9:00 AM – 5:00 PM
- Thursday 9:00 AM – 5:00 PM
- Friday 9:00 AM – 5:00 PM
- Saturday 9:00 AM – 1:00 PM
Renter Reviews
For The Daniels 1 and 2
1 Rating & Review
-
6/20/25
Best Gem in Ozaukee County!
The DANIELS APARTMENTS are the best hidden gem in Ozaukee County. Beautiful apartments that are out in the country with so much space, but literally five minutes away from everything. We are so close to grocery shopping, restaurants, and eight minutes to downtown Port Washington and Lake Michigan.
The apartments are super sleek and clean. And the staff here are amazing. Erin has been super helpful since the very first phone call. Everyone we have worked with here is helpful and knowledgeable… .
I highly recommend checking out The DANIELS for your next apartment!!!Review from Apartments.com
2 People Found This Helpful
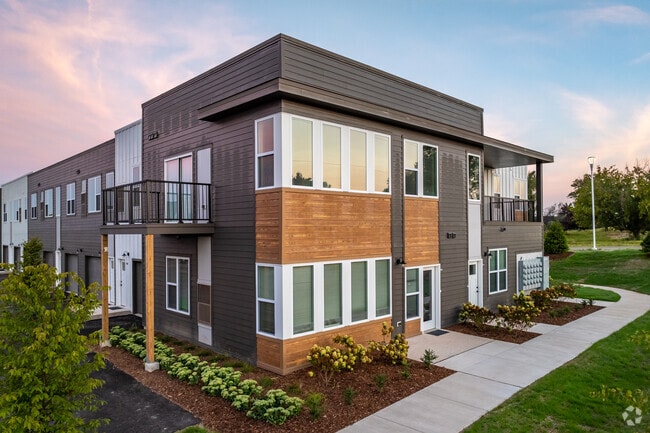
The Daniels 1 and 2 Gallery



Nearby Properties You Might Like
Within 50 Miles of The Daniels 1 and 2

Find More Rentals in Saukville
Bedrooms
Saukville Apartments by Amenity
Apartment Specialties
Find More Rentals Nearby…
Cities
Neighborhoods
Contact This Property
(262) 444-5997Languages: English
Open 9:00 AM – 5:00 PM Today