

- Bedrooms
- 1 - 31 - 3 Beds
- Bathrooms
- 1 - 21 - 2 Baths
- Sq. Ft.
- 751 - 1,601 sq ft
Pricing and Floor Plans
Workforce Housing - A2
Show Floor Plan Details Hide Floor Plan Details
Unable to load floor plan details.
1210
$1,375
848 Sq. Ft.
Now
1104
$1,295
848 Sq. Ft.
Nov. 1
A9
Show Floor Plan Details Hide Floor Plan Details
Unable to load floor plan details.
1314
$1,420
924 Sq. Ft.
Now
A2
Show Floor Plan Details Hide Floor Plan Details
Unable to load floor plan details.
1118
$1,425
848 Sq. Ft.
Now
Workforce Housing - A5
Show Floor Plan Details Hide Floor Plan Details
Unable to load floor plan details.
Workforce Housing - A4
Show Floor Plan Details Hide Floor Plan Details
Unable to load floor plan details.
Workforce Housing - A3
Show Floor Plan Details Hide Floor Plan Details
Unable to load floor plan details.
Workforce Housing - A6
Show Floor Plan Details Hide Floor Plan Details
Unable to load floor plan details.
Workforce Housing - A1
Show Floor Plan Details Hide Floor Plan Details
Unable to load floor plan details.
Workforce Housing - A8
Show Floor Plan Details Hide Floor Plan Details
Unable to load floor plan details.
A1
Show Floor Plan Details Hide Floor Plan Details
Unable to load floor plan details.
A8
Show Floor Plan Details Hide Floor Plan Details
Unable to load floor plan details.
Workforce Housing - A7
Show Floor Plan Details Hide Floor Plan Details
Unable to load floor plan details.
A7
Show Floor Plan Details Hide Floor Plan Details
Unable to load floor plan details.
Workforce Housing - A9
Show Floor Plan Details Hide Floor Plan Details
Unable to load floor plan details.
B5
Show Floor Plan Details Hide Floor Plan Details
Unable to load floor plan details.
1319
$1,845
1,239 Sq. Ft.
Now
Workforce Housing - B3
Show Floor Plan Details Hide Floor Plan Details
Unable to load floor plan details.
Workforce Housing - B1
Show Floor Plan Details Hide Floor Plan Details
Unable to load floor plan details.
B1
Show Floor Plan Details Hide Floor Plan Details
Unable to load floor plan details.
Workforce Housing - B5
Show Floor Plan Details Hide Floor Plan Details
Unable to load floor plan details.
Workforce Housing - B4
Show Floor Plan Details Hide Floor Plan Details
Unable to load floor plan details.
B4
Show Floor Plan Details Hide Floor Plan Details
Unable to load floor plan details.
Workforce Housing - B2
Show Floor Plan Details Hide Floor Plan Details
Unable to load floor plan details.
B3
Show Floor Plan Details Hide Floor Plan Details
Unable to load floor plan details.
C1
Show Floor Plan Details Hide Floor Plan Details
Unable to load floor plan details.
1303
$2,195
1,552 Sq. Ft.
Now
Workforce Housing - C1
Show Floor Plan Details Hide Floor Plan Details
Unable to load floor plan details.
C3
Show Floor Plan Details Hide Floor Plan Details
Unable to load floor plan details.
Workforce Housing - C3
Show Floor Plan Details Hide Floor Plan Details
Unable to load floor plan details.
Workforce Housing - C2
Show Floor Plan Details Hide Floor Plan Details
Unable to load floor plan details.
C2
Show Floor Plan Details Hide Floor Plan Details
Unable to load floor plan details.
Details
Lease Term Options
- 12 mo
Property Information
- Built in 2017
- 76 units3 stories
Fees & Policies
The fees below are based on community-supplied data and may exclude additional fees and utilities.
-
Garage
-
Other
-
Surface Lot
Dogs Allowed
-
Dog Fee$50
-
Dog Rent$50 / mo
Restrictions
None
Comments
Some dog breed restrictions apply. Maximum of 3 pets per apartment - no more than 2 of one kind.
Cats Allowed
-
Cat Rent$25 / mo
Restrictions
None
Comments
| Restrictions: None
Property Fee Disclaimer: Based on community-supplied data and independent market research. Subject to change without notice. May exclude fees for mandatory or optional services and usage-based utilities.
Explore Commute Options
Property Highlights
- 5 Burner Gas Range
- Bike Racks
- Bike Repair Station
- Ceiling Fan
- Dog Wash
- Efficient Appliances
- Extra Storage Included
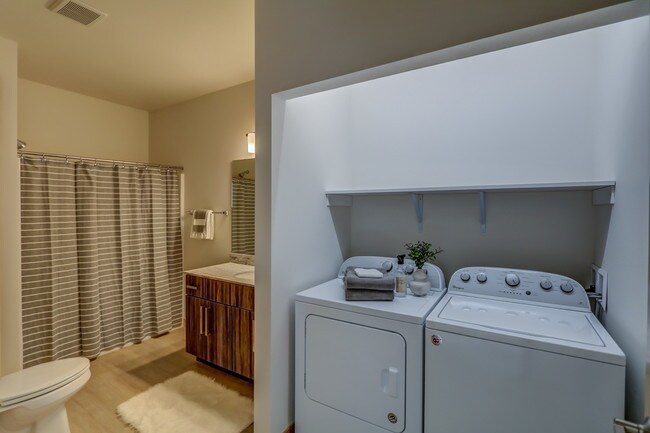
- In-Home Washer & Dryer
- Large Closets
- Off Street Parking
- Patio/Balcony
- Programmable Thermostat
- Smoke Free Property
- Soft-Close Drawers
- Underground Parking Included
- Video Intercom System
Apartment Features
- Air Conditioning
- Balcony
- Cable Ready
- Carpet
- Ceiling Fans
- Dishwasher
- Disposal
- Freezer
- Granite Countertops
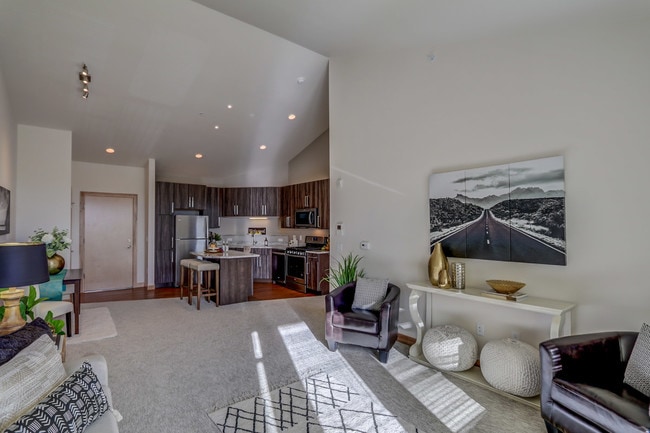
- High Ceilings
- High Speed Internet Access
- Ice Maker
- Intercom
- Island Kitchen
- Linen Closet
- Microwave
- Oven
- Patio
- Range
- Refrigerator
- Satellite TV
- Smoke Free
- Sprinkler System
- Stainless Steel Appliances
- Storage Space
- Tub/Shower
- Vaulted Ceiling
- Walk-In Closets
- Washer/Dryer
- Wheelchair Accessible (Rooms)
- Window Coverings
Community Features
- Bicycle Storage
- Controlled Access
- Elevator
- Garages
- Utilities Included
Map of The McHenry
Area Scores
Walkability
Fairly walkable
Transit
Limited public transit
Driveability
Exceptionally drivable
Bikeability
Moderately bikeable
Walkability measures the walking distance to day-to-day needs.
Transit measures access to public transportation.
Driveability measures congestion, parking availability, and access to major roads.
Bikeability measures the suitability for cycling.
Soundscore™
Active
A Sound Score rating aggregates noise caused by vehicle traffic, airplane traffic and local sources.
Transit
Airport
18 min Drive

Moving to Outer Sun Prairie, Sun Prairie, WI
Shopping Centers
Shoppers will appreciate The McHenry proximity to Main Street Shopping Center, Central Station, and Bird Street Center. Main Street Shopping Center is 0.3 miles away, and Central Station is within a 5 minute walk.
Commuting
With a TransitScore of 30, The McHenry has limited public transit, including 2 transit stops within 34.5 miles. Transit options include Columbus Amtrak Station and Portage.
Airports
Living in Outer Sun Prairie provides easy access to Dane County Regional/Truax Field, located just 16 minutes from The McHenry.
Local Education
Primary and Secondary Schools

Westside Elementary School
Grades PK-5
Public

Central Heights Middle School
Grades 6-8
Public

Prairie View Middle School
Grades 6-8
Public

SPRC Christian Academy
Grades K-8
Private
Sacred Hearts School
Grades PK-8
Private

Prairie Phoenix Academy
Grades 9-12
Public

Sun Prairie West High
Grades 9-12
Public
Madison Baptist Academy
Grades K-12
Private
Data provided by GreatSchools.org © 2026. All rights reserved.

Colleges and Universities
| School | Commute Time (Distance) |
|---|---|
| Herzing University | Drive: 9 min (4.6 mi) |
| Madison Area Technical College | Drive: 13 min (7.5 mi) |
| Edgewood University | Drive: 29 min (13.8 mi) |
| University of Wisconsin | Drive: 29 min (13.9 mi) |
About The McHenry
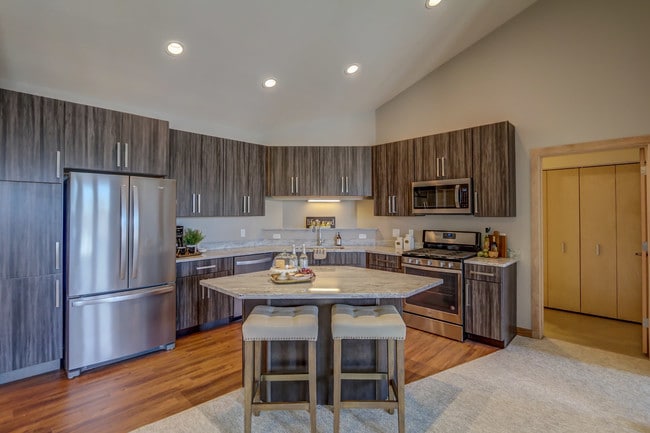
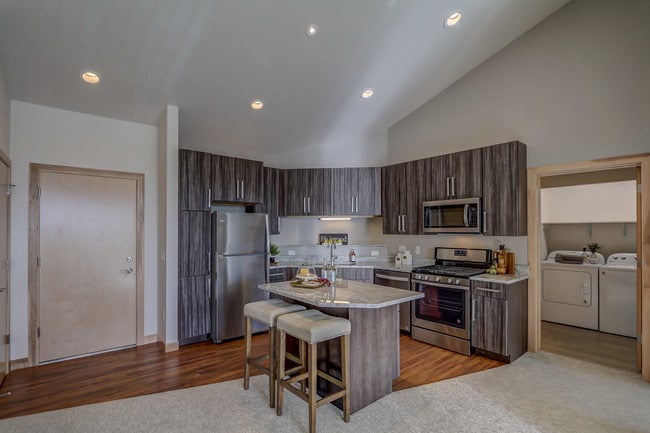
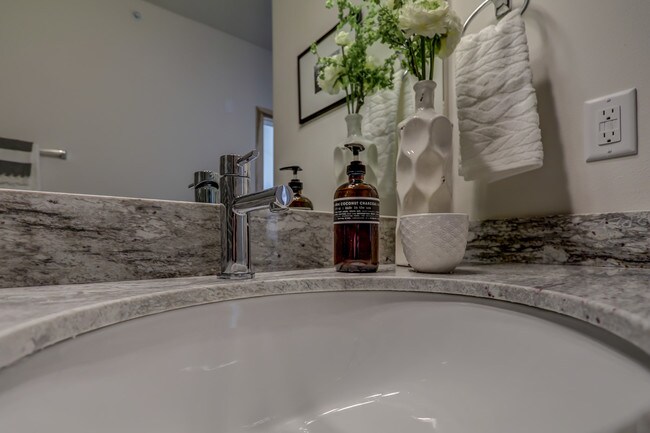
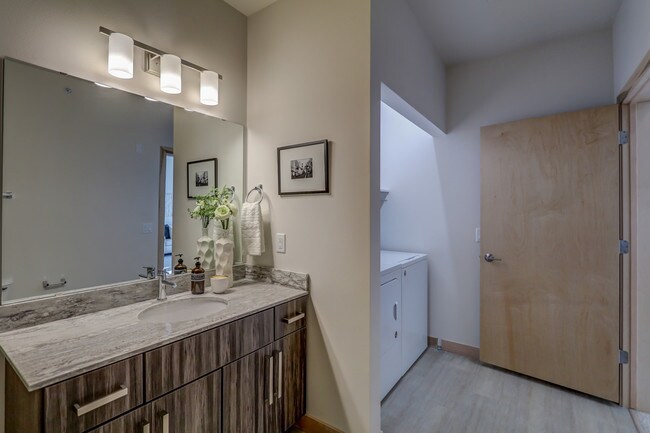
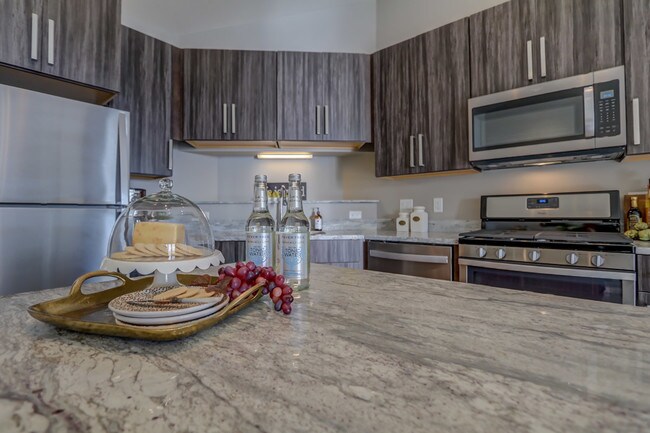
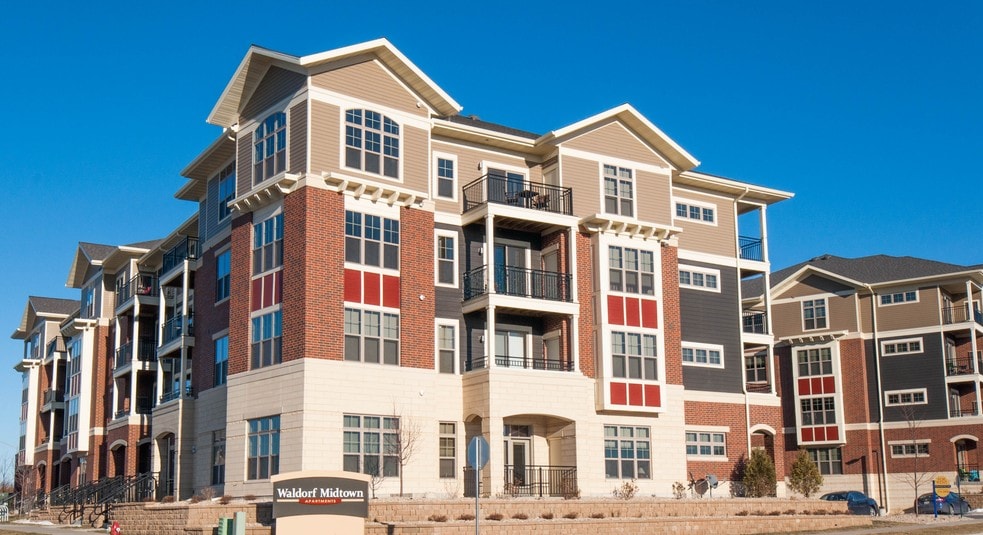
The McHenry, named after the strong foundation on which it lies, showcases a community connection unlike any other. The convenience of its Main Street location will entice you to call this home. You'll also appreciate its definitive, high-end…
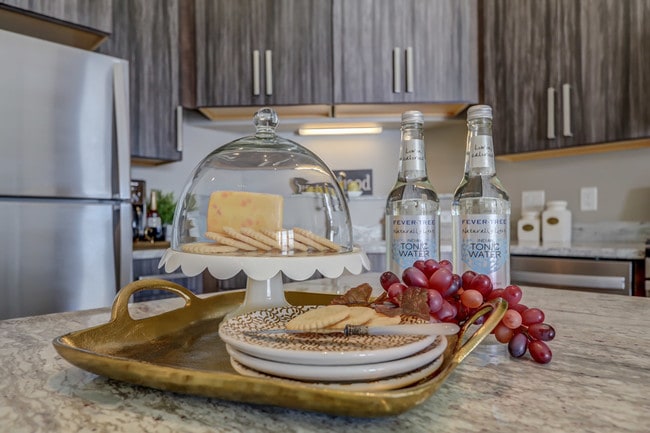
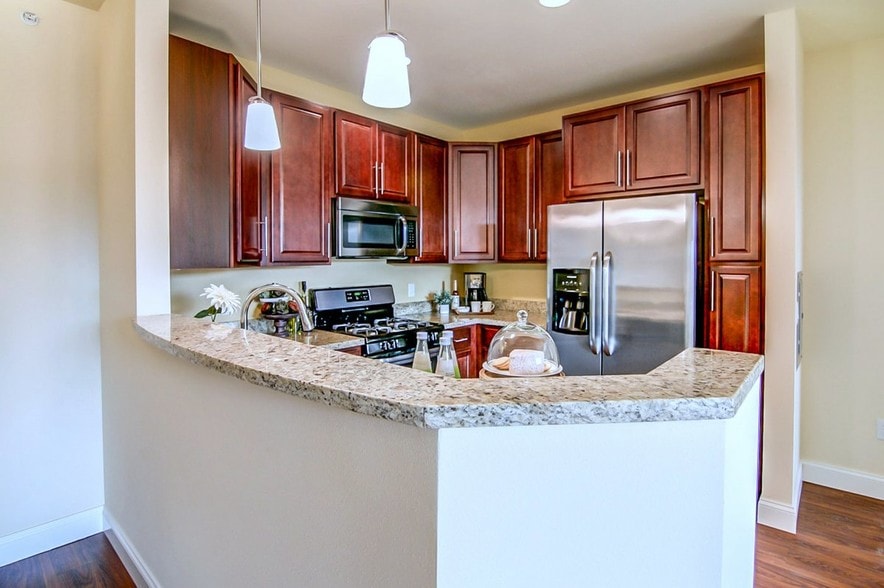
interior finishes such as stainless steel appliances, gas range and granite countertops. Half of the apartments in this community have been designated as income restricted to provide a variety of options that may fit your needs. Contact us today to reserve your apartment at The McHenry.
The McHenry features both market rate and income restricted (Workforce Housing) apartments.
*INCOME RESTRICTED RENT PROGRAM RATES*
1 Bedroom - $1125/month
2 Bedroom - From $1595/month
3 Bedroom - $1925/month
The McHenry, named after the strong foundation on which it lies, showcases a community connection unlike any other. The convenience of its Main Street location will entice you to call this home. You'll also appreciate its definitive, high-end interior finishes such as stainless steel appliances, gas range and granite countertops. Half of the apartments in this community have been designated as income restricted to provide a variety of options that may fit your needs. Contact us today to reserve your apartment at The McHenry.
The McHenry features both market rate and income restricted (Workforce Housing) apartments.
*INCOME RESTRICTED RENT PROGRAM RATES*
1 Bedroom - $1125/month
2 Bedroom - From $1595/month
3 Bedroom - $1925/month
The McHenry is an apartment community in Sun Prairie, WI
Contact
Sun Prairie, WI 53590
- Sunday Closed
- Monday 8:00 AM – 5:00 PM
- Tuesday 8:00 AM – 5:00 PM
- Wednesday 8:00 AM – 5:00 PM
- Thursday 8:00 AM – 5:00 PM
- Friday 8:00 AM – 5:00 PM
- Saturday Closed

Renter Reviews
For The McHenry
2 Ratings & Reviews
-
3/13/26
Anywhere is better than here
If you value your privacy in any way do not stay here, we signed a 1 year lease, we understand showings on your apartment during your tenancy are a reality of renting, but be prepared in the last two months for a tidal wave of strangers to walk through your apartment, they will schedule sometimes a minimum of two showings a week with only 12 hrs notice. The complex is adequate with minimum amenities to warrant the bloated rent cost, not to mention they house a low income credit, this brings in… the worst group of tenants, glad to be free of this contract.
Review from Apartments.com
The McHenry Gallery

Nearby Properties You Might Like
Within 50 Miles of The McHenry
Find More Rentals in Sun Prairie
Bedrooms
Other Types of Rentals
Sun Prairie Apartments by Amenity
- Pet-Friendly Apartments in Sun Prairie
- Furnished Apartments in Sun Prairie
- Apartments with a Pool in Sun Prairie
- Apartments with Wheelchair Access in Sun Prairie
- Apartments with Washer & Dryer in Sun Prairie
- Apartments with Utilities Included in Sun Prairie
- Apartments with a Garage in Sun Prairie
- Apartments with EV Charging in Sun Prairie
- Apartments with a Virtual Tour in Sun Prairie
Apartment Specialties
Apartments in your Budget
Find More Rentals Nearby…
Cities
Neighborhoods
Contact This Property
(608) 688-9033Languages: English
Closed Today