
- Total Monthly Price
- $1,157 - $2,100
- 12 Month Lease
- Bedrooms
- 1 - 31 - 3 Beds
- Bathrooms
- 1 - 21 - 2 Baths
- Sq. Ft.
- 743 - 1,323 sq ft
Pricing and Floor Plans
Turtle 50%
Show Floor Plan Details Hide Floor Plan Details
Unable to load floor plan details.
2217V
$1,157
743 Sq. Ft.
Now
2317V
$1,157
743 Sq. Ft.
Now
2107V
$1,157
743 Sq. Ft.
Now
Bear 50%
Show Floor Plan Details Hide Floor Plan Details
Unable to load floor plan details.
1336V
$1,157
771 Sq. Ft.
Now
Badger 50%
Show Floor Plan Details Hide Floor Plan Details
Unable to load floor plan details.
1313
$1,386
1,078 Sq. Ft.
Now
1333
$1,386
1,099 Sq. Ft.
Now
1125
$1,386
1,078 Sq. Ft.
Now
Eagle 50%
Show Floor Plan Details Hide Floor Plan Details
Unable to load floor plan details.
2106
$1,386
1,078 Sq. Ft.
Now
2209
$1,386
1,078 Sq. Ft.
Now
2203
$1,386
1,078 Sq. Ft.
Now
2219
$1,386
1,078 Sq. Ft.
Oct. 1
Woodpecker 50%
Show Floor Plan Details Hide Floor Plan Details
Unable to load floor plan details.
1229
$1,386
1,015 Sq. Ft.
Oct. 2
1128
$1,386
1,066 Sq. Ft.
Nov. 1
Grouse 50%
Show Floor Plan Details Hide Floor Plan Details
Unable to load floor plan details.
1227
$1,386
1,095 Sq. Ft.
Now
Elk 50%
Show Floor Plan Details Hide Floor Plan Details
Unable to load floor plan details.
1230
$1,599
1,265 Sq. Ft.
Now
Bobcat 50%
Show Floor Plan Details Hide Floor Plan Details
Unable to load floor plan details.
2315
$1,599
1,300 Sq. Ft.
Now
Elk 70%
Show Floor Plan Details Hide Floor Plan Details
Unable to load floor plan details.
1137
$1,999
1,265 Sq. Ft.
Now
Bobcat 80%
Show Floor Plan Details Hide Floor Plan Details
Unable to load floor plan details.
2311
$2,100
1,323 Sq. Ft.
Oct. 1
Hawk 50%
Show Floor Plan Details Hide Floor Plan Details
Unable to load floor plan details.
1104
$1,599
1,296 Sq. Ft.
Nov. 1
Property Map
Select a unit to view pricing and availability
Income Restrictions
Income restrictions apply to some or all residents. Contact the community for more information.
How To Qualify
Based on the size of your household, your Maximum Annual Income must be equal to or less than the amount listed in this chart.
| # of Persons | 50 % Income Limit | 70 % Income Limit | 80 % Income Limit |
|---|---|---|---|
| 1 | $47,400 | $66,360 | $75,840 |
| 2 | $54,150 | $75,810 | $86,640 |
| 3 | $60,900 | $85,260 | $97,440 |
| 4 | $67,650 | $94,710 | $108,240 |
| 5 | $73,100 | $102,340 | $116,960 |
| 6 | $78,500 | $109,900 | $125,600 |
Details
Lease Term Options
- 12 mo
Property Information
- Built in 2023
- 172 units3 stories
Fees & Policies
The fees below are based on community-supplied data and may exclude additional fees and utilities.
Utilities & Essentials
-
Utility - Water/SewerIncluded in Rent / mo
-
Utility - TrashIncluded in Rent / mo
-
Utility - ElectricUsage-Based / mo
-
Utility - GasUsage-Based / mo
One-Time Basics
Due at Application
-
Reservation/Holding Fee$100
-
Application Fee Per Applicant$13
Due at Move-In
-
Security Deposit - Refundable$500
Garage
-
Parking Fee$35 / mo
Additional Parking Options
-
Other
-
Surface Lot
Dogs Allowed
-
Dog Deposit$300
-
Dog Rent$50 / mo
Restrictions
The following dog breeds are not permitted in our communities: Akitas, Chow Chows, Doberman Pinschers, German Shepherds, Huskies, Malamutes, Pit Bulls, Presa Canarios, Rottweilers, Staffordshire Terriers, and Wolf-Hybrids.
Comments
| Restrictions: The following dog breeds are not permitted in our communities: Akitas, Chow Chows, Doberman Pinschers, German Shepherds, Huskies, Malamutes, Pit Bulls, Presa Canarios, Rottweilers, Staffordshire Terriers, and Wolf-Hybrids.
Cats Allowed
-
Cat Deposit$300
-
Cat Rent$50 / mo
Restrictions
The following dog breeds are not permitted in our communities: Akitas, Chow Chows, Doberman Pinschers, German Shepherds, Huskies, Malamutes, Pit Bulls, Presa Canarios, Rottweilers, Staffordshire Terriers, and Wolf-Hybrids.
Comments
| Restrictions: The following dog breeds are not permitted in our communities: Akitas, Chow Chows, Doberman Pinschers, German Shepherds, Huskies, Malamutes, Pit Bulls, Presa Canarios, Rottweilers, Staffordshire Terriers, and Wolf-Hybrids.
Personalized Add-Ons
-
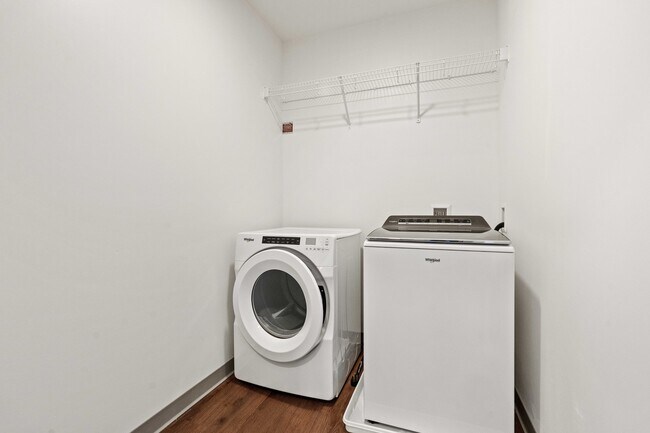
Washer/Dryer Rental$50 / mo
-
High Speed Internet AccessVaries / mo
Situational
-
Additional Security Deposit - Refundable100% of base rent
Property Fee Disclaimer: Based on community-supplied data and independent market research. Subject to change without notice. May exclude fees for mandatory or optional services and usage-based utilities.
Matterport 3D Tours
Explore Commute Options
Property Highlights
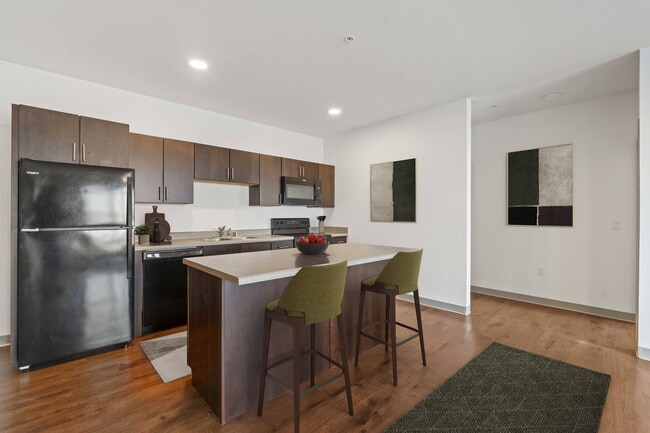
- Black appliances
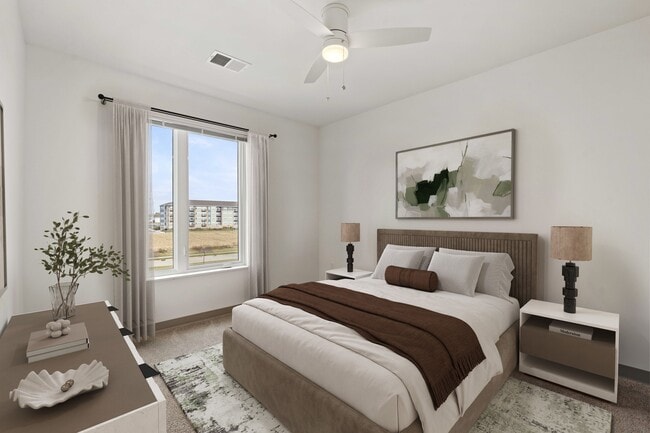
- Carpeted bedrooms
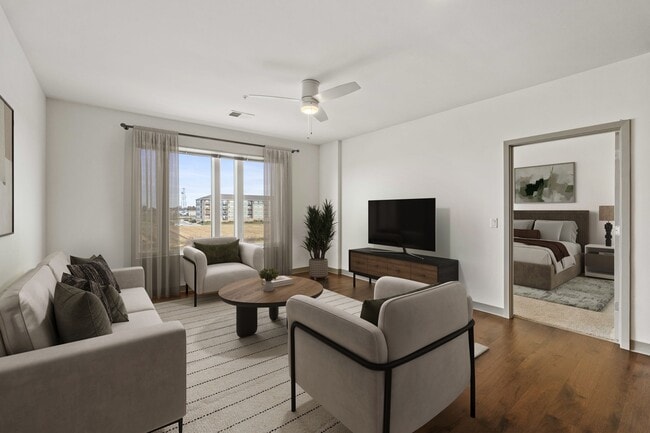
- Ceiling fans in bedrooms & living room
- Heated underground parking
- In-home washer & dryer, available for rent
- LVP flooring
- Patio with grill stations
- Pet friendly
- PLAM countertops
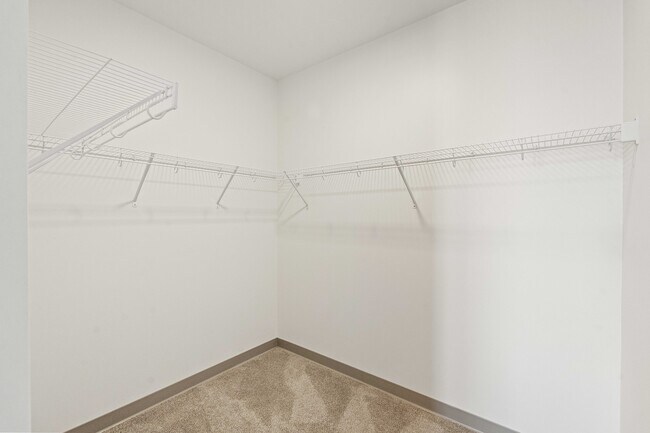
- Walk-in closets*
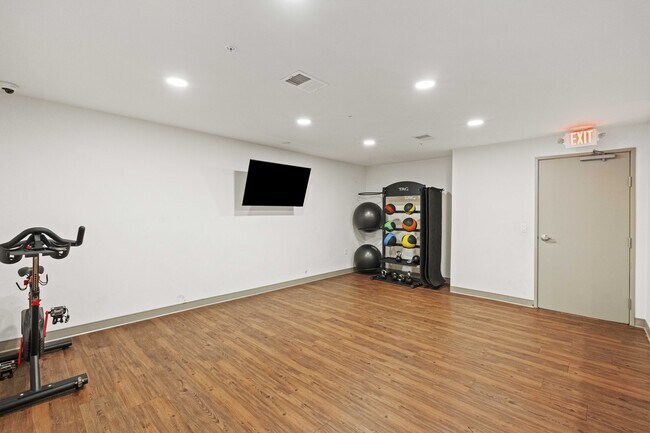
- Yoga studio
Apartment Features
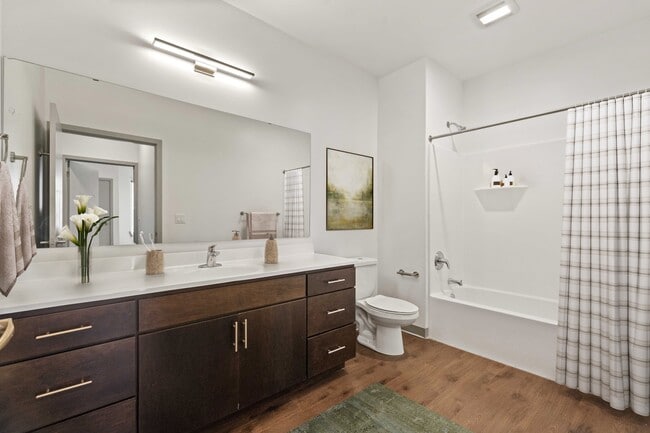
- Air Conditioning
- Ceiling Fans
- Heating
- Kitchen
- Microwave
- Oven
- Patio
- Refrigerator
- Tub/Shower
- Walk-In Closets
- Washer/Dryer
Community Features
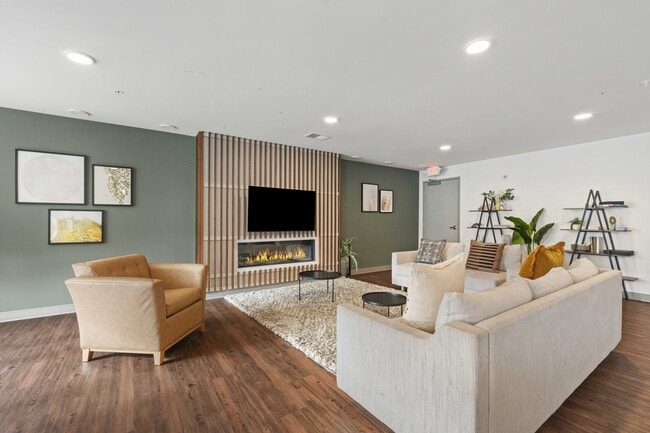
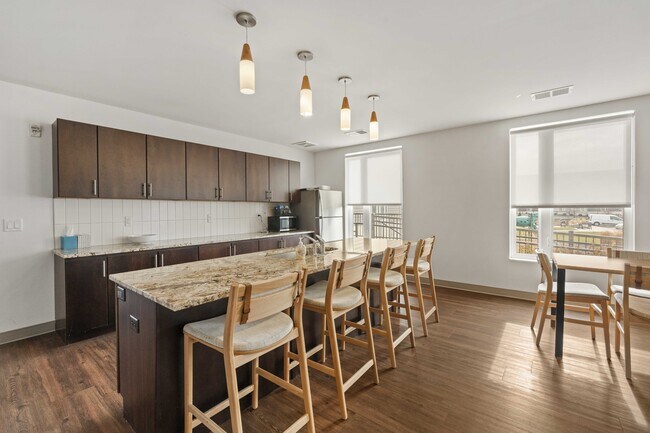
- Clubhouse
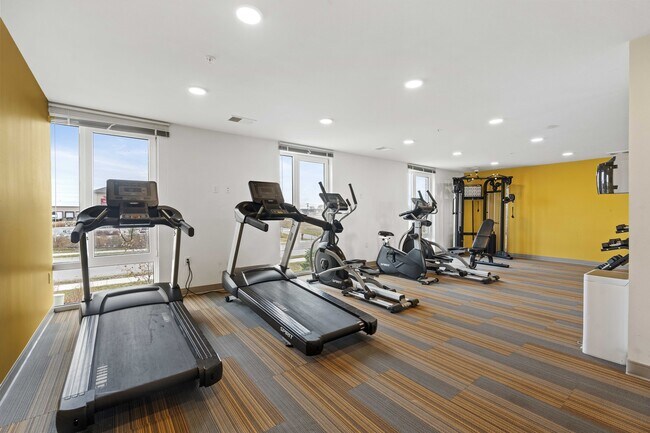
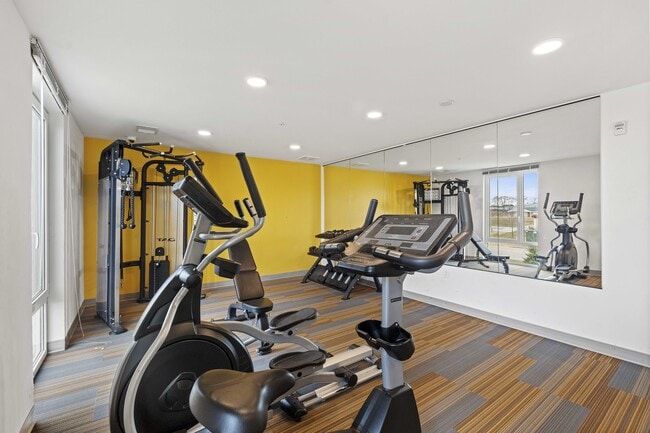
- Fitness Center
- Garages
- Grill
- Income Restricted
- Package Service
- Playground
- Utilities Included
Map of The Wildwood at Main
Area Scores
Walkability
Fairly walkable
Transit
Limited public transit
Driveability
Exceptionally drivable
Bikeability
Fairly bikeable
Walkability measures the walking distance to day-to-day needs.
Transit measures access to public transportation.
Driveability measures congestion, parking availability, and access to major roads.
Bikeability measures the suitability for cycling.
Soundscore™
Active
A Sound Score rating aggregates noise caused by vehicle traffic, airplane traffic and local sources.
Transit
Airport
16 min Drive

Moving to Outer Sun Prairie, Sun Prairie, WI
Shopping Centers
Shoppers will appreciate The Wildwood at Main proximity to Marketplace Shopping Center, Galaxy Plaza, and Prairie Square. Marketplace Shopping Center is 1 mile away, and Galaxy Plaza is within an 18 minute walk.
Commuting
With a TransitScore of 30, The Wildwood at Main has limited public transit, including 2 transit stops within 33.1 miles. Transit options include Columbus Amtrak Station and Portage.
Airports
Living in Outer Sun Prairie provides easy access to Dane County Regional/Truax Field, located just 15 minutes from The Wildwood at Main.
Local Education
Primary and Secondary Schools

Royal Oaks Elementary School
Grades PK-5
Public

Prairie View Middle School
Grades 6-8
Public

SPRC Christian Academy
Grades K-8
Private
Sacred Hearts School
Grades PK-8
Private

Prairie Phoenix Academy
Grades 9-12
Public

Sun Prairie West High
Grades 9-12
Public
Madison Baptist Academy
Grades K-12
Private
Data provided by GreatSchools.org © 2026. All rights reserved.

Colleges and Universities
| School | Commute Time (Distance) |
|---|---|
| Herzing University | Drive: 7 min (3.9 mi) |
| Madison Area Technical College | Drive: 11 min (6.8 mi) |
| Edgewood University | Drive: 27 min (13.1 mi) |
| University of Wisconsin | Drive: 27 min (13.2 mi) |
About The Wildwood at Main
The Wildwood at Main brings the feeling of home to apartment living in Sun Prairie, Wisconsin. The 172 apartments at The Wildwood at Main offers comfortable finishes and nature-inspired features that deliver convenience and serenity to your daily… routine. The community amenities are designed to elevate your everyday experience and provide abundant space for you to connect with the people who matter most.
The Wildwood at Main brings the feeling of home to apartment living in Sun Prairie, Wisconsin. The 172 apartments at The Wildwood at Main offers comfortable finishes and nature-inspired features that deliver convenience and serenity to your daily routine. The community amenities are designed to elevate your everyday experience and provide abundant space for you to connect with the people who matter most.
The Wildwood at Main is an apartment community in Sun Prairie, WI
Contact
Sun Prairie, WI 53590
- Sunday Closed
- Monday 10:00 AM – 5:00 PM
- Tuesday 10:00 AM – 5:00 PM
- Wednesday 10:00 AM – 5:00 PM
- Thursday 10:00 AM – 5:00 PM
- Friday 10:00 AM – 5:00 PM
- Saturday Closed

Renter Reviews
For The Wildwood at Main
2 Ratings & Reviews
-
11/27/24
Good luck
This place is disgusting. Dog pee in the hallways, trash constantly piles, management never responds.
Review from Apartments.com
8 People Found This Helpful
Property Manager at The Wildwood at Main responded to this review
Dear Miranda,
Thank you for sharing your concerns. We sincerely apologize for any inconvenience you’ve experienced.
As our management team is currently in a transition period, we are focused on ensuring a smooth adjustment and addressing any… challenges that may arise during this time. A member of our team will be reaching out to you directly to discuss your concerns and aim to find a resolution.
We appreciate your patience as we work through this transition and remain dedicated to improving the experience for all our residents.
Best regards,
The Wildwood at Main Management Team
The Wildwood at Main Gallery
Find More Rentals in Sun Prairie
Bedrooms
Other Types of Rentals
Sun Prairie Apartments by Amenity
- Pet-Friendly Apartments in Sun Prairie
- Furnished Apartments in Sun Prairie
- Apartments with a Pool in Sun Prairie
- Apartments with Wheelchair Access in Sun Prairie
- Apartments with Washer & Dryer in Sun Prairie
- Apartments with Utilities Included in Sun Prairie
- Apartments with a Garage in Sun Prairie
- Apartments with EV Charging in Sun Prairie
- Apartments with a Virtual Tour in Sun Prairie
Apartment Specialties
Apartments in your Budget
Find More Rentals Nearby…
Cities
Neighborhoods
Contact This Property
(608) 292-4360Languages: English
Open 10:00 AM – 5:00 PM Today