


- Bedrooms
- Studio - 3Studio - 3 Beds
- Bathrooms
- 1 - 21 - 2 Baths
- Sq. Ft.
- 517 - 1,702 sq ft
Pricing and Floor Plans
A1
Show Floor Plan Details Hide Floor Plan Details
Unable to load floor plan details.
B1
Show Floor Plan Details Hide Floor Plan Details
Unable to load floor plan details.
9910_315
$1,645
856 Sq. Ft.
Now
B1.1A
Show Floor Plan Details Hide Floor Plan Details
Unable to load floor plan details.
B3
Show Floor Plan Details Hide Floor Plan Details
Unable to load floor plan details.
B1A (ADA Accessible)
Show Floor Plan Details Hide Floor Plan Details
Unable to load floor plan details.
B2
Show Floor Plan Details Hide Floor Plan Details
Unable to load floor plan details.
B7
Show Floor Plan Details Hide Floor Plan Details
Unable to load floor plan details.
B1.1
Show Floor Plan Details Hide Floor Plan Details
Unable to load floor plan details.
B4
Show Floor Plan Details Hide Floor Plan Details
Unable to load floor plan details.
B8
Show Floor Plan Details Hide Floor Plan Details
Unable to load floor plan details.
B6
Show Floor Plan Details Hide Floor Plan Details
Unable to load floor plan details.
B5
Show Floor Plan Details Hide Floor Plan Details
Unable to load floor plan details.
C1
Show Floor Plan Details Hide Floor Plan Details
Unable to load floor plan details.
9910_318
$1,750
1,231 Sq. Ft.
Now
9910_121
$1,870
1,231 Sq. Ft.
Now
C2
Show Floor Plan Details Hide Floor Plan Details
Unable to load floor plan details.
9930_211
$1,820
1,346 Sq. Ft.
Now
C1.123
Show Floor Plan Details Hide Floor Plan Details
Unable to load floor plan details.
9930_123
$2,220
1,231 Sq. Ft.
Now
C5
Show Floor Plan Details Hide Floor Plan Details
Unable to load floor plan details.
C1.1A (ADA Accessible)
Show Floor Plan Details Hide Floor Plan Details
Unable to load floor plan details.
C3
Show Floor Plan Details Hide Floor Plan Details
Unable to load floor plan details.
C1.1
Show Floor Plan Details Hide Floor Plan Details
Unable to load floor plan details.
C4
Show Floor Plan Details Hide Floor Plan Details
Unable to load floor plan details.
D2
Show Floor Plan Details Hide Floor Plan Details
Unable to load floor plan details.
9910_201
$2,495
1,701 Sq. Ft.
Nov. 1
D1
Show Floor Plan Details Hide Floor Plan Details
Unable to load floor plan details.
Details
Lease Term Options
- 12 mo
Property Information
- Built in 2018
- 107 units3 stories
Fees & Policies
The fees below are based on community-supplied data and may exclude additional fees and utilities.
-
Garage
-
Other
-
Covered
-
Surface Lot
Dogs Allowed
-
Dog Fee$50
-
Dog Rent$50 / mo
Restrictions
None
Comments
Some dog breed restrictions apply. Maximum of 3 pets per apartment - no more than 2 of one kind.
Cats Allowed
-
Cat Rent$25 / mo
Restrictions
None
Comments
| Restrictions: None
Property Fee Disclaimer: Based on community-supplied data and independent market research. Subject to change without notice. May exclude fees for mandatory or optional services and usage-based utilities.
Explore Commute Options
Property Highlights
- 10' Ceilings Throughout Top Floor
- Bike Repair Station
- Cable and Internet Ready
- Ceiling Fan
- Central Heat/Cooling (except Studios)
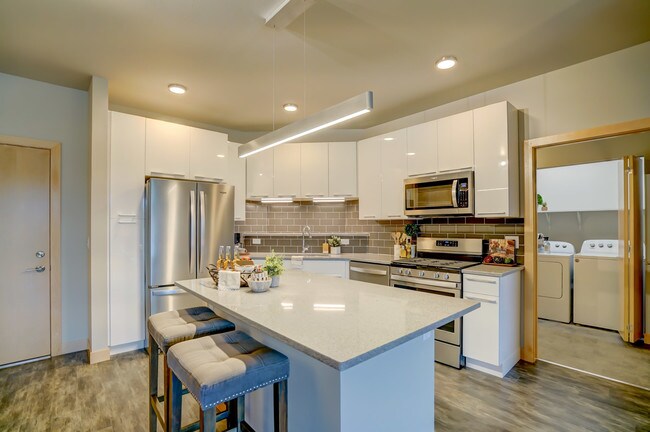
- Chef Inspired Kitchens
- Chef Style Kitchens
- Decks with gasket/seal system
- Gas Range (Electric Stove in Studios)
- Key FOB Access
- Large Closets
- Luxury Wood Plank Flooring
- Mail and Package Room
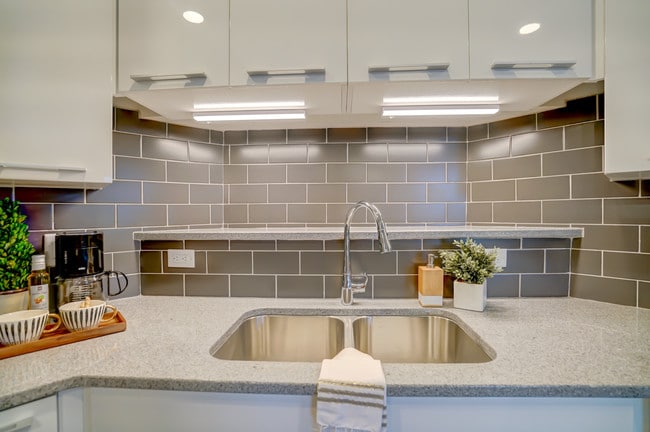
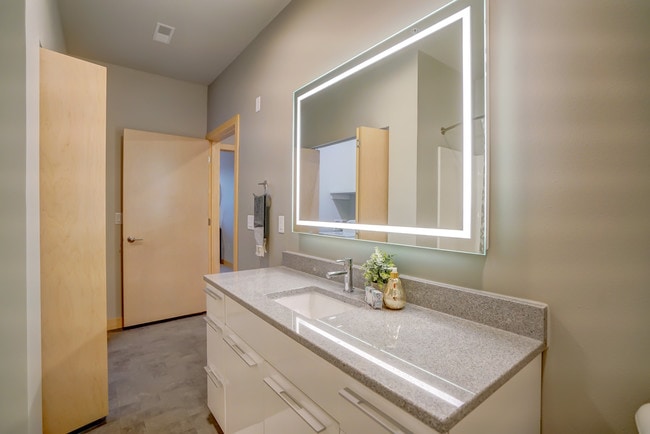
- Modern Cabinetry, Granite Counters
- Off Street Parking
- Online Rent Payments
- Patio/Balcony
- Private Entrance in Select Styles
- Programmable Thermostat
- Smoke-Free Community
- Storage Locker Included
- Tile Backsplashes In Kitchens
- Tranquil Views
- USB Outlet in Kitchen
- Video Intercom , Aiphone System
- Wheelchair Access
Apartment Features
- Air Conditioning
- Balcony
- Ceiling Fans
- Deck
- Granite Countertops
- Heating
- Intercom
- Kitchen
- Patio
- Range
- Smoke Free
- Stainless Steel Appliances
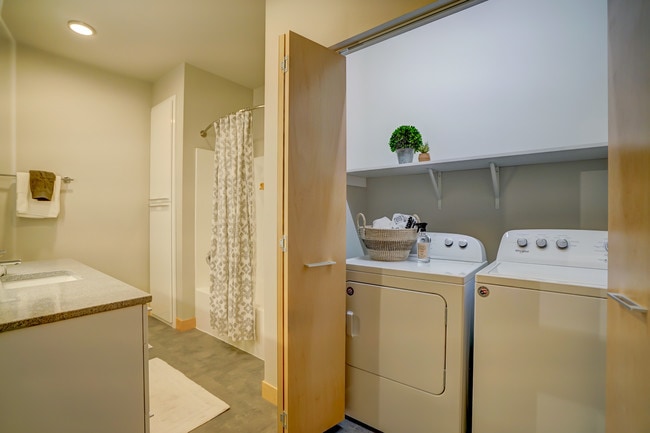
- Washer/Dryer
- Window Coverings
Community Features
- Elevator
- Fitness Center
- Garages
- Maintenance on site
- Online Services
- Pet Washing Station
- Utilities Included
Map of Latitude 43
Area Scores
Walkability
Somewhat walkable
Transit
Limited public transit
Driveability
Exceptionally drivable
Bikeability
Fairly bikeable
Walkability measures the walking distance to day-to-day needs.
Transit measures access to public transportation.
Driveability measures congestion, parking availability, and access to major roads.
Bikeability measures the suitability for cycling.
Soundscore™
Active
A Sound Score rating aggregates noise caused by vehicle traffic, airplane traffic and local sources.
Transit
Airport
32 min Drive

Moving to Outer Verona, Verona, WI
Commuting
With a TransitScore of 30, Latitude 43 has limited public transit, including 2 transit stops within 43.1 miles. Transit options include Columbus Amtrak Station and Portage.
Parks and Recreation
Recreational activities near Latitude 43 are plentiful. Discover 3 parks within 4.9 miles, including Prairie Ridge Conservation Park, North Country National Scenic Trail, and Elver Park.
Airports
Living in Outer Verona provides easy access to Dane County Regional/Truax Field, located just 32 minutes from Latitude 43.
Local Education
Primary and Secondary Schools

Falk Elementary School
Grades PK-5
Public

Hickory Hill Academy
Grades PK-5
Private

Olson Elementary School
Grades PK-5
Public

Jefferson Middle School
Grades 6-8
Public
Toki Middle School
Grades 6-8
Public
Highpoint Christian School
Grades PK-8
Private

Memorial High School
Grades 9-12
Public
Walbridge School
Grades K-12
Private
Data provided by GreatSchools.org © 2026. All rights reserved.

Colleges and Universities
| School | Commute Time (Distance) |
|---|---|
| University of Wisconsin | Drive: 19 min (8.3 mi) |
| Edgewood University | Drive: 19 min (9 mi) |
About Latitude 43
Short-term Lease Options Available! 6-12months
Short-term Lease Options Available! 6-12months
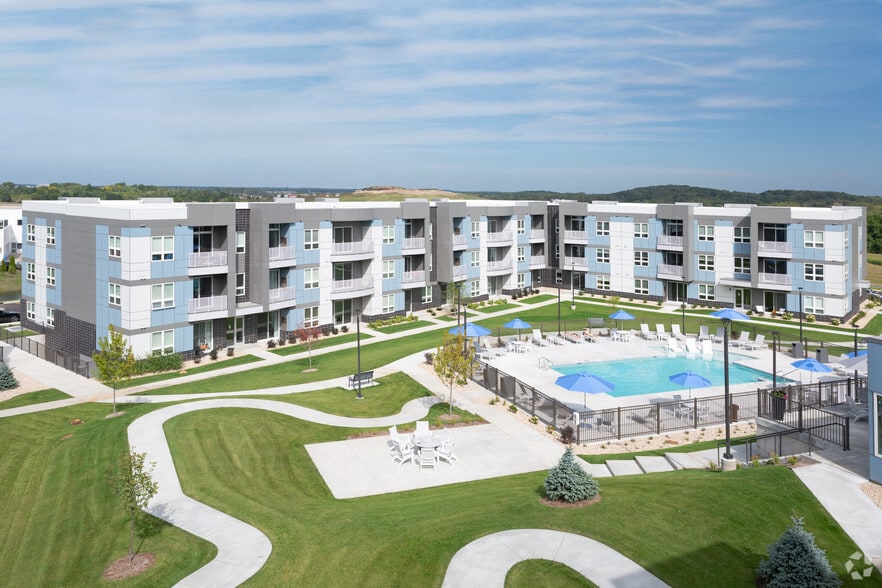
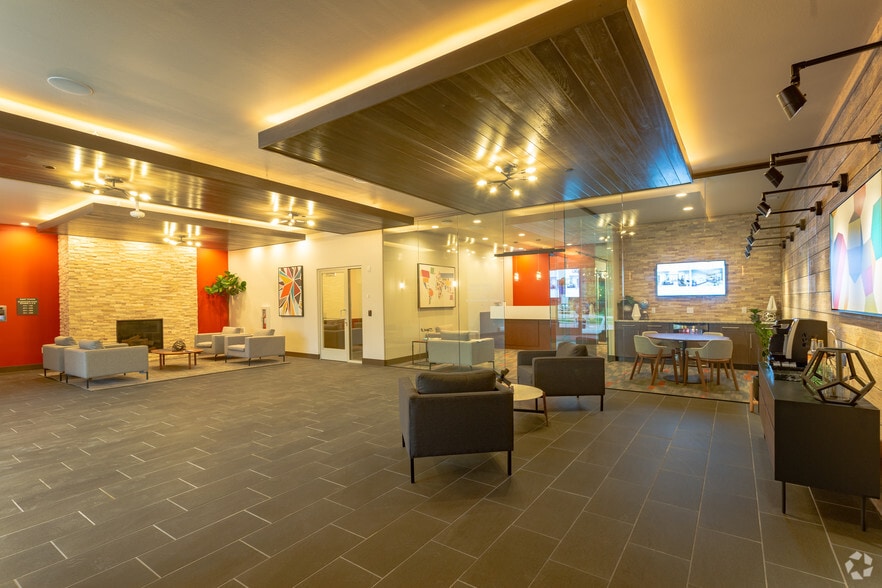
Latitude 43 is an apartment community in Verona, WI
Contact
Verona, WI 53593
- Sunday Closed
- Monday 8:00 AM – 5:00 PM
- Tuesday 8:00 AM – 5:00 PM
- Wednesday 8:00 AM – 5:00 PM
- Thursday 8:00 AM – 5:00 PM
- Friday 8:00 AM – 5:00 PM
- Saturday Closed

Renter Reviews
For Latitude 43
1 Rating & Review
-
3/12/21
Fantastic Place to Rent
If you are looking at this property, you MUST rent here. I have lived in the 2 bedroom then downsized to the 1 bedroom and have loved living in both. The property manager, maintenance, and Forward Management have been so wonderful to work with. They truly do care about you and your home. I have lived in many different apartments and this has been by far, the best!
Review from Apartments.com
Latitude 43 Gallery


Nearby Properties You Might Like
Within 50 Miles of Latitude 43
Find More Rentals in Verona
Bedrooms
Other Types of Rentals
Verona Apartments by Amenity
- Pet-Friendly Apartments in Verona
- Furnished Apartments in Verona
- Apartments with a Pool in Verona
- Apartments with Wheelchair Access in Verona
- Apartments with Washer & Dryer in Verona
- Apartments with Utilities Included in Verona
- Apartments with a Garage in Verona
- Apartments with EV Charging in Verona
- Apartments with a Virtual Tour in Verona
Apartment Specialties
Find More Rentals Nearby…
Cities
Neighborhoods
Contact This Property
(608) 691-6157Languages: English
Closed Today