


- Bedrooms
- Studio - 3Studio - 3 Beds
- Bathrooms
- 1 - 31 - 3 Baths
- Sq. Ft.
- 550 - 2,170 sq ft
Pricing and Floor Plans
Studio
Show Floor Plan Details Hide Floor Plan Details
Unable to load floor plan details.
Studio Type A
Show Floor Plan Details Hide Floor Plan Details
Unable to load floor plan details.
1A
Show Floor Plan Details Hide Floor Plan Details
Unable to load floor plan details.
1B
Show Floor Plan Details Hide Floor Plan Details
Unable to load floor plan details.
1C
Show Floor Plan Details Hide Floor Plan Details
Unable to load floor plan details.
2D
Show Floor Plan Details Hide Floor Plan Details
Unable to load floor plan details.
2A
Show Floor Plan Details Hide Floor Plan Details
Unable to load floor plan details.
2B
Show Floor Plan Details Hide Floor Plan Details
Unable to load floor plan details.
2C
Show Floor Plan Details Hide Floor Plan Details
Unable to load floor plan details.
3A
Show Floor Plan Details Hide Floor Plan Details
Unable to load floor plan details.
Details
Lease Term Options
- 12 mo
Property Information
- Built in 2015
- 76 units2 stories
Fees & Policies
The fees below are based on community-supplied data and may exclude additional fees and utilities.
One-Time Basics
-
Application Fee Per Applicant$15
-
Administrative FeeN/A
-
Street
-
Surface Lot
-
Covered
Dogs Allowed
-
Pet Deposit$300
-
Monthly Pet Fee$30 / mo
0 lbs. Weight Limit
Restrictions
No weight limits! Maximum of 2 Pets Total. Insurance Based Breed Restriction List.
Cats Allowed
-
Pet Deposit$300
-
Monthly Pet Fee$30 / mo
0 lbs. Weight Limit
Restrictions
Maximum of 2 Pets Total.
Storage Unit
-
Storage RentN/A
Property Fee Disclaimer: Based on community-supplied data and independent market research. Subject to change without notice. May exclude fees for mandatory or optional services and usage-based utilities.
Matterport 3D Tours
Explore Commute Options
Property Highlights
- 24-Hour Emergency Maintenance
- Car Washing Station
- Car Washing Stations
- Clubhouse with kitchen
- Clubroom
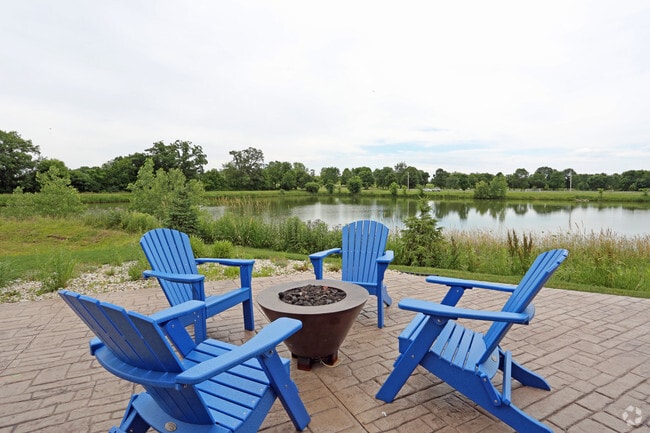
- Fireplace & Grilling Deck
- Fitness Center
- Full Granite kitchen
- Full Stainless Steel Appliances
- Heated Underground Parking
- Heated Underground Parking with private access to
- In-home Washer/Dryer
- Pet Washing Station
- Pet Washing Stations
- Premium floor and window coverings
- Private Patio on most
- Professional On-Site Management
- Scenic View
- Spacious Townhomes w/ private entrance
- Trash Pickup Included
- WiFi Available
Apartment Features
- Air Conditioning
- Balcony
- Breakfast Nook
- Cable Ready
- Carpet
- Ceiling Fans
- Deck
- Dining Room
- Dishwasher
- Disposal
- Double Vanities
- Eat-in Kitchen
- Fireplace
- Freezer
- Granite Countertops
- Hardwood Floors
- Heating
- High Speed Internet Access
- Ice Maker
- Instant Hot Water
- Island Kitchen
- Kitchen
- Microwave
- Oven
- Pantry
- Patio
- Porch
- Range
- Refrigerator
- Smoke Free
- Sprinkler System
- Stainless Steel Appliances
- Tub/Shower
- Vaulted Ceiling
- Views
- Vinyl Flooring
- Walk-In Closets
- Washer/Dryer
- Wi-Fi
- Window Coverings
Community Features
- Bicycle Storage
- Car Wash Area
- Clubhouse
- Controlled Access
- Fitness Center
- Grill
- Maintenance on site
- Pet Washing Station
- Pond
- Property Manager on Site
- Recycling
- Trash Pickup - Curbside
- Utilities Included
Map of Murray Glen Townhomes
Area Scores
Walkability
Fairly walkable
Driveability
Exceptionally drivable
Bikeability
Moderately bikeable
Walkability measures the walking distance to day-to-day needs.
Driveability measures congestion, parking availability, and access to major roads.
Bikeability measures the suitability for cycling.
Soundscore™
Calm
A Sound Score rating aggregates noise caused by vehicle traffic, airplane traffic and local sources.
Transit
Airport
32 min Drive

Moving to Outer Verona, Verona, WI
Shopping Centers
Shoppers will appreciate Murray Glen Townhomes proximity to Prairie Oaks Retail Center and Collin Cort. Prairie Oaks Retail Center is 0.4 miles away, and Collin Cort is within a 35 minute walk.
Parks and Recreation
Recreational activities near Murray Glen Townhomes are plentiful. Discover 3 parks within 4.3 miles, including Badger Prairie Park, Prairie Ridge Conservation Park, and Elver Park.
Airports
Living in Outer Verona provides easy access to Dane County Regional/Truax Field, located just 32 minutes from Murray Glen Townhomes.
Local Education
Primary and Secondary Schools

Country View Elementary School
Grades K-5
Public

Capitoland Christian School
Grades PK-5
Private

Cesar Chavez Elementary School
Grades PK-5
Public

Badger Ridge Middle School
Grades 6-8
Public
Our Redeemer Evangelical Lutheran School
Grades PK-8
Private
Wisconsin Institute for Learning
Grades 9-12
Private
Verona Area High School
Grades 9-12
Public
Data provided by GreatSchools.org © 2026. All rights reserved.

Colleges and Universities
| School | Commute Time (Distance) |
|---|---|
| Edgewood University | Drive: 18 min (8.7 mi) |
| University of Wisconsin | Drive: 21 min (10.1 mi) |
About Murray Glen Townhomes
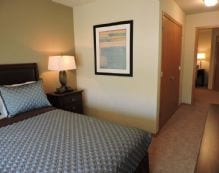
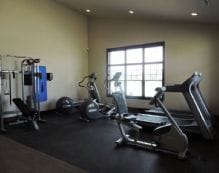
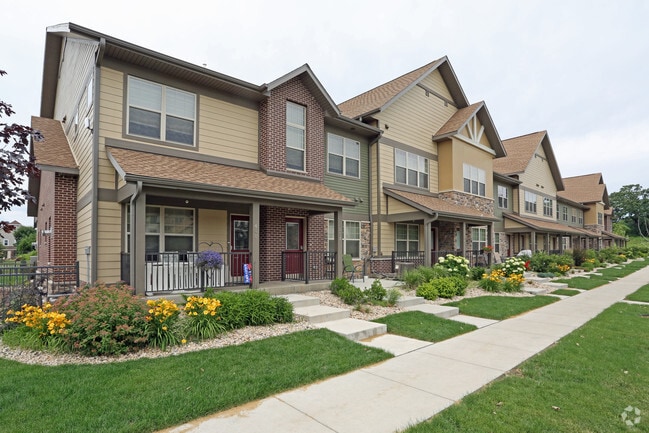
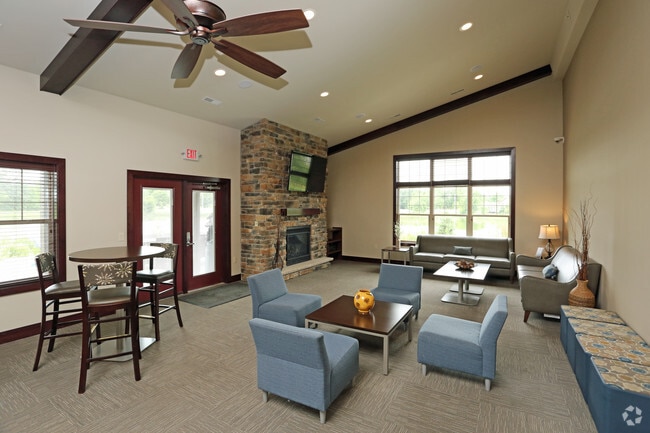
Suburban Excellence - Urban Options! You are going to love these fabulous new studio, 1, 2 and 3 bedroom townhomes! The best of all worlds is yours to enjoy… nestled into the picturesque rolling hills of Verona - America's Hometown, yet only minutes… from the energy and vibrant urban options of Madison's Capital Square, the University of Wisconsin - Madison and Epic's Global Headquarters, you can truly have it all! Your beautiful new townhome will feature an all granite and stainless kitchen. Relax in the luxury of your premium floor coverings, cabinetry, appliances and fixtures. Enjoy the convenience of heated underground parking with private access to your home complete with car and pet washing stations. Enhance your life in the club style fitness center and grilling deck overlooking our private pond. Call to talk to our property manager and select and reserve your new home today!
Suburban Excellence - Urban Options! You are going to love these fabulous new studio, 1, 2 and 3 bedroom townhomes! The best of all worlds is yours to enjoy… nestled into the picturesque rolling hills of Verona - America's Hometown, yet only minutes from the energy and vibrant urban options of Madison's Capital Square, the University of Wisconsin - Madison and Epic's Global Headquarters, you can truly have it all! Your beautiful new townhome will feature an all granite and stainless kitchen. Relax in the luxury of your premium floor coverings, cabinetry, appliances and fixtures. Enjoy the convenience of heated underground parking with private access to your home complete with car and pet washing stations. Enhance your life in the club style fitness center and grilling deck overlooking our private pond. Call to talk to our property manager and select and reserve your new home today!
Murray Glen Townhomes is a townhome community in Verona, WI
Contact
Verona, WI 53593
- Sunday By Appointment Only
- Monday 9:00 AM – 5:00 PM
- Tuesday 9:00 AM – 5:00 PM
- Wednesday 9:00 AM – 5:00 PM
- Thursday 9:00 AM – 5:00 PM
- Friday 9:00 AM – 5:00 PM
- Saturday By Appointment Only
Renter Reviews
For Murray Glen Townhomes
4 Ratings & Reviews
-
8/27/26
Property Management is MIA
Murray Glen's property management is difficult to get a hold of, and when there is an issue, It can take multiple calls, emails, and texts to get a hold of someone or find out what is going on. It is incredibly frustrating and disappointing. I'm not sure if the property manager has multiple properties or another job, but it is clear that this property is not a priority.
Review from Apartments.com
2 People Found This Helpful
Murray Glen Townhomes Gallery



Find More Rentals in Verona
Bedrooms
Type of Rental
Verona Townhomes for Rent by Amenity
Find More Rentals Nearby…
Cities
Neighborhoods
Contact This Property
(608) 909-9005Languages: English
Open 9:00 AM – 5:00 PM Today