
Managed By

- Bedrooms
- Studio - 2Studio - 2 Beds
- Bathrooms
- 1 - 21 - 2 Baths
- Sq. Ft.
- 550 - 1,415 sq ft
Pricing and Floor Plans
Cleveland 1
Show Floor Plan Details Hide Floor Plan Details
Unable to load floor plan details.
Cleveland 3
Show Floor Plan Details Hide Floor Plan Details
Unable to load floor plan details.
Cleveland 2
Show Floor Plan Details Hide Floor Plan Details
Unable to load floor plan details.
Orchard 5
Show Floor Plan Details Hide Floor Plan Details
Unable to load floor plan details.
A445
$1,635
780 Sq. Ft.
Now
A146
$1,585
780 Sq. Ft.
Now
A243
$1,585
780 Sq. Ft.
Now
Orchard 3
Show Floor Plan Details Hide Floor Plan Details
Unable to load floor plan details.
A334
$1,550
760 Sq. Ft.
Now
B135
$1,550
760 Sq. Ft.
Now
Orchard 4
Show Floor Plan Details Hide Floor Plan Details
Unable to load floor plan details.
A439
$1,610
760 Sq. Ft.
Now
A239
$1,560
760 Sq. Ft.
Nov. 11
Orchard 6
Show Floor Plan Details Hide Floor Plan Details
Unable to load floor plan details.
B441
$1,700
865 Sq. Ft.
Now
B443
$1,700
865 Sq. Ft.
Now
Orchard 9
Show Floor Plan Details Hide Floor Plan Details
Unable to load floor plan details.
A433
$1,610
750 Sq. Ft.
Now
Orchard 8
Show Floor Plan Details Hide Floor Plan Details
Unable to load floor plan details.
A132
$1,625
820 Sq. Ft.
Now
Mitchell 5
Show Floor Plan Details Hide Floor Plan Details
Unable to load floor plan details.
B236
$1,750
970 Sq. Ft.
Now
Orchard 1
Show Floor Plan Details Hide Floor Plan Details
Unable to load floor plan details.
A141
$1,495
740 Sq. Ft.
Nov. 11
New
Orchard 7
Show Floor Plan Details Hide Floor Plan Details
Unable to load floor plan details.
Orchard 2
Show Floor Plan Details Hide Floor Plan Details
Unable to load floor plan details.
Mitchell 2
Show Floor Plan Details Hide Floor Plan Details
Unable to load floor plan details.
Mitchell 1
Show Floor Plan Details Hide Floor Plan Details
Unable to load floor plan details.
Mitchell 3
Show Floor Plan Details Hide Floor Plan Details
Unable to load floor plan details.
Mitchell 4
Show Floor Plan Details Hide Floor Plan Details
Unable to load floor plan details.
Mitchell 6
Show Floor Plan Details Hide Floor Plan Details
Unable to load floor plan details.
Mitchell 7
Show Floor Plan Details Hide Floor Plan Details
Unable to load floor plan details.
Lincoln 11
Show Floor Plan Details Hide Floor Plan Details
Unable to load floor plan details.
B425
$2,225
1,280 Sq. Ft.
Now
B225
$2,175
1,280 Sq. Ft.
Now
B125
$2,175
1,280 Sq. Ft.
Now
Lincoln 9
Show Floor Plan Details Hide Floor Plan Details
Unable to load floor plan details.
B145
$2,185
1,225 Sq. Ft.
Now
B445
$2,430
1,225 Sq. Ft.
Now
B245
$2,185
1,225 Sq. Ft.
Now
Lincoln 12
Show Floor Plan Details Hide Floor Plan Details
Unable to load floor plan details.
A348
$2,450
1,340 Sq. Ft.
Now
A448
$2,500
1,340 Sq. Ft.
Now
A248
$2,450
1,340 Sq. Ft.
Now
National 1
Show Floor Plan Details Hide Floor Plan Details
Unable to load floor plan details.
B344
$2,395
1,265 Sq. Ft.
Now
B444
$2,445
1,265 Sq. Ft.
Now
National 2
Show Floor Plan Details Hide Floor Plan Details
Unable to load floor plan details.
A449
$2,500
1,410 Sq. Ft.
Now
A349
$2,450
1,410 Sq. Ft.
Now
National 3
Show Floor Plan Details Hide Floor Plan Details
Unable to load floor plan details.
B220
$2,495
1,415 Sq. Ft.
Now
Lincoln 5
Show Floor Plan Details Hide Floor Plan Details
Unable to load floor plan details.
B342
$1,895
1,170 Sq. Ft.
Dec. 10
New
Lincoln 1
Show Floor Plan Details Hide Floor Plan Details
Unable to load floor plan details.
Lincoln 2
Show Floor Plan Details Hide Floor Plan Details
Unable to load floor plan details.
Lincoln 3
Show Floor Plan Details Hide Floor Plan Details
Unable to load floor plan details.
Lincoln 13
Show Floor Plan Details Hide Floor Plan Details
Unable to load floor plan details.
Lincoln 4
Show Floor Plan Details Hide Floor Plan Details
Unable to load floor plan details.
Lincoln 6
Show Floor Plan Details Hide Floor Plan Details
Unable to load floor plan details.
Lincoln 7
Show Floor Plan Details Hide Floor Plan Details
Unable to load floor plan details.
Lincoln 8
Show Floor Plan Details Hide Floor Plan Details
Unable to load floor plan details.
Lincoln 10
Show Floor Plan Details Hide Floor Plan Details
Unable to load floor plan details.
Details
Lease Term Options
- 3 - 12 Month Leases
Property Information
- Built in 2020
- 203 units4 stories
Fees & Policies
The fees below are based on community-supplied data and may exclude additional fees and utilities.
One-Time Basics
Due at Application
-
Application Fee Per Applicant$35
Due at Move-In
-
Administrative Fee$350
Dogs Allowed
-
Monthly Pet Fee$100
-
One-Time Pet Fee$350
Restrictions
Breed Restrictions Apply. All pets must be registered and we require a pet photo.
Comments
Please call the leasing office for complete pet policy information.
Cats Allowed
-
Monthly Pet Fee$100
-
One-Time Pet Fee$350
Restrictions
Breed Restrictions Apply. All pets must be registered and we require a pet photo.
Comments
Please call the leasing office for complete pet policy information.
Storage Unit
-
Storage Rent$35 / mo
Property Fee Disclaimer: Based on community-supplied data and independent market research. Subject to change without notice. May exclude fees for mandatory or optional services and usage-based utilities.
Matterport 3D Tours
Explore Commute Options
Property Highlights
- Car Wash Stations
- Digital Thermometer
- Digital Thermostat
- Electric Car Charging Stations
- Package Management System
- Pet Washing Stations
- Quartz Countertops
- Spacious Closets
- Top Floor
- Underground Heated Garage
- WiFi Included in Rent
Apartment Features
- Air Conditioning
- Balcony
- Cable Ready
- Carpet
- Dishwasher
- Disposal
- Freezer
- Hardwood Floors
- Heating
- High Speed Internet Access
- Intercom
- Kitchen
- Oven
- Patio
- Range
- Refrigerator
- Smoke Free
- Sprinkler System
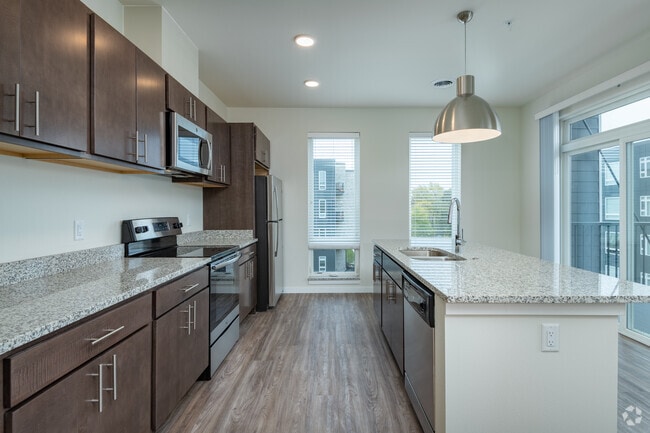
- Stainless Steel Appliances
- Tub/Shower
- Washer/Dryer
- Wi-Fi
- Window Coverings
Community Features
- Business Center
- Car Charging Station
- Car Wash Area
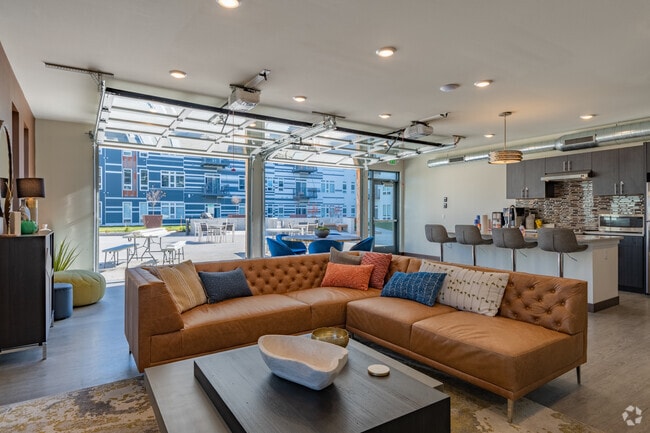
- Clubhouse
- Elevator
- Fitness Center
- Pet Washing Station
- Pool
- Short Term Lease
Map of Element 84
Area Scores
Walkability
Moderately walkable
Transit
Some public transit
Driveability
Moderately drivable
Bikeability
Fairly bikeable
Walkability measures the walking distance to day-to-day needs.
Transit measures access to public transportation.
Driveability measures congestion, parking availability, and access to major roads.
Bikeability measures the suitability for cycling.
Soundscore™
Active
A Sound Score rating aggregates noise caused by vehicle traffic, airplane traffic and local sources.
Transit
Commuter Rail
10 min Drive

Airport
22 min Drive

Moving to Wauwatosa/West Allis, West Allis, WI
Shopping Centers
Shoppers will appreciate Element 84 proximity to State Fair Court. State Fair Court is 0.4 miles away.
Commuting
With a TransitScore of 40, Element 84 has some public transit, including 4 transit stops within 42.2 miles. Transit options include Milwaukee and General Mitchell Intl. Airport Amtrak Station.
Parks and Recreation
Recreational activities near Element 84 are plentiful. Discover 4 parks within 4.9 miles, including Milwaukee Zoo, Urban Ecology Center--Menomonee Valley, and The Domes.
Airports
Living in Wauwatosa/West Allis provides easy access to General Mitchell International, located just 23 minutes from Element 84.
Local Education
Primary and Secondary Schools

Jefferson Elementary
Grades PK-5
Public

Wilson Elementary School
Grades PK-5
Public

Frank Lloyd Wright Intermediate
Grades 6-8
Public

St Pauls Lutheran School
Grades PK-8
Private

Nathan Hale High School
Grades 9-12
Public
Southside Baptist School
Grades K-12
Private
Data provided by GreatSchools.org © 2026. All rights reserved.

Colleges and Universities
| School | Commute Time (Distance) |
|---|---|
| Milwaukee Tech., West Allis | Drive: 4 min (1.1 mi) |
| Wisconsin Lutheran College | Drive: 6 min (1.9 mi) |
| Medical College Of Wisconsin | Drive: 8 min (2.7 mi) |
| Alverno College | Drive: 14 min (5 mi) |
About Element 84
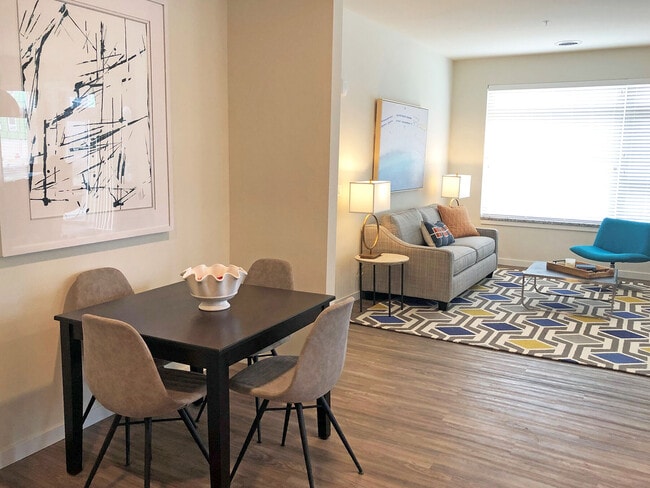
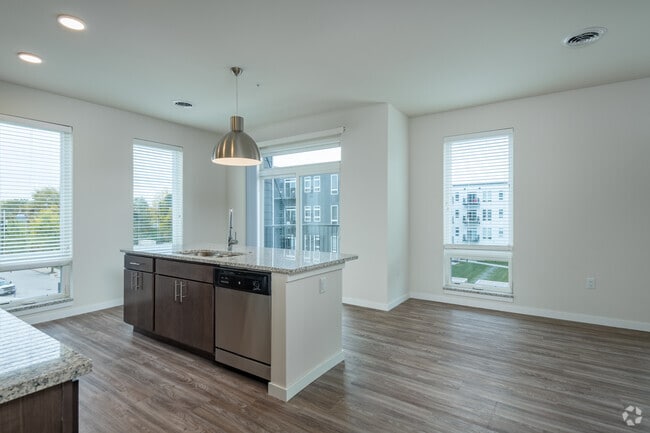
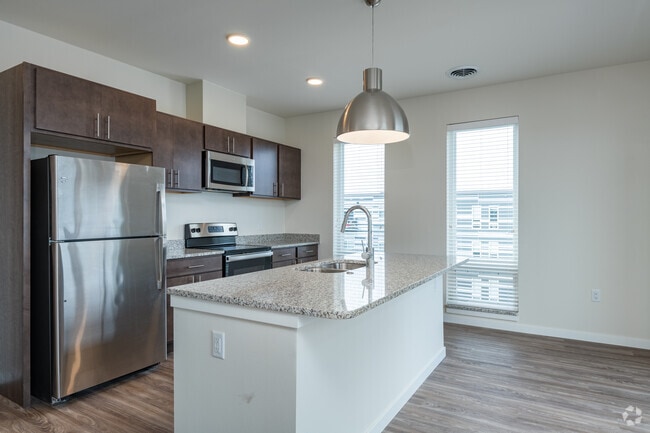
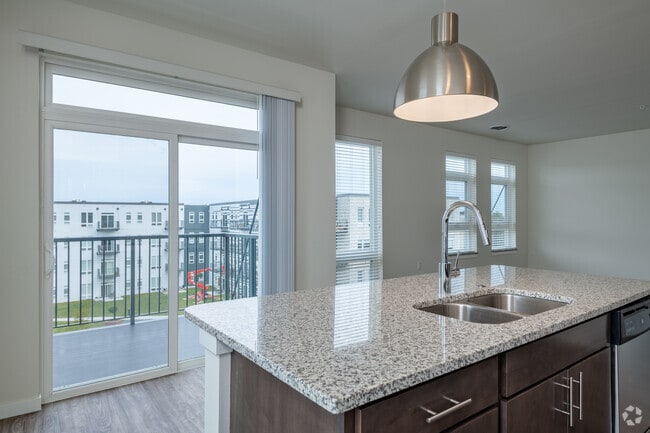
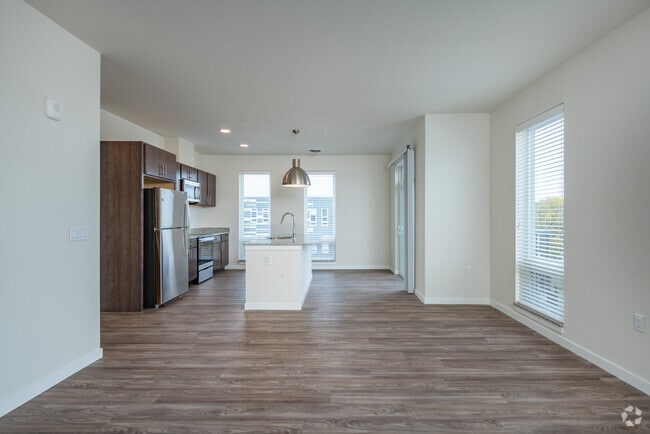
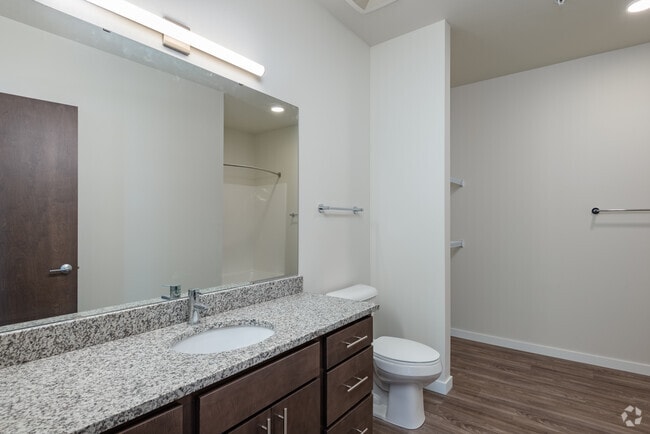
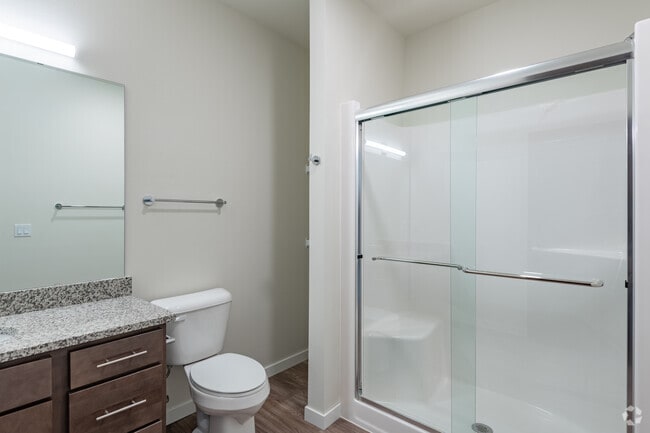
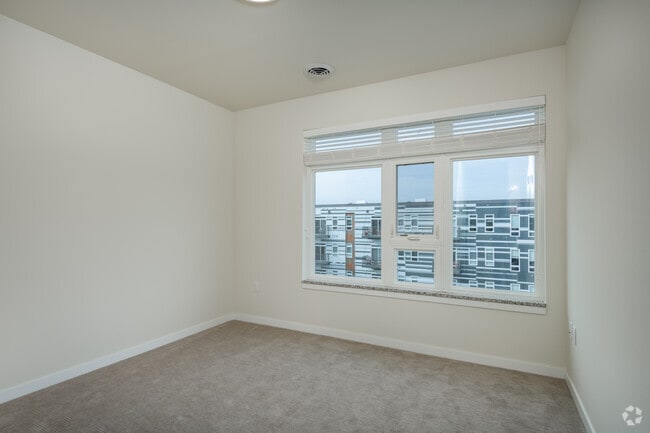
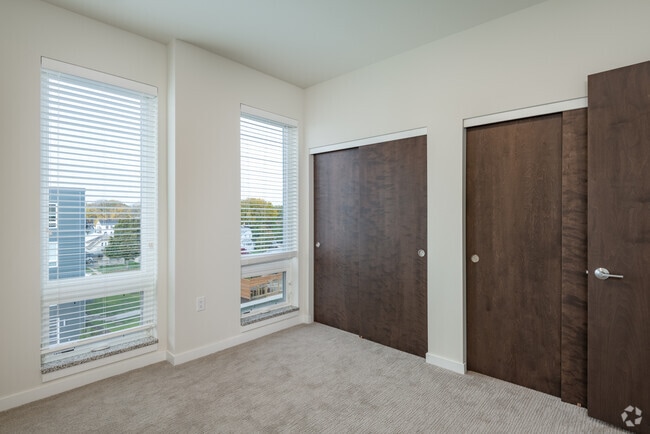
Welcome to Element 84 Apartments, located in West Allis, WI. Featuring studio, one and two-bedroom apartments surrounded by luxe amenities. Element 84 is the gateway to modern lifestyle and a haven from the urban bustle. Discover an unparalleled… experience at Element 84.
Welcome to Element 84 Apartments, located in West Allis, WI. Featuring studio, one and two-bedroom apartments surrounded by luxe amenities. Element 84 is the gateway to modern lifestyle and a haven from the urban bustle. Discover an unparalleled experience at Element 84.
Element 84 is an apartment community in West Allis, WI
Contact
West Allis, WI 53214
- Sunday Closed
- Monday 9:00 AM – 5:00 PM
- Tuesday 9:00 AM – 5:00 PM
- Wednesday 9:00 AM – 5:00 PM
- Thursday 9:00 AM – 5:00 PM
- Friday 9:00 AM – 5:00 PM
- Saturday 10:00 AM – 4:00 PM
Renter Reviews
For Element 84
3 Ratings & Reviews
-
6/6/26
RUN DONT WALK!
STEER CLEAR! AVOID THIS PLACE AT ALL COST!
The Element 84 is marketed as upscale “luxury” living in the heart of West Allis, but it is the furthest thing from. We leased a unit from Element 84 over the last 2 years and finally can say as of 5/31 that we are no longer residents.
The management at this place is an absolute joke and not value you as a resident. At the Element 84, you are a customer and just another dollar sign.
Issues we dealt with during our time here:
* August 2025 - AKA… “The Great Flood”. The building was COMPLETELY overtaken by water. Both mine and my girlfriend’s car were total losses as they were parked in the underground parking garage. On top of losing our vehicles, we were forced out the apartment for 5 weeks while they worked to restore power to the building. During this time we were forced to find other living arrangements and rent a vehicle. The apartment did offer to house tenants at one of roach-infested hotels down by the airport, but these accommodations would not be suitable for us and our dog for over a month. Upon returning to the building we did not have fully operational elevators in the building until December 2025 (I will thank them for losing 10 lbs from the ole waterline as we were forced to use the stairs to get up to our 3rd floors apartment). So, what did Element 84 do to credit us for this major inconvenience and thousands of dollars spent on new vehicles, housing, food replacement, and time spent moving out of the apartment? The offered us our money back for the time the building was uninhabitable and one free month if we agreed to resign our lease for another year… I know, insane, right?
I would write more but I hit my limit. PLEASE STEER CLEAR!Review from Apartments.com
7 People Found This Helpful
Element 84 Gallery
Nearby Properties You Might Like
Within 50 Miles of Element 84

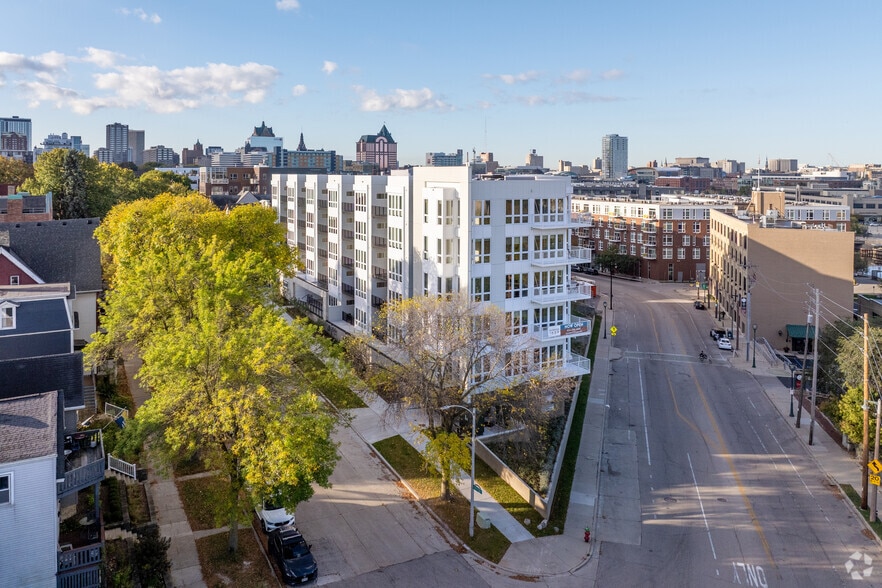
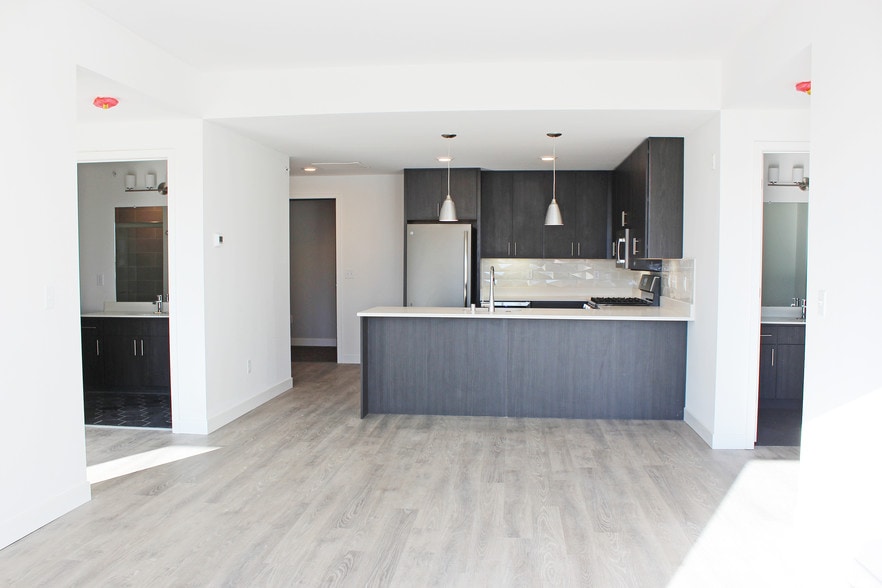
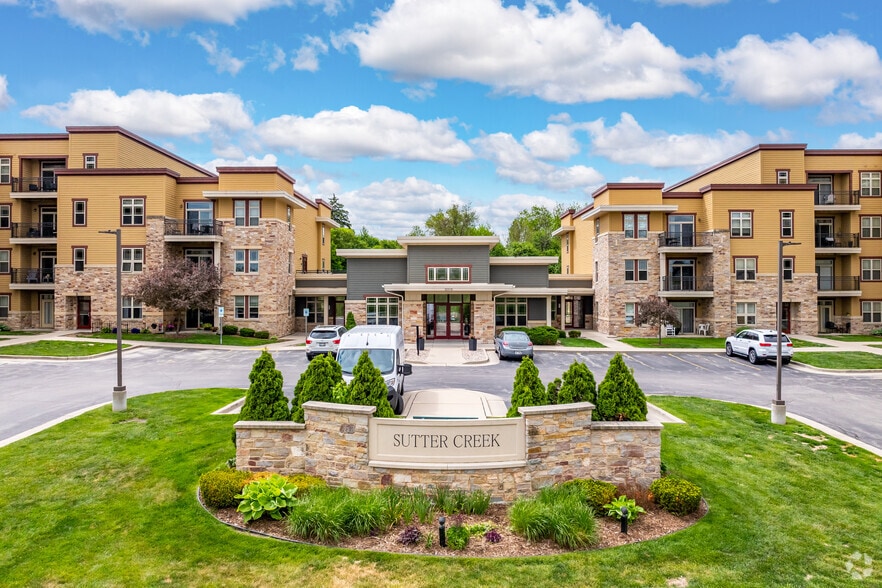
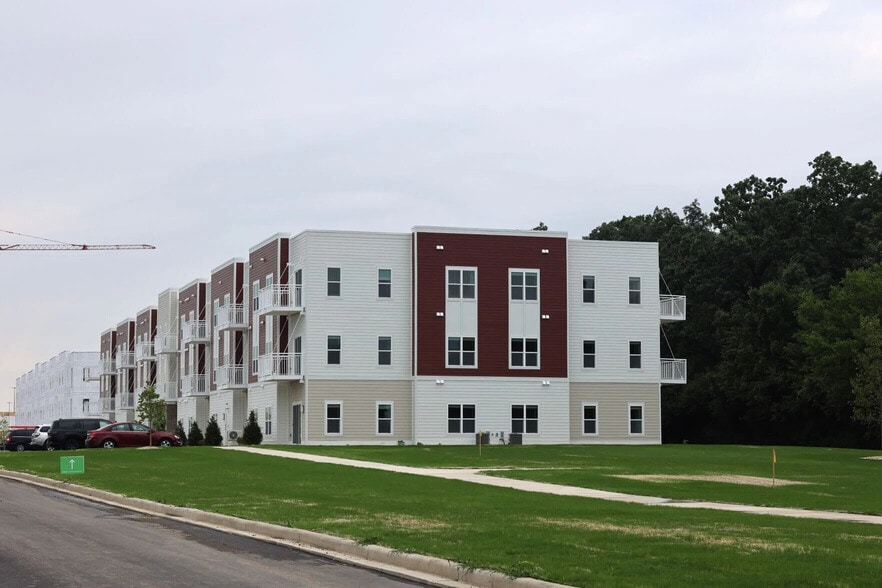
Find More Rentals in West Allis
Bedrooms
Other Types of Rentals
West Allis Apartments by Amenity
- Pet-Friendly Apartments in West Allis
- Furnished Apartments in West Allis
- Apartments with a Pool in West Allis
- Apartments with Wheelchair Access in West Allis
- Apartments with Washer & Dryer in West Allis
- Apartments with Utilities Included in West Allis
- Apartments with a Garage in West Allis
- Apartments with EV Charging in West Allis
- Apartments with a Virtual Tour in West Allis
Apartment Specialties
Apartments in your Budget
Find More Rentals Nearby…
Cities
Neighborhoods
Contact This Property
(833) 764-7290Languages: English
Open 9:00 AM – 5:00 PM Today