


- Bedrooms
- 1 - 31 - 3 Beds
- Bathrooms
- 1 - 21 - 2 Baths
- Sq. Ft.
- 810 - 1,415 sq ft
Pricing and Floor Plans
Harrison
Show Floor Plan Details Hide Floor Plan Details
Unable to load floor plan details.
048-205
$1,345
810 Sq. Ft.
Now
050-306
$1,325
810 Sq. Ft.
Now
048-304
$1,445
810 Sq. Ft.
Oct. 2
Berkeley
Show Floor Plan Details Hide Floor Plan Details
Unable to load floor plan details.
032-403
$1,405
913 Sq. Ft.
Now
034-304
$1,405
913 Sq. Ft.
Nov. 27
Huntington
Show Floor Plan Details Hide Floor Plan Details
Unable to load floor plan details.
017-405
$1,529
1,224 Sq. Ft.
Now
017-403
$1,624
1,224 Sq. Ft.
Oct. 16
081-404
$1,624
1,224 Sq. Ft.
Oct. 23
Valley
Show Floor Plan Details Hide Floor Plan Details
Unable to load floor plan details.
032-408
$1,605
1,257 Sq. Ft.
Now
034-402
$1,605
1,257 Sq. Ft.
Now
032-407
$1,605
1,257 Sq. Ft.
Now
Charleston
Show Floor Plan Details Hide Floor Plan Details
Unable to load floor plan details.
032-307
$1,715
1,160 Sq. Ft.
Oct. 2
050-307
$1,735
1,160 Sq. Ft.
Oct. 2
030-308
$1,585
1,160 Sq. Ft.
Oct. 16
Hardy
Show Floor Plan Details Hide Floor Plan Details
Unable to load floor plan details.
081-206
$1,644
1,130 Sq. Ft.
Oct. 2
217-205
$1,644
1,130 Sq. Ft.
Oct. 16
017-304
$1,664
1,130 Sq. Ft.
Oct. 23
Marshall
Show Floor Plan Details Hide Floor Plan Details
Unable to load floor plan details.
138-201
$1,604
1,090 Sq. Ft.
Nov. 2
Jefferson
Show Floor Plan Details Hide Floor Plan Details
Unable to load floor plan details.
081-301
$1,815
1,320 Sq. Ft.
Oct. 9
217-107
$1,835
1,320 Sq. Ft.
Nov. 6
017-307
$1,815
1,320 Sq. Ft.
Dec. 11
Randolph
Show Floor Plan Details Hide Floor Plan Details
Unable to load floor plan details.
Details
Lease Term Options
- 8 - 16 Month Leases
Property Information
- Built in 2016
- 340 units3 stories
Fees & Policies
The fees below are based on community-supplied data and may exclude additional fees and utilities.
One-Time Basics
Due at Application
-
Reservation/Holding Fee$100
-
Application Fee Per Applicant$65
Due at Move-In
-
Administrative Fee$100
-
Deposit$500
-
Other
Dogs Allowed
-
Dog Fee$35
-
Dog Rent$45 / mo
Restrictions
Restricted breeds Include: Akita, American Bull Dog, American Pit Bull Terrier, American Staffordshire Terrier, Bull Terrier, Chow Chow, Doberman Pinscher, German Shephard, Mastiff, Presa Canario (Canary Dog), Rottweiler, Staffordshire Bull Terrier, Dalmatian, or any mix of these breeds.
Comments
All pets must be spayed/neutered
Cats Allowed
-
Cat Fee$35
-
Cat Rent$45 / mo
Restrictions
Restricted breeds Include: Akita, American Bull Dog, American Pit Bull Terrier, American Staffordshire Terrier, Bull Terrier, Chow Chow, Doberman Pinscher, German Shephard, Mastiff, Presa Canario (Canary Dog), Rottweiler, Staffordshire Bull Terrier, Dalmatian, or any mix of these breeds.
Comments
All pets must be spayed/neutered
Property Fee Disclaimer: Based on community-supplied data and independent market research. Subject to change without notice. May exclude fees for mandatory or optional services and usage-based utilities.
Explore Commute Options
Property Highlights
- 24/7 Business Center
- Ample Parking
- Bright, Well-Lit Vanities
- Brushed Nickel Towel Bars
- Built-In Microwaves
- Ceiling Fans Throughout
- Charming Redbrick Exteriors
- Clubhouse with Game Room
- Community Playground
- Contemporary Cabinetry
- Electric Car Charging Stations
- Energy Efficient Appliances
- Expansive Sundeck
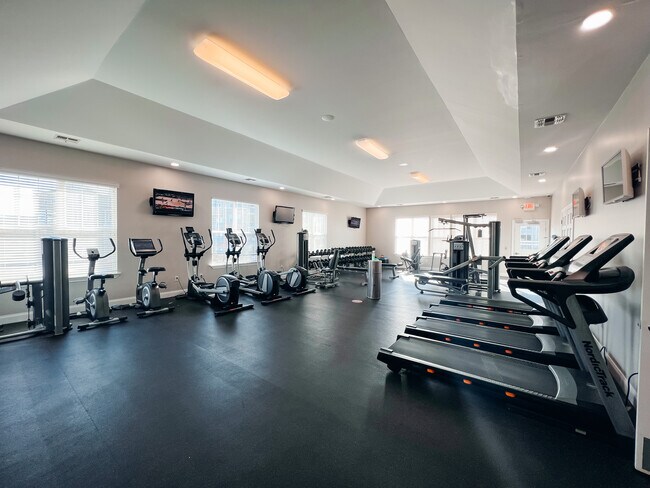
- Full-Circuit Fitness Center
- Gas-Fueled Fireplace
- Granite-Inspired Countertops
- Hardwood-Style Flooring
- In-Home Washer & Dryer
- Large Walk-In Closets
- Modern Design Elements
- Modern Lighting Fixtures
- Onsite Masseuse
- Open, Green Lawn Space
- Open-Concept Kitchen Layouts
- Outdoor Lounge with Fireplace
- Plush Carpeting
- Pristine Landscaping
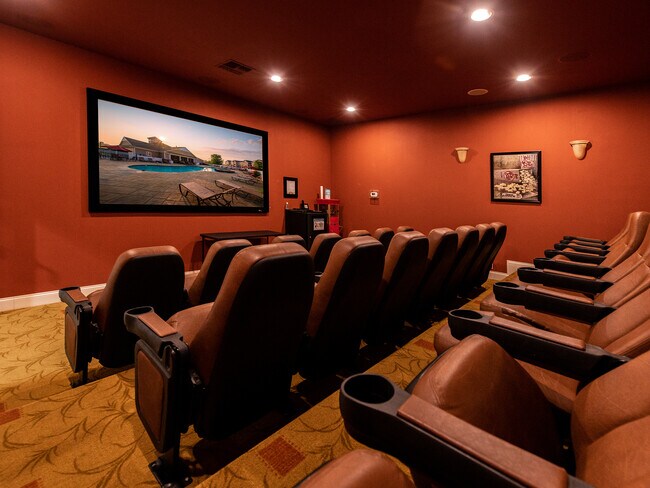
- Private HD Movie Theater
- Private Patio or Balcony
- Rentable Garage Space
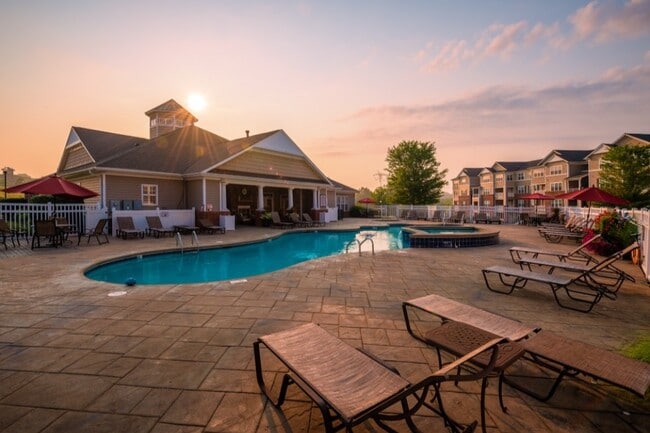
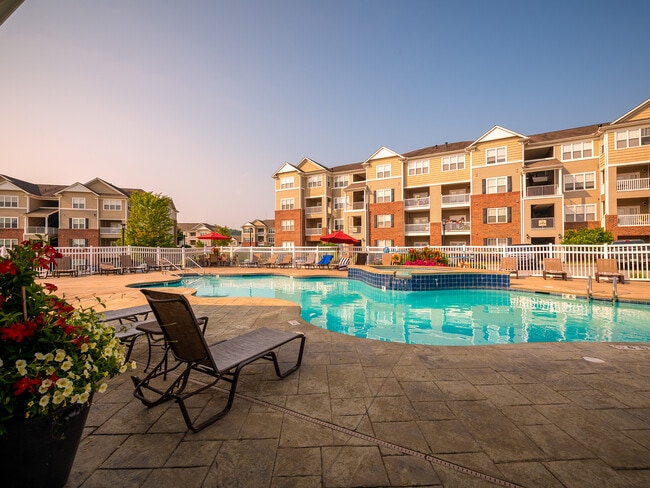
- Resort-Style Swimming Pool
- Spacious Bathrooms
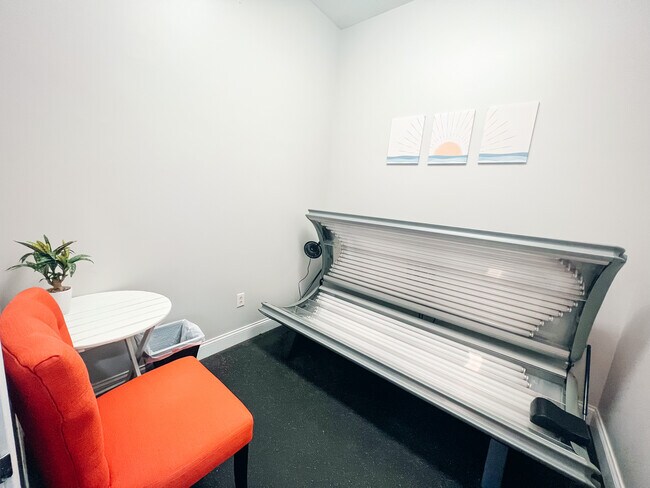
- Tanning Facility
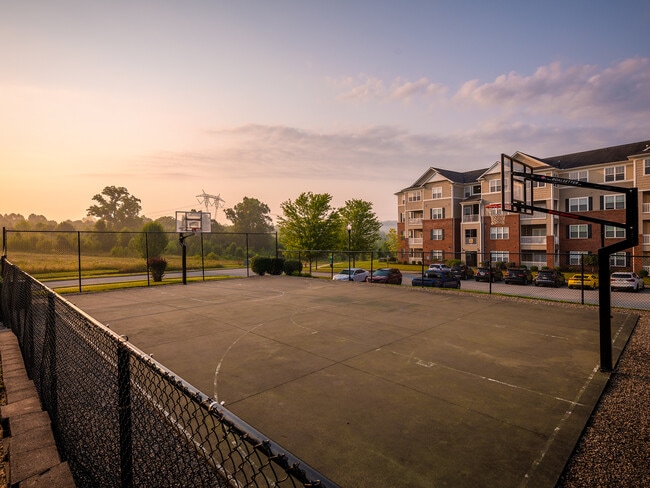
- Tennis and Basketball Courts
- Two Enclosed Dog Parks
- Vaulted Ceilings
Apartment Features
- Balcony
- Ceiling Fans
- Fireplace
- Kitchen
- Lawn
- Microwave
- Vaulted Ceiling
- Walk-In Closets
Community Features
- Basketball Court
- Business Center
- Car Charging Station
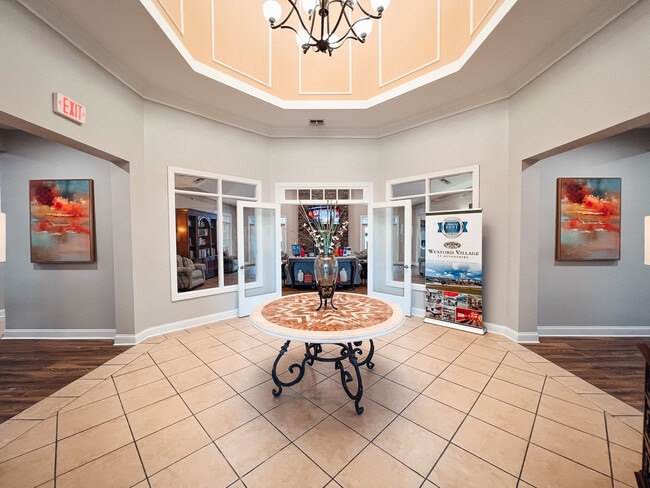
- Clubhouse
- Dog Park
- Fitness Center
- Media Center/Movie Theatre
- Playground
- Pool
- Short Term Lease
- Sundeck
Map of Wexford Village at Devonshire
Area Scores
Walkability
Somewhat walkable
Driveability
Exceptionally drivable
Bikeability
Somewhat bikeable
Walkability measures the walking distance to day-to-day needs.
Driveability measures congestion, parking availability, and access to major roads.
Bikeability measures the suitability for cycling.
Soundscore™
Active
A Sound Score rating aggregates noise caused by vehicle traffic, airplane traffic and local sources.
Transit
Airport
35 min Drive

Moving to Teays Valley, Scott Depot, WV
Airports
Living in Teays Valley provides easy access to West Virginia International Yeager, located just 36 minutes from Wexford Village at Devonshire.
Local Education
Primary and Secondary Schools

Eastbrook Elementary School
Grades PK-5
Public

Lighthouse Christian Academy
Grades PK-5
Private

Winfield Middle School
Grades 6-8
Public
Winfield High School
Grades 9-12
Public
Teays Valley Christian School
Grades K-12
Private
Data provided by GreatSchools.org © 2026. All rights reserved.

Colleges and Universities
| School | Commute Time (Distance) |
|---|---|
| West Virginia State University | Drive: 16 min (11 mi) |
About Wexford Village at Devonshire
Welcome to Wexford Village at Devonshire. This is the community you've been searching for. Our 1, 2, and 3 bedroom floor plans are carefully designed to maximize comfort, style, and spaciousness— providing residents with a blueprint for the good life… . Each home is fitted with an open-concept kitchen layout, energy efficient appliances, contemporary cabinetry, hardwood-style flooring, plush carpeting, and an array of modern design elements. Wexford Village at Devonshire is where Scott Depot discovers the heart of home. Schedule your tour today.
Welcome to Wexford Village at Devonshire. This is the community you've been searching for. Our 1, 2, and 3 bedroom floor plans are carefully designed to maximize comfort, style, and spaciousness— providing residents with a blueprint for the good life. Each home is fitted with an open-concept kitchen layout, energy efficient appliances, contemporary cabinetry, hardwood-style flooring, plush carpeting, and an array of modern design elements. Wexford Village at Devonshire is where Scott Depot discovers the heart of home. Schedule your tour today.
Wexford Village at Devonshire is an apartment community in Scott Depot, WV
Contact
Scott Depot, WV 25560
- Sunday Closed
- Monday 9:00 AM – 6:00 PM
- Tuesday 9:00 AM – 6:00 PM
- Wednesday 9:00 AM – 6:00 PM
- Thursday 9:00 AM – 6:00 PM
- Friday 9:00 AM – 6:00 PM
- Saturday 10:00 AM – 3:00 PM
Renter Reviews
For Wexford Village at Devonshire
13 Ratings & Reviews
-
6/4/26
Amazing Place to live!
My name is Barbara, and I love everything about the community I live in! The office staff is always so kind. Kristin, Mariah and Tanner always go above and beyond to help out!
Review from Apartments.com
Property Manager at Wexford Village at Devonshire responded to this review
Hey there, Barbara!
Thank you so much for sharing your experience, Barbara! We love hearing that you enjoy being part of our community. It means a lot to know that Kristin, Mariah, and Tanner have made such a positive impact and continue to go above… and beyond for our residents. We'll be sure to pass along your kind words to them. Thank you for choosing to call our community home!
Wexford Village at Devonshire Gallery


Find More Rentals in Scott Depot
Bedrooms
Other Types of Rentals
Scott Depot Apartments by Amenity
- Pet-Friendly Apartments in Scott Depot
- Furnished Apartments in Scott Depot
- Apartments with a Pool in Scott Depot
- Apartments with Wheelchair Access in Scott Depot
- Apartments with Washer & Dryer in Scott Depot
- Apartments with Utilities Included in Scott Depot
- Apartments with a Garage in Scott Depot
- Apartments with EV Charging in Scott Depot
Apartment Specialties
Find More Rentals Nearby…
Cities
Neighborhoods
Contact This Property
(681) 233-9372Languages: English
Open 9:00 AM – 6:00 PM Today