Bridge

950 Mcpherson Sq NE, Calgary, AB T2E 8C7

Last Updated: 1 Day Ago

Managed By

Bridge
Total Monthly Price
$1,530 - $2,615
12 Month Lease
Bedrooms
Studio - 2
Bathrooms
1 - 2
Sq. Ft.
436 - 818 sq ft

Rent Specials

2 months free rent*. Put it toward everything Bridgeland has to offer. *Terms and conditions apply. Contact Leasing Professional for more details.

Pricing and Floor Plans

Zoo

$1,530 - $1,535 Total Monthly Price
Studio, 1 Bath
436 Sq. Ft.
Show Floor Plan Details
2 Rentals Available
Unit
Total Price
Sq. Ft.
Available
0511
$1,535
436
Now
0411
$1,530
436
Now

Prince

$1,665 - $1,730 Total Monthly Price
1 Bed, 1 Bath
517 Sq. Ft.
Show Floor Plan Details
10 Rentals Available
Unit
Total Price
Sq. Ft.
Available
0812
$1,670
517
Now
0815
$1,670
517
Now
0816
$1,670
517
Now

Prince VII

$1,775 - $1,825 Total Monthly Price
1 Bed, 1 Bath
538 Sq. Ft.
Show Floor Plan Details
9 Rentals Available
Unit
Total Price
Sq. Ft.
Available
0809
$1,780
538
Now
1010
$1,790
538
Now
1110
$1,795
538
Now

Prince IV

$1,845 - $1,855 Total Monthly Price
1 Bed, 1 Bath
522 Sq. Ft.
Show Floor Plan Details
3 Rentals Available
Unit
Total Price
Sq. Ft.
Available
0310
$1,845
522
Now
0507
$1,855
522
Now
0307
$1,845
522
Now

King

$1,855 - $1,900 Total Monthly Price
1 Bed, 1 Bath
515 Sq. Ft.
Show Floor Plan Details
2 Rentals Available
Unit
Total Price
Sq. Ft.
Available
1003
$1,855
515
Now
1603
$1,900
515
Now

Prince I

$1,885 - $1,930 Total Monthly Price
1 Bed, 1 Bath
592 Sq. Ft.
Show Floor Plan Details
2 Rentals Available
Unit
Total Price
Sq. Ft.
Available
0612
$1,885
592
Now
0512
$1,930
592
Oct. 7

Munro

$1,650 Total Monthly Price
1 Bed, 1 Bath
454 Sq. Ft.
Show Floor Plan Details
1 Rentals Available
Unit
Total Price
Sq. Ft.
Available
0701
$1,650
454
Now

Prince II

$2,105 Total Monthly Price
1 Bed, 1 Bath
673 Sq. Ft.
Show Floor Plan Details
1 Rentals Available
Unit
Total Price
Sq. Ft.
Available
0952
$2,105
673
Now

King I

$1,940 Total Monthly Price
1 Bed, 1 Bath
540 Sq. Ft.
Show Floor Plan Details
Sep. 23
Unit
Total Price
Sq. Ft.
Available
1507
$1,940
540
Sep. 23

Louise II

$2,170 - $2,455 Total Monthly Price
2 Beds, 2 Baths
818 Sq. Ft.
Show Floor Plan Details
7 Rentals Available
Unit
Total Price
Sq. Ft.
Available
0415
$2,170
818
Now
0715
$2,185
818
Now
0906
$2,195
818
Now

Louise V

$2,450 - $2,480 Total Monthly Price
2 Beds, 2 Baths
780 Sq. Ft.
Show Floor Plan Details
4 Rentals Available
Unit
Total Price
Sq. Ft.
Available
0918
$2,475
780
Now
1018
$2,480
780
Now
0425
$2,450
780
Nov. 7
0725
$2,465
780
Nov. 7

Rise I

$2,185 - $2,330 Total Monthly Price
2 Beds, 2 Baths
790 Sq. Ft.
Show Floor Plan Details
3 Rentals Available
Unit
Total Price
Sq. Ft.
Available
0413
$2,185
790
Now
0513
$2,190
790
Now
0313
$2,330
790
Now

Wish

$2,300 - $2,580 Total Monthly Price
2 Beds, 2 Baths
813 Sq. Ft.
Show Floor Plan Details
3 Rentals Available
Unit
Total Price
Sq. Ft.
Available
0426
$2,300
813
Now
0819
$2,470
813
Now
1019
$2,580
813
Now

Louise

$2,510 - $2,550 Total Monthly Price
2 Beds, 2 Baths
804 Sq. Ft.
Show Floor Plan Details
3 Rentals Available
Unit
Total Price
Sq. Ft.
Available
0324
$2,510
804
Now
0424
$2,515
804
Now
1117
$2,550
804
Now

Rise

$2,575 - $2,615 Total Monthly Price
2 Beds, 2 Baths
796 Sq. Ft.
Show Floor Plan Details
3 Rentals Available
Unit
Total Price
Sq. Ft.
Available
1502
$2,615
796
Now
1102
$2,590
796
Now
0802
$2,575
796
Now

Louise I

$2,470 - $2,490 Total Monthly Price
2 Beds, 2 Baths
788 Sq. Ft.
Show Floor Plan Details
2 Rentals Available
Unit
Total Price
Sq. Ft.
Available
0302
$2,470
788
Now
0702
$2,490
788
Now

Louise III

$2,160 - $2,165 Total Monthly Price
2 Beds, 1 Bath
666 Sq. Ft.
Show Floor Plan Details
Oct. 7
Unit
Total Price
Sq. Ft.
Available
0304
$2,165
666
Oct. 7
0204
$2,160
666
Nov. 7

Louise IV

$2,575 Total Monthly Price
2 Beds, 2 Baths
810 Sq. Ft.
Show Floor Plan Details
1 Rentals Available
Unit
Total Price
Sq. Ft.
Available
1004
$2,575
810
Now
* Price shown is total price based on community-supplied monthly required fees. Excludes user-selected optional fees and variable or usage-based fees and required charges due at or prior to move-in or at move-out. View Fees and Policies for details. Price, availability, fees, and any applicable rent special are subject to change without notice. * Square footage definitions vary. Displayed square footage is approximate. Floor plans are artist’s rendering. All dimensions are approximate. Actual product and specifications may vary in dimension or detail. Not all features are available in every rental home. Please see a representative for details.

Details

Lease Term Options

  • 12 mo

Property Information

  • Built in 2022
  • 285 units16 stories

Fees & Policies

The fees below are based on community-supplied data and may exclude additional fees and utilities.

No Parking Available.

Property Fee Disclaimer: Based on community-supplied data and independent market research. Subject to change without notice. May exclude fees for mandatory or optional services and usage-based utilities.

Matterport 3D Tours

Explore Commute Options

Drive Time
Walk Time
Bike Ride Time
Public Transit

Property Highlights

  • Bike Racks
  • Online Rent Payments
  • Paid Utilities (specify which utilities)
  • Patio/Balcony
  • Storage
  • TV Lounge
  • W/D Hookup
  • Walk-in Closet

Apartment Features

  • Air Conditioning
  • Balcony
  • Cable Ready
  • Dishwasher
  • Freezer
  • Furnished
  • Heating
  • Island Kitchen
  • Kitchen
  • Microwave

Community Features

  • Car Charging Station
  • Concierge
  • Disposal Chutes
  • Elevator
  • Fitness Center
  • Furnished Units Available
  • Grill
  • Health Club Discount
  • Individual Leases Available
  • Key Fob Entry

Map of Bridge

Area Scores

Walkability

Moderately walkable

Transit

Strong public transit

Driveability

Moderately drivable

Bikeability

Exceptionally bikeable

Scores provided by

Transit

Subway

Eb Bridgeland - Memorial Ctrain Station

3 min Drive

Blue Line - Saddletowne/69 Street CTrain - Calgary Transit CalgaryTransit

Subway

Eb Zoo Ctrain Station

3 min Drive

Blue Line - Saddletowne/69 Street CTrain - Calgary Transit CalgaryTransit

Subway

Eb City Hall/Bow Valley College(Td Free Fare Zone)

2 min Drive

Red Line - Somerset - Bridlewood/Tuscany CTrain - Calgary Transit CalgaryTransit

Airport

Calgary International

17 min Drive

YYC

Moving to North Hill/Downtown/Beltline, Calgary, AB

Shopping Centres

Shoppers will appreciate Bridge proximity to Renfrew Club and Eau Claire Market. Renfrew Club is 2.5 kilometers away, and Eau Claire Market is within a 26 minute walk.

Commuting

With a TransitScore of 80, Bridge has strong public transit, including 5 transit stops within 2.4 kilometers. Transit options include Eb Bridgeland - Memorial Ctrain Station and Eb City Hall/Bow Valley College(Td Free Fare Zone).

Parks and Recreation

Recreational activities near Bridge are plentiful. Discover 3 parks within 2.9 kilometers, including Murdoch Park, Wilder Institute / Calgary Zoo, and TELUS Spark Science Centre.

Airports

Living in North Hill/Downtown/Beltline provides easy access to Calgary International, located just 17 minutes from Bridge.

Local Education

Primary and Secondary Schools

Colonel MacLeod School

Grades K-8

Public

St. Alphonsus Elementary Junior High School

Grades PK-8

Public

Stanley Jones School

Grades PK-8

Public

Riverside School

Grades PK-8

Public

Crescent Heights High School

Grades 9-12

Public

St. Mary's High School

Grades 9-12

Public

Data provided by LocalLogic.co © 2026. All rights reserved.

Local Logic

Colleges and Universities

School Commute Time (Distance)
University of Calgary Drive: 13 min (9.5 km)
Mount Royal University Drive: 14 min (10 km)

About Bridge

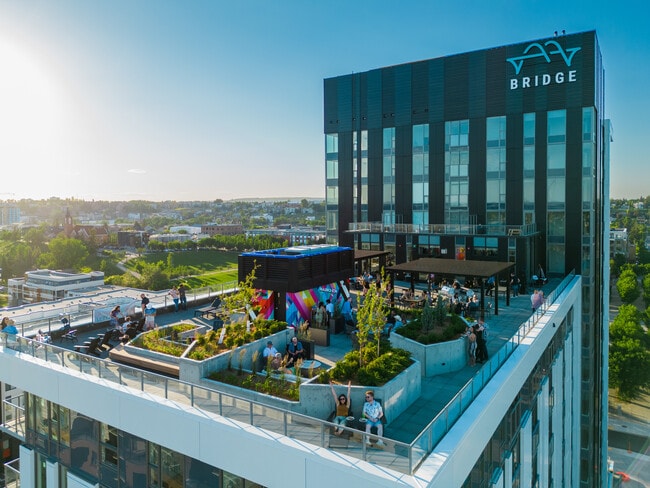
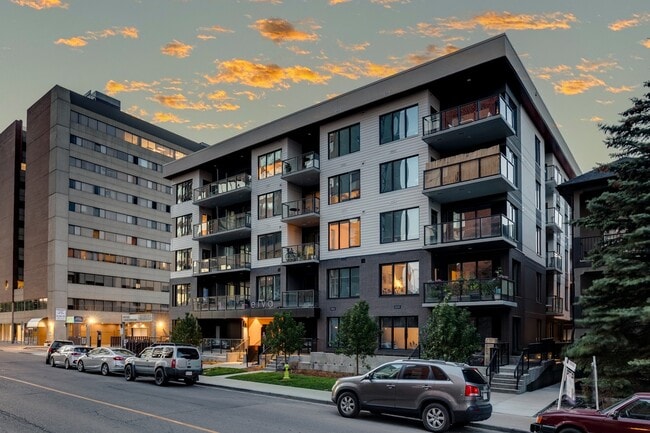
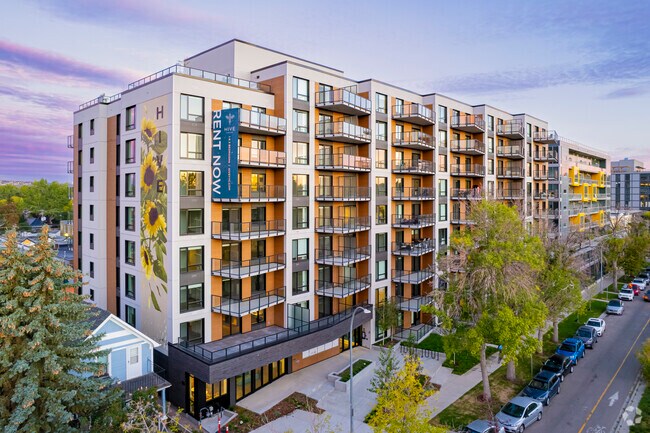
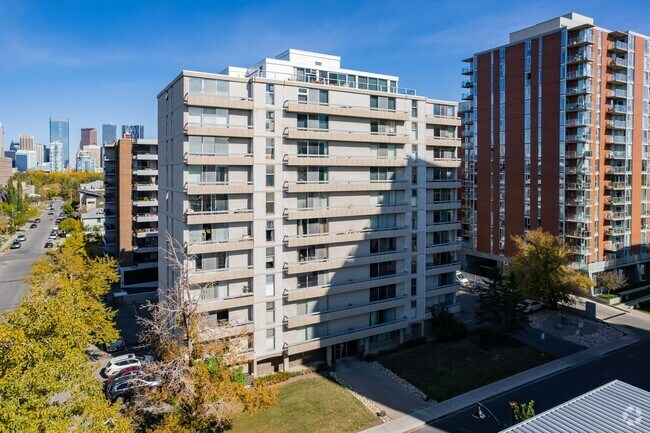
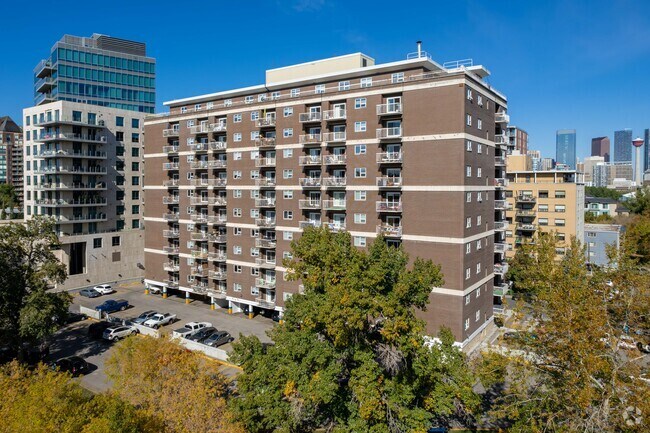

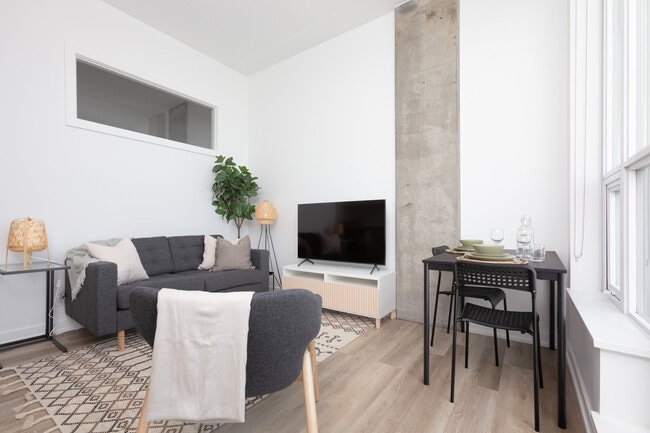
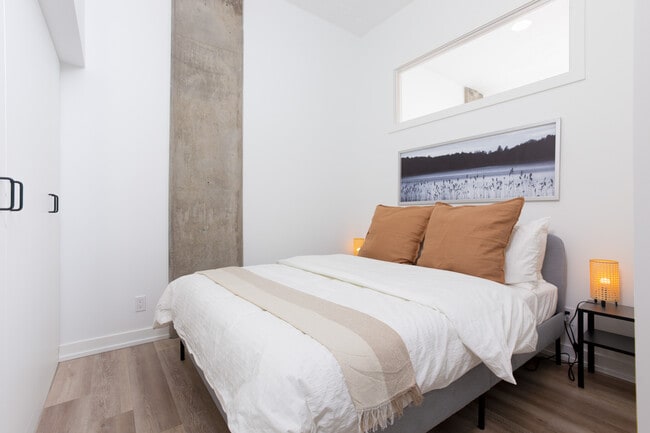
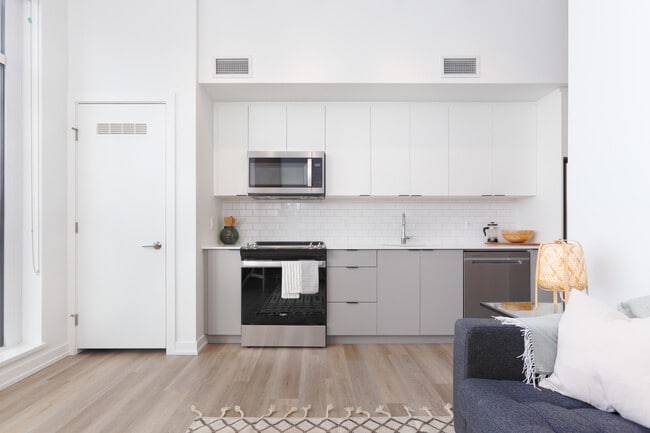
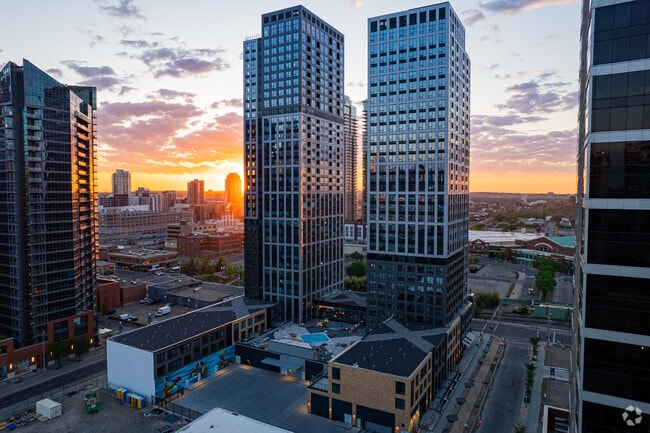
At Bridge , we have designed a new rental living experience tailored to give you the lifestyle you deserve, right in the heart of the iconic community, Bridgeland. Enjoy car-free living, just steps away from cycling pathways, main street, downtown Calgary, the Bow River, and the C-Train for seamless adventures. Ease into the flexibility and financial freedom of renting without sacrificing the finer things in life.

Bridge is located in Calgary, Alberta in the T2E 8C7 zip code. This apartment community was built in 2022 and has 16 stories with 285 units.

Contact

Property Address:
950 Mcpherson Sq NE,
Calgary, AB T2E 8C7
Phone Number: (825) 305-4469
More Information:
View Property Website
Office Hours
  • Sunday Closed
  • Monday 9:00 a.m. – 6:00 p.m.
  • Tuesday 9:00 a.m. – 6:00 p.m.
  • Wednesday 9:00 a.m. – 6:00 p.m.
  • Thursday 11:00 a.m. – 7:00 p.m.
  • Friday 11:00 a.m. – 7:00 p.m.
  • Saturday 9:00 a.m. – 5:00 p.m.
Bridge

Nearby Properties You Might Like

Within 50 Miles of Bridge

Contact this Property

(825) 305-4469
Tour Options: In-Person, Video

Languages: English

Open 11:00 a.m. – 7:00 p.m. Today

View All Hours